

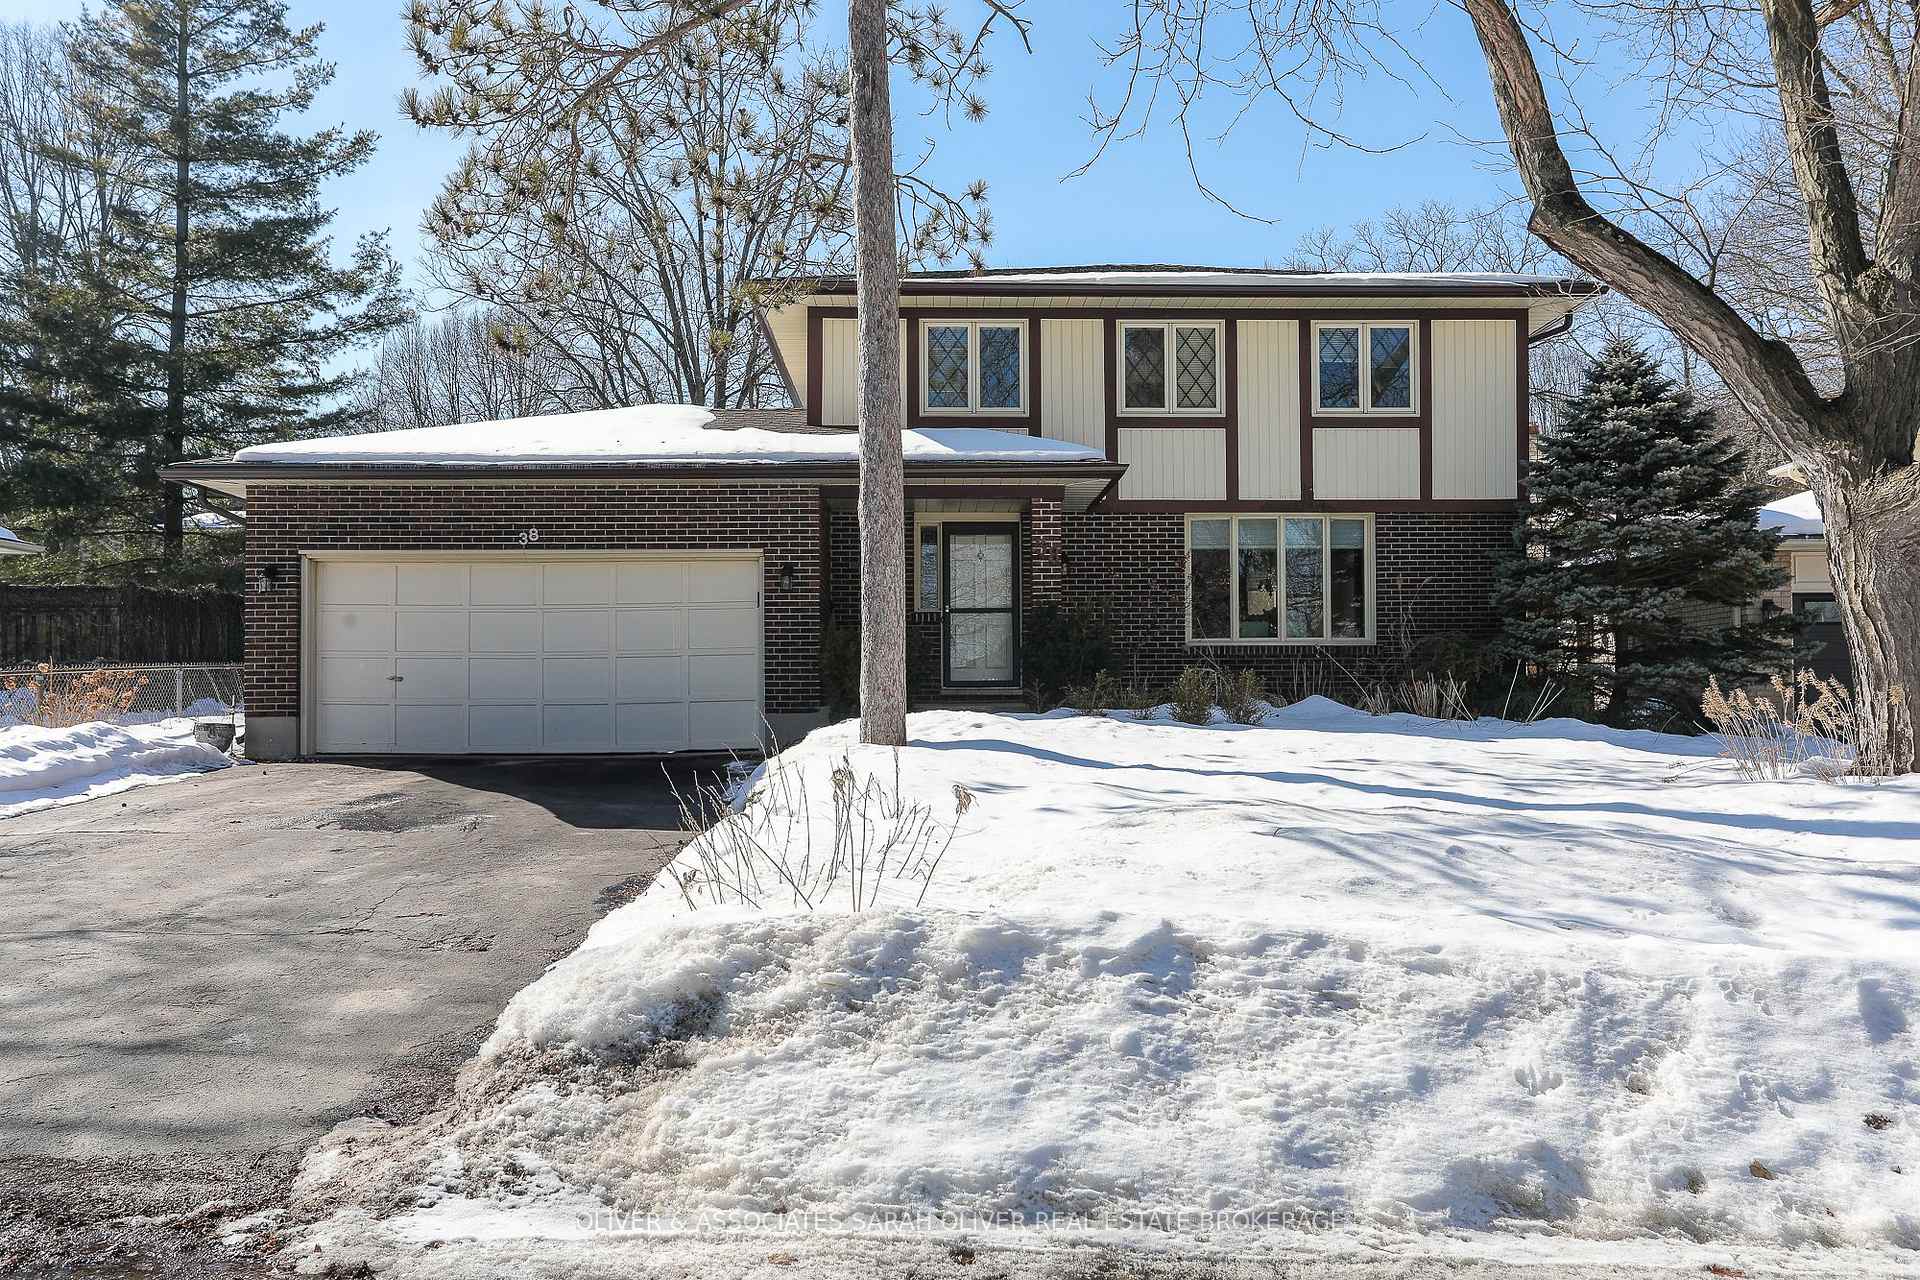
38 Grand View Crescent
38 Grand View Crescent
 See all 11 photos
Property history
Facts and features
- BasementPart finished
- Water, sewerMunicipal
- HeatingForced air
- CoolingCentral air
- Fireplace
- Central air
The homeDetached, 2-storey, 1,500–2,000 sq ft
- Type: Detached
- Style: 2-storey
- Living space: 1,500–2,000 sq ft
- Basement: Partially finished
InsideFireplace Yes, wood, Rooms above ground 9, Bedrooms 4
- Fireplace: Yes, wood
- Rooms above ground: 9
- Bedrooms: 4
- Bathrooms: 3
- Kitchens: 1
- Family room: Yes
Outside and lotBrick, aluminum siding, Asphalt shingle, Unknown
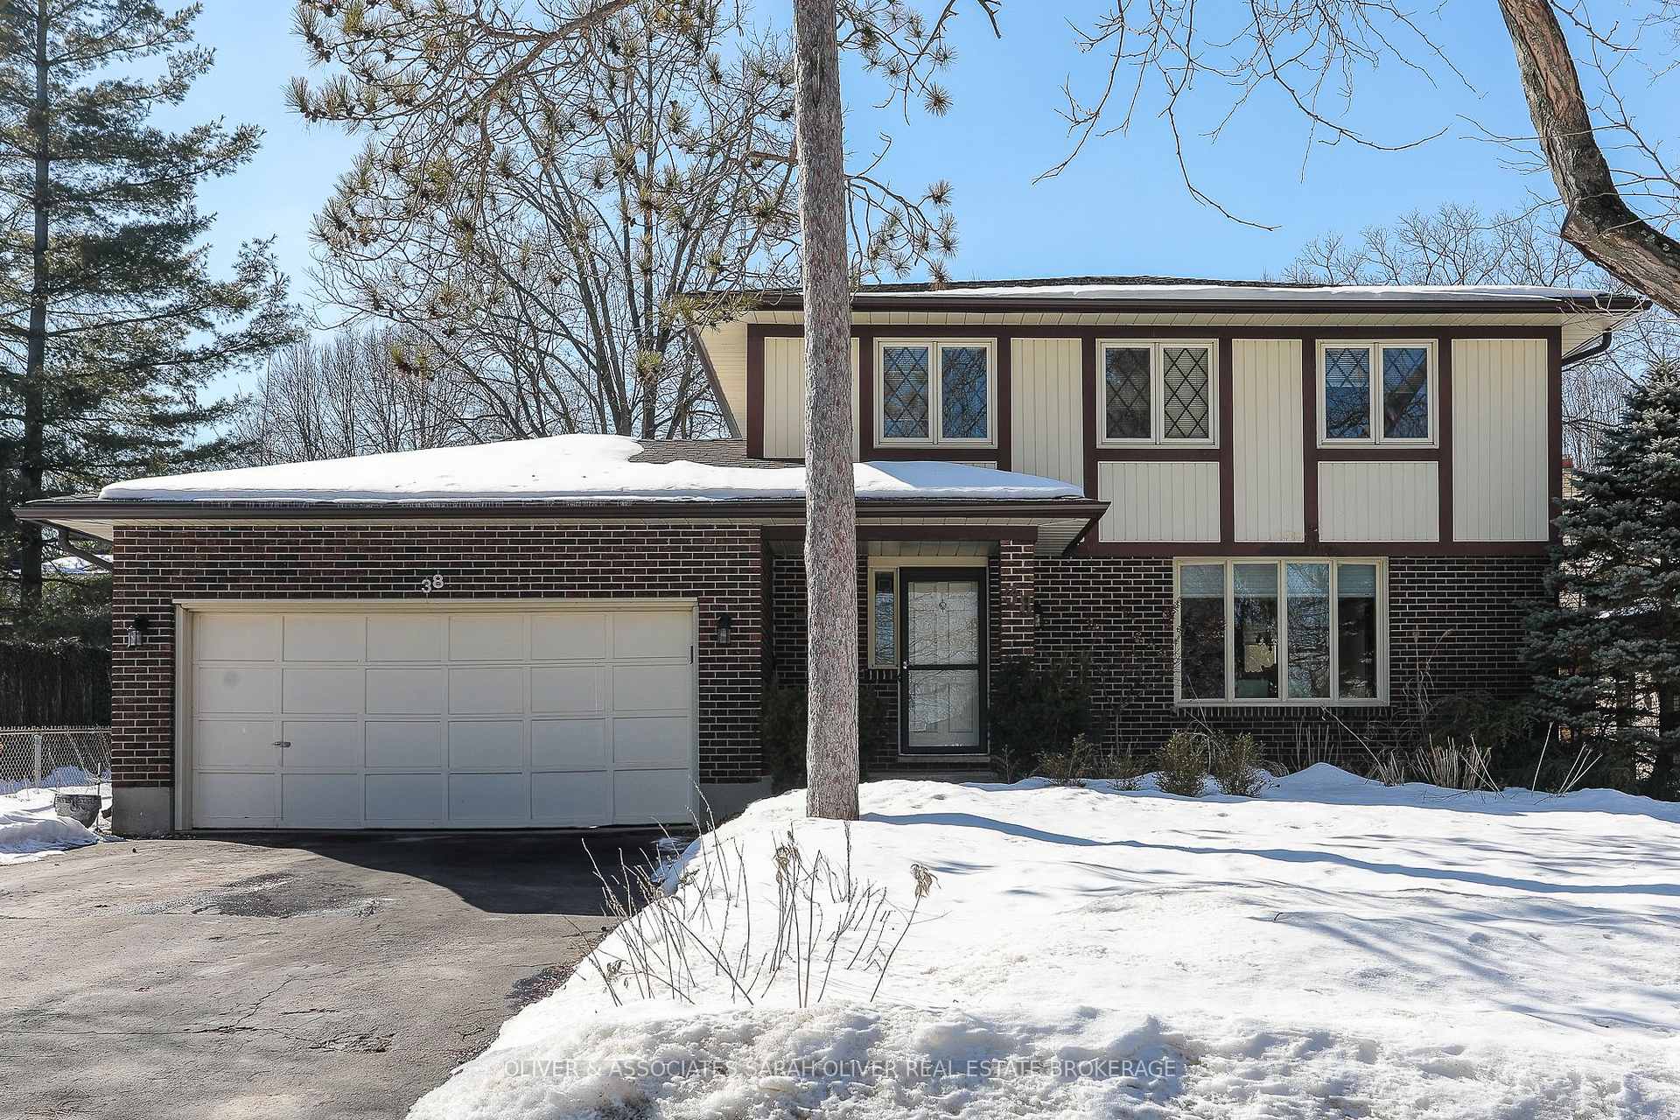
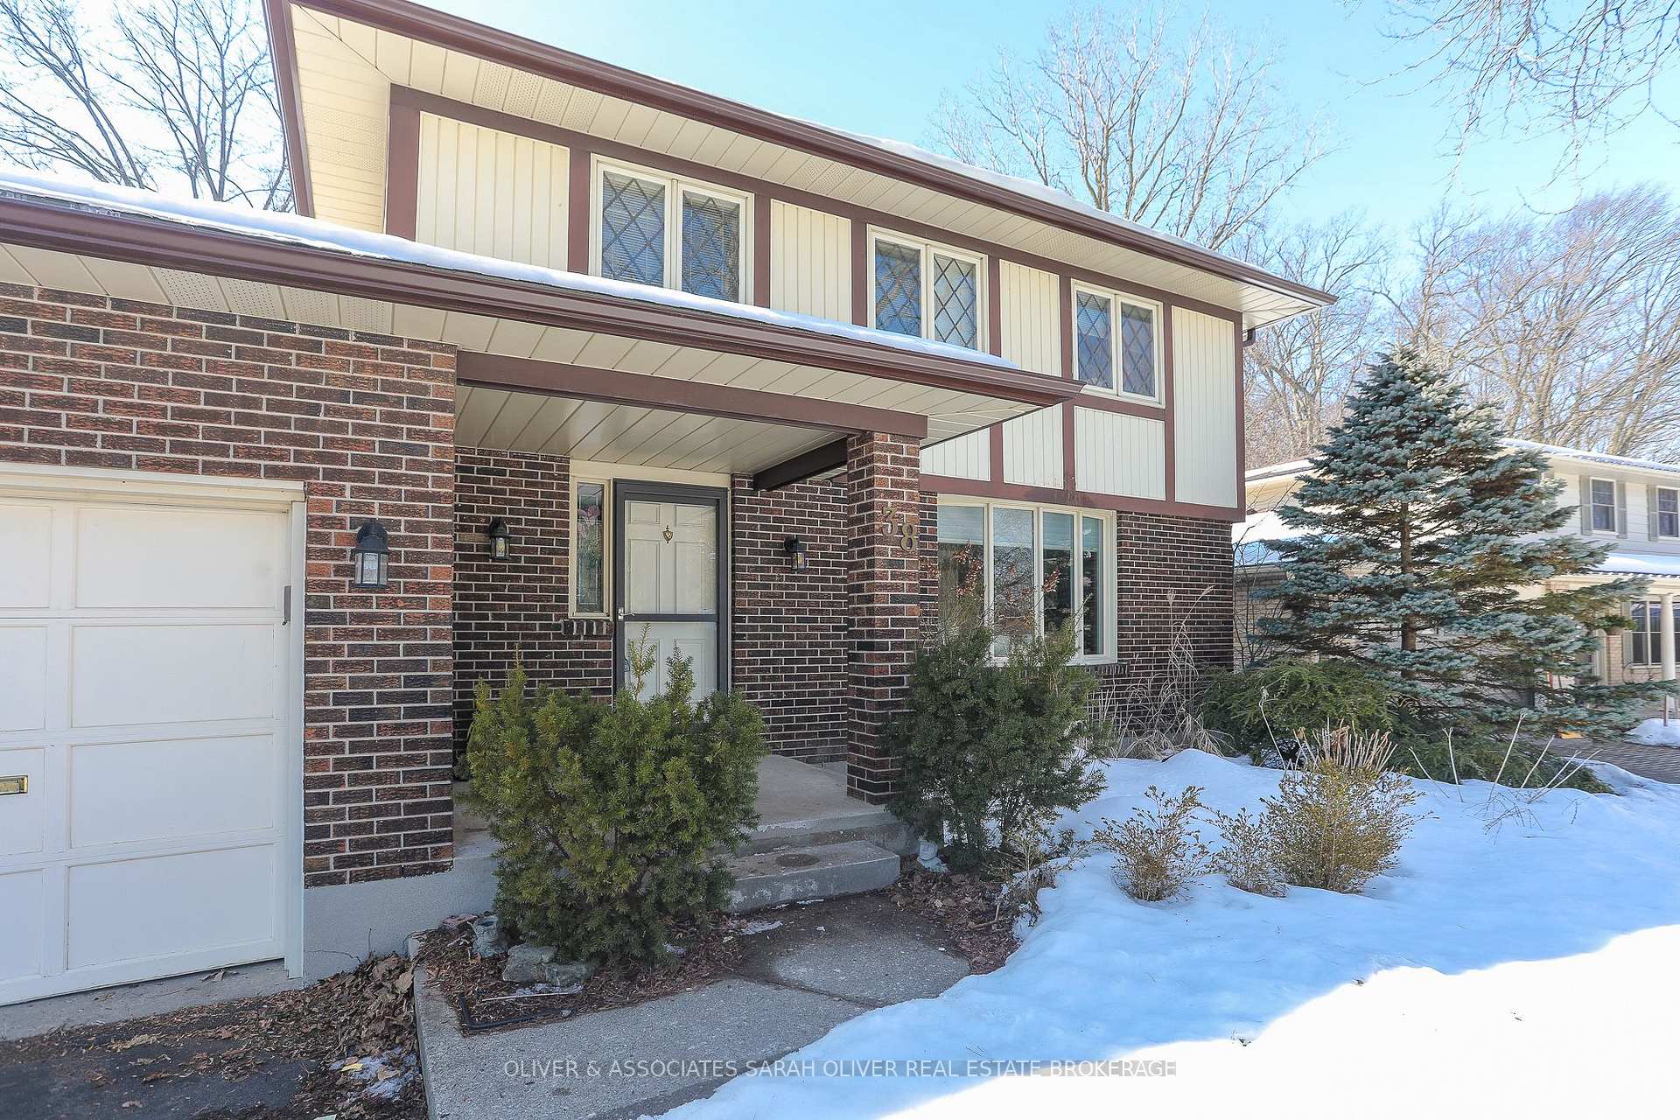
- Exterior: Brick, aluminum siding
- Roof: Asphalt shingle
- Foundation: Unknown
- Size: 62 × 100 ft
Parking2 Garage, Attached
- Spaces: 2 Garage
- Garage: Attached
Heating, water and powerForced air, gas, Central air, Municipal water
- Heating: Forced air, gas
- Cooling: Central air
- Water: Municipal water
- Sewer: Municipal sewer
Costs and taxesTaxes $4,971 a year, HST included in the price, Hot water heater
- Taxes, 2024: $4,971 a year
- HST: HST included in the price
- Rental items: Hot water heater
- Under contract: Hot water heater
Included in the saleFridge, stove, washer, dryer, deep freezer
- Included: Fridge, stove, washer, dryer, deep freezer
Listing detailsX11999058, Sold, Mar 4, 2025
- MLS® number: X11999058
- Status: Sold
- Listed on: Mar 4, 2025
- Days on market: 2
- Updated: Mar 6, 2025
- Possession: 60-89 days
- Occupied by: Owner
- Listing brokerage: OLIVER & ASSOCIATES SARAH OLIVER REAL ESTATE BROKERAGE
About this home
38 Grand View Crescent, London (South B), ON N6K 2Y2
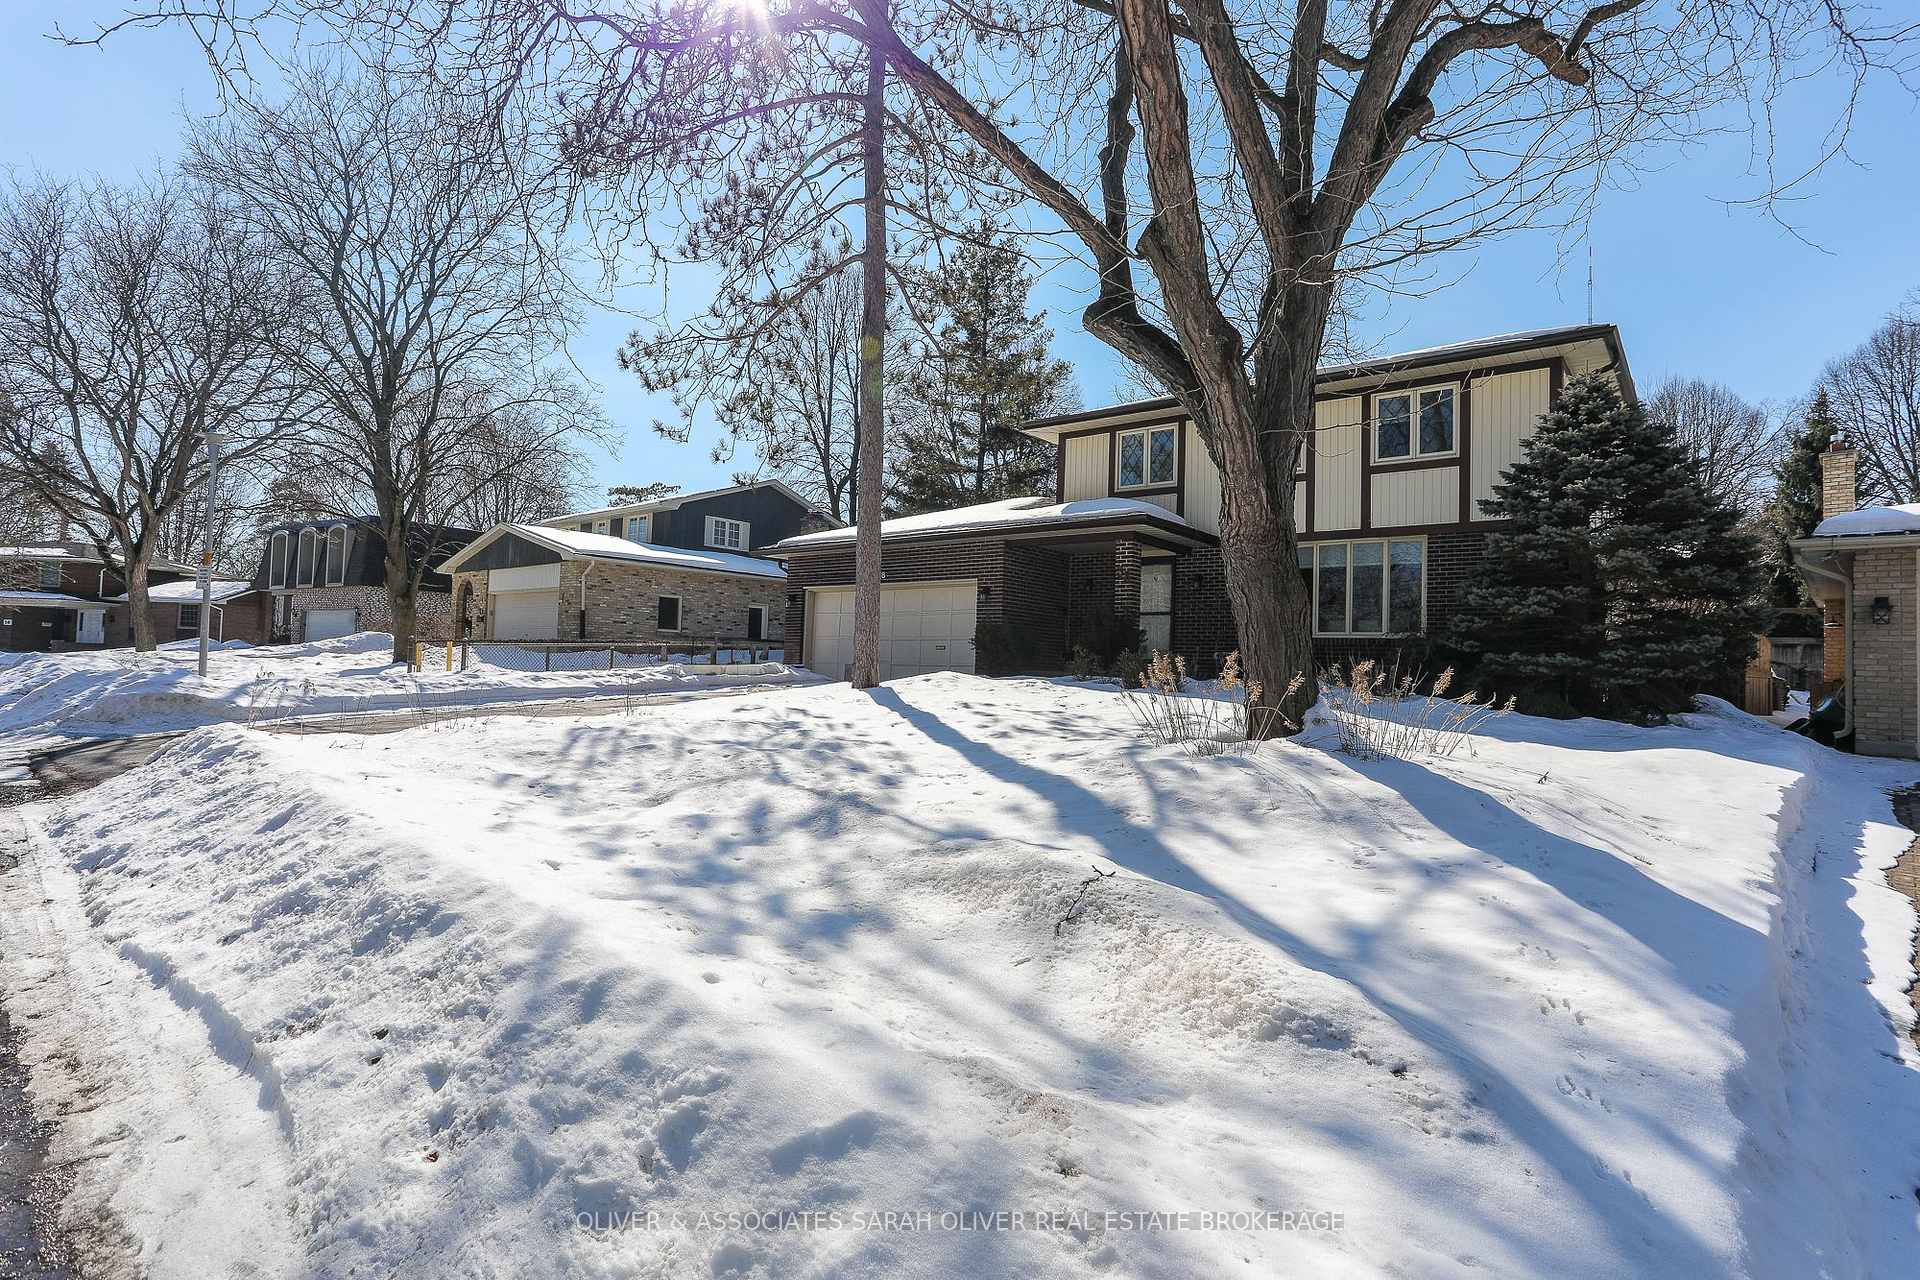
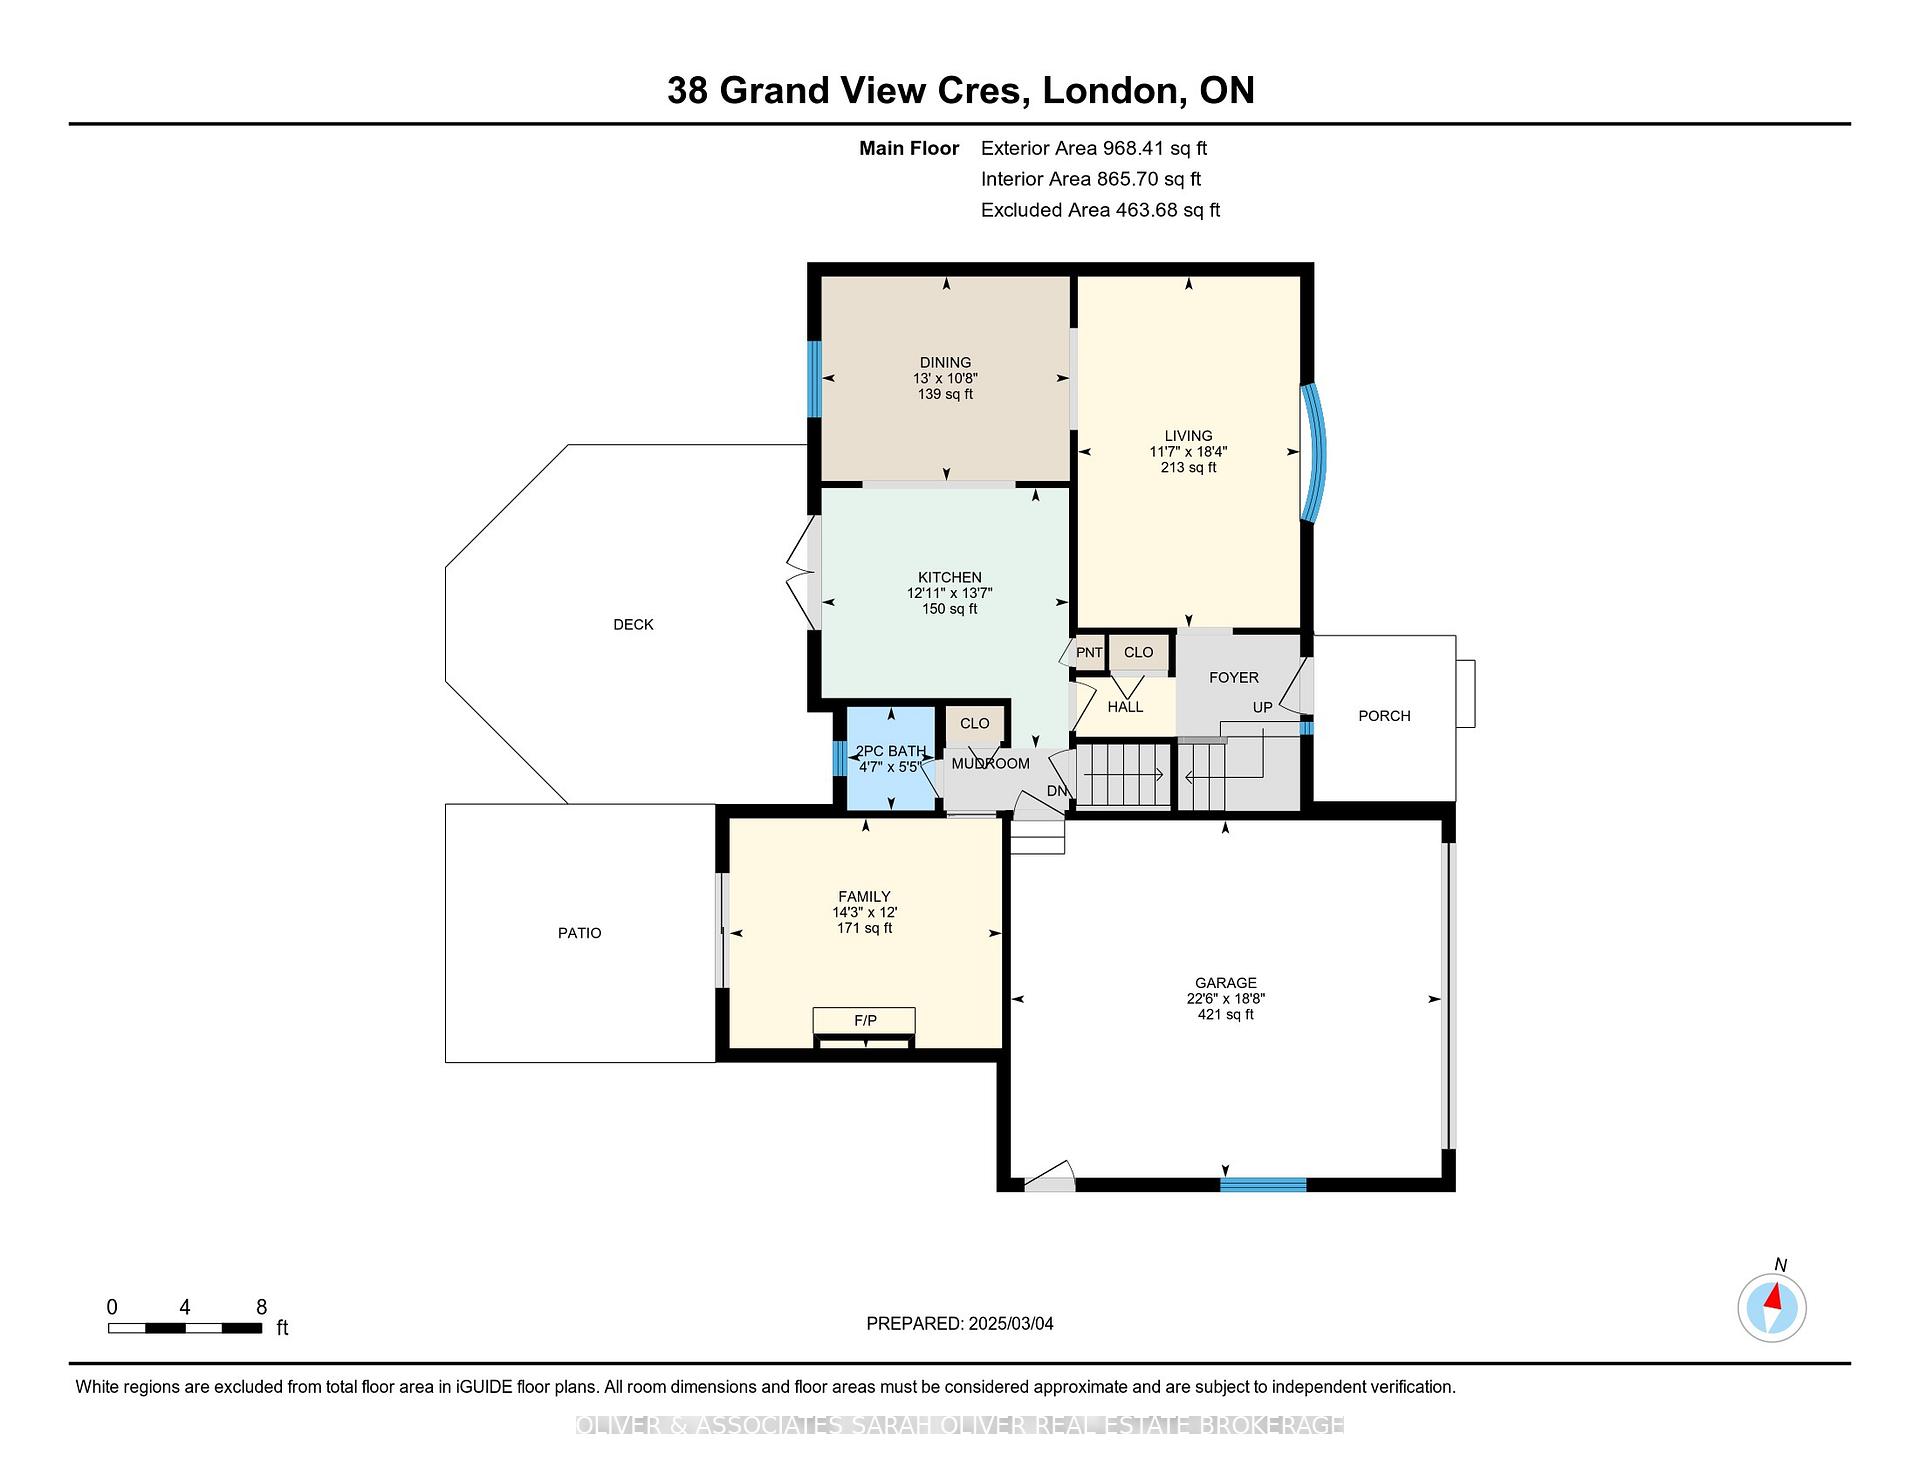
FANTASTIC BYRON LOCATION. This charming 2-storey home on a great crescent features 4 bedrooms on the second level and a two-piece ensuite for added convenience. The main level features a cozy living area open to the dining area and large kitchen. Patio doors leading to a private backyard from both the kitchen and the family room, perfect for outdoor relaxation or entertaining. While the home is in need of some cosmetic updates, it offers great potential for personalization. Additional highlights include a two-car garage and a brand-new furnace, ensuring comfort and ample storage. A fantastic opportunity to make this home your own! Please see the iGuide.
Ask about this home
A HOMEH agent will answer your questions about this home.
Around this home
Daily convenience, out of 100, from the distances below
Schools nearby
School rating, out of 10.
Helpful calculators
Your HOMEH agent

"I would see it this week."