

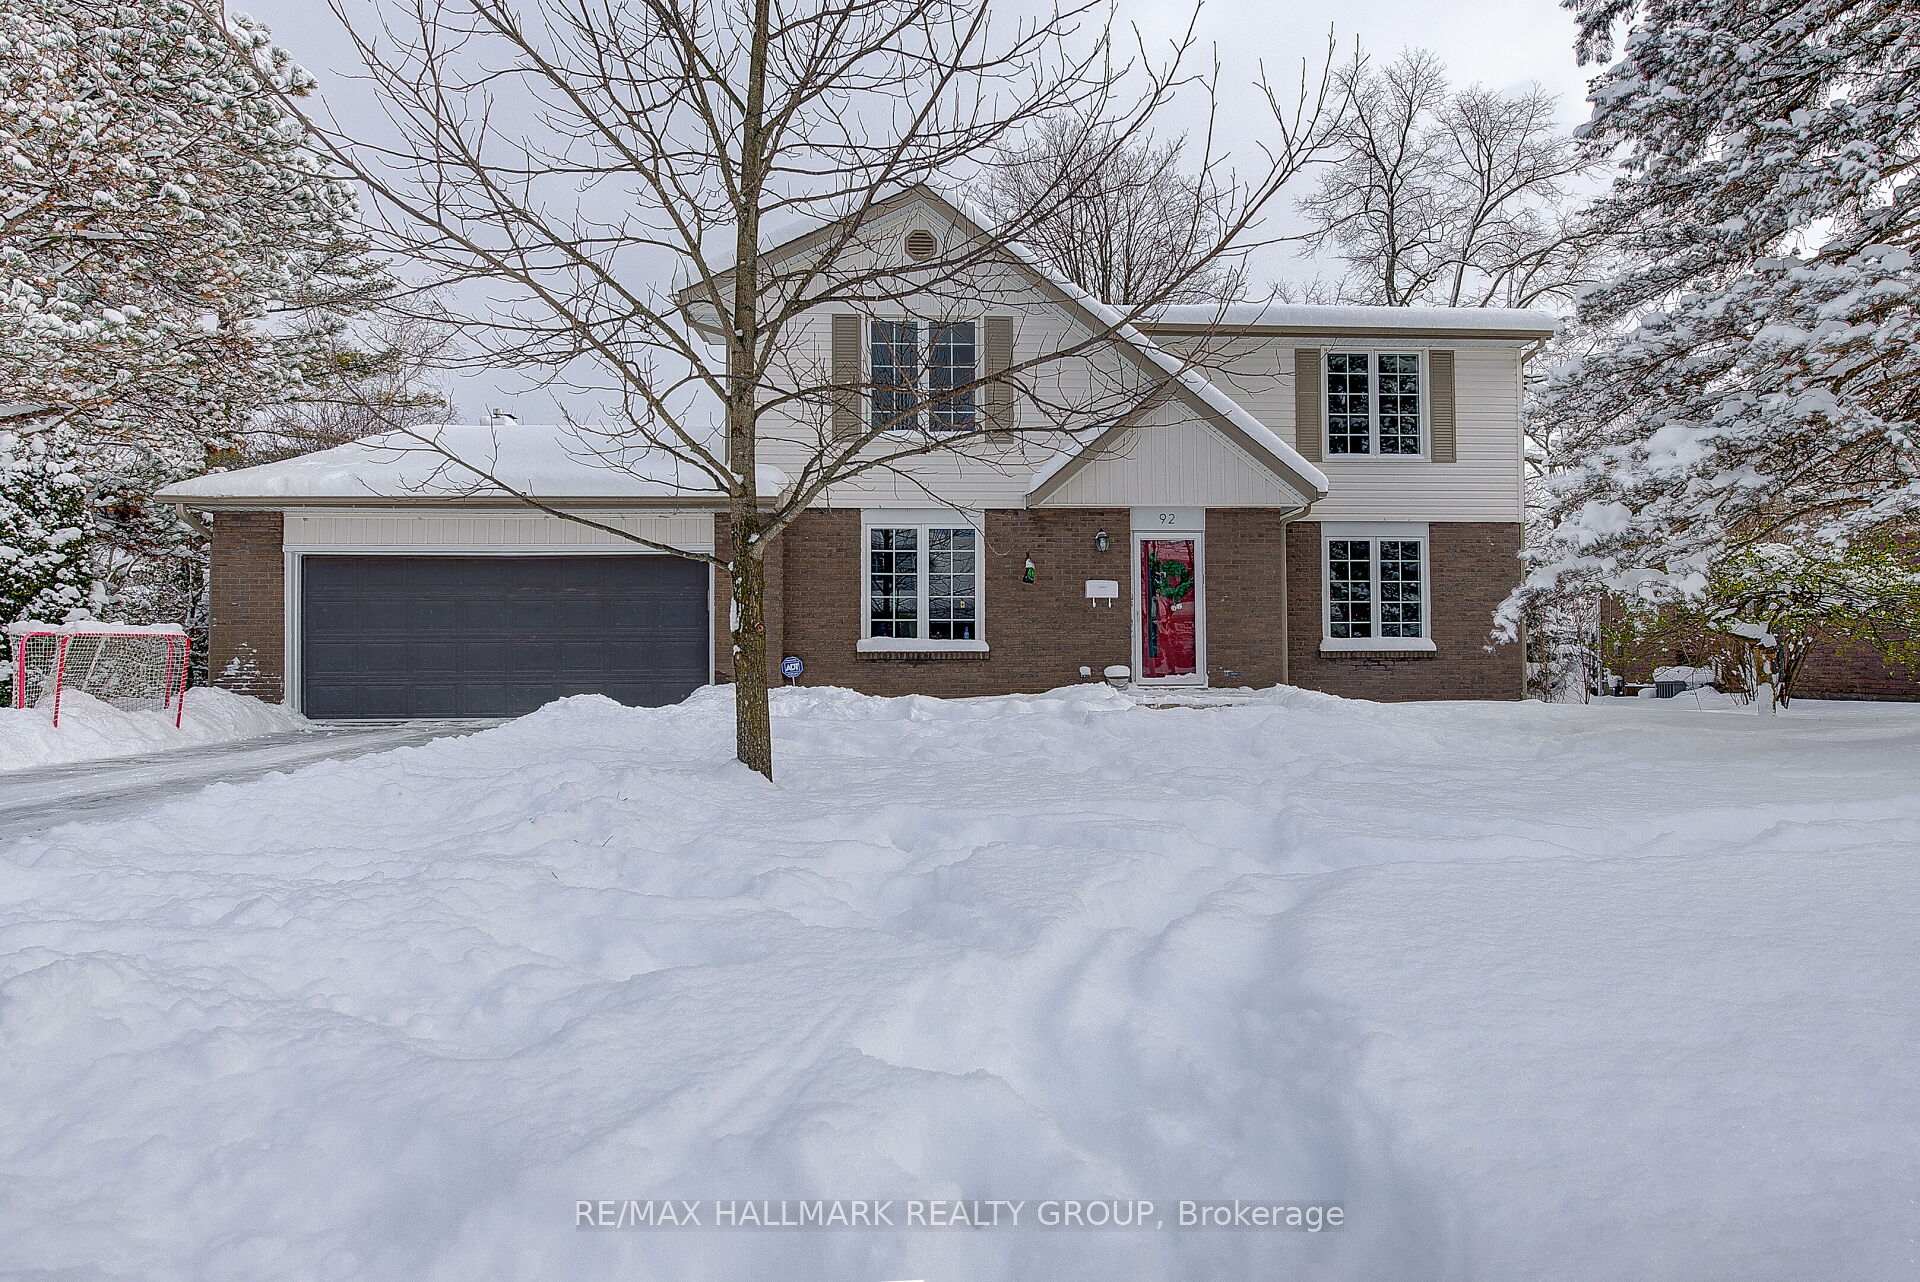
92 Leland Road
Detached Terminated
1/3092 Leland Road
Detached Terminated
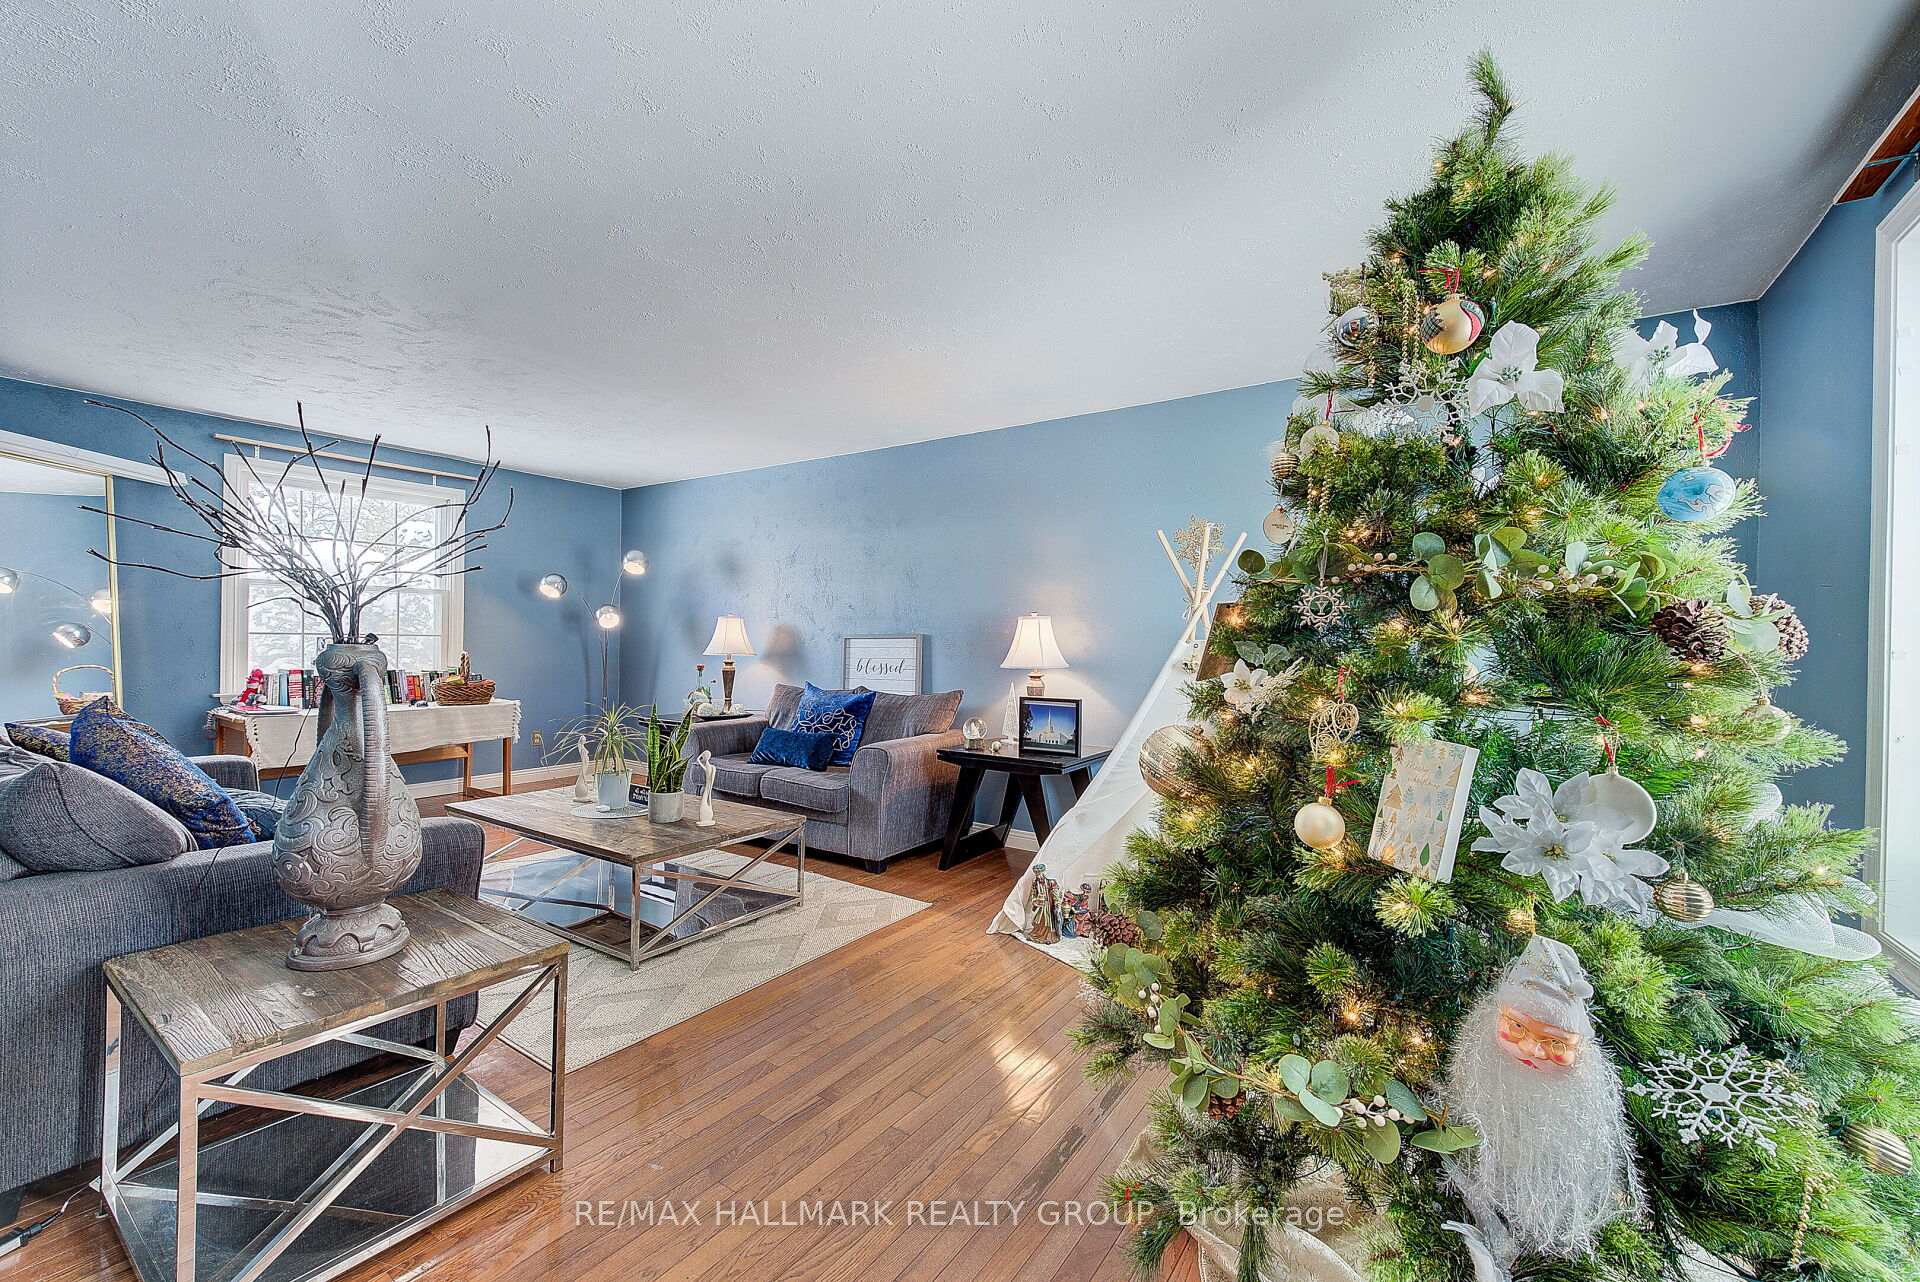 See all 30 photos
4 Bedrooms
3 Bathrooms
2 Garage
2K–2.5K sq.ft
80×120 ft
$5,034/yr
Property history
- $756,000TerminatedList: 2025-01-14|End: 2025-03-07|52 daysX11923807
Facts and features
- BasementFull
- Price per sq ft~$336
- Water, sewerMunicipal
- HeatingForced air
What stands out
- Fireplace
- Central air
The homeDetached, 2-storey, 2,000–2,500 sq ft
- Type: Detached
- Style: 2-storey
- Living space: 2,000–2,500 sq ft
- Basement: Full
- Special designation: Other
InsideFireplace Yes, Storage, Rooms above ground 10
- Fireplace: Yes
- Features: Storage
- Rooms above ground: 10
- Rooms in the basement: 2
- Bedrooms: 4
- Bathrooms: 3
- Kitchens: 1
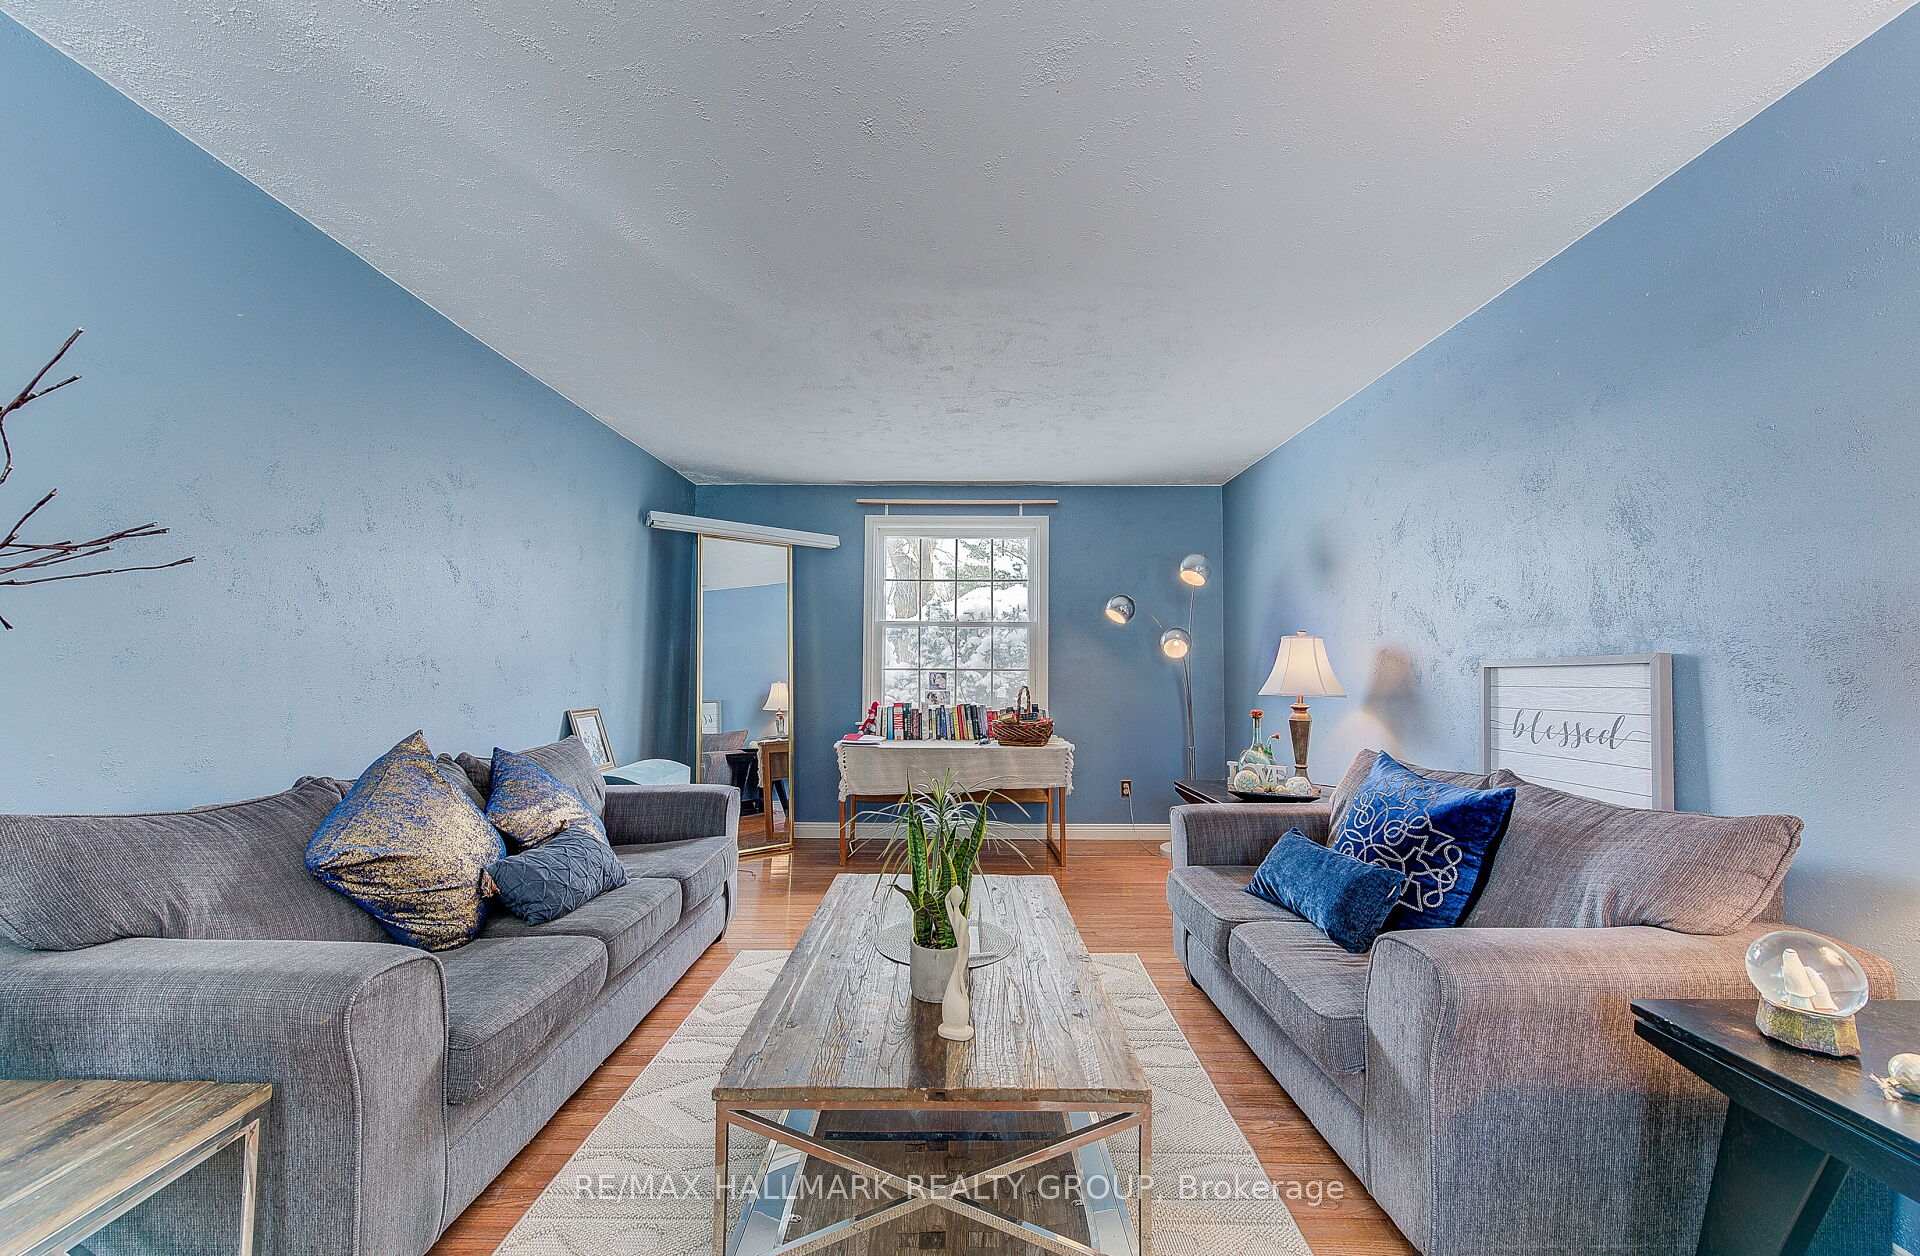
- Family room: Yes
Outside and lotBrick, vinyl siding, Asphalt shingle, Concrete
Outside
- Exterior: Brick, vinyl siding
- Roof: Asphalt shingle
- Foundation: Concrete
- Size: 80 × 120 ft
Parking2 Garage, Attached, Private
- Spaces: 2 Garage
- Garage: Attached
- Driveway: Private
Heating, water and powerForced air, gas, Central air, Municipal water
- Heating: Forced air, gas
- Cooling: Central air
- Water: Municipal water
- Sewer: Municipal sewer
Costs and taxesTaxes $5,034 a year, HST included in the price, Hot water heater
- Taxes, 2024: $5,034 a year
- HST: HST included in the price
- Rental items: Hot water heater
Listing detailsX11923807, Terminated, Jan 14, 2025
- MLS® number: X11923807
- Status: Terminated
- Listed on: Jan 14, 2025
- Days on market: 52
- Updated: Mar 7, 2025
- Possession: 2025-03-01 / March 1, 2025
- Occupied by: Tenant
- Listing brokerage: RE/MAX HALLMARK REALTY GROUP
About this home
92 Leland Road, London (South M), ON N6K 1T3
Storage
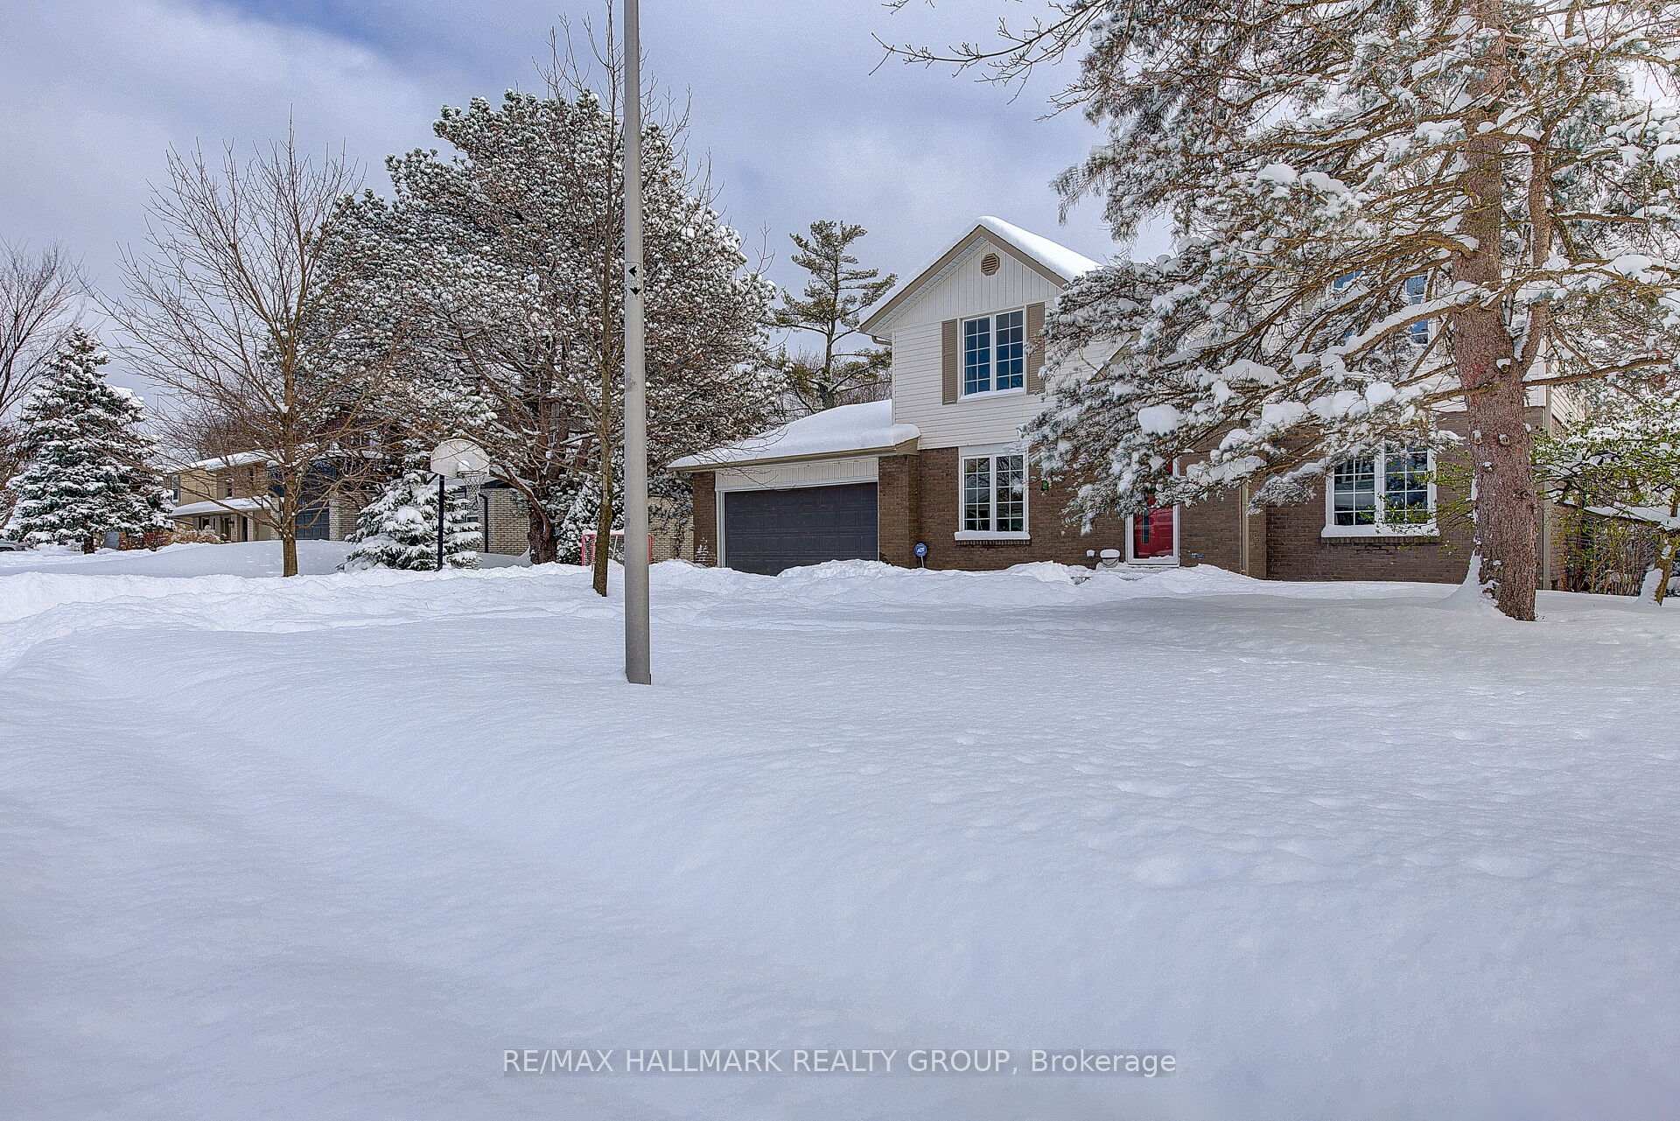
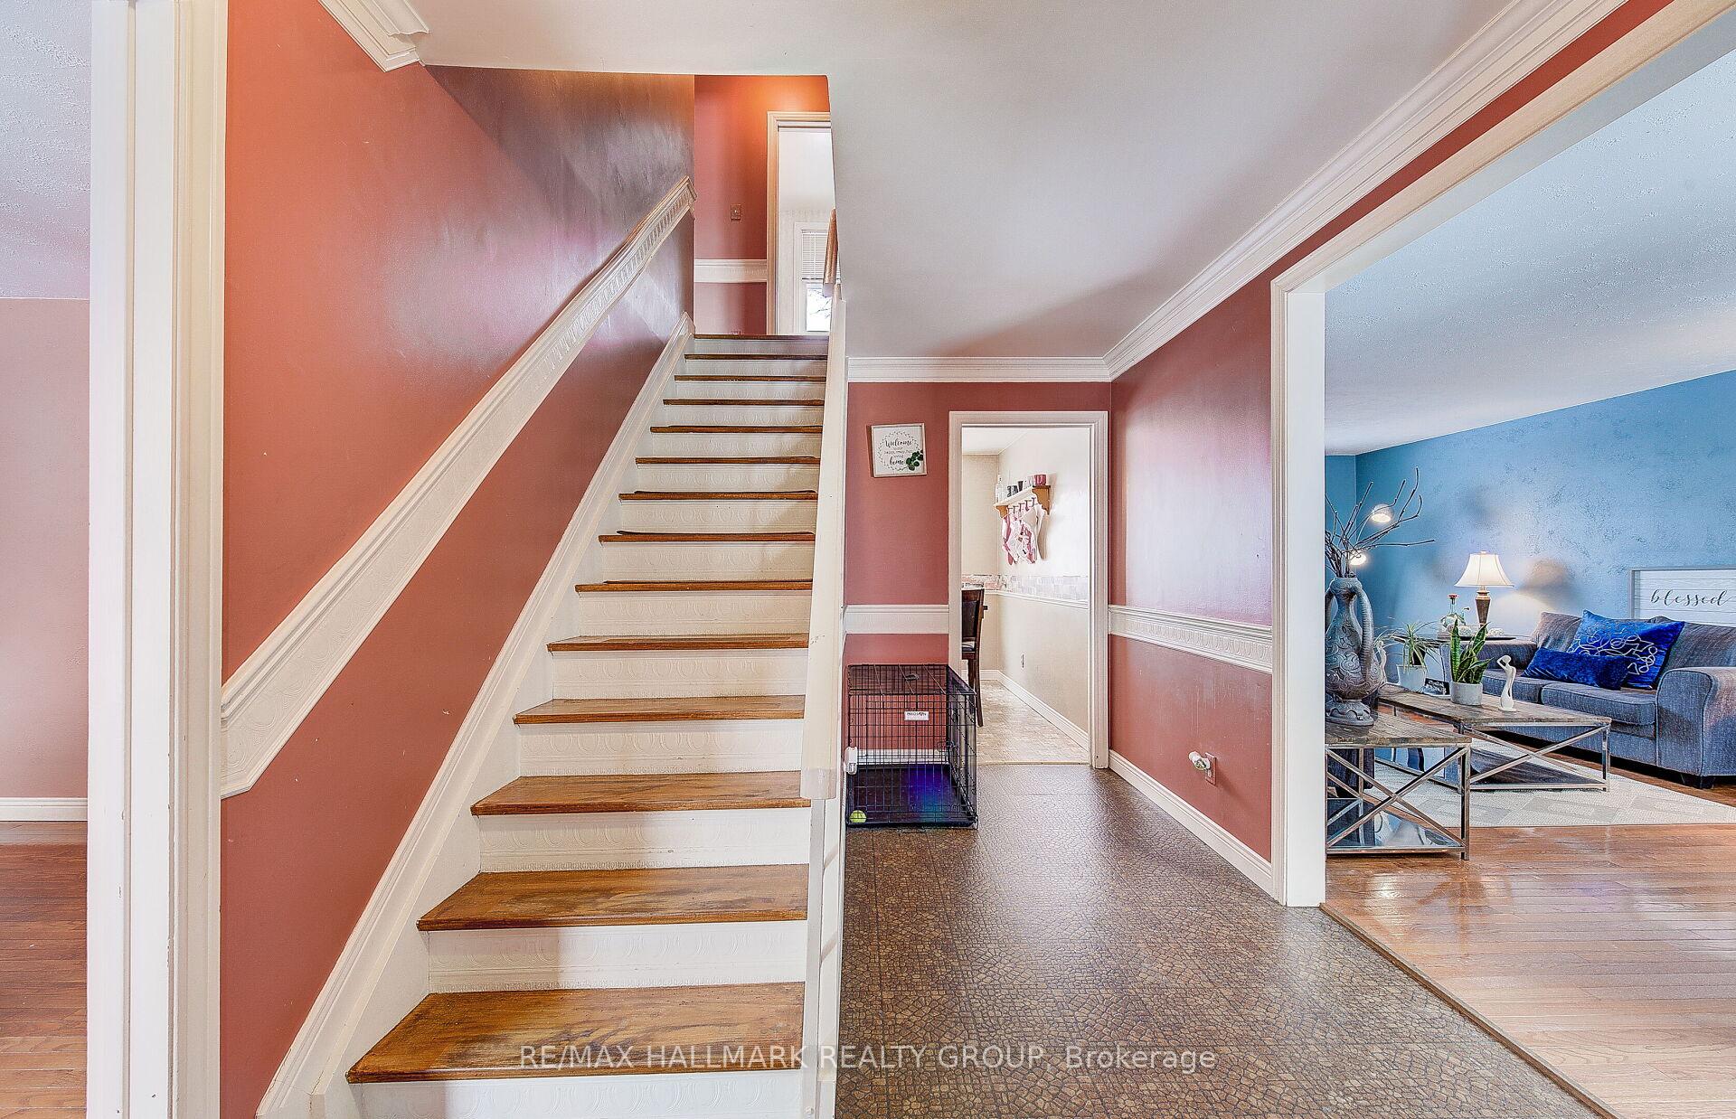
Big Big Lot: 80' X 120' -- Great investment. Lots of potential!! Beautiful 4 spacious bedroom house. Ideal home. Must see!!! Cozy and nice. Nice family room which can be used for an office, with nice view. Tenants will move out on Feb 28th. N11 signed. Near Shopping Mall and Near park. Quiet Street. Close to big grocery stores, Restaurants. Great location! Close to Westmount. **EXTRAS** Dishwasher, Dryer, Freezer, hot tub, hot tub equipment, refrigerator, stove, washer
Read more
Ask about this home
A HOMEH agent will answer your questions about this home.
Ask a question
Thinking of selling your home?See what your home is worth today.
Around this home
Wonderland / Viscount
Errands
Parks
Schools
Daily convenience, out of 100, from the distances below
ParkLynngate Grove Park · 4 within 1 km4 min walk221 m
GrocerySuperking Supermarket10 min walk646 m
SchoolSt. Rose of Lima Separate School7 min walk420 m
PharmacyI.D.A.7 min walk459 m
Cafés & foodTim Hortons · 6 within 1 km8 min walk518 m
Gym & rec centreFit4Less7 min walk436 m
LibraryLondon Public Library - Bostwick22 min walk1.3 km
WalkDriveStraight-line distance, open map data
Grocery0.6 km
Park0.2 km
Coffee0.5 km
Dining0.7 km
Gym0.4 km
Schools nearby
School rating, out of 10.
St. Rose of Lima Separate Schoolelementary · Catholic · 0.4 km
6.2/10Fair
Westmount Public Schoolelementary · Public · 0.5 km
6.3/10Fair
Saunders Secondary Schoolsecondary · Public · 0.6 km
5.6/10Fair
Contact agent
Helpful calculators
Mortgage
Affordability
Closing costs
Land transfer tax
Property tax
Down payment
CMHC insurance
Stress test
Cashback Rebate
Your HOMEH agent

KimHOMEH agent · London
"I would see it this week."
Ask Kim