

49 Briscoe Street W
49 Briscoe Street W
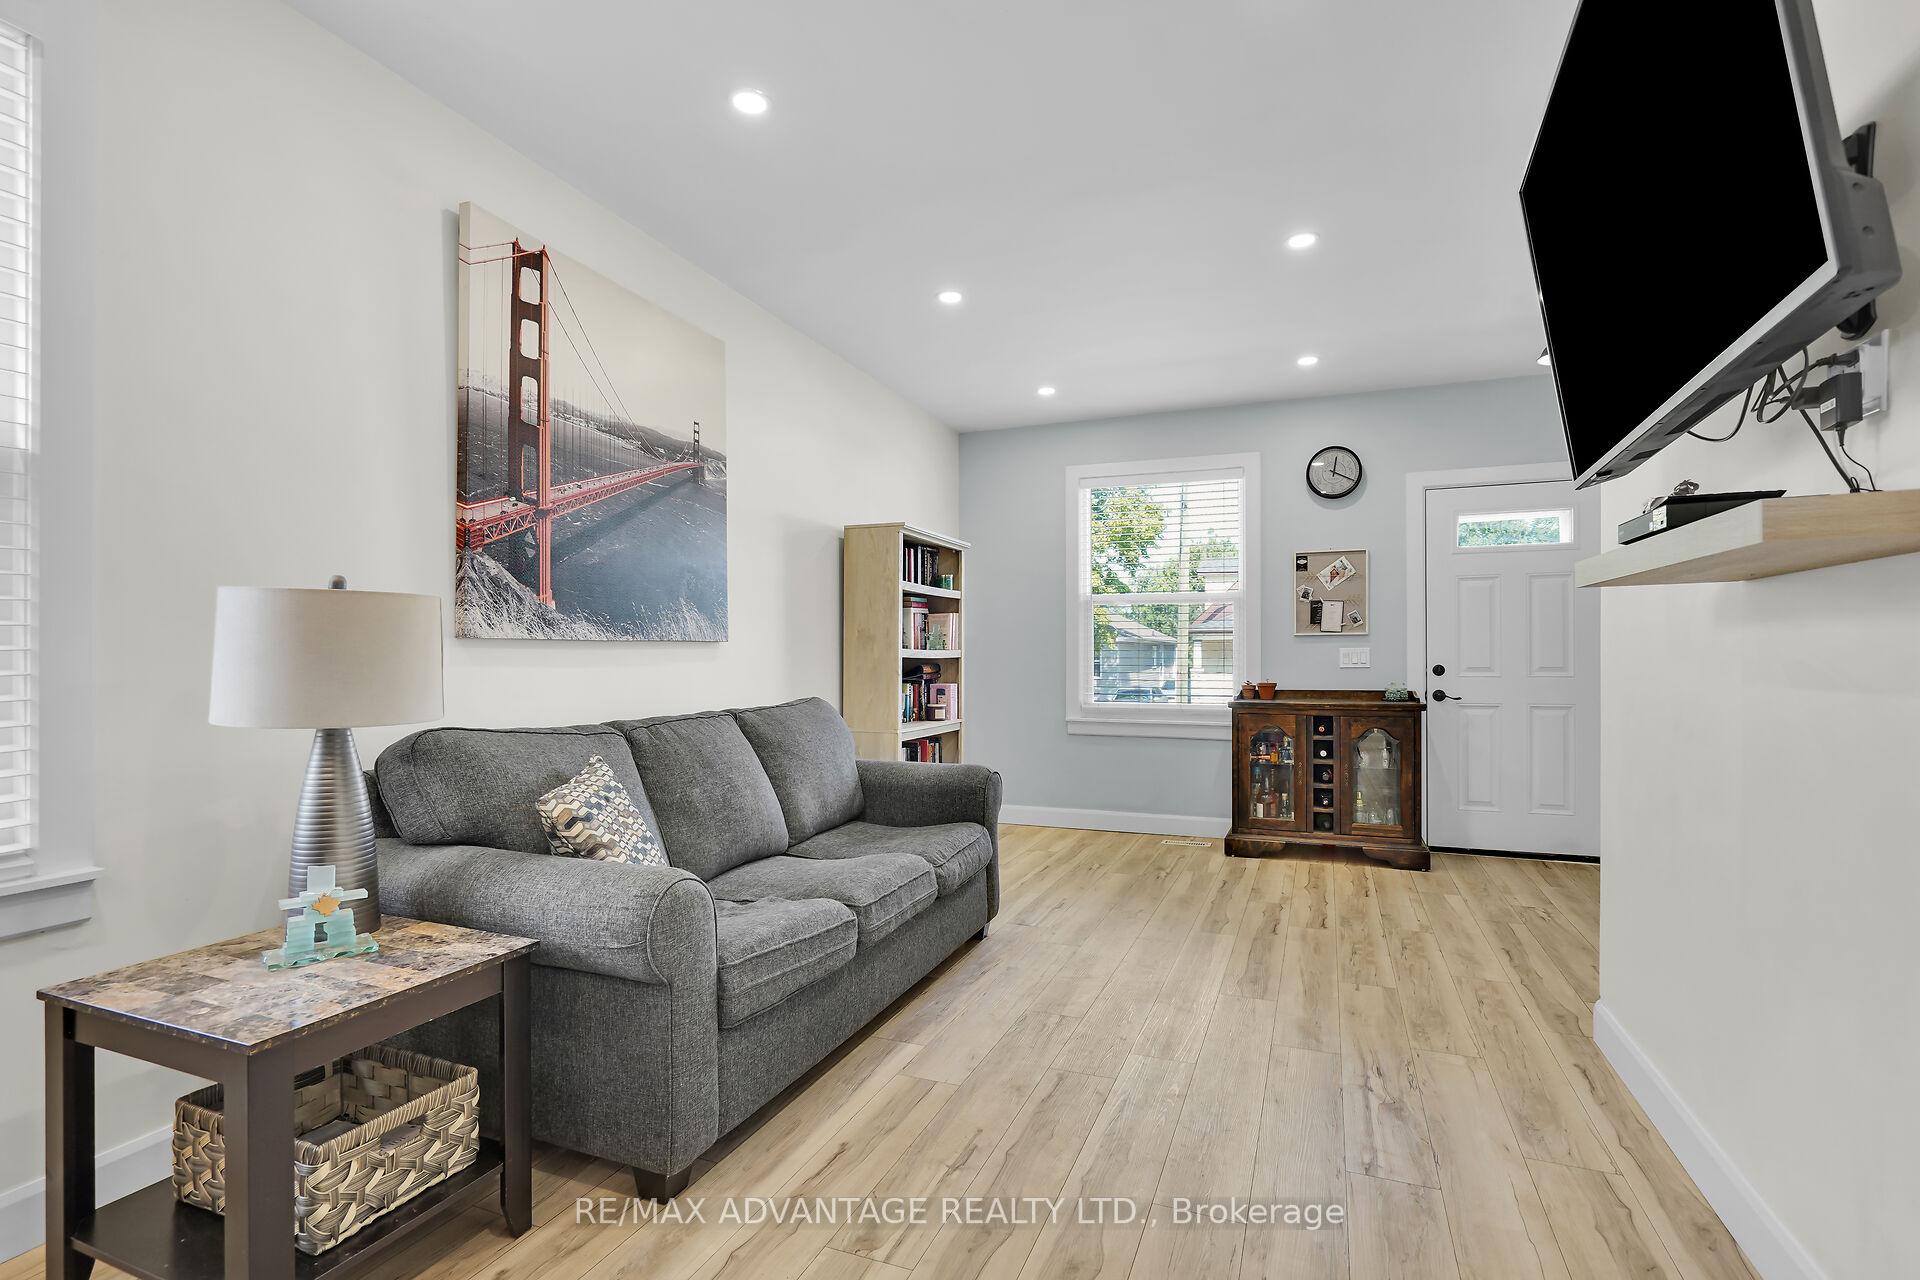 See all 38 photos
Property history
Facts and features
- BasementFinished
- Water, sewerMunicipal
- HeatingForced air
- CoolingCentral air
- Central air
The homeDetached, Bungalow, Full, finished
- Type: Detached
- Style: Bungalow
- Basement: Full, finished
InsideMain level, Rooms above ground 7, Bedrooms 2
- Laundry: Main level
- Rooms above ground: 7
- Bedrooms: 2
- Bathrooms: 1
- Kitchens: 1
Outside and lotShingle , vinyl siding, Shingles, Unknown
- Exterior: Shingle , vinyl siding
- Roof: Shingles
- Foundation: Unknown
- Size: 34 × 137 ft
- Zoning: R1-4
Parking1 Garage, Detached, Private
- Spaces: 1 Garage
- Garage: Detached
- Driveway: Private
Heating, water and powerForced air, gas, Central air, Municipal water
- Heating: Forced air, gas
- Cooling: Central air
- Water: Municipal water
- Sewer: Municipal sewer
Costs and taxesTaxes $2,202 a year, Water heater, Hot water heater
- Taxes, 2024: $2,202 a year
- Rental items: Water heater
- Under contract: Hot water heater
Included in the saleFridge, stove, dishwasher, washer and dryer., Electronic car charger and wiring
- Included: Fridge, stove, dishwasher, washer and dryer.
- Not included: Electronic car charger and wiring
Listing detailsX11937523, Sold, Jan 23, 2025
- MLS® number: X11937523
- Status: Sold
- Listed on: Jan 23, 2025
- Days on market: 43
- Updated: Mar 7, 2025
- Possession: Flexible
- Occupied by: Owner
- Listing brokerage: RE/MAX ADVANTAGE REALTY LTD.
About this home
49 Briscoe Street W, London (South E), ON N6J 1M4
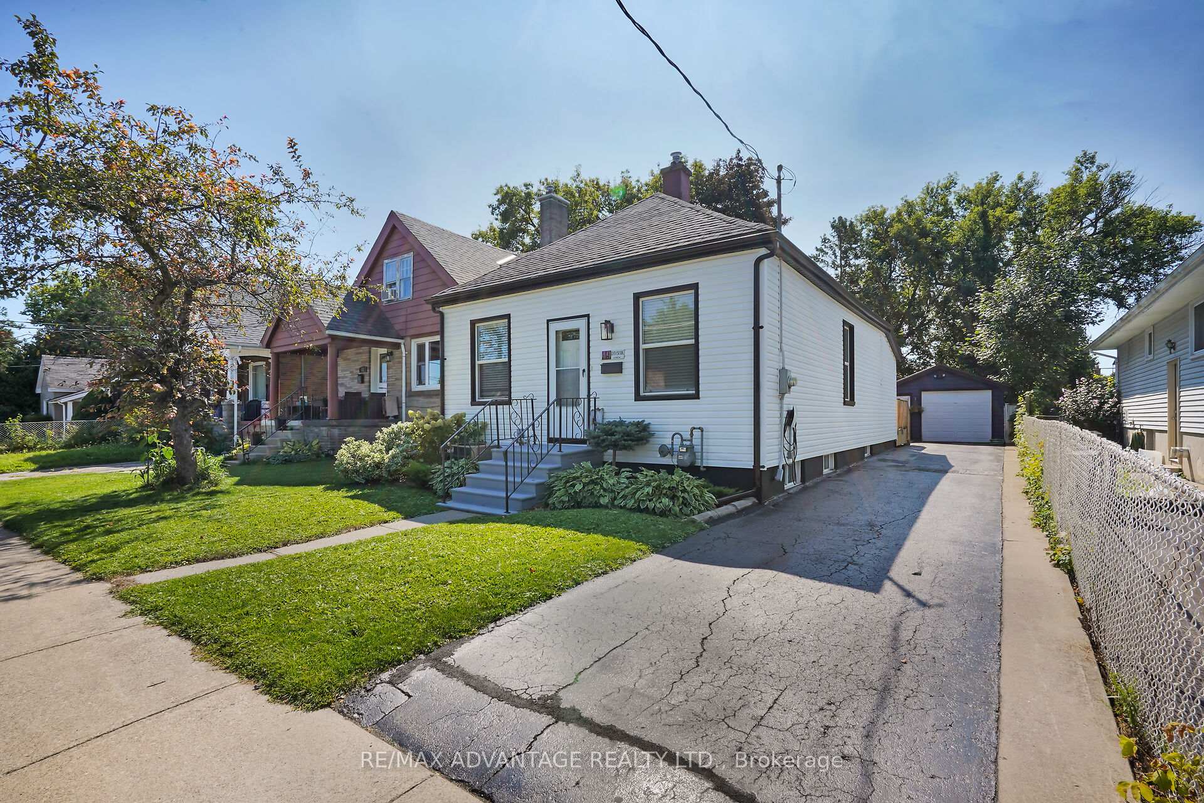
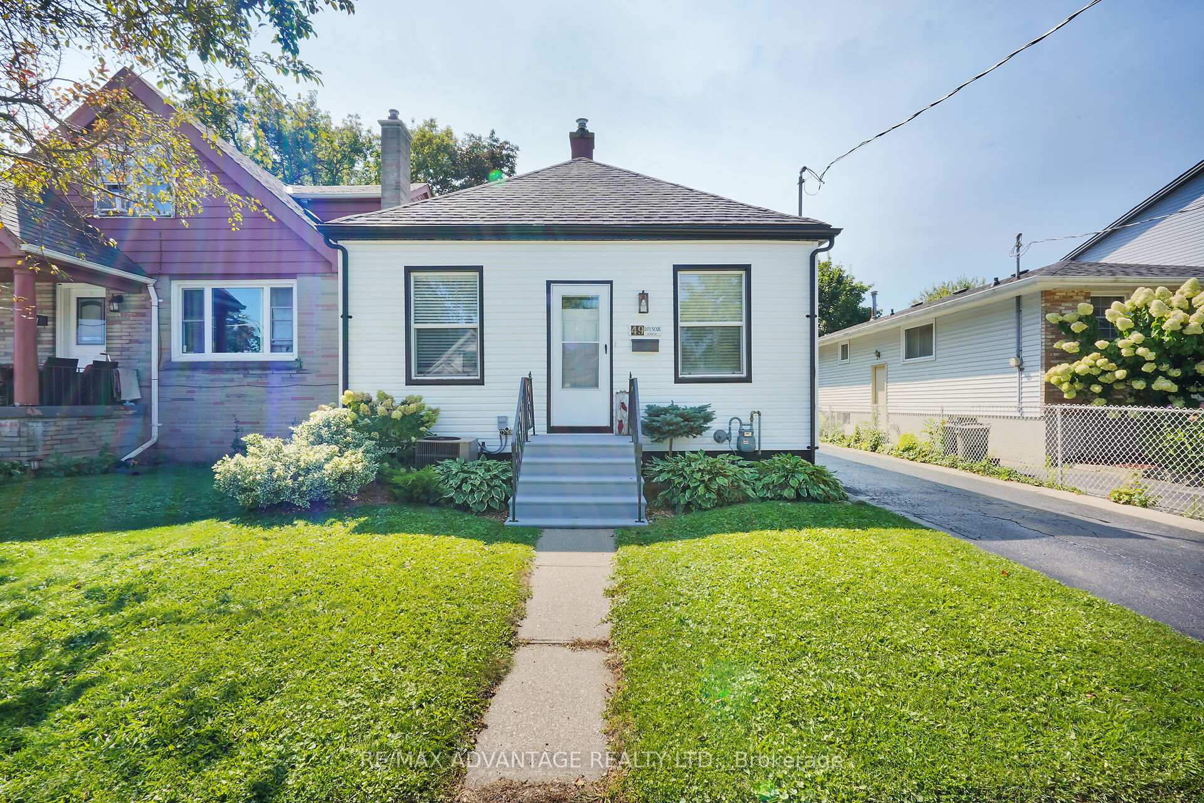
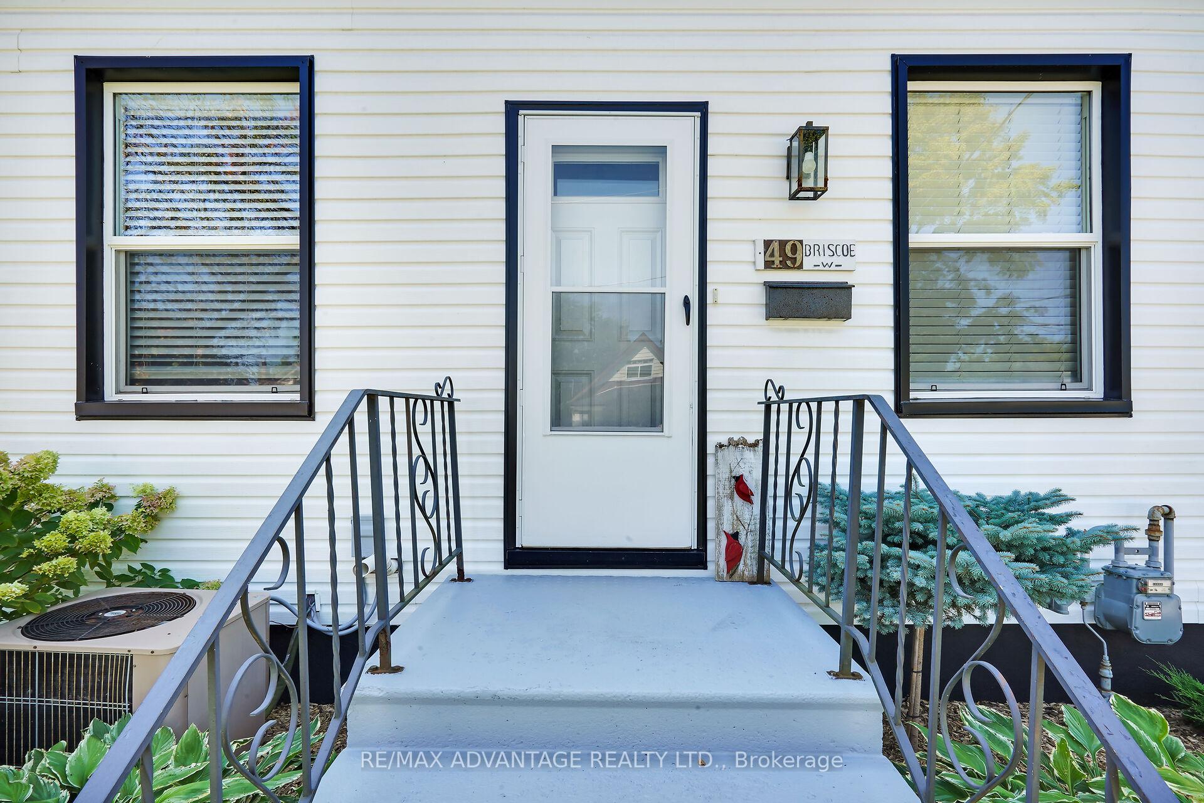
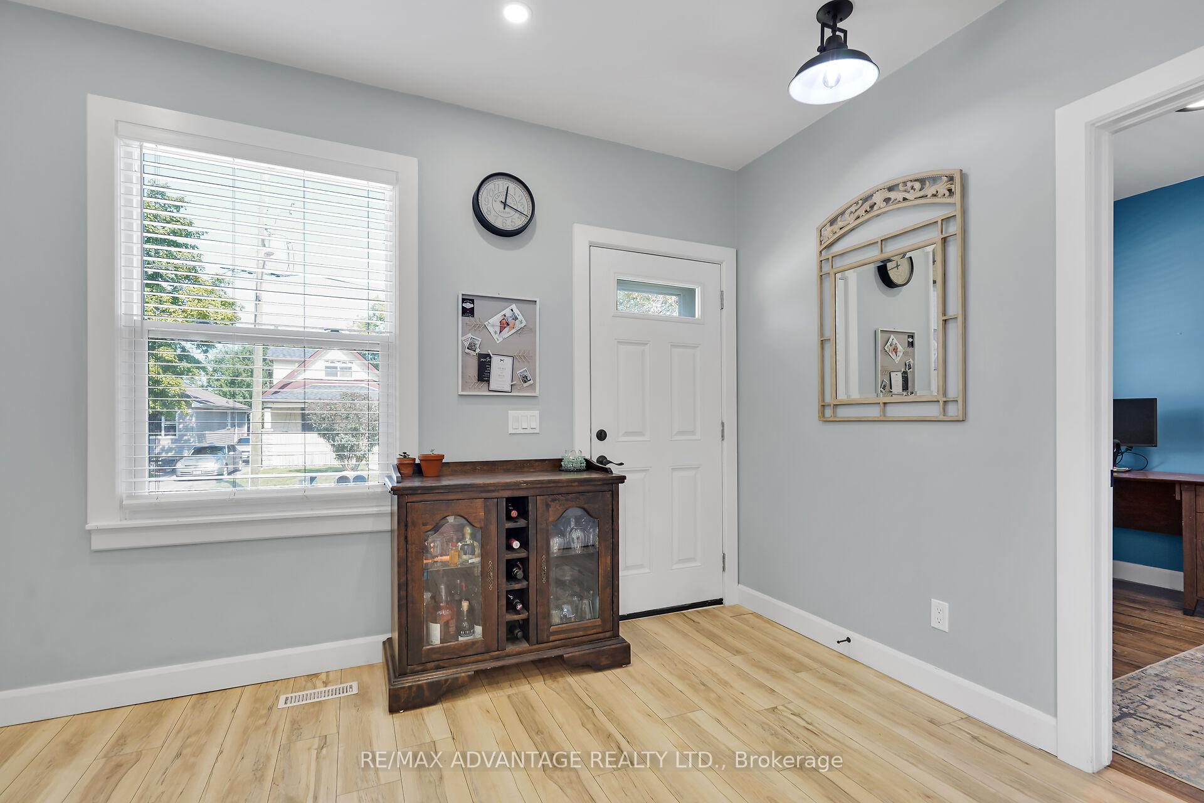
This 2 bedroom bungalow boasts white siding complemented by sleek black cladding, and a lengthy, secluded driveway that leads to a detached garage with an additional workshop area. The home's open concept design is bathed in natural light, showcasing designer elements and upscale finishes throughout. Features include granite countertops, contemporary hardware, ambient potlights, and stunning custom cabinetry. The kitchen island, with its extended overhang, is ideal for breakfast gatherings and social events. The versatile open dining area also serves as an office space for those working remotely. Ample storage is available in the generous main floor laundry and mudroom. The Lower level offers a finished recreation room with numerous potlights. Notably, the property features a nice deck and a deep, fully enclosed backyard with mature trees. This home epitomizes convenient single-story living. Renovations over the years includes soffits, fascia, roofing, eavestroughs, insulation, vapor barrier, electrical and plumbing systems, decking, and much more. If you're still contemplating, take a brief walk westward to explore the scenic trails of the Coves, or a few blocks east to the acclaimed Wortley Village.
Ask about this home
A HOMEH agent will answer your questions about this home.
Around this home
Daily convenience, out of 100, from the distances below
Schools nearby
School rating, out of 10.
Helpful calculators
Your HOMEH agent

"I would see it this week."