

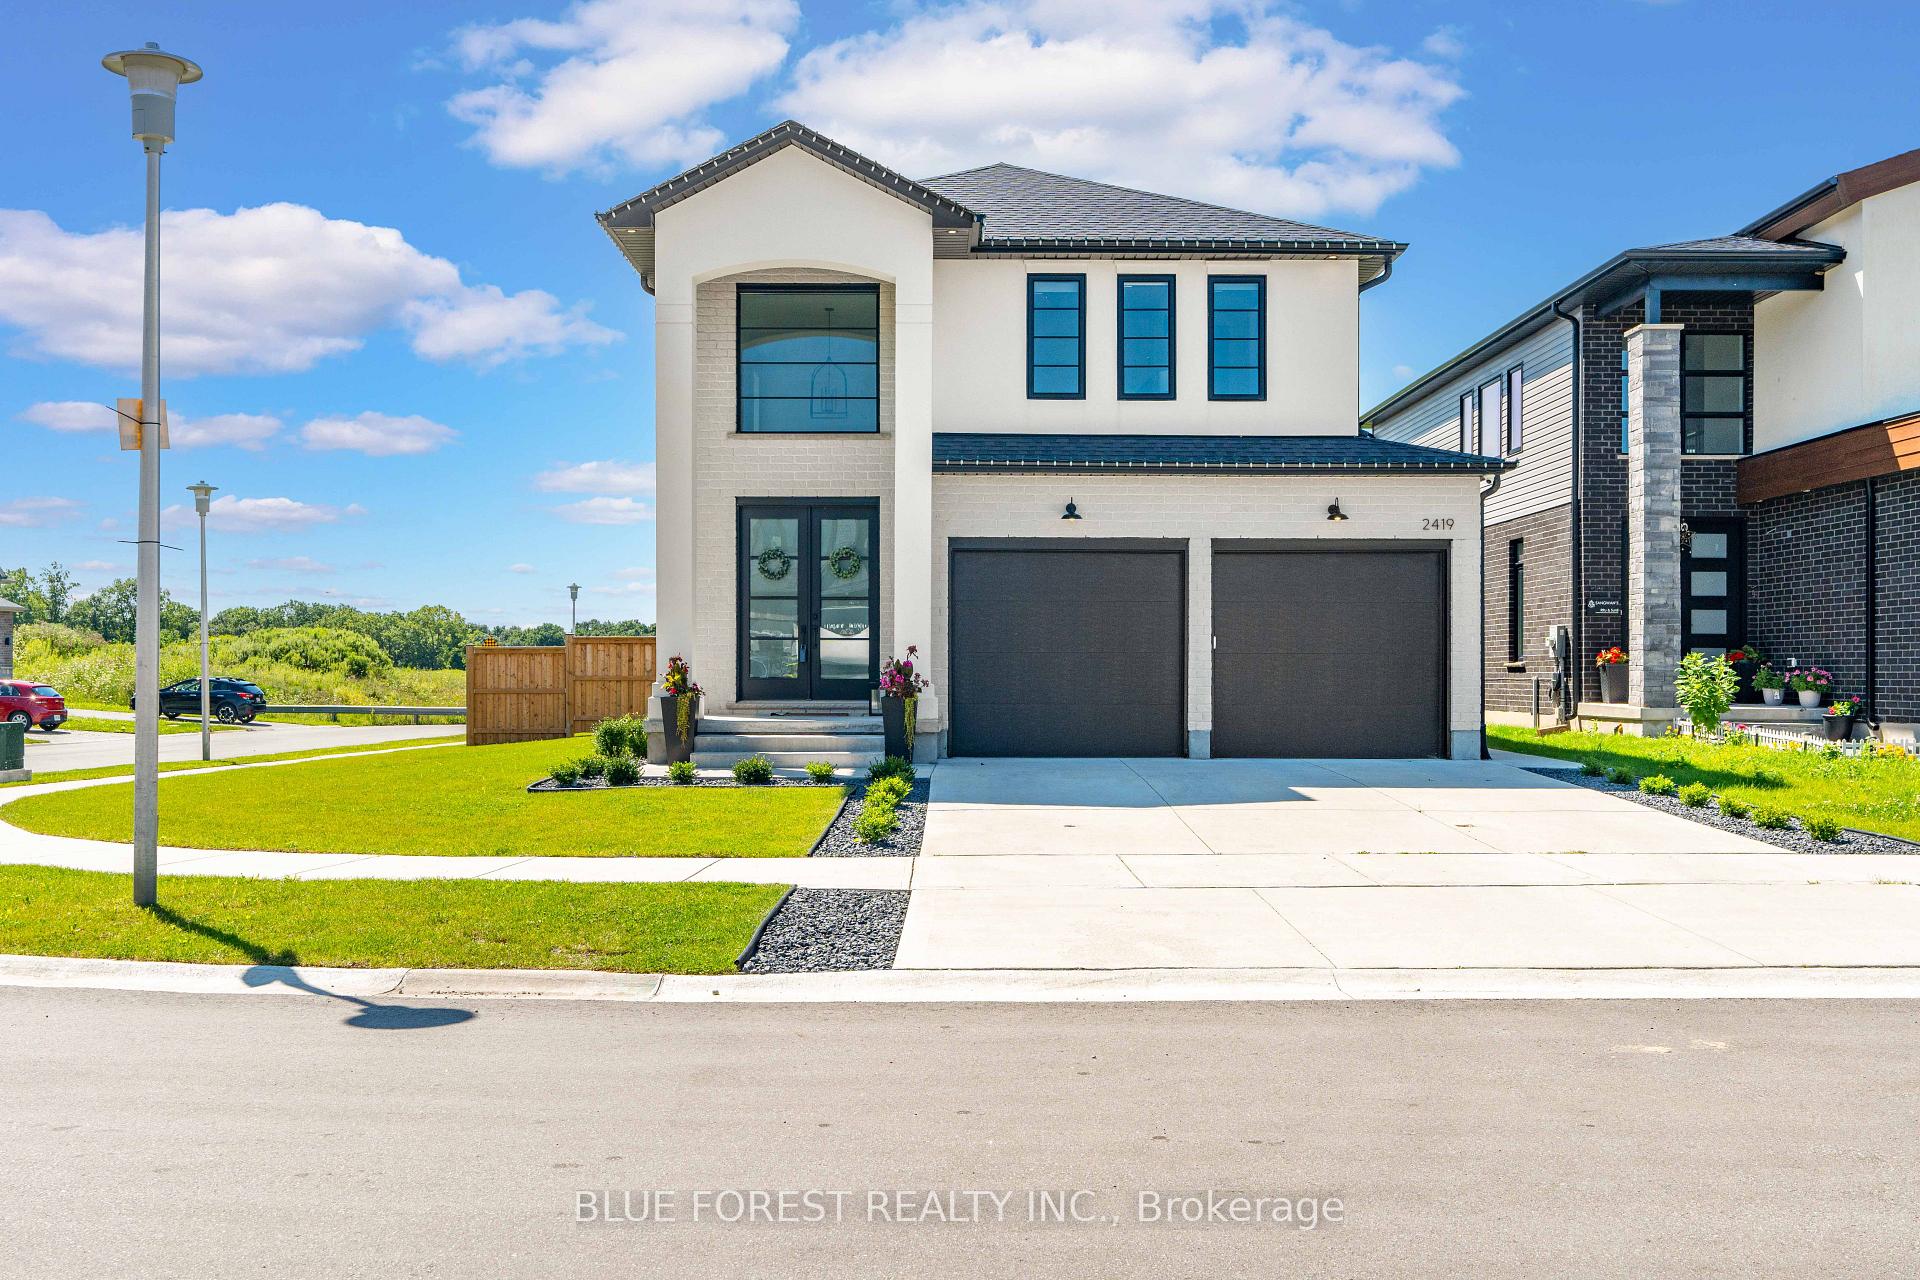
2419 Black Rail Terrace
2419 Black Rail Terrace
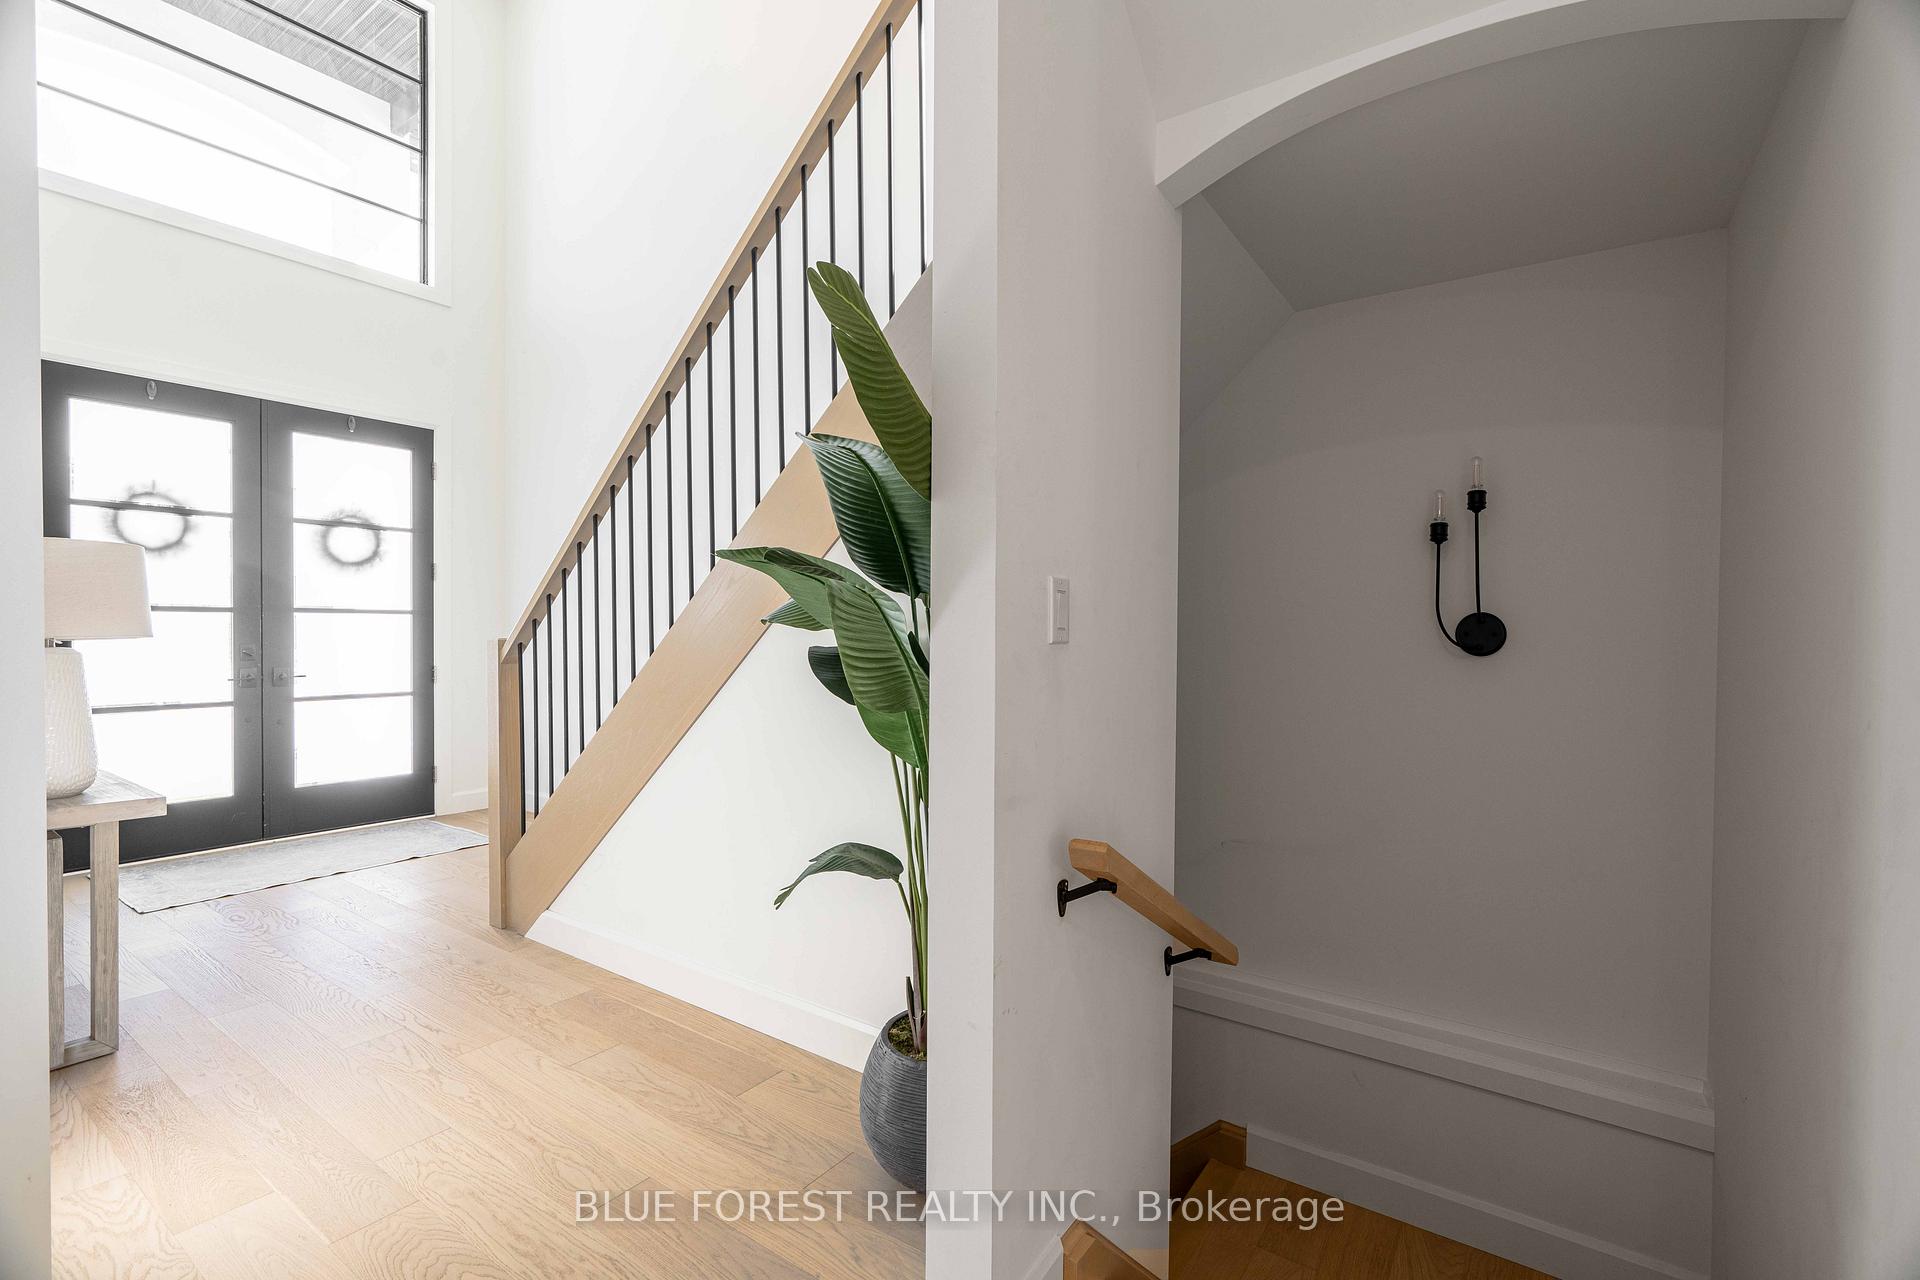 See all 40 photos
Property history
Facts and features
- BasementFull
- Age of home0–5 years
- Water, sewerMunicipal
- HeatingForced air
- Central air
The homeDetached, 2-storey, Age 0–5 years
- Type: Detached
- Style: 2-storey
- Age: 0–5 years
- Living space: 2,500–3,000 sq ft
- Basement: Full
- View: Trees/woods
InsideSump pump, Rooms above ground 11, Rooms in the basement 3
- Features: Sump pump
- Rooms above ground: 11
- Rooms in the basement: 3
- Bedrooms: 4 + 1 in the basement
- Bathrooms: 5
- Kitchens: 1
- Family room: Yes
Outside and lotBrick, stucco (plaster), Asphalt shingle, Poured concrete
- Exterior: Brick, stucco (plaster)
- Roof: Asphalt shingle
- Foundation: Poured concrete
- Features: Patio
- Size: 73.52 × 138 ft
- Zoning: R1-4
Parking2 Garage, Attached, Private double
- Spaces: 2 Garage
- Garage: Attached
- Driveway: Private double
Heating, water and powerForced air, gas, Central air, Municipal water
- Heating: Forced air, gas
- Cooling: Central air
- Water: Municipal water
- Sewer: Municipal sewer
Costs and taxesTaxes $6,784 a year, Hot water tank, Hot water heater
- Taxes, 2024: $6,784 a year
- Rental items: Hot water tank
- Under contract: Hot water heater
Included in the saleFridge , stove, washer , dryer, dishwasher,
- Included: Fridge , stove, washer , dryer, dishwasher,
Listing detailsX11924918, Sold, Jan 15, 2025
- MLS® number: X11924918
- Status: Sold
- Listed on: Jan 15, 2025
- Days on market: 51
- Updated: Mar 7, 2025
- Possession: 2025-04-01 / April 1, 2025
- Occupied by: Owner
- Listing brokerage: BLUE FOREST REALTY INC.
About this home
2419 Black Rail Terrace, London (South K), ON N6K 4R6
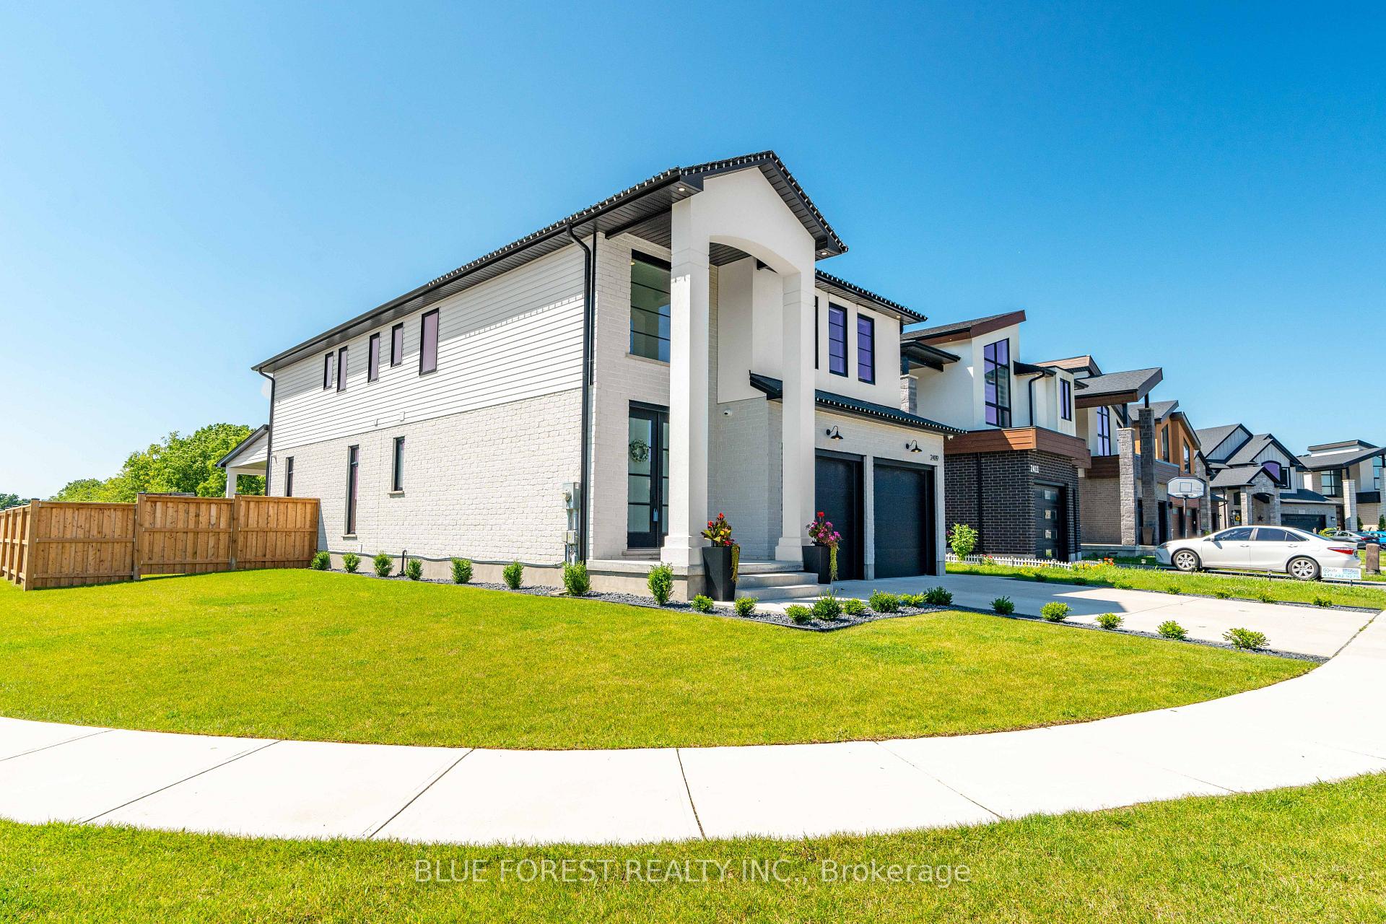
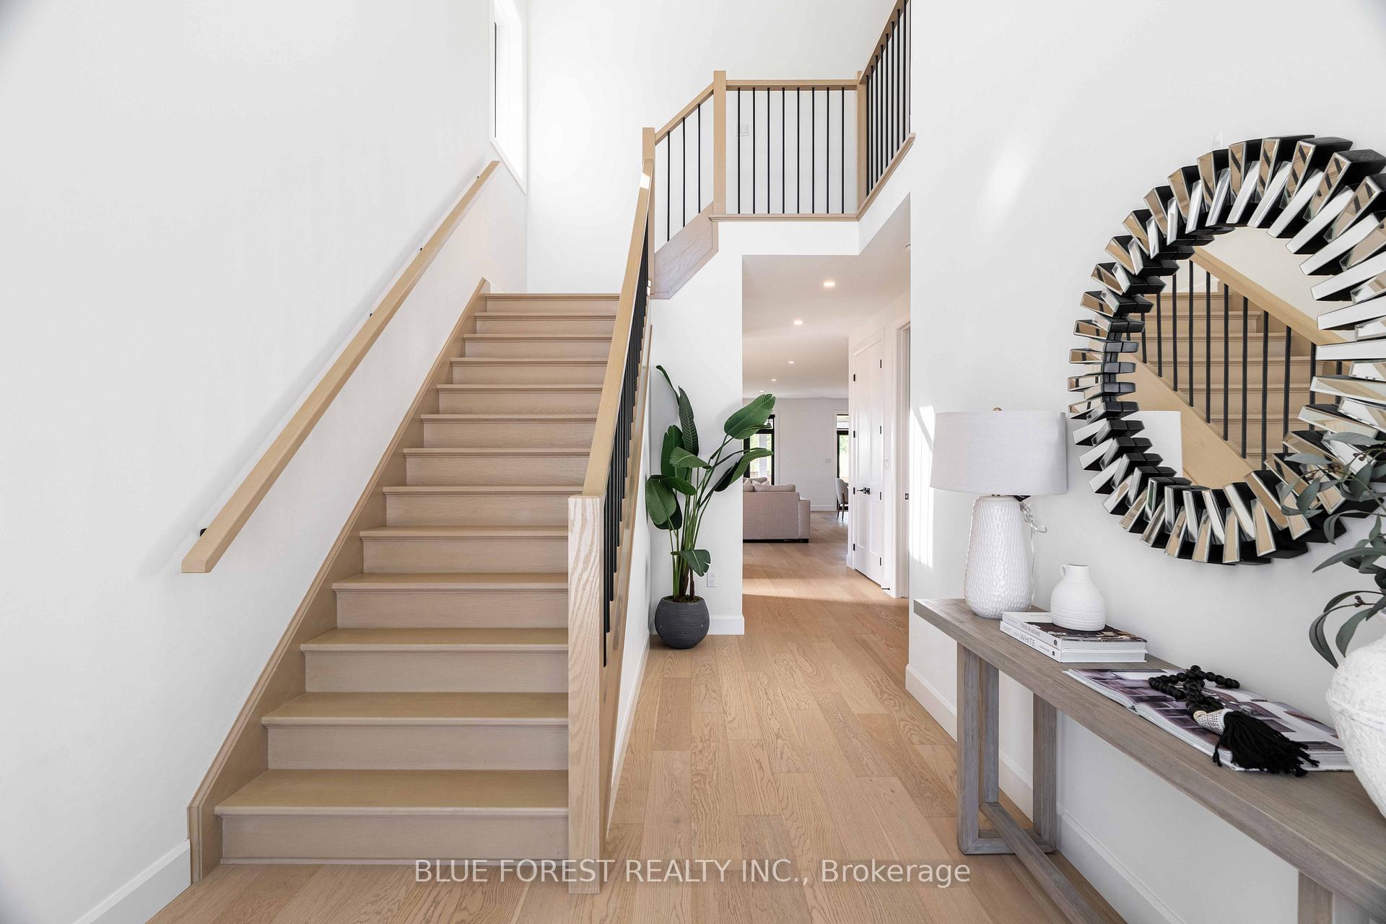
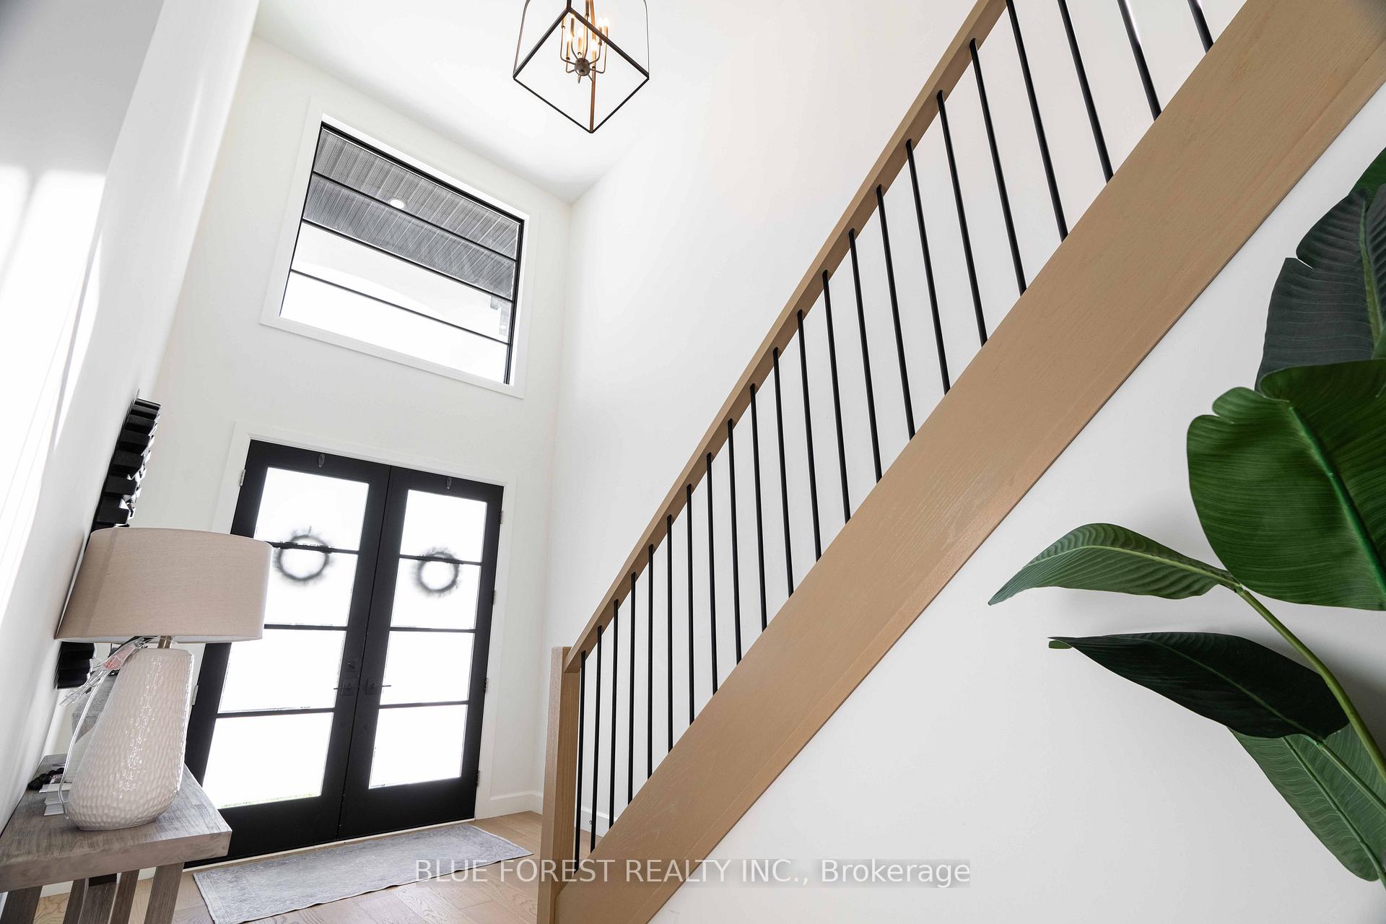
Discover this stunning 2-story home nestled on a corner lot in the sought-after Byron neighborhood, boasting convenience to schools, various amenities, and a picturesque view of Boler Mountain Ski Hill. This exquisite home is flooded with natural light and features an inviting open-concept layout. The modern and spacious kitchen is a focal point, showcasing quartz countertops, a generous island with a waterfall edge, a mudroom, and a sizable pantry for storage convenience. Upstairs, you'll find four generously sized bedrooms and three baths, including a luxurious primary ensuite. The convenience of a second-floor laundry adds to the practicality of the design. The fully finished basement offers a spacious living area, an additional bedroom, and a three-piece bathroom, providing ample space for relaxation and entertainment. Outside, a double attached garage complements the property, along with a beautifully crafted concrete double car driveway. The pathway leading to the backyard reveals a covered porch and a large fenced yard, perfect for outdoor gatherings and leisure. Don't let this slip away seize the opportunity to make this exceptional property your own!
Ask about this home
A HOMEH agent will answer your questions about this home.
Around this home
Daily convenience, out of 100, from the distances below
Schools nearby
School rating, out of 10.
Helpful calculators
Your HOMEH agent

"I would see it this week."