

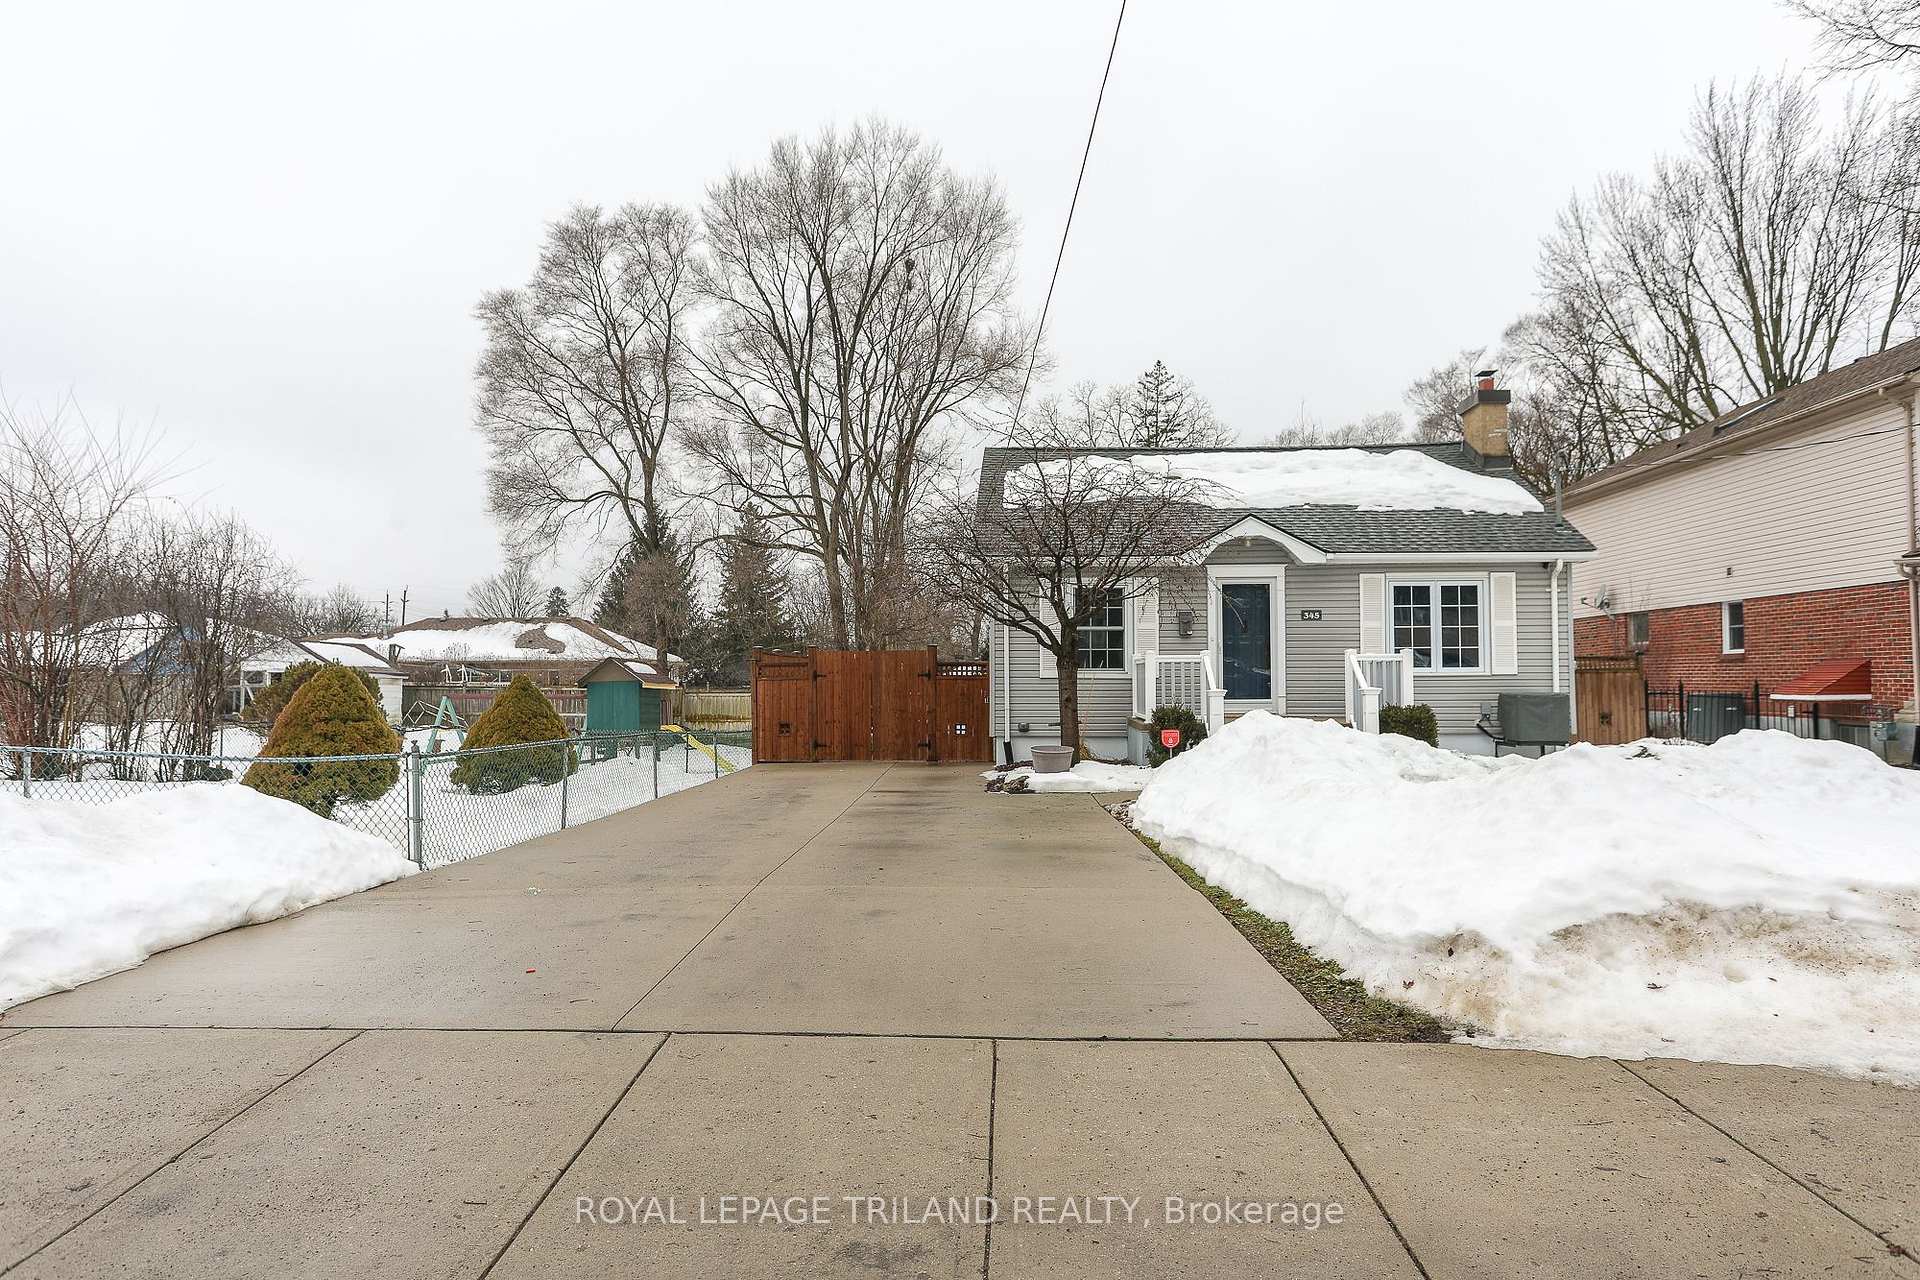
345 Balderstone Avenue
345 Balderstone Avenue
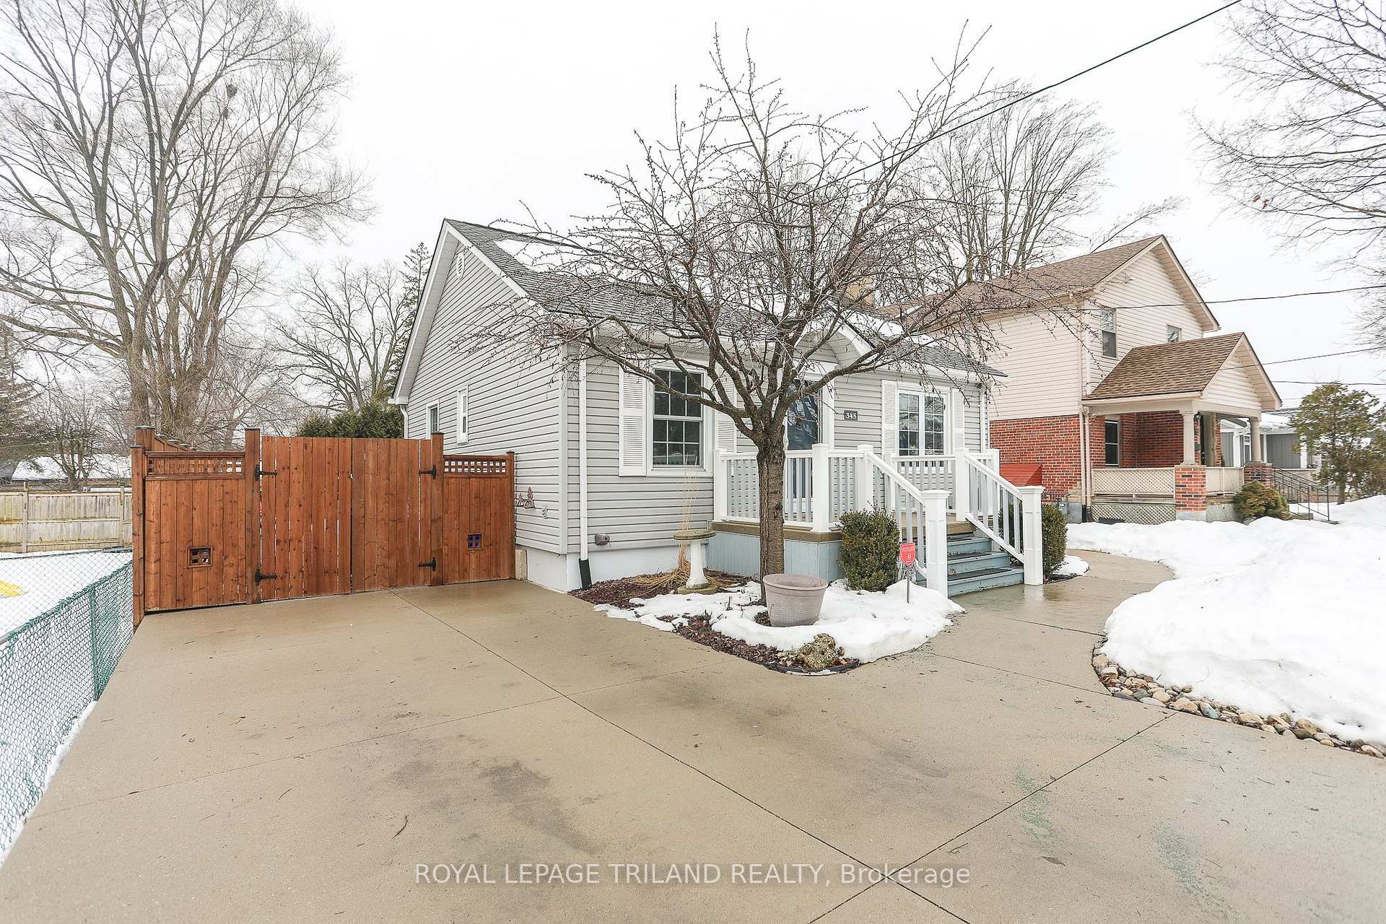
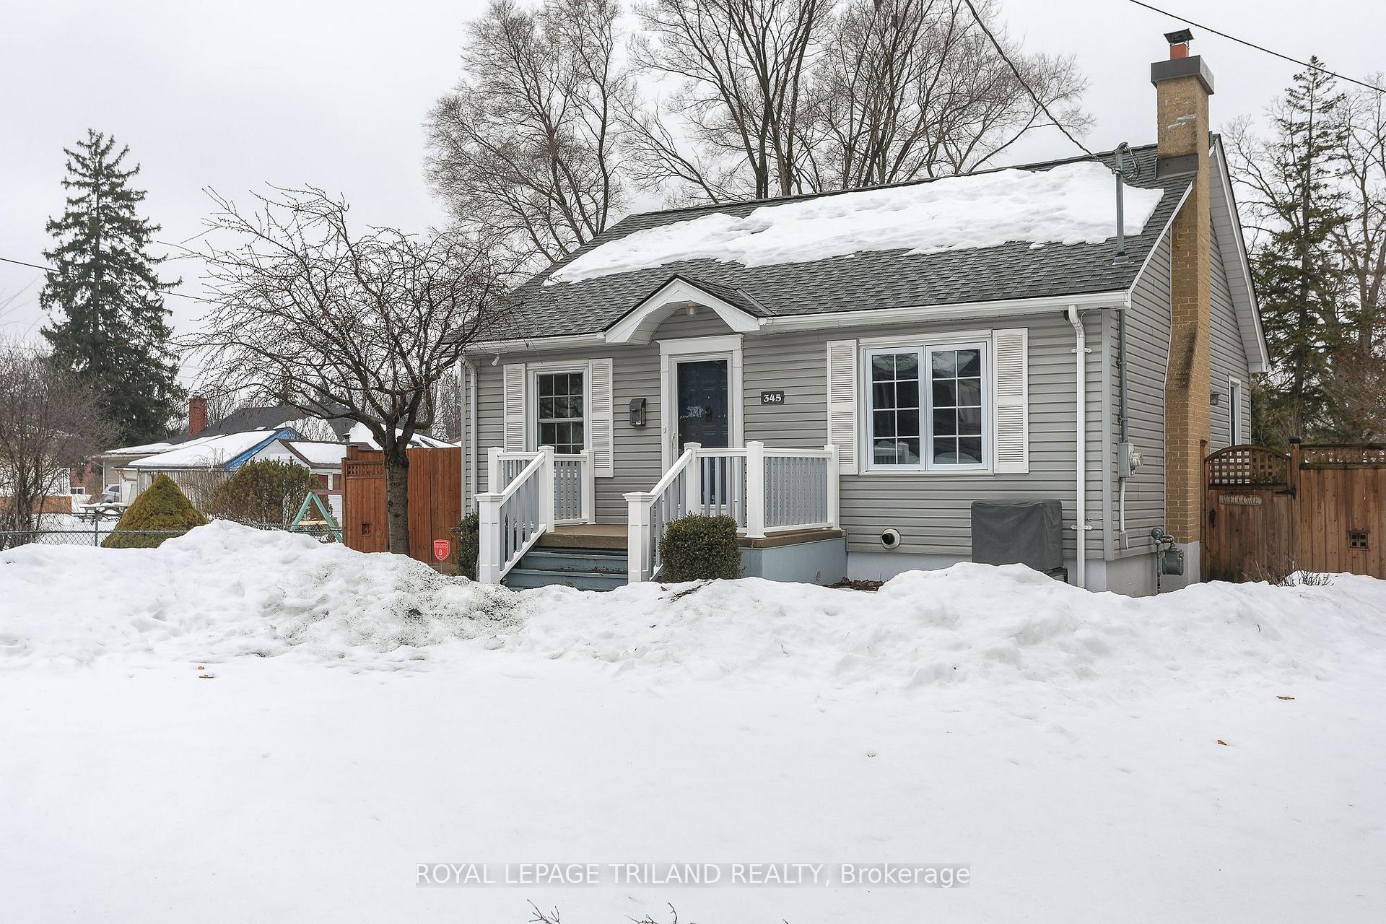
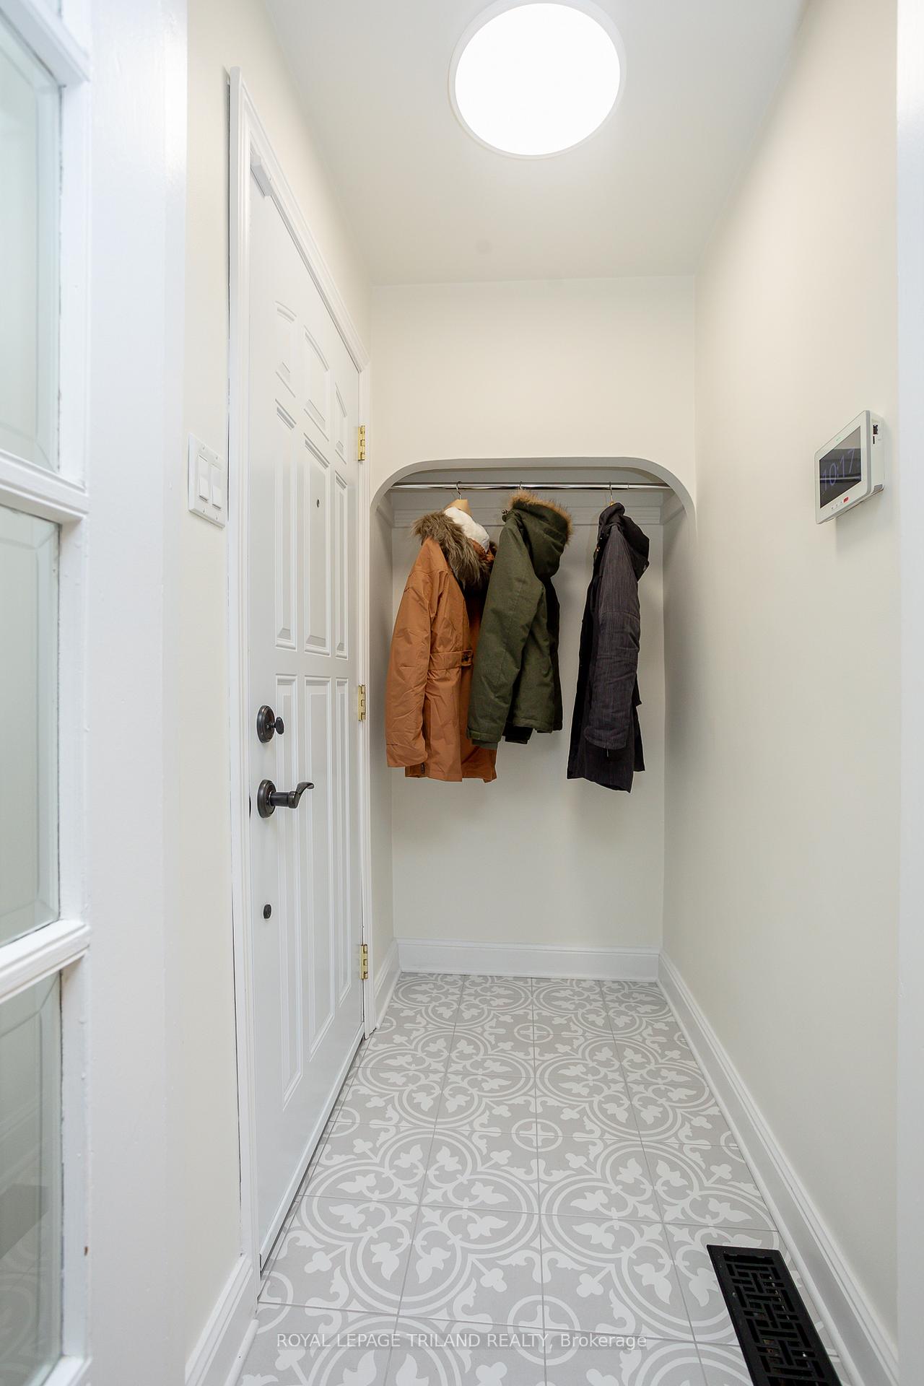
 See all 42 photos
Property history
Facts and features
- BasementPart finished
- Age of home51–99 years
- Water, sewerMunicipal
- Lot shapeRectangular
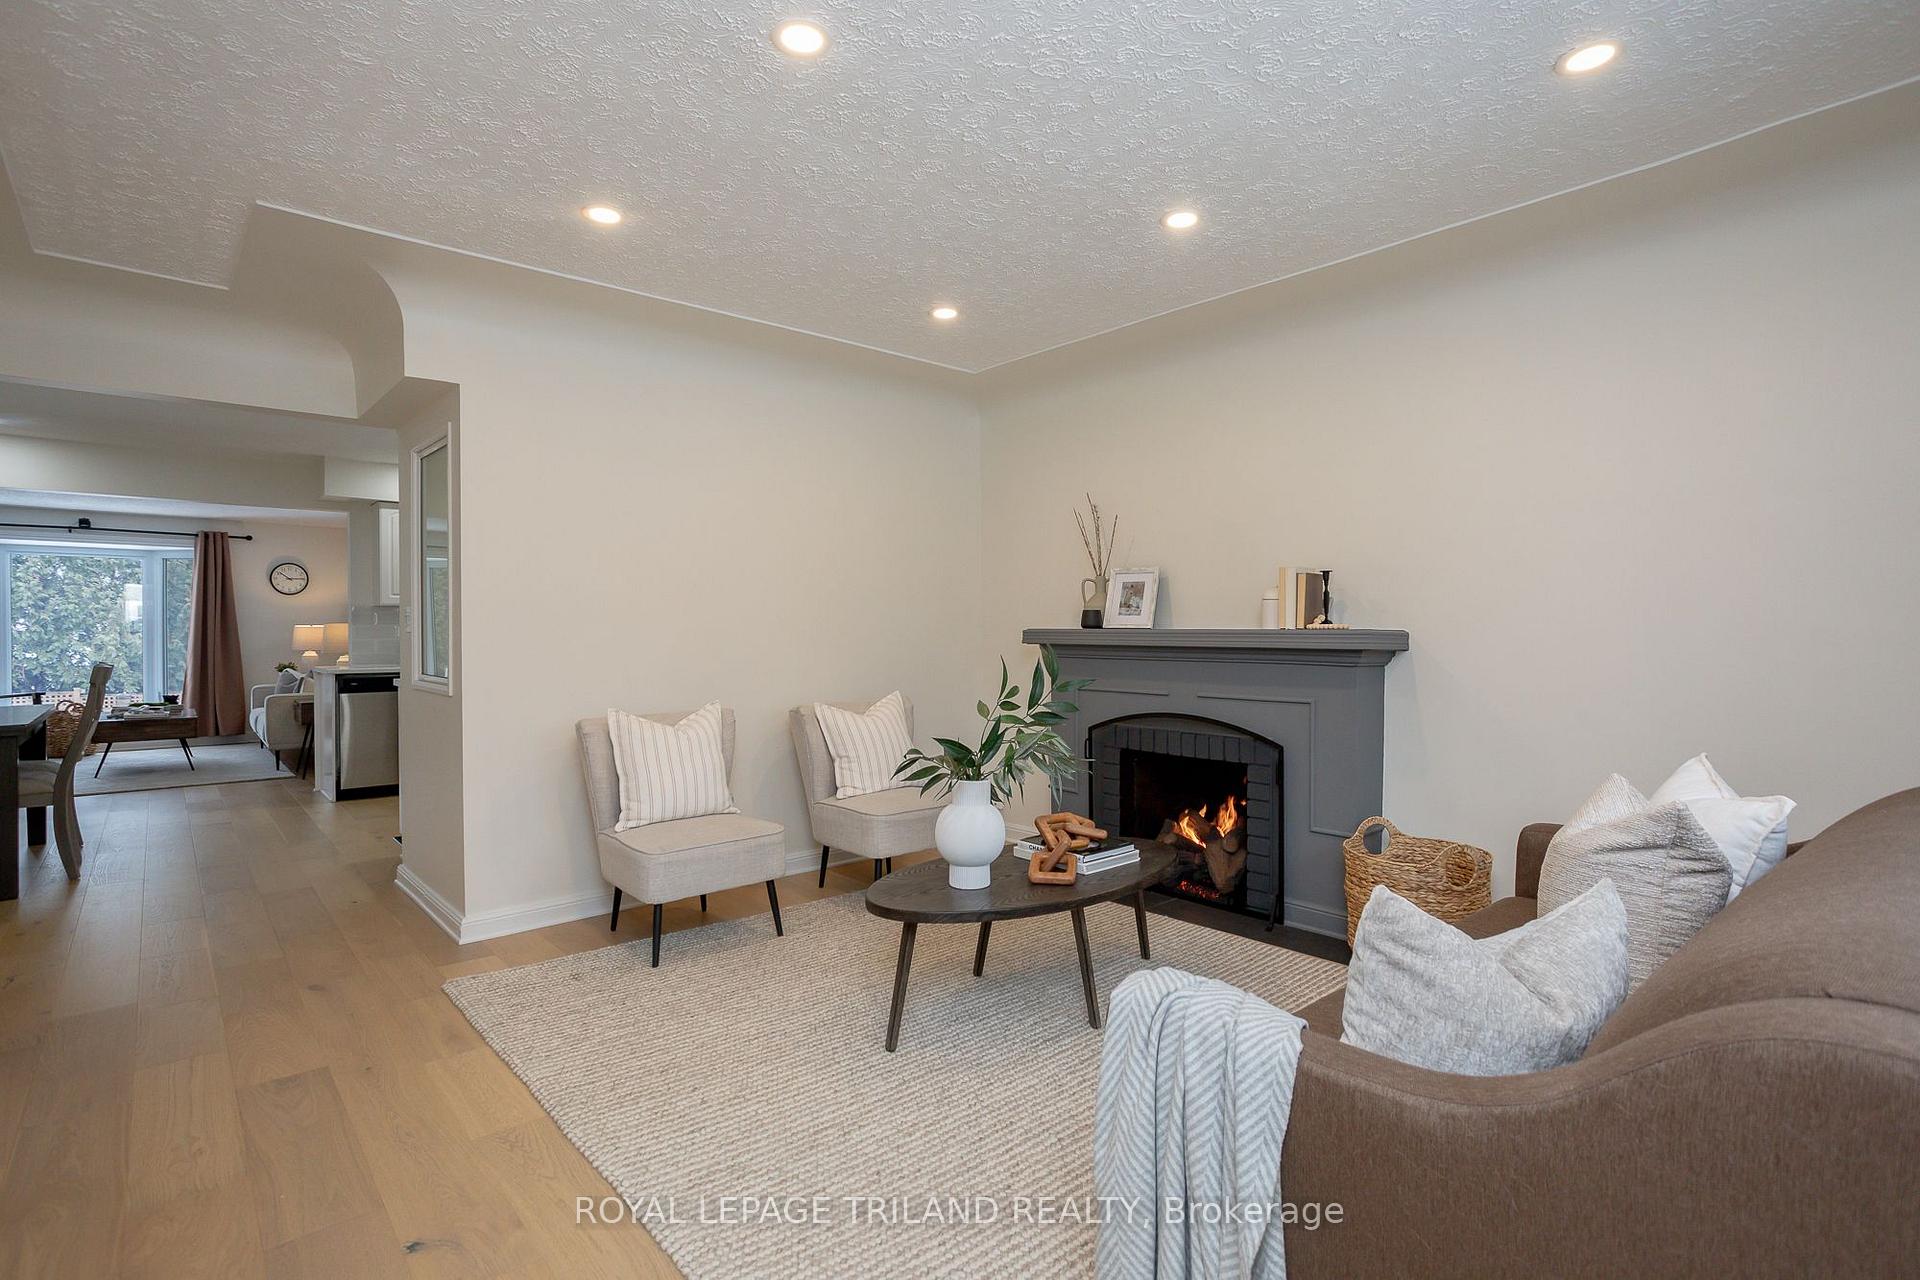
- Fireplace
- Central air
The homeDetached, Bungalow, Age 51–99 years
- Type: Detached
- Style: Bungalow
- Age: 51–99 years
- Living space: 700–1,100 sq ft
- Basement: Partially finished
InsideFireplace Yes, natural gas, Lower level, Carpet free, on demand water heater, water heater owned, workbench
- Fireplace: Yes, natural gas
- Laundry: Lower level
- Features: Carpet free, on demand water heater, water heater owned, workbench
- Security: Carbon monoxide detectors, smoke detector
- Rooms above ground: 6
- Rooms in the basement: 2
- Bedrooms: 2
- Bathrooms: 1
- Kitchens: 1
Outside and lotVinyl siding, Fibreglass shingle, membrane, Poured concrete, block
- Exterior: Vinyl siding
- Roof: Fibreglass shingle, membrane
- Foundation: Poured concrete, block
- Features: Deck, landscaped, privacy
- Size: 49.96 × 120.26 ft
- Shape: Rectangular
- Zoning: R1-6
Parking4 Parking, Private double
- Spaces: 4 Parking
- Driveway: Private double
Heating, water and powerForced air, gas, Central air, Municipal water
- Heating: Forced air, gas
- Cooling: Central air
- Water: Municipal water
- Sewer: Municipal sewer
- Natural gas: Yes
- Hydro: Yes
- Cable: Yes
- Telephone: Yes
Costs and taxesTaxes $3,587 a year, HST included in the price
- Taxes, 2024: $3,587 a year
- HST: HST included in the price
Included in the saleExisting fridge, stove, built in dishwasher, washer, dryer, all blinds, window coverings, light fixtures, wall mounted television in gym, gas fireplace remote, workbench, on demand water heater, propane bbq, cameras in and outside the house.
- Included: Existing fridge, stove, built in dishwasher, washer, dryer, all blinds, window coverings, light fixtures, wall mounted television in gym, gas fireplace remote, workbench, on demand water heater, propane bbq, cameras in and outside the house.
NearbyFenced yard, hospital, place of worship, public transit, school
- Close to: Fenced yard, hospital, place of worship, public transit, school
Listing detailsX11996160, Sold, Mar 3, 2025
- MLS® number: X11996160
- Status: Sold
- Listed on: Mar 3, 2025
- Days on market: 7
- Updated: Mar 10, 2025
- Possession: Flexible
- Occupied by: Owner
- Listing brokerage: ROYAL LEPAGE TRILAND REALTY
About this home
345 Balderstone Avenue, London (South G), ON N6C 4M3
This charming one floor home is located in desirable Old South within walking distance to Wortley Village. Freshly painted with newer wide plank flooring flowing throughout. The inviting living room features an abundance of natural light from the large window with a cozy gas fireplace and pot lights. Updated kitchen with a classic style. Bonus eating area opens up to a spacious family room with large window that offers expansive view overlooking the fully fenced backyard. Door off family room leads to a large and very private side deck offering a fantastic place to entertain or unwind. Lower level offers additional partially finished space with gym and workshop room. Unspoiled section with lots of additional potential for future development. Home is larger that it appears with a great layout. Some of the additional improvements over the years include gas furnace in 2021. Owned on demand water heater, and five appliances included. Private concrete drive can accommodate up to four cars. Short residential mature treed street. Conveniently located just a short walk to the London Health Science Centre, grocery stores, schools, restaurants, multiple bus routes nearby, also short commute to downtown, and minutes to Highway 401 access. Quick possession possible. Don't miss out on this move in ready one floor home.
Ask about this home
A HOMEH agent will answer your questions about this home.
Around this home
Daily convenience, out of 100, from the distances below
Schools nearby
School rating, out of 10.
Helpful calculators
Your HOMEH agent

"I would see it this week."