

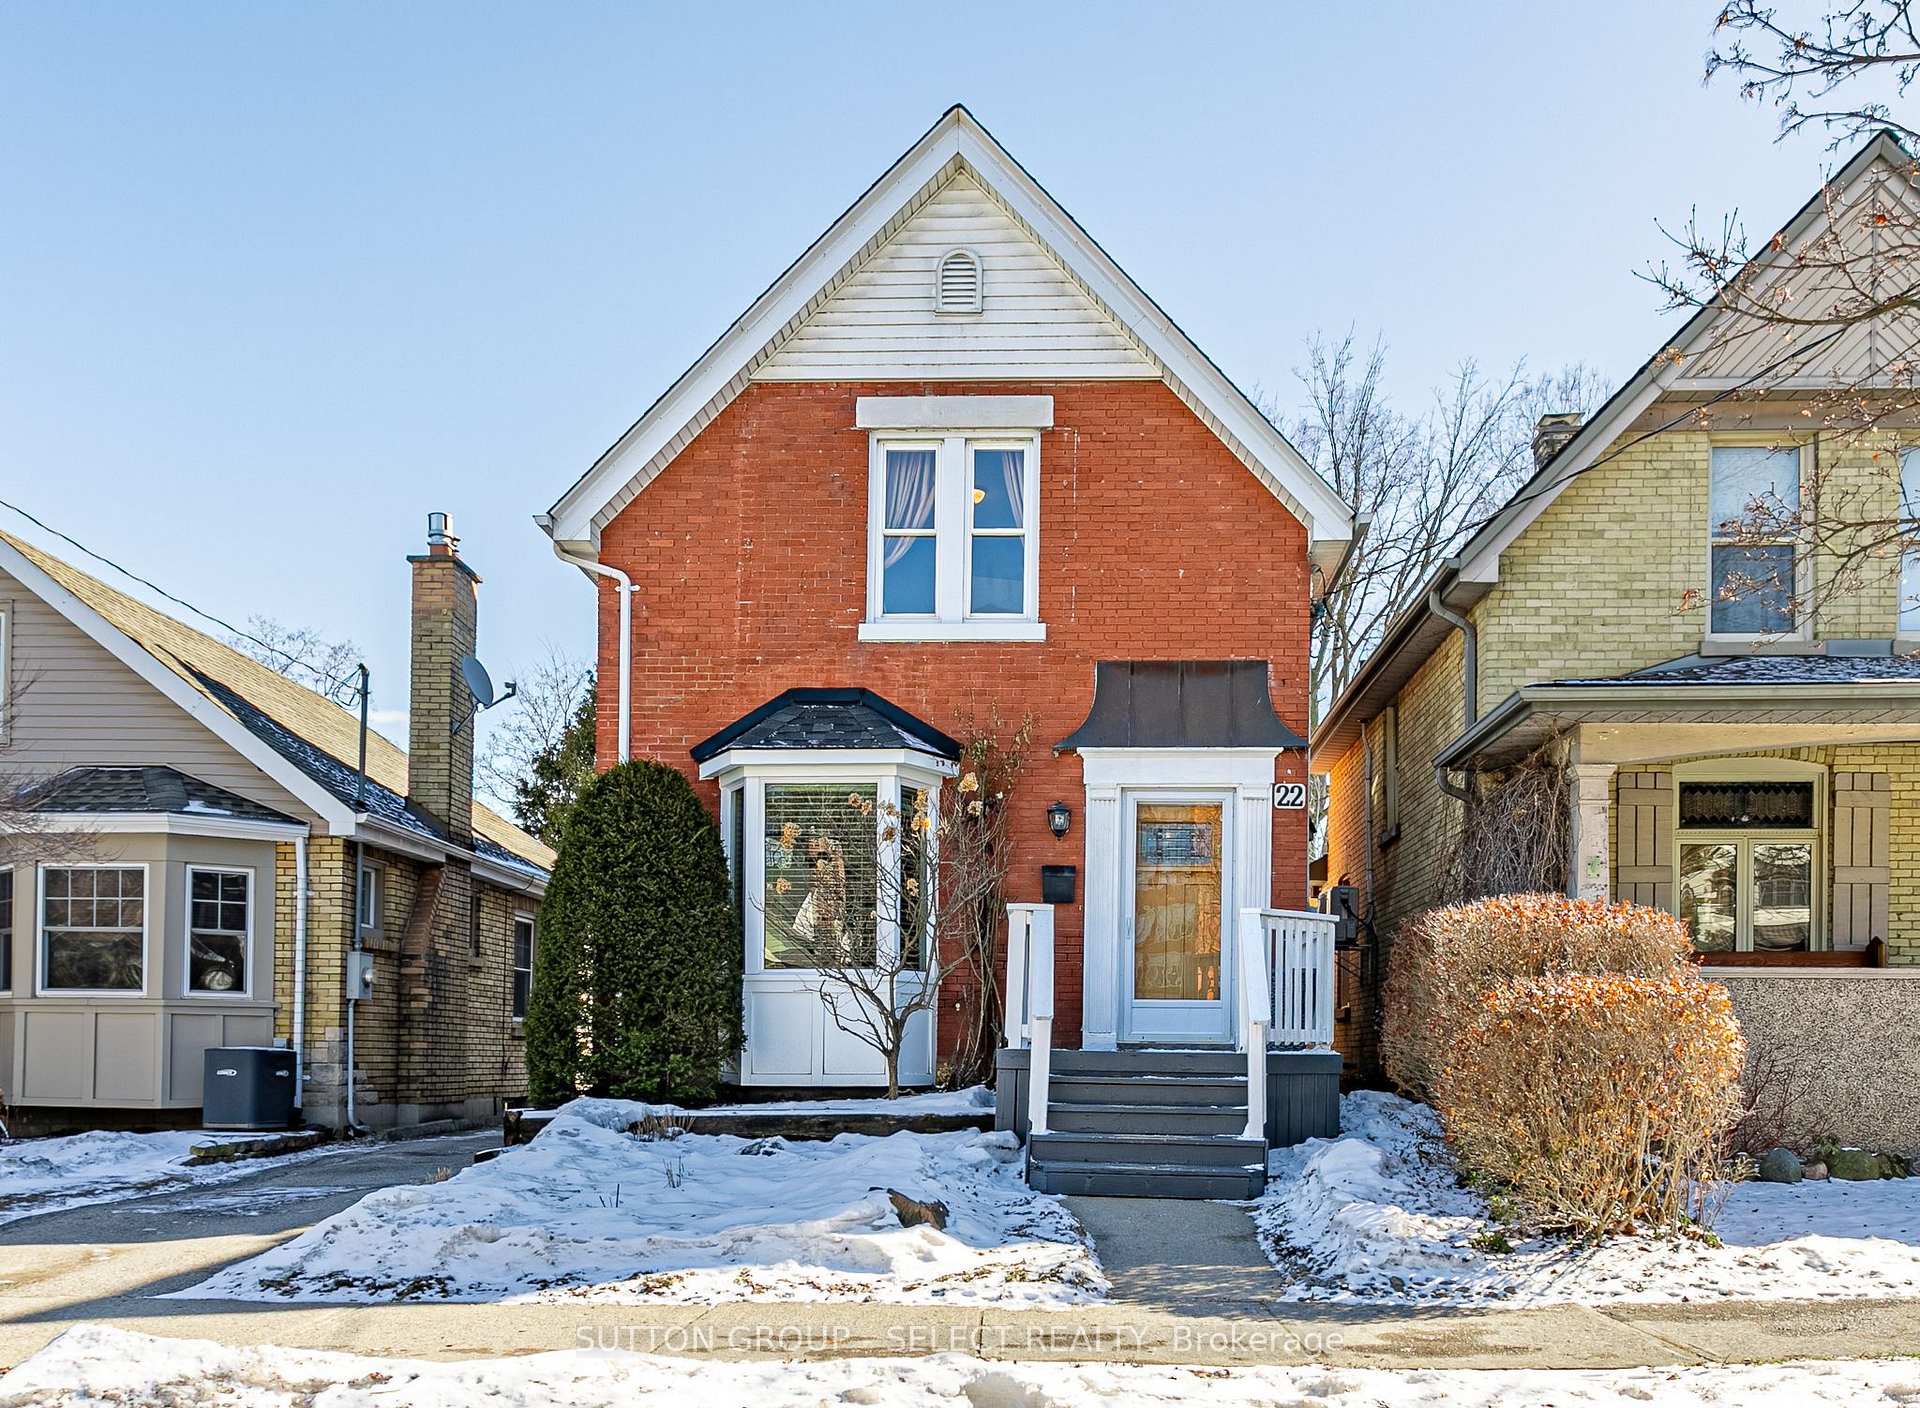
22 Carfrae Crescent
22 Carfrae Crescent
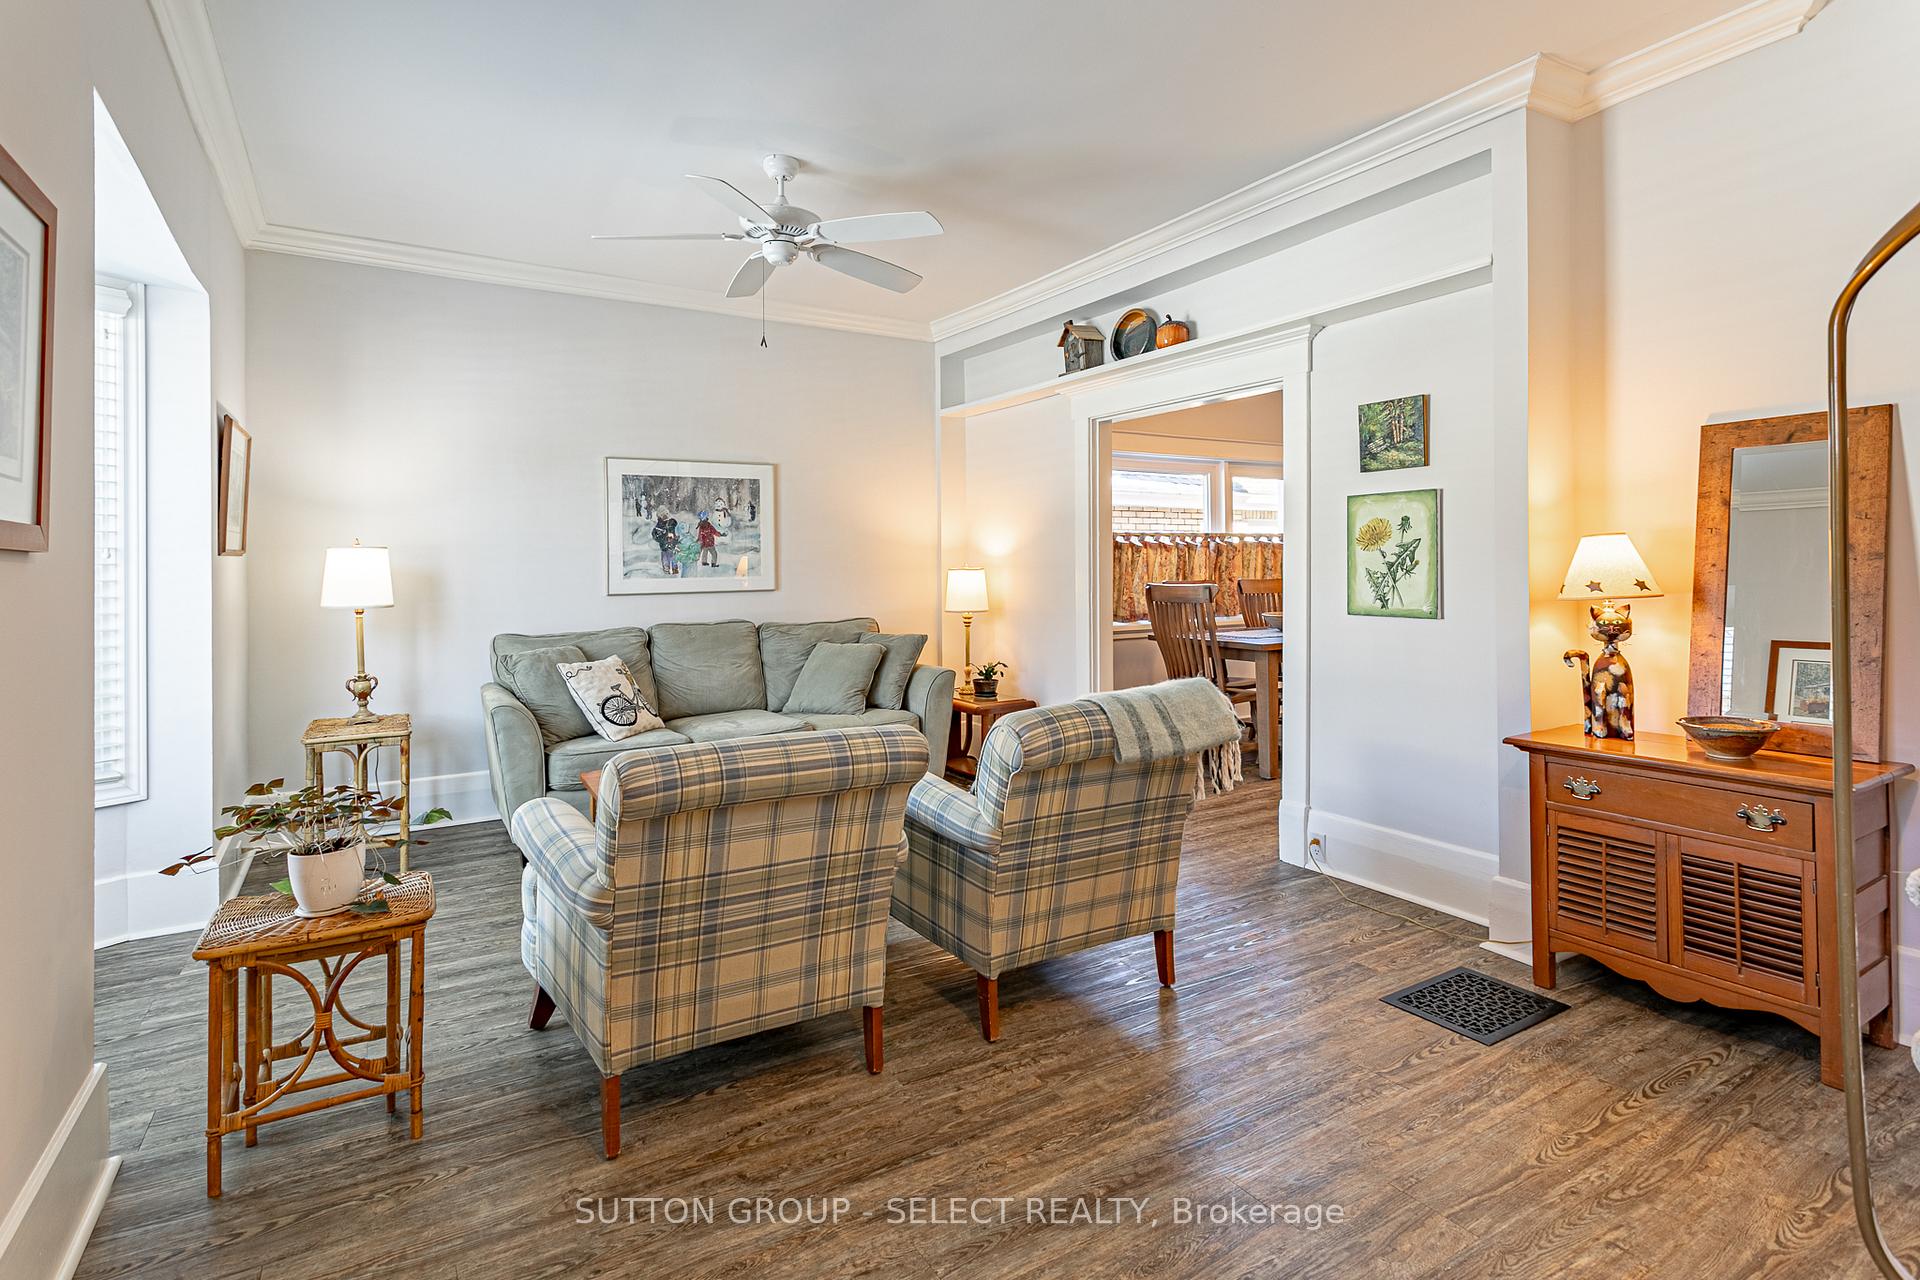 See all 35 photos
Property history
Facts and features
- BasementPart finished
- Water, sewerMunicipal
- HeatingHeat pump
- CoolingCentral air
- Central air
- Waterfront
- Pool
The homeDetached, Other, 1,100–1,500 sq ft
- Type: Detached
- Style: Other
- Living space: 1,100–1,500 sq ft
- Basement: Partially finished
- Waterfront: Direct
InsideSump pump, storage, Rooms above ground 8, Rooms in the basement 3
- Features: Sump pump, storage
- Rooms above ground: 8
- Rooms in the basement: 3
- Bedrooms: 3
- Bathrooms: 2
- Kitchens: 1
Outside and lotBrick, vinyl siding, Shingles, Concrete
- Exterior: Brick, vinyl siding
- Roof: Shingles
- Foundation: Concrete
- Pool: Above ground
- Features: Porch, privacy, deck
- Other structures: Garden shed
- Size: 30 × 189 ft
Parking3 Parking, Private
- Spaces: 3 Parking
- Driveway: Private
Heating, water and powerHeat pump, gas, Central air, Municipal water
- Heating: Heat pump, gas
- Cooling: Central air
- Water: Municipal water
- Sewer: Municipal sewer
Costs and taxesTaxes $3,933 a year, HST included in the price, Hot water tank
- Taxes, 2024: $3,933 a year
- HST: HST included in the price
- Rental items: Hot water tank
Included in the saleFridge, stove, dishwasher, washer, dryer, pool equipment/heater, freezer, gas bbq 'as is', 2 storage shelves
- Included: Fridge, stove, dishwasher, washer, dryer, pool equipment/heater, freezer, gas bbq 'as is', 2 storage shelves
NearbyFenced yard, place of worship, river/stream, school, waterfront, public transit
- Close to: Fenced yard, place of worship, river/stream, school, waterfront, public transit
Listing detailsX12008540, Sold, Mar 7, 2025
- MLS® number: X12008540
- Status: Sold
- Listed on: Mar 7, 2025
- Days on market: 4
- Updated: Mar 11, 2025
- Possession: 2025-05-30 / 30-59 days
- Occupied by: Owner
- Listing brokerage: SUTTON GROUP - SELECT REALTY
About this home
22 Carfrae Crescent, London (South F), ON N6C 4A9
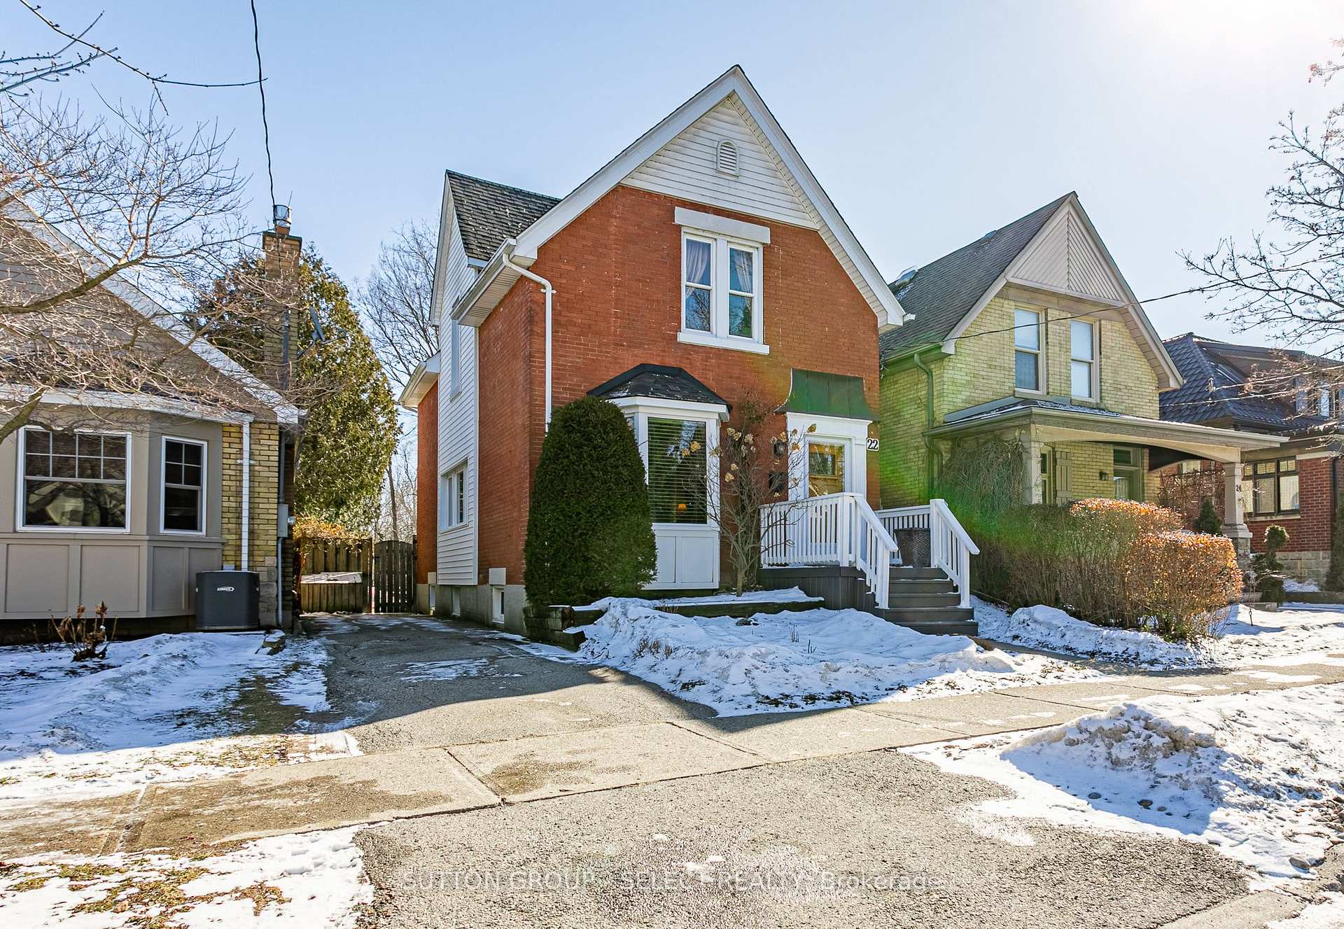
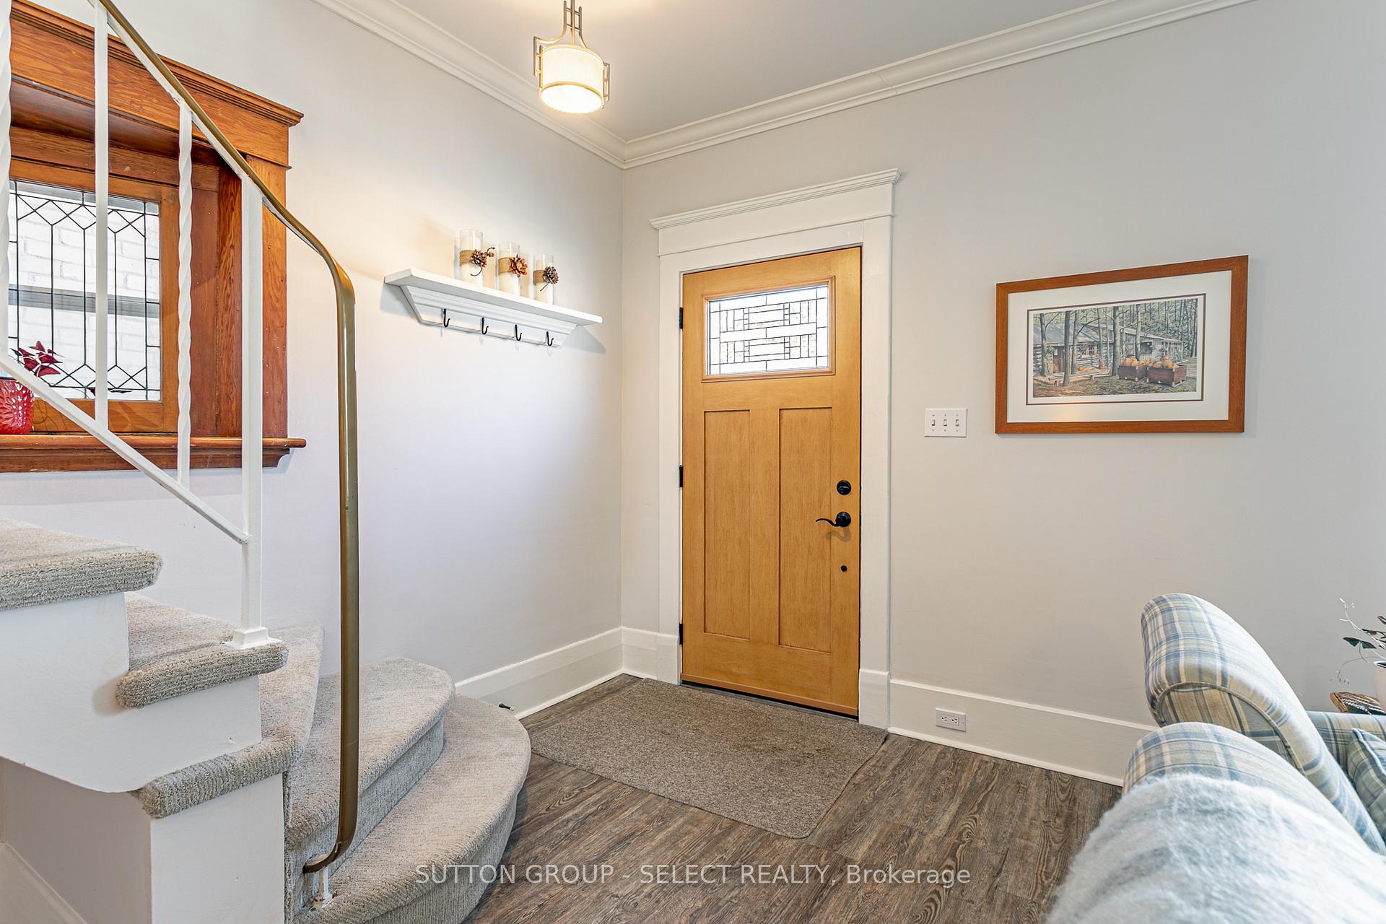
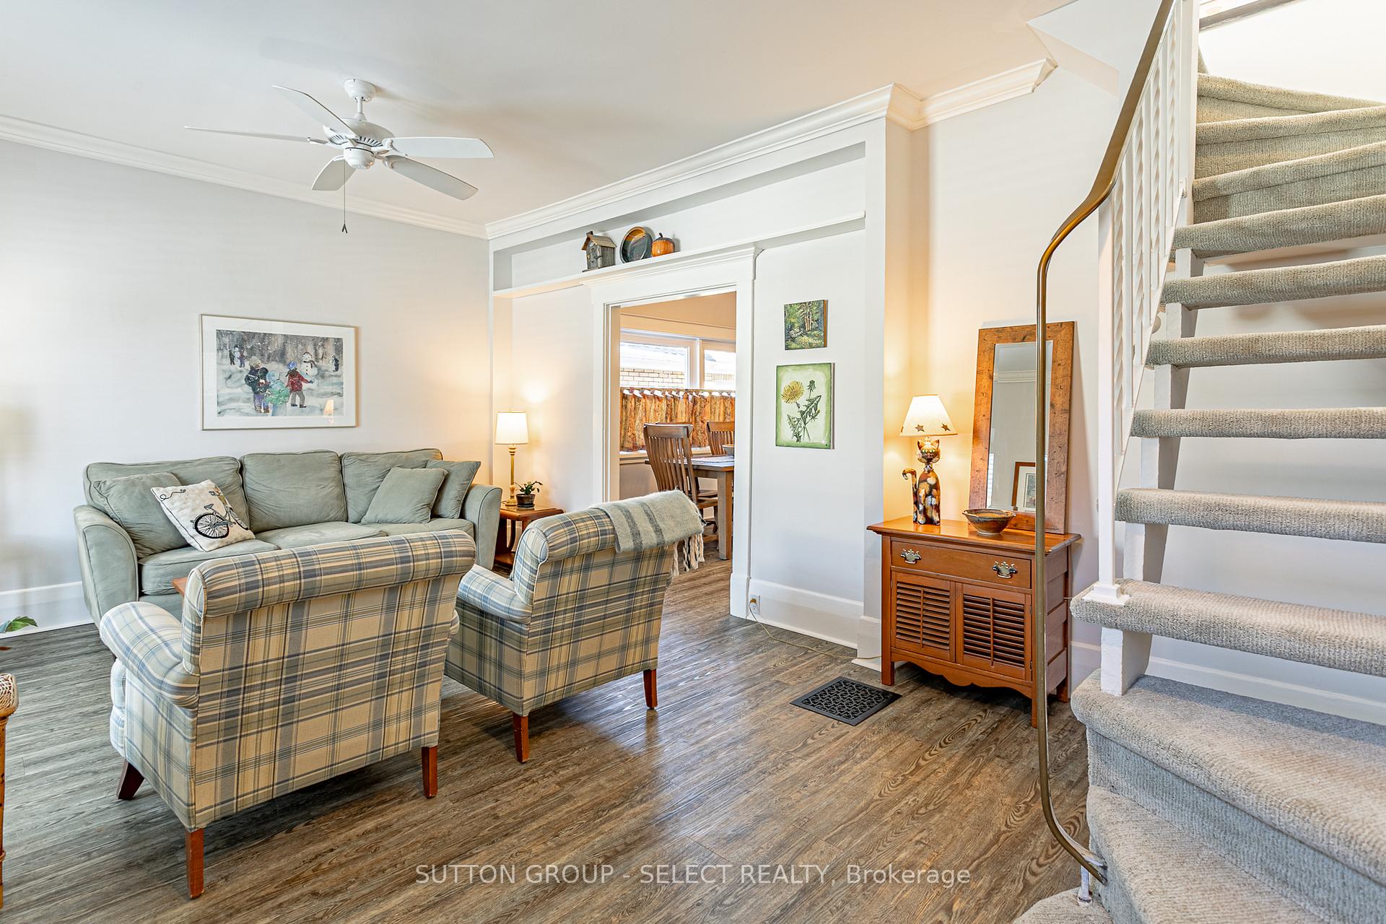
Old South charmer with Pool backing onto the Thames River! This is your opportunity to have your own backyard oasis within walking distance to Downtown and Wortley Village! Perfectly situated, this home offers cozy comfort inside and a deep lot perfect for BBQing, swimming, and entertaining friends and family. You'll love the vintage details on this updated home with tall baseboards, leaded glass, and millwork. Three bedrooms upstairs, one with a view of the river. and a nook with skylight, the perfect area for reading or working. The bathroom on this floor has a claw foot tub, one of the many features adding to the overall charm of this home. The living room with crown moulding features a bay window flooding the home with natural light. It flows seamlessly to the dining room with its wall of windows, crown moulding, and ample space for family dinners. For more casual meals, enjoy sitting at the breakfast bar in the kitchen overlooking the spectacular backyard! There's an abundance of prep space and storage with the large peninsula, extra built ins and pantry. A convenient 3 pc bathroom completes this floor. The lower level offers more space to enjoy with a recreation room that includes an area for an office/workout space, storage, laundry and utility. Great neighbourhood schools, shops, restaurants, and community. Make your summer plans now for fun with family and friends enjoying this amazing home and backyard! Don't miss this opportunity to make lasting memories at 22 Carfrae Crescent!
Ask about this home
A HOMEH agent will answer your questions about this home.
Around this home
Daily convenience, out of 100, from the distances below
Schools nearby
School rating, out of 10.
Helpful calculators
Your HOMEH agent

"I would see it this week."