

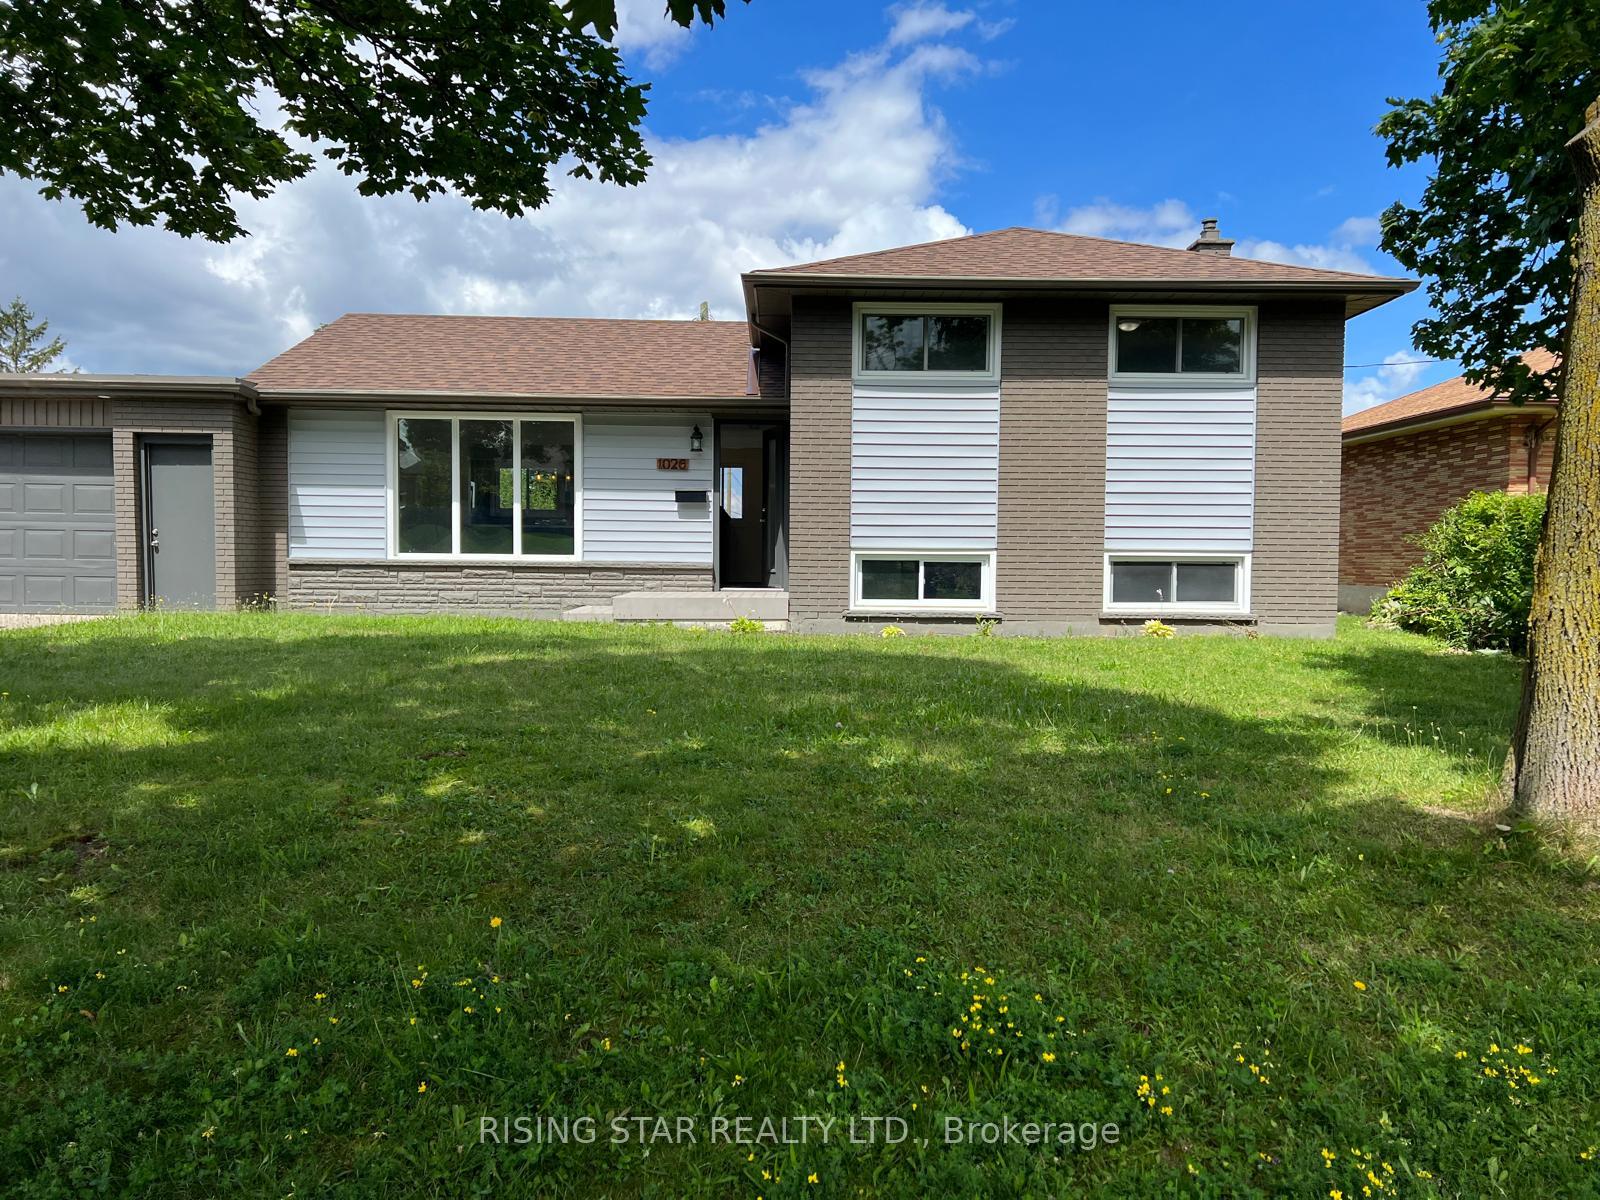
1026 Eagle Drive
Detached Terminated
1/341026 Eagle Drive
Detached Terminated
 See all 34 photos
3+1 Bedrooms
2 Bathrooms
1 Garage
— sq.ft
85.76×101.37 ft
$2,973/yr
Property history
- $599,999TerminatedList: 2025-01-09|End: 2025-03-11|61 daysX11917418
- $689,000TerminatedList: 2024-11-27|End: 2025-01-09|43 daysX11533823
Facts and features
- BasementFinished
- Water, sewerMunicipal
- HeatingForced air
- CoolingCentral air
What stands out
- Second kitchen
- Separate entrance
- Fireplace
- Central air
The homeDetached, Sidesplit 3, Finished, separate entrance
- Type: Detached
- Style: Sidesplit 3
- Basement: Finished, separate entrance
InsideFireplace Yes, Carpet free, Rooms above ground 8
- Fireplace: Yes
- Features: Carpet free
- Rooms above ground: 8
- Bedrooms: 3 + 1 in the basement
- Bathrooms: 2
- Kitchens: 2
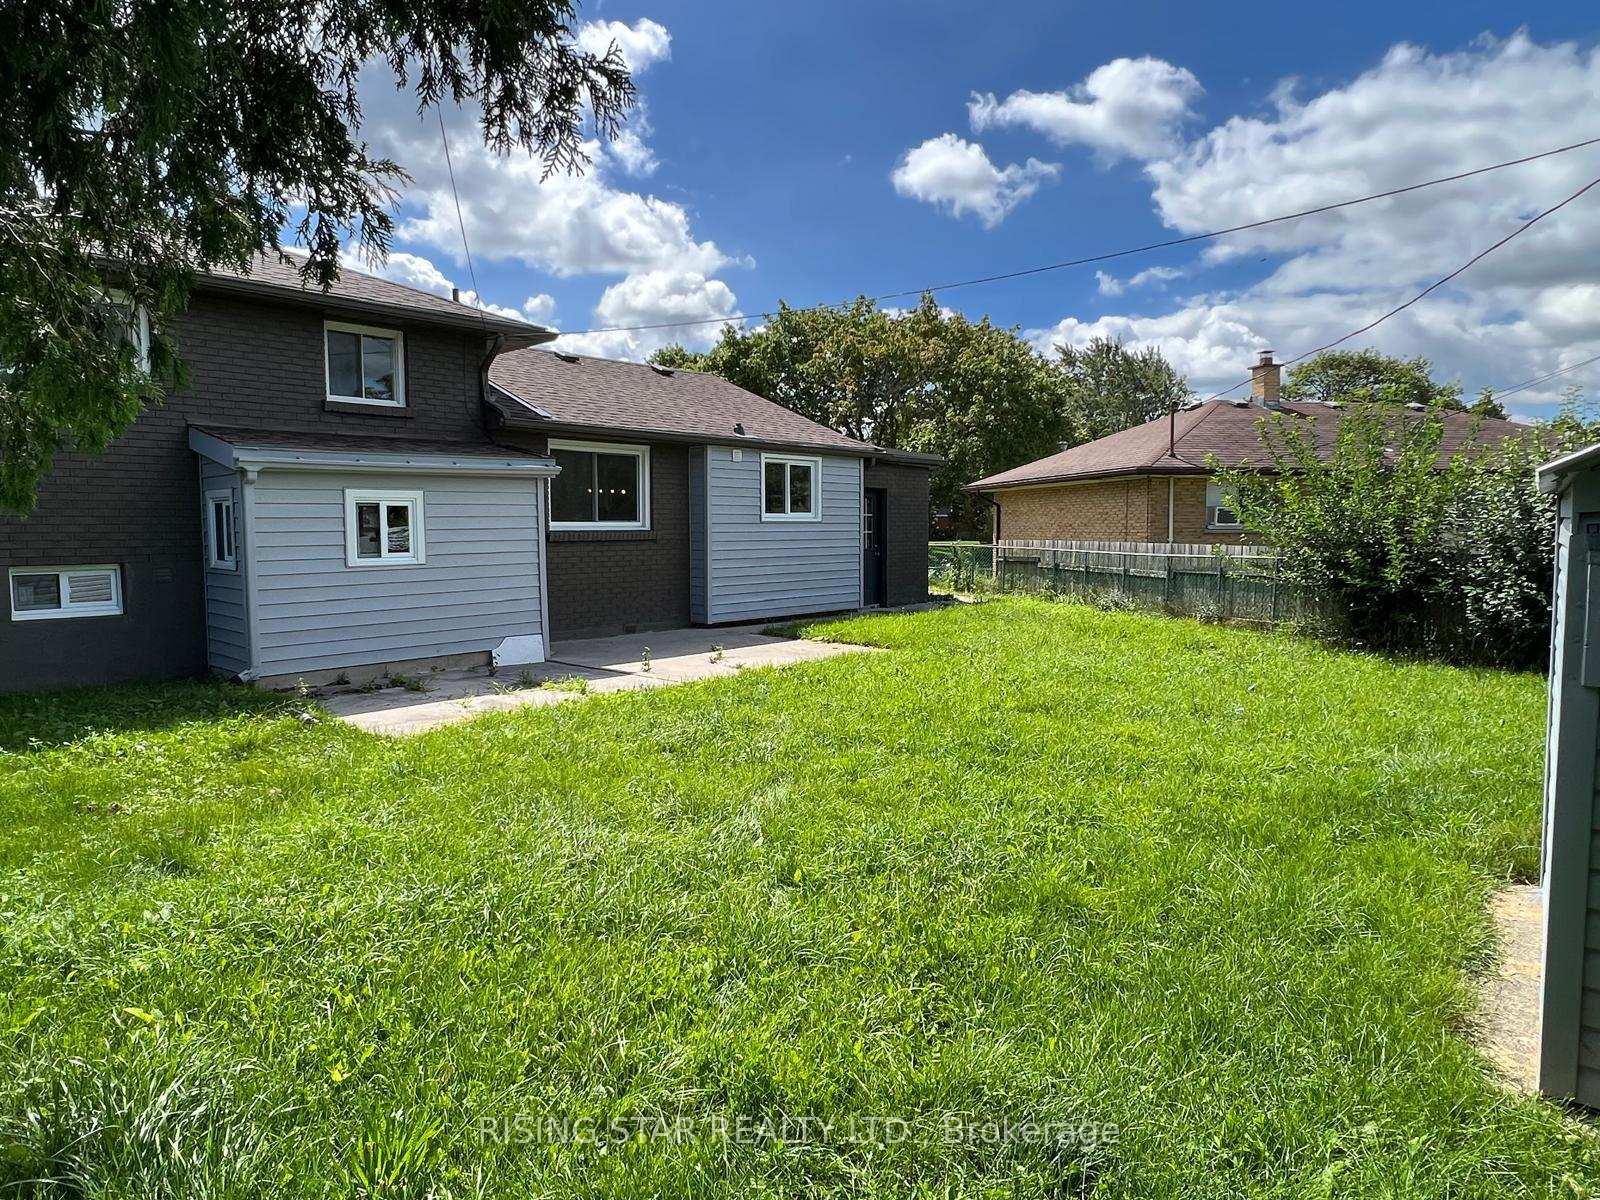
Outside and lotBrick, vinyl siding, Asphalt shingle, Concrete
Outside
- Exterior: Brick, vinyl siding
- Roof: Asphalt shingle
- Foundation: Concrete
- Size: 85.76 × 101.37 ft
Parking1 Garage, Attached, Private
- Spaces: 1 Garage
- Garage: Attached
- Driveway: Private
Heating, water and powerForced air, gas, Central air, Municipal water
- Heating: Forced air, gas
- Cooling: Central air
- Water: Municipal water
- Sewer: Municipal sewer
Costs and taxesTaxes $2,973 a year, HST included in the price
- Taxes, 2024: $2,973 a year
- HST: HST included in the price
Listing detailsX11917418, Terminated, Jan 9, 2025
- MLS® number: X11917418
- Status: Terminated
- Listed on: Jan 9, 2025
- Days on market: 61
- Updated: Mar 11, 2025
- Possession: To Be Arranged
- Occupied by: Vacant
- Listing brokerage: RISING STAR REALTY LTD.
About this home
1026 Eagle Drive, London (South J), ON N5Z 3H5
Carpet Free
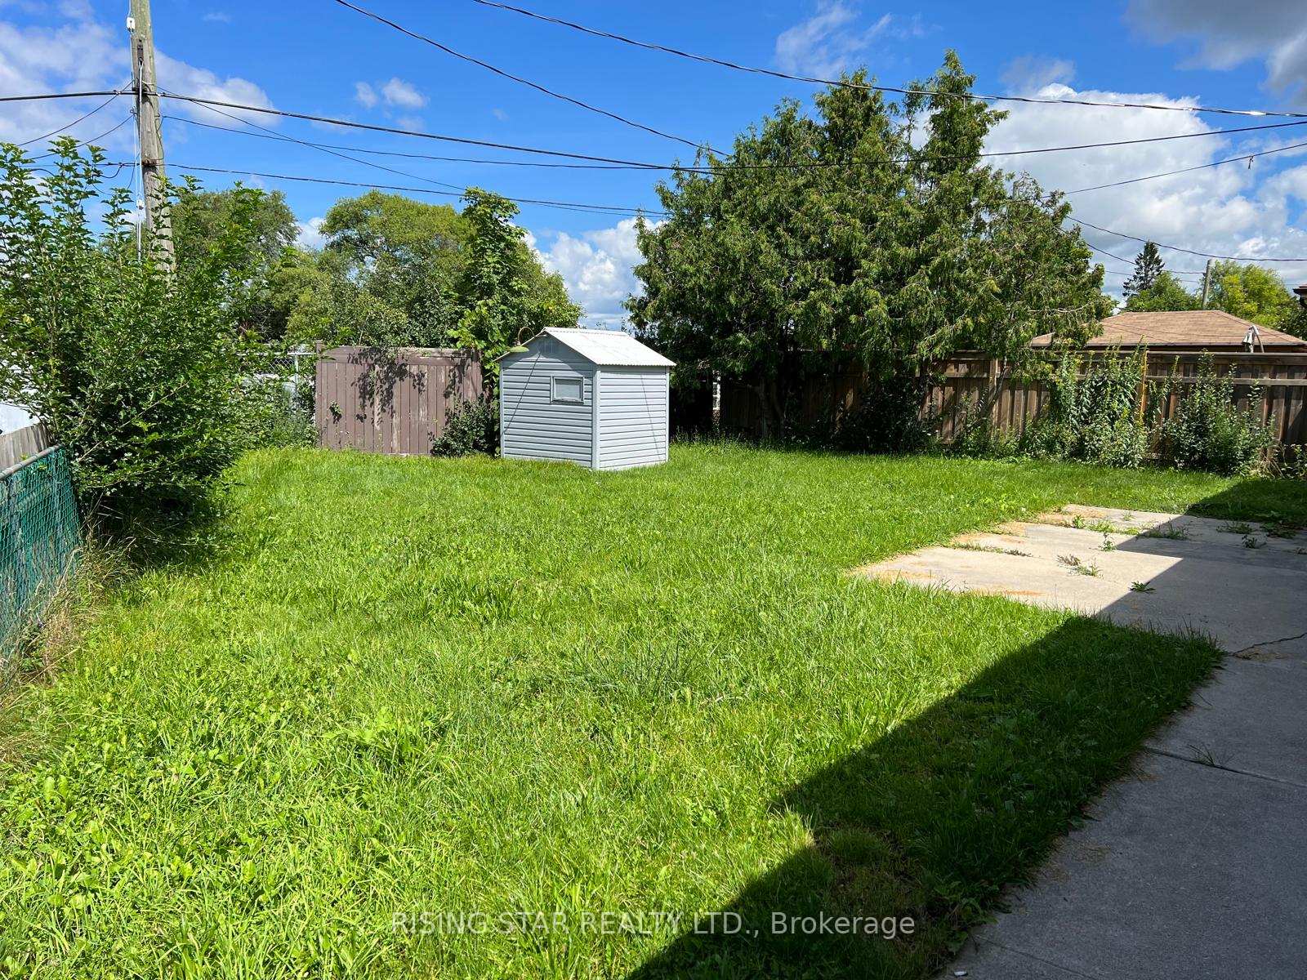
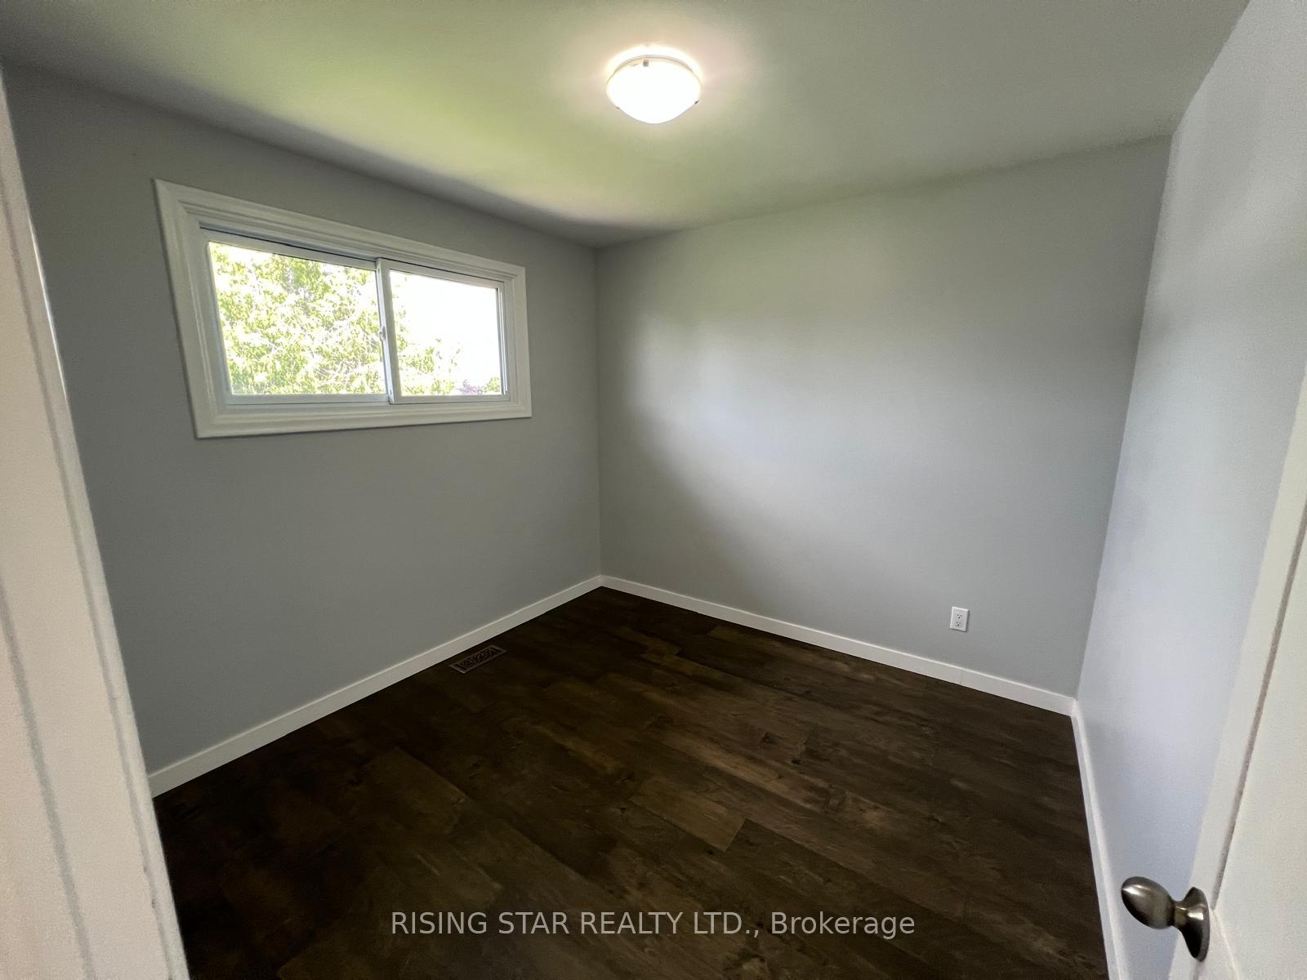
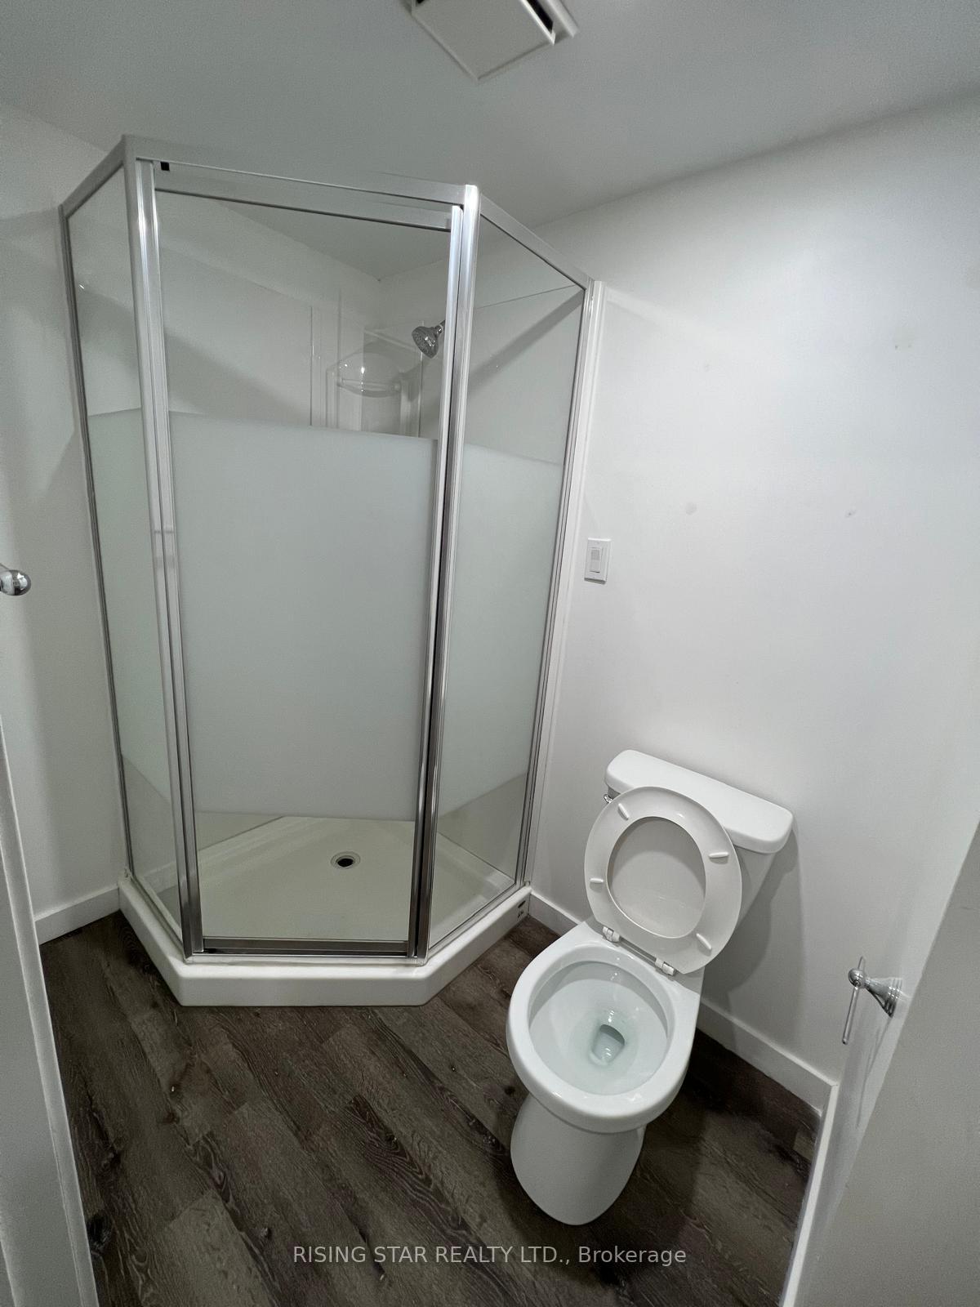
Recently Renovated Open Concept Home In Glen Cairn. An Open Floor Plan On The Main Level With Hardwood, Fireplace, Pot Lights, And A 9Ft Breakfast Bar/Island. Three Bedrooms With Hardwood Flooring On The Upper Level And A 4Pc Bathroom With Porcelain Title. A 3Pc Bathroom On The Lower Level, Kitchenette, Two Rooms, And Separate Entrance Suitable For An In-Law Suite Or Income Potential. There Is A Single Car Oversized Garage. A Fully Fenced Private Lot Backing Onto A School. Close To Shopping, Public Transportation, 401
Read more
Ask about this home
A HOMEH agent will answer your questions about this home.
Ask a question
Thinking of selling your home?See what your home is worth today.
Around this home
Eagle Cres. / Eagle Dr
Errands
Parks
Schools
Daily convenience, out of 100, from the distances below
ParkCeasar's Park · 6 within 1 km7 min walk405 m
Grocery7-Eleven10 min walk634 m
SchoolC C Carrothers Public School2 min walk130 m
PharmacyPond Mills Medical Pharmacy16 min walk969 m
Cafés & foodJimbo's Pub and Eatery · 10 within 1 km7 min walk450 m
Gym & rec centreGlen Cairn Pool3 min walk187 m
LibraryLondon Public Library - Pond Mills17 min walk1.0 km
HospitalVictoria Hospital & Children's Hospital22 min walk1.3 km
WalkDriveStraight-line distance, open map data
Grocery0.6 km
Park0.4 km
Coffee0.5 km
Dining0.5 km
Gym0.2 km
Hospital1.3 km
Schools nearby
School rating, out of 10.
C C Carrothers Public Schoolelementary · Public · 0.1 km
2.0/10Low
St Sebastian Separate Schoolelementary · Catholic · 0.5 km
5.5/10Fair
Glen Cairn Public Schoolelementary · Public · 0.6 km
2.3/10Low
Contact agent
Helpful calculators
Mortgage
Affordability
Closing costs
Land transfer tax
Property tax
Down payment
CMHC insurance
Stress test
Cashback Rebate
Your HOMEH agent

NimaHOMEH agent · London
"I would see it this week."
Ask Nima