

8 Aspen Place
8 Aspen Place
 See all 40 photos
Property history
Facts and features
- BasementWalk-out
- Age of home31–50 years
- Water, sewerSeptic
- HeatingForced air
- Hardwood floors
- Fireplace
- Central air
- Inground pool
The homeDetached, 2-storey, Age 31–50 years
- Type: Detached
- Style: 2-storey
- Age: 31–50 years
- Living space: 5,000+ sq ft
- Basement: Finished with walk-out, full
- Waterfront: None
InsideFireplace Yes, electric, natural gas, Hardwood, Lower level
- Fireplace: Yes, electric, natural gas
- Flooring: Hardwood
- Laundry: Lower level
- Features: Auto garage door remote, central vacuum, floor drain, sewage pump, sump pump, water heater owned, water meter
- Rooms above ground: 17
- Rooms in the basement: 7
- Bedrooms: 4 + 1 in the basement
- Bathrooms: 6
- Kitchens: 1
- Family room: Yes
Outside and lotAluminum siding, brick, Asphalt shingle, Poured concrete
- Exterior: Aluminum siding, brick
- Roof: Asphalt shingle
- Foundation: Poured concrete
- Pool: Inground
- Size: 120.31 × 204.53 ft
- Zoning: R1-15
Parking3 Garage, Attached, Private double
- Spaces: 3 Garage
- Garage: Attached
- Driveway: Private double
Heating, water and powerForced air, gas, Central air, Municipal water
- Heating: Forced air, gas
- Cooling: Central air
- Water: Municipal water
- Sewer: Septic
- Natural gas: Yes
- Hydro: Yes
- Cable: Available
- Telephone: Yes
Costs and taxesTaxes $14,457 a year, HST included in the price, Rental items None
- Taxes, 2024: $14,457 a year
- HST: HST included in the price
- Rental items: None
Included in the saleFridge, stove, dishwasher, washer, dryer, stackable washer dryer, Not included None
- Included: Fridge, stove, dishwasher, washer, dryer, stackable washer dryer
- Not included: None
NearbyCul de sac/dead end, fenced yard, golf, place of worship, school bus route, skiing
- Close to: Cul de sac/dead end, fenced yard, golf, place of worship, school bus route, skiing
Listing detailsX11956073, Sold, Feb 4, 2025
- MLS® number: X11956073
- Status: Sold
- Listed on: Feb 4, 2025
- Days on market: 34
- Updated: Mar 10, 2025
- Possession: Flexible
- Occupied by: Owner
- Listing brokerage: STREETCITY REALTY INC.
About this home
8 Aspen Place, London (South V), ON N6P 1C6
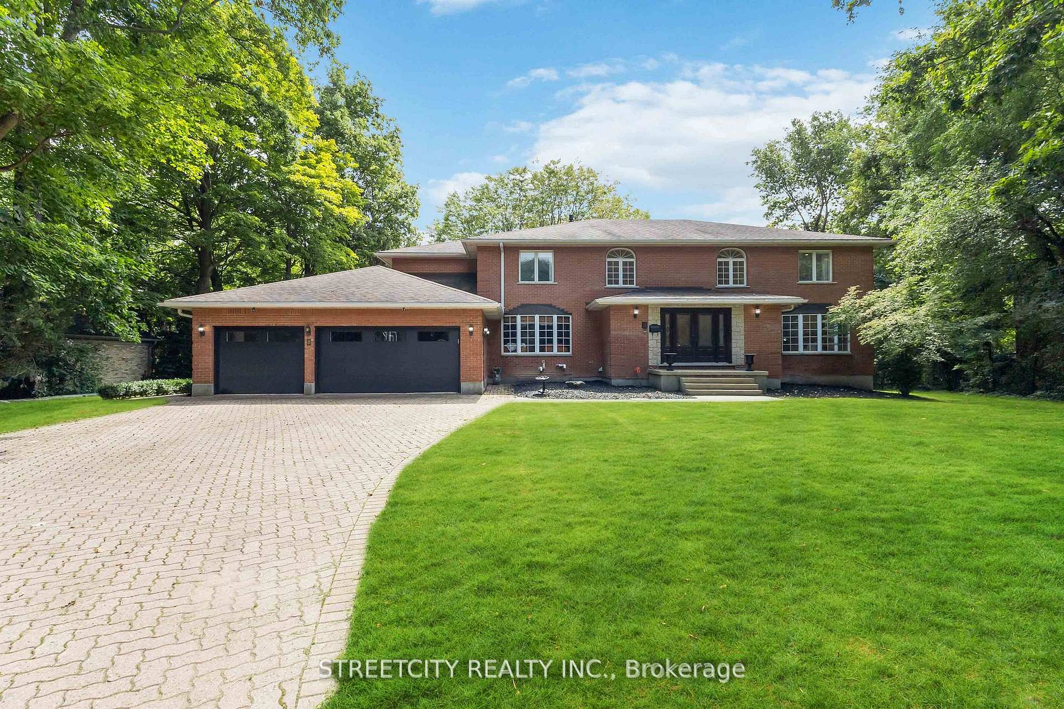
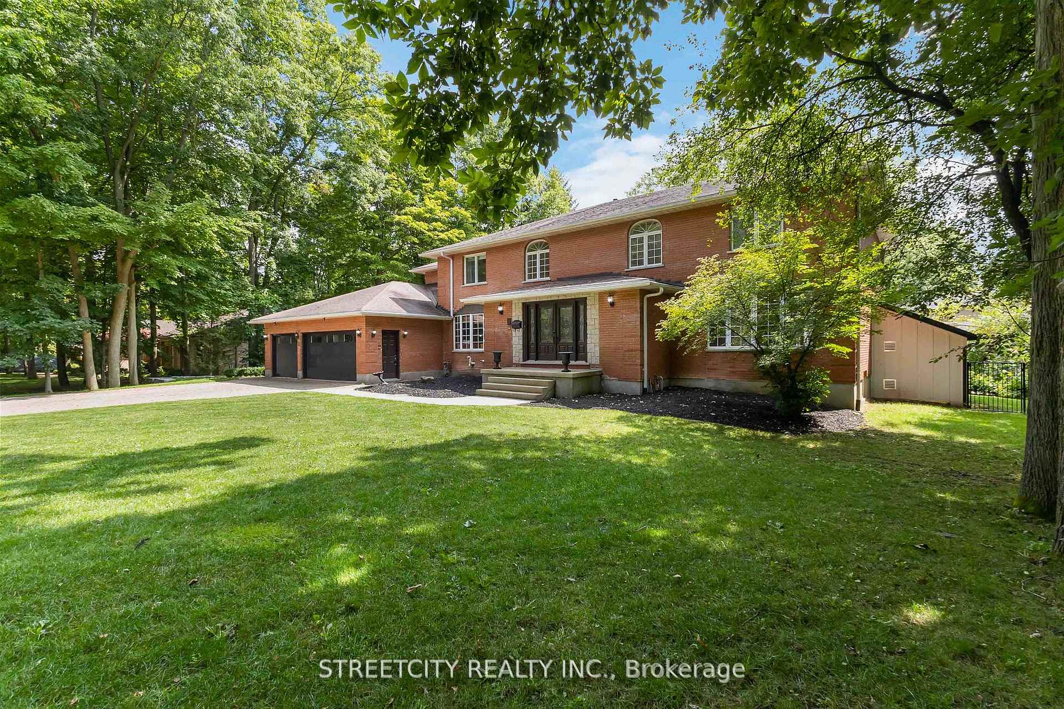
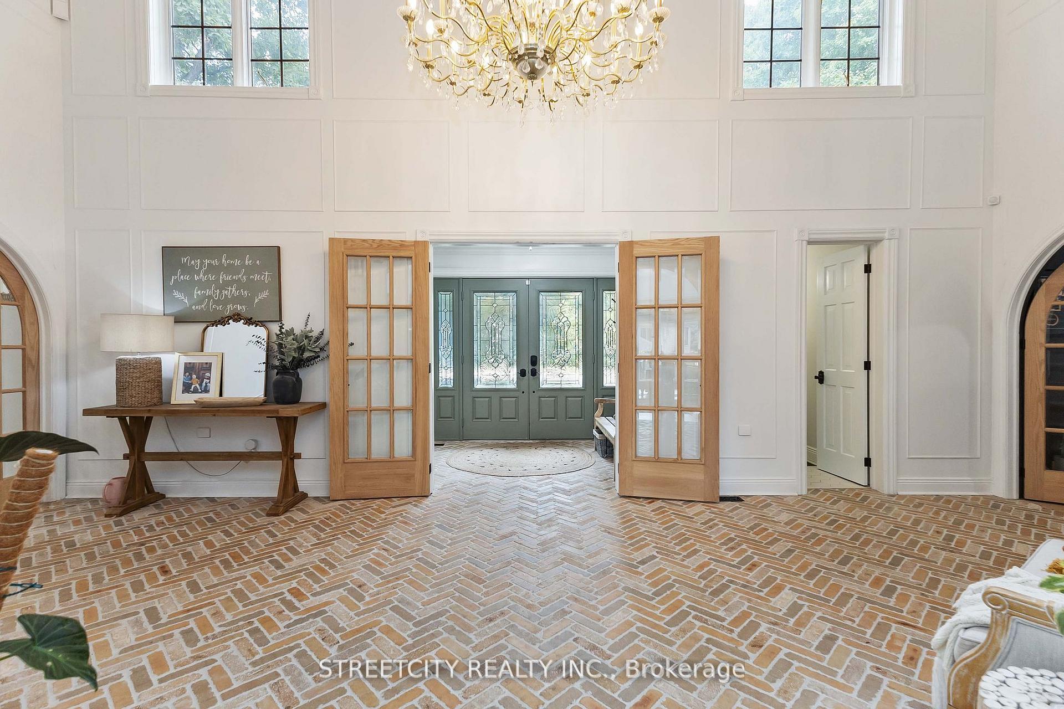
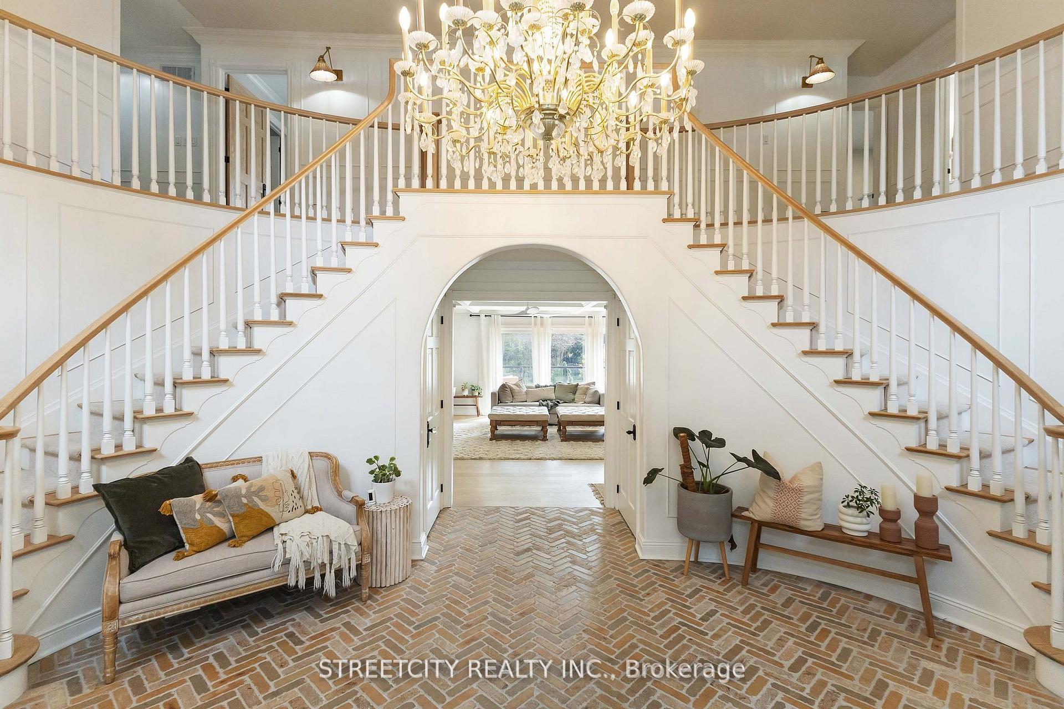
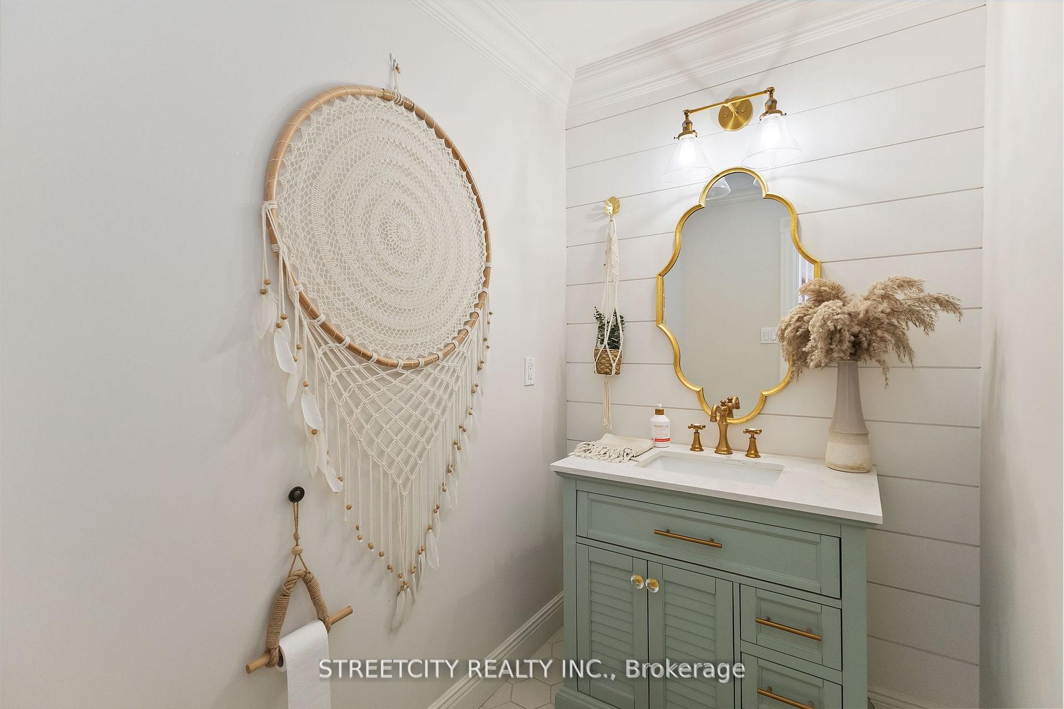
Welcome to this stunning, fully renovated home located on one of the most desirable courts in Lambeth, situated on just over a 1/2 acre lot.Crafted by owners with a keen eye for style this residence is a true showstopper. Inspired by southern charm, every detail has beenthoughtfully curated, offering upgrades that most can only imagine. Every corner of this house is adorned with luxurious improvements, fromthe gourmet kitchen and expansive butlers pantry to the grand front entrance with dual sweeping staircases. Boasting just under 7,000 sq. ft. ofbright, airy living space (incl. walk out basement), the home offers 4 spacious bedrooms, 4 full bathrooms, 2 half baths and even a dog washfor your pup(s). There is plenty of space to park within your 3.5 car garage. The interior includes rooms that pay tribute to the owners passionswith ample space for your own ambitions. A large gym and sauna cater to wellness enthusiasts, providing the perfect space for workouts andrelaxation. Step outside to your private backyard oasis, where mature trees provide the perfect backdrop for a brand new heated saltwater pool.Enjoy peaceful evenings on the composite decking and covered rear deck, surrounded by beautiful landscaping in an incredibly quiet andserene environment. This home is not just a residence - it's a lifestyle, crafted by those who understand how to blend style, comfort, and atouch of class. Seize the opportunity to own one of Lambeths most exceptional properties.
Ask about this home
A HOMEH agent will answer your questions about this home.
Around this home
Daily convenience, out of 100, from the distances below
Schools nearby
School rating, out of 10.
Helpful calculators
Your HOMEH agent

"I would see it this week."