

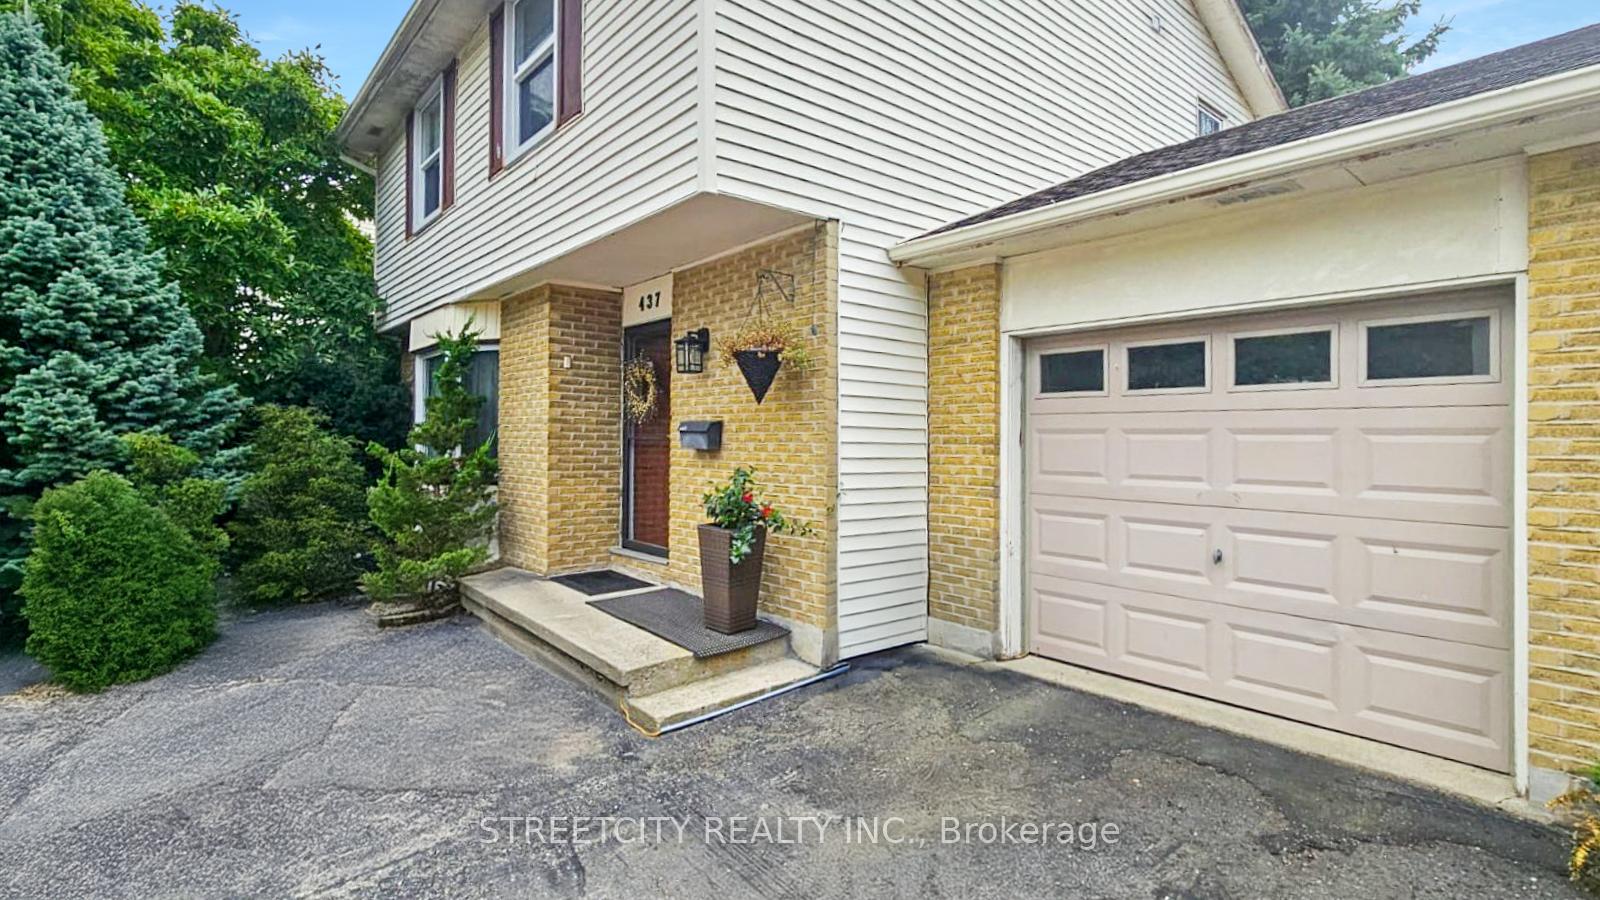
437 Sandringham Crescent
437 Sandringham Crescent
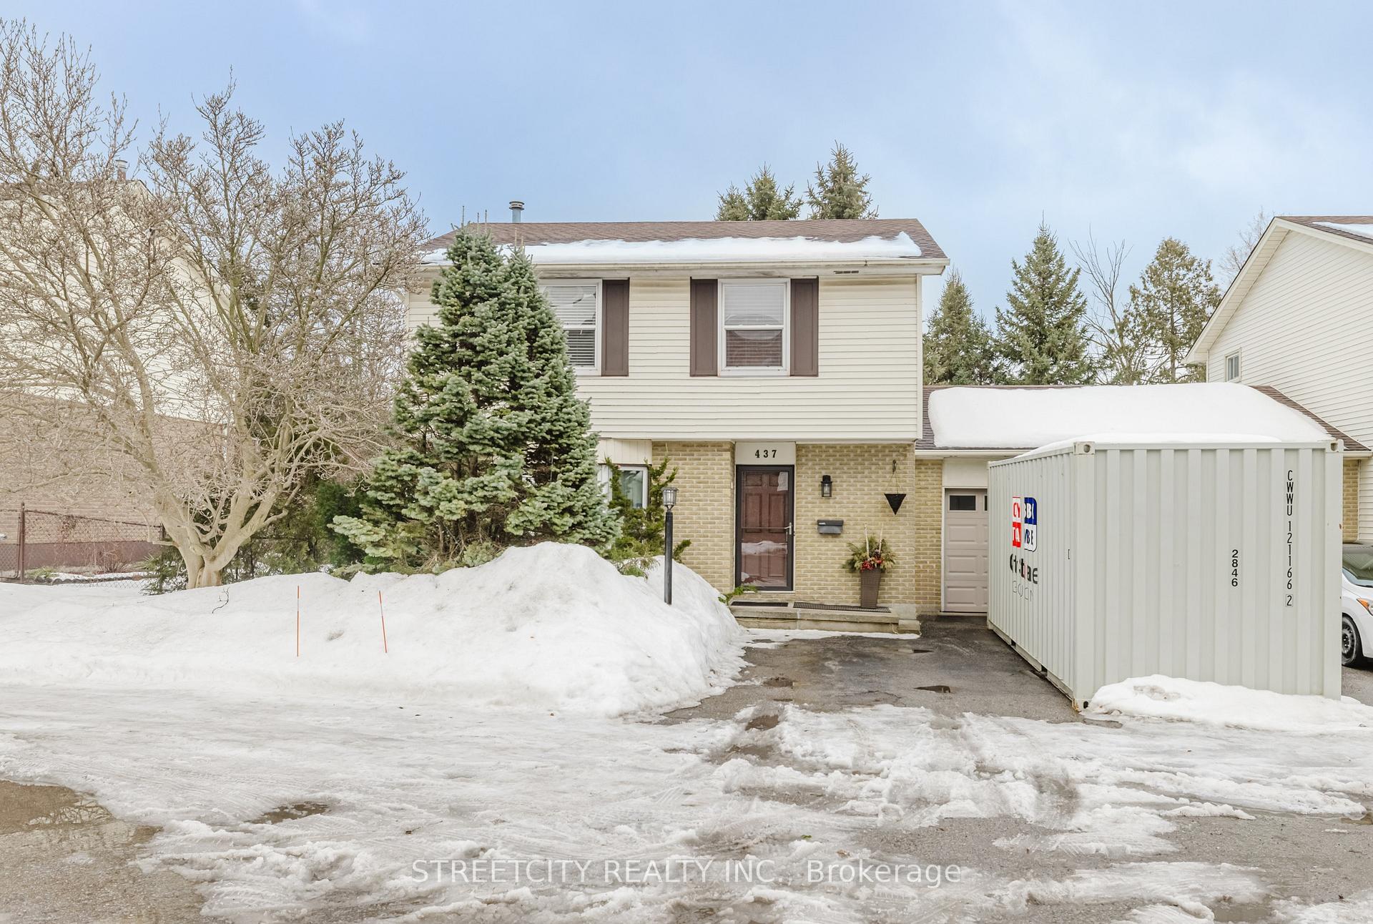
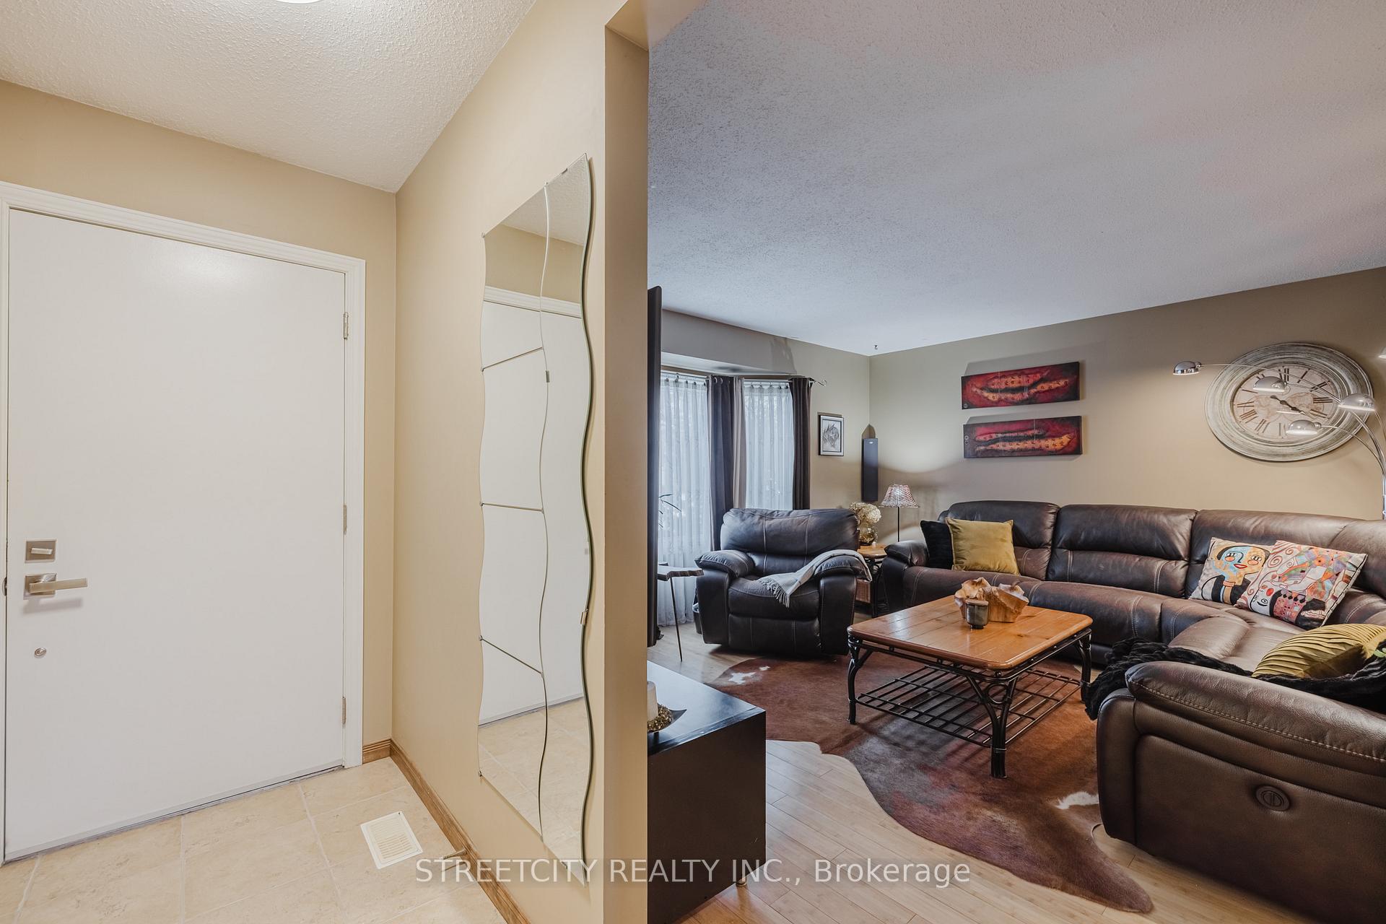
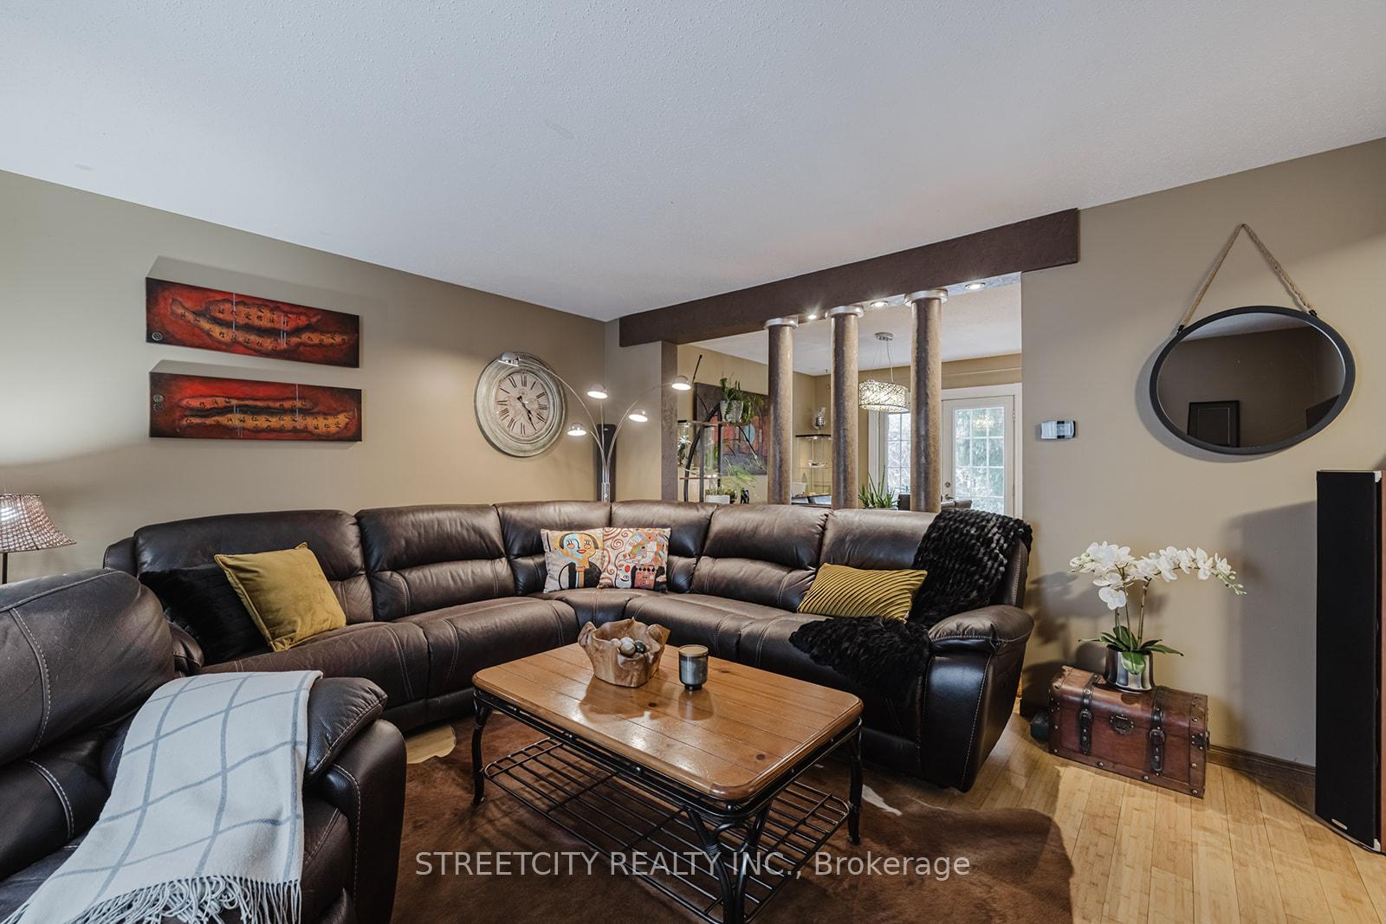
 See all 33 photos
Property history
Facts and features
- BasementPart finished
- Age of home31–50 years
- Water, sewerMunicipal
- Lot shapeIrregular
- Central air
The homeLink, 2-storey, Age 31–50 years
- Type: Link
- Style: 2-storey
- Age: 31–50 years
- Living space: 1,100–1,500 sq ft
- Basement: Partially finished
InsideLower level, Garburator, storage, Rooms above ground 8
- Laundry: Lower level
- Features: Garburator, storage
- Rooms above ground: 8
- Bedrooms: 3
- Bathrooms: 2
- Kitchens: 1
- Family room: Yes
Outside and lotVinyl siding, Asphalt shingle, Poured concrete
- Exterior: Vinyl siding
- Roof: Asphalt shingle
- Foundation: Poured concrete
- Features: Landscaped, patio, privacy
- Other structures: Shed, storage
- Size: 50.72 × 69.34 ft
- Shape: Irregular
- Zoning: R5-2
Parking1 Garage, Attached, Private double
- Spaces: 1 Garage
- Garage: Attached
- Driveway: Private double
Heating, water and powerForced air, gas, Central air, Municipal water
- Heating: Forced air, gas
- Cooling: Central air
- Water: Municipal water
- Sewer: Municipal sewer
Costs and taxesTaxes $3,241 a year, HST included in the price, Water heater
- Taxes, 2024: $3,241 a year
- HST: HST included in the price
- Rental items: Water heater
- Under contract: Hot water heater
Included in the saleFridge, stove, over-the-range microwave, dishwasher, washer, dryer
- Included: Fridge, stove, over-the-range microwave, dishwasher, washer, dryer
NearbyFenced yard, hospital, park, public transit, school
- Close to: Fenced yard, hospital, park, public transit, school
Listing detailsX11996502, Sold, Mar 3, 2025
- MLS® number: X11996502
- Status: Sold
- Listed on: Mar 3, 2025
- Days on market: 8
- Updated: Mar 11, 2025
- Possession: 2025-04-30 / 30-59 days
- Occupied by: Owner
- Listing brokerage: STREETCITY REALTY INC.
About this home
437 Sandringham Crescent, London (South R), ON N6C 5B3
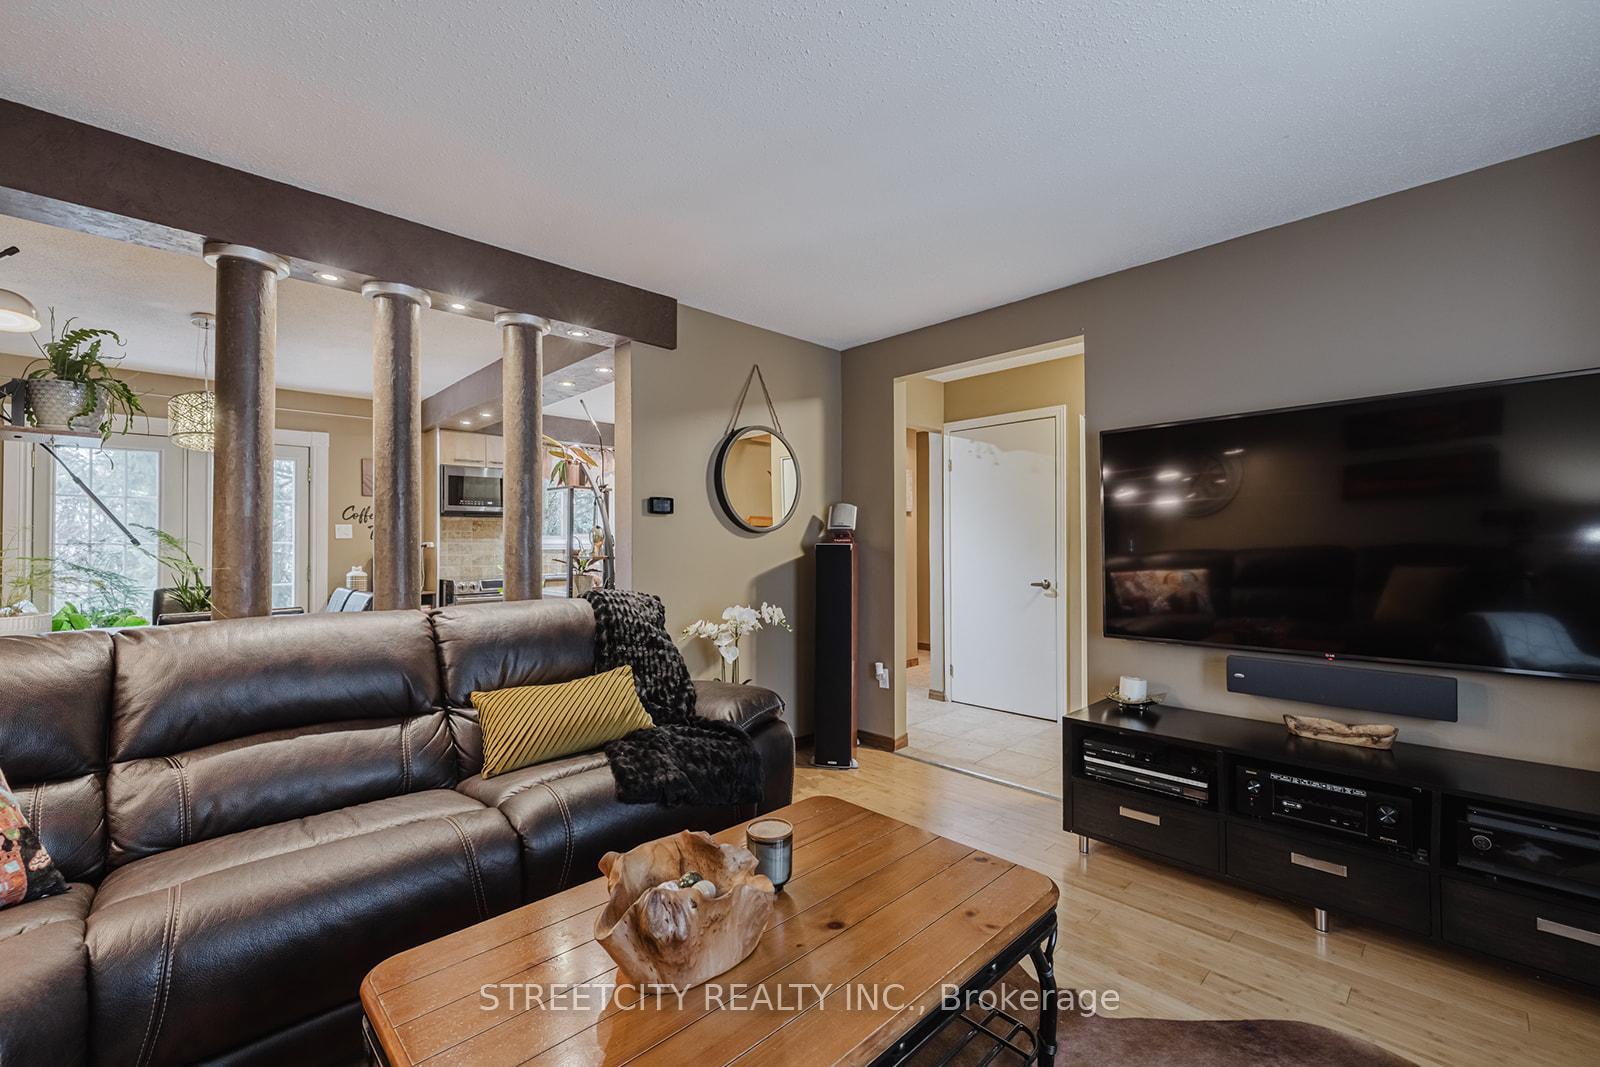
Welcome to 437 Sandringham Crescent, a beautifully maintained 3-bedroom link home in a sought-after south London location. This freehold home with no condo fees offers an ideal blend of comfort and style, with elegant finishes and a stunning backyard oasis. Inside, the updated kitchen features stainless steel appliances, custom cabinetry, and a modern backsplash, seamlessly opening to the dining area. The living space is warm and inviting, with decorative pillars adding character while maintaining an open-concept flow. Upstairs, the spacious primary bedroom boasts a walk-in closet, with two additional bedrooms that are both a great size. The finished lower level provides additional living space, perfect for a home office, gym, or guest suite. Enjoy the convenience of an attached garage with inside entry, making winters easier and providing additional storage space. Step outside to the lush, private backyard, a rare find! Surrounded by mature evergreens, ornamental grasses, and vibrant flowering shrubs, this beautifully landscaped retreat features a stamped concrete patio, perfect for dining or entertaining. The well manicured gardens and charming shed add to the peaceful ambiance. With easy access to schools, parks, shopping, hospitals, and transit, this home is ideal for those seeking both modern convenience and a peaceful retreat. Schedule your showing today and see for yourself why this is the perfect place to call home!
Ask about this home
A HOMEH agent will answer your questions about this home.
Around this home
Daily convenience, out of 100, from the distances below
Schools nearby
School rating, out of 10.
Helpful calculators
Your HOMEH agent

"I would see it this week."