

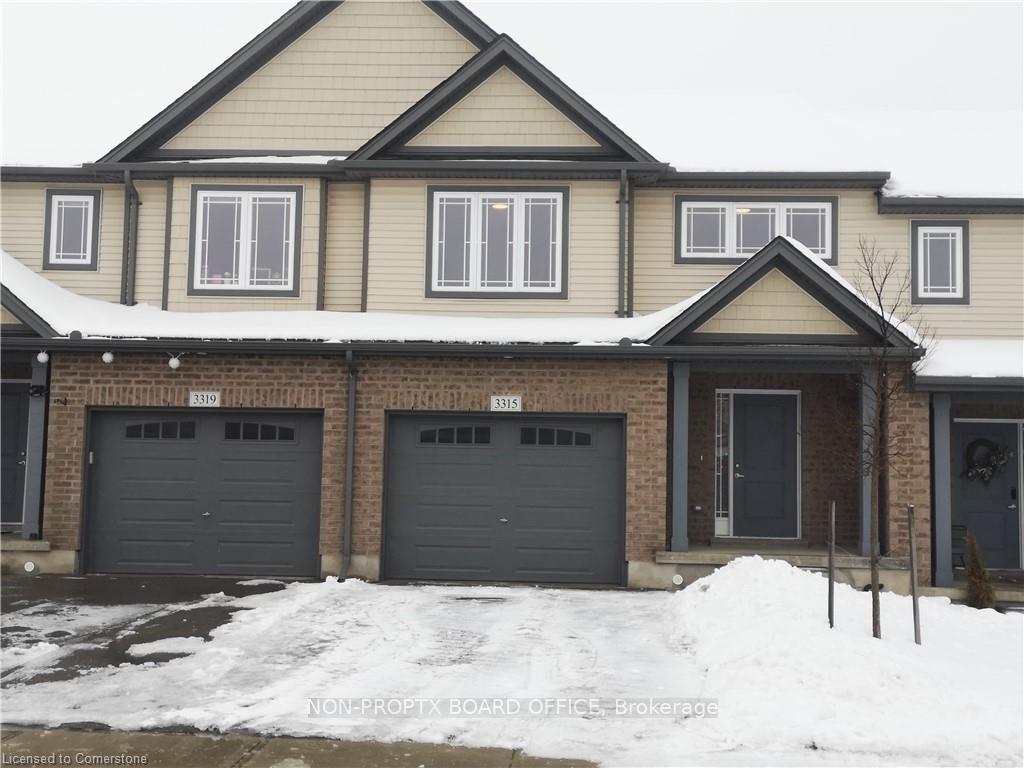
3315 Strawberry Walk
3315 Strawberry Walk
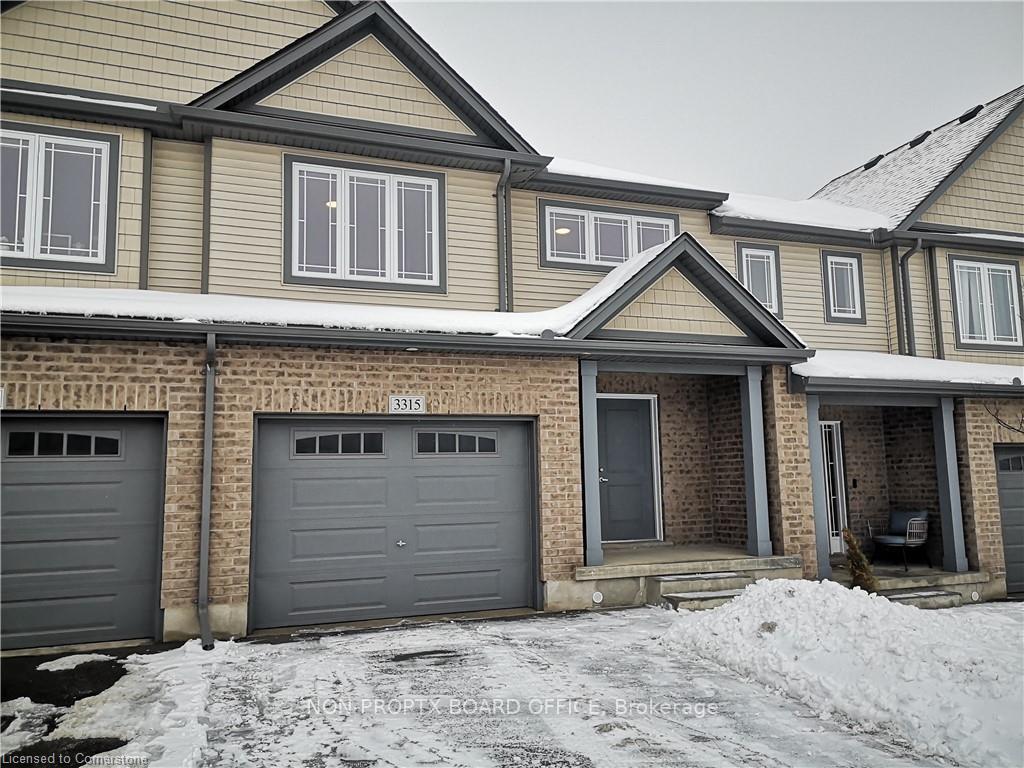
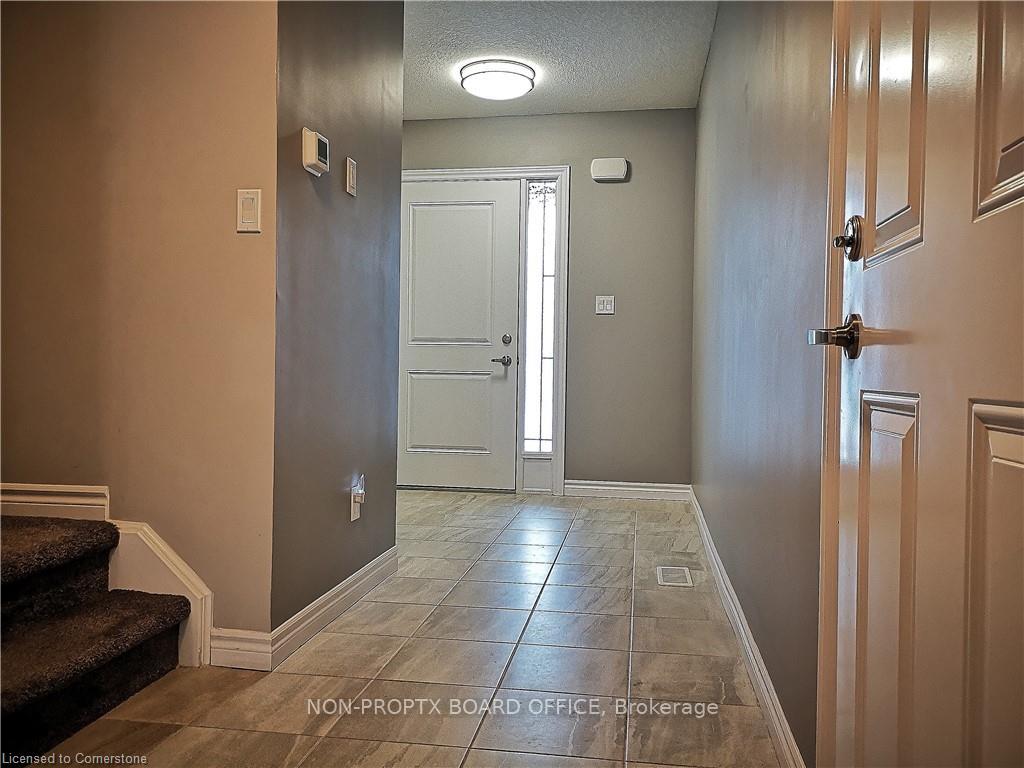
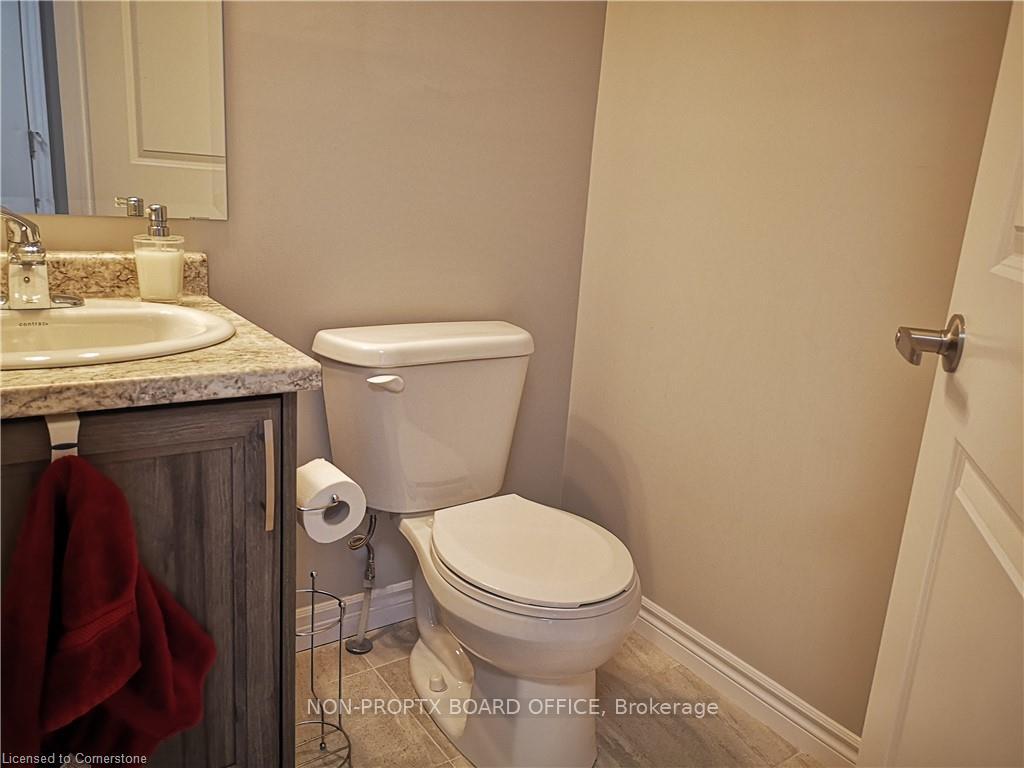 See all 35 photos
Property history
Facts and features
- BasementUnfinished
- Age of home0–5 years
- Water, sewerMunicipal
- HeatingForced air
- Central air
The homeFreehold Townhouse, 2-storey, Age 0–5 years
- Type: Freehold Townhouse
- Style: 2-storey
- Age: 0–5 years
- Living space: 1,500–2,000 sq ft
- Basement: Unfinished
InsideTile, Vinyl, Upper level, Auto garage door remote, storage, water heater
- Flooring: Tile, Vinyl
- Laundry: Upper level
- Features: Auto garage door remote, storage, water heater
- Rooms above ground: 6
- Bedrooms: 3
- Bathrooms: 3
- Kitchens: 1
Outside and lotBrick, vinyl siding, Asphalt shingle, Concrete
- Exterior: Brick, vinyl siding
- Roof: Asphalt shingle
- Foundation: Concrete
- Features: Landscaped
- Size: 22.96 × 102.21 ft
- Zoning: R-4-5 (2)
Parking1 Garage, Attached, Private
- Spaces: 1 Garage
- Garage: Attached
- Driveway: Private
Heating, water and powerForced air, gas, Central air, Municipal water
- Heating: Forced air, gas
- Cooling: Central air
- Water: Municipal water
- Sewer: Municipal sewer
- Natural gas: Yes
- Hydro: Yes
- Cable: Available
- Telephone: Yes
Costs and taxesTaxes $3,665 a year, HST No HST, Hot water tank is a rental
- Taxes, 2024: $3,665 a year
- HST: No HST
- Rental items: Hot water tank is a rental
- Under contract: Hot water tank-gas
Included in the saleAll existing appliances, all light fixtures, all window coverings
- Included: All existing appliances, all light fixtures, all window coverings
NearbyFenced yard, level, library, park, place of worship, school
- Close to: Fenced yard, level, library, park, place of worship, school
Listing detailsX11968996, Sold, Feb 10, 2025
- MLS® number: X11968996
- Status: Sold
- Listed on: Feb 10, 2025
- Days on market: 29
- Updated: Mar 11, 2025
- Possession: 2025-02-28 / Flexible
- Occupied by: Owner
- Listing brokerage: RE/MAX REAL ESTATE CENTRE INC.
About this home
3315 Strawberry Walk, London (South U), ON N6M 0E9
Fantastic 3 Bedroom Town Home built by Rockwood Homes. This bright unit features open concept design, quartz kitchen counter tops, stainless steel fridge and stove, upgraded flooring on main level, master bedroom contains ensuite bathroom and walk-in closet, convenient second floor laundry room and 200 amp electrical service. This gorgeous home is located in a family friendly community and is within walking distance to parks and schools. Minutes from Highway 401 and shopping districts. Beautiful and affordable home. **INTERBOARD LISTING: CORNERSTONE - HAMILTON-BURLINGTON**
Ask about this home
A HOMEH agent will answer your questions about this home.
Around this home
Schools nearby
School rating, out of 10.
Helpful calculators
Your HOMEH agent

"I would see it this week."