

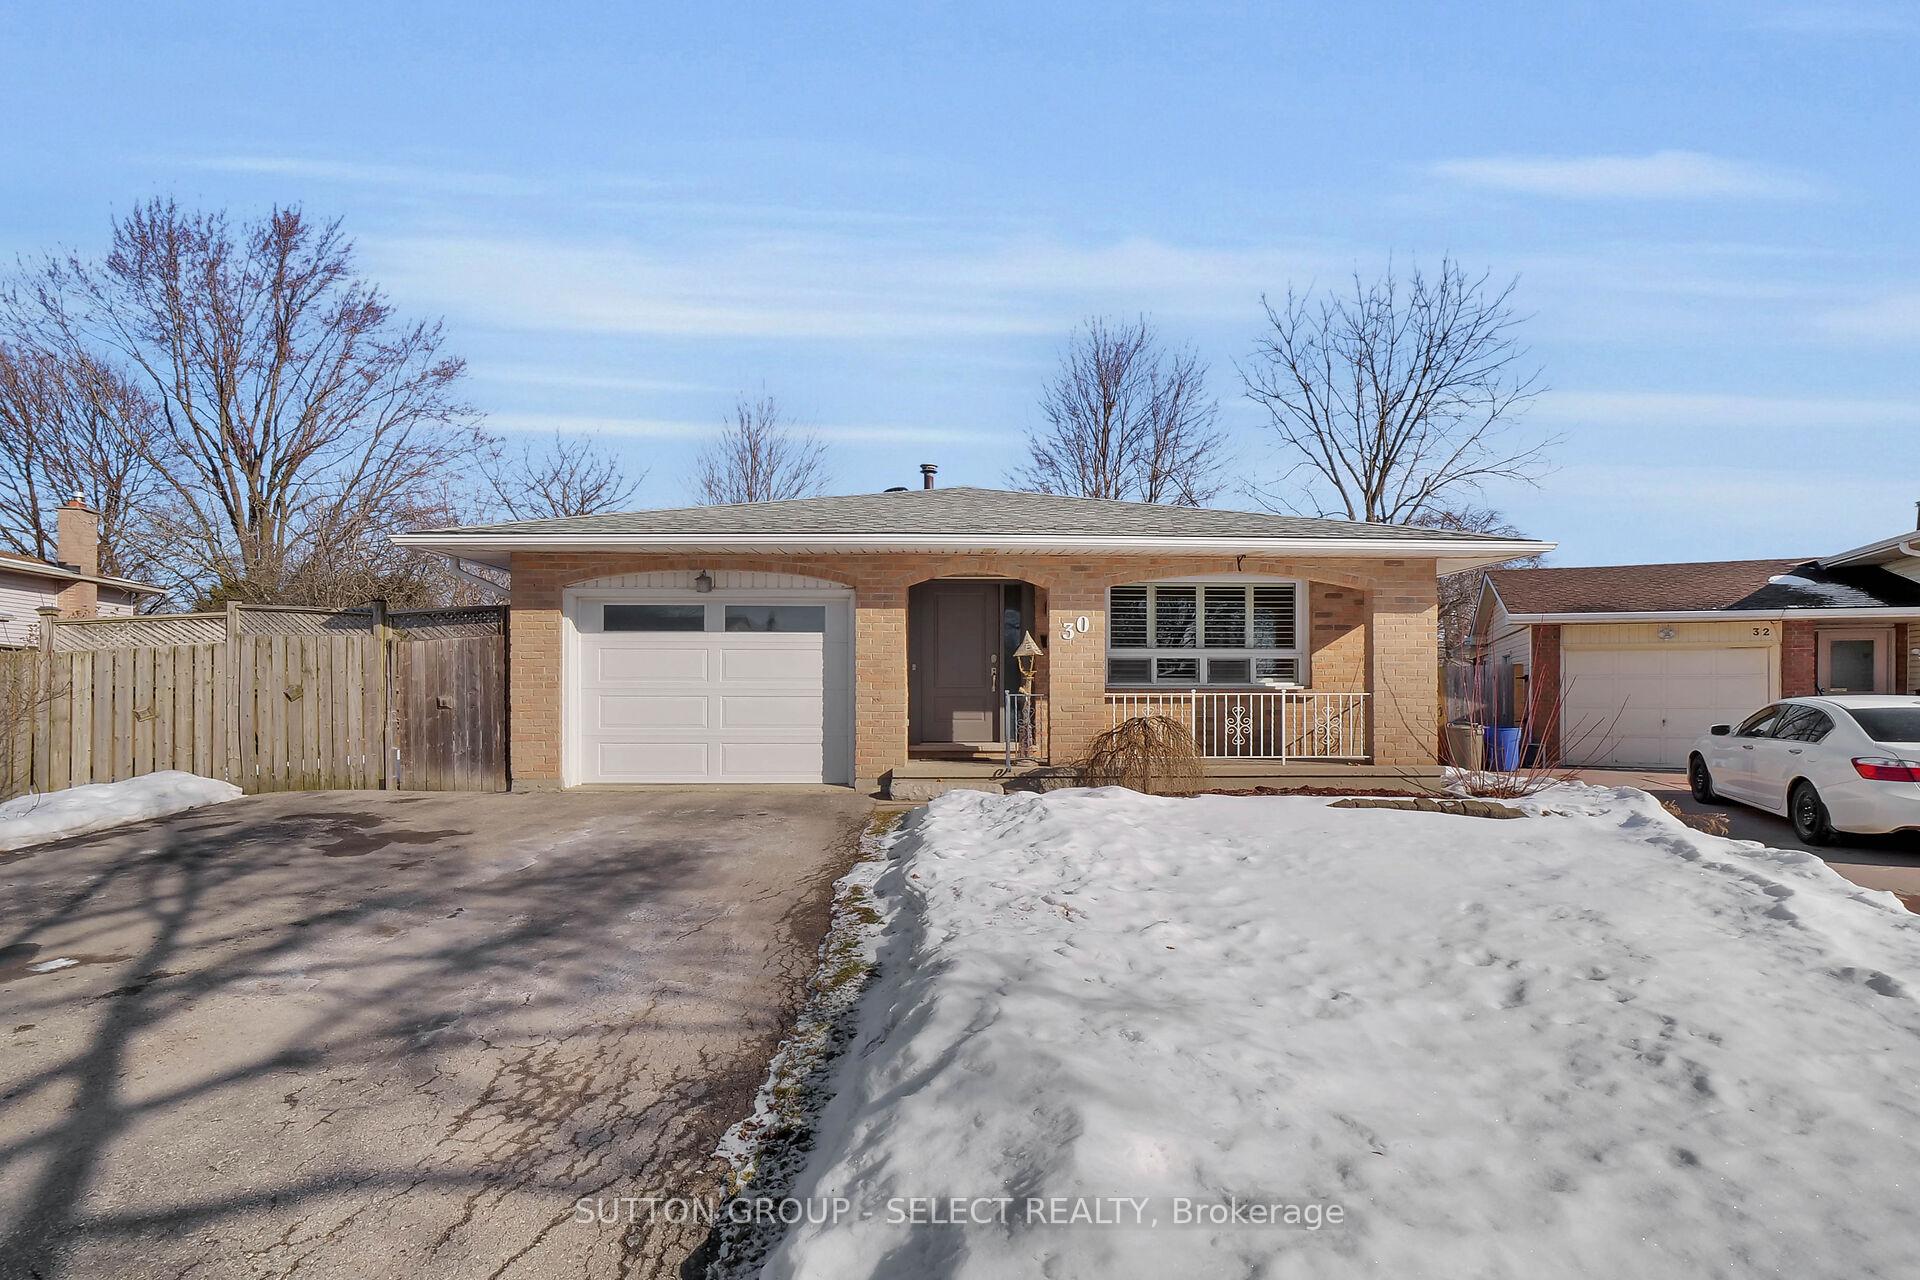
30 Hart Crescent
30 Hart Crescent
 See all 46 photos
Property history
Facts and features
- BasementFinished
- Water, sewerMunicipal
- HeatingForced air
- CoolingCentral air
- Hardwood floors
- Fireplace
- Central air
- Pool
The homeDetached, Backsplit 4, 1,100–1,500 sq ft
- Type: Detached
- Style: Backsplit 4
- Living space: 1,100–1,500 sq ft
- Basement: Finished
InsideFireplace Yes, family room, Hardwood, Carpet free
- Fireplace: Yes, family room
- Flooring: Hardwood
- Features: Carpet free
- Rooms above ground: 7
- Rooms in the basement: 6
- Bedrooms: 3
- Bathrooms: 2
- Kitchens: 1
Outside and lotVinyl siding, brick veneer, Asphalt shingle, Poured concrete
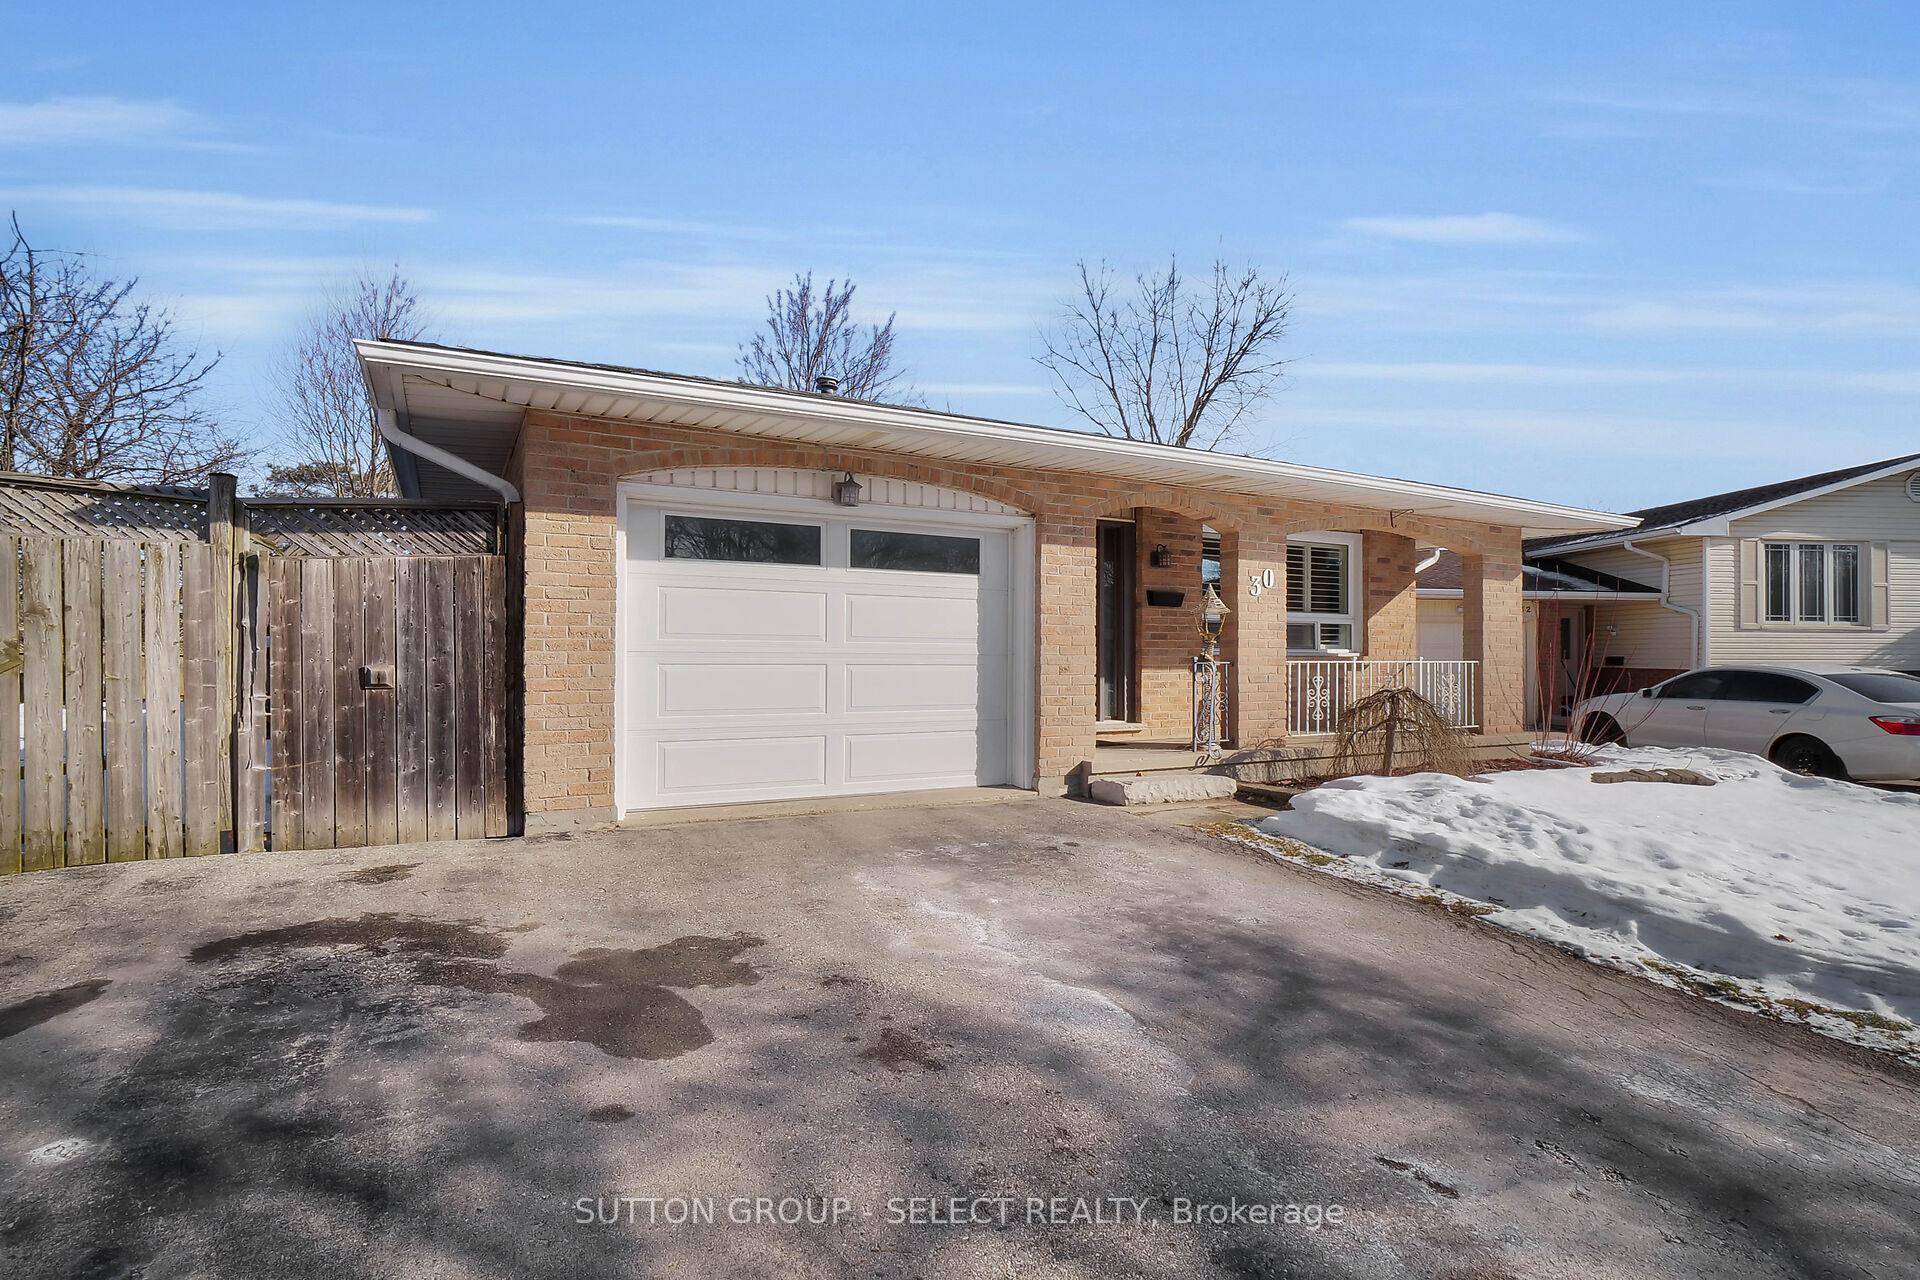
- Exterior: Vinyl siding, brick veneer
- Roof: Asphalt shingle
- Foundation: Poured concrete
- Pool: On ground
- Features: Deck
- Other structures: Shed
- Size: 17.96 × 119.01 ft
- Zoning: R1-6
Parking1 Garage, Attached
- Spaces: 1 Garage
- Garage: Attached
Heating, water and powerForced air, gas, Central air, Municipal water
- Heating: Forced air, gas
- Cooling: Central air
- Water: Municipal water
- Sewer: Municipal sewer
- Natural gas: Yes
- Hydro: Yes
- Cable: Available
- Telephone: Available
Costs and taxesTaxes $4,310 a year, HST included in the price, Hot water tank
- Taxes, 2024: $4,310 a year
- HST: HST included in the price
- Rental items: Hot water tank
- Under contract: Hot water tank-gas
Included in the saleRefrigerator, stove, dishwasher, washer, dryer, Not included None
- Included: Refrigerator, stove, dishwasher, washer, dryer
- Not included: None
NearbySchool, public transit
- Close to: School, public transit
Listing detailsX12000842, Sold, Mar 4, 2025
- MLS® number: X12000842
- Status: Sold
- Listed on: Mar 4, 2025
- Days on market: 8
- Updated: Mar 12, 2025
- Possession: 30-59 days
- Occupied by: Owner
- Listing brokerage: SUTTON GROUP - SELECT REALTY
About this home
30 Hart Crescent, London (South Y), ON N6E 2W6
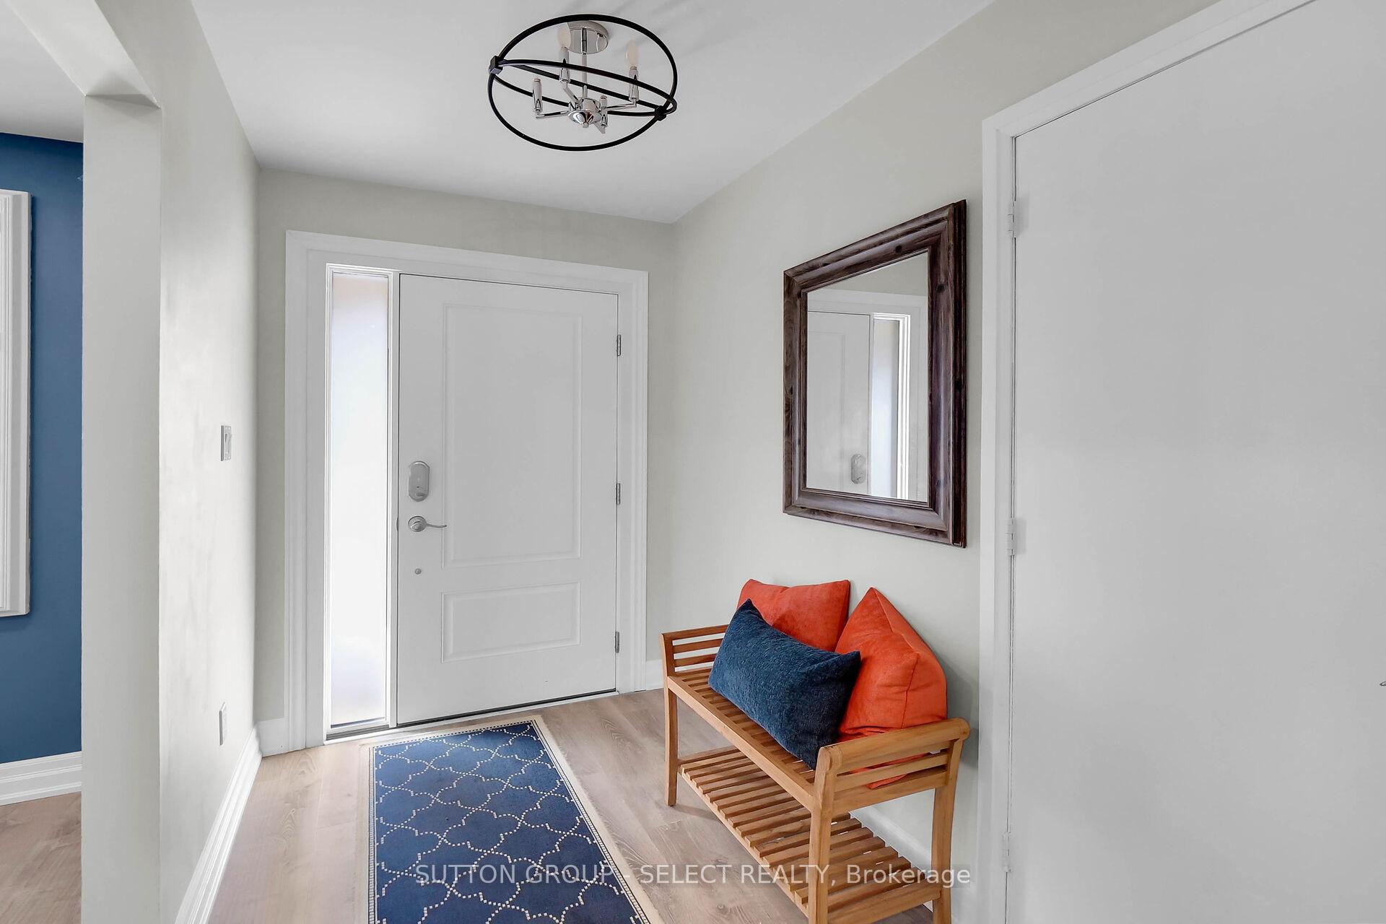
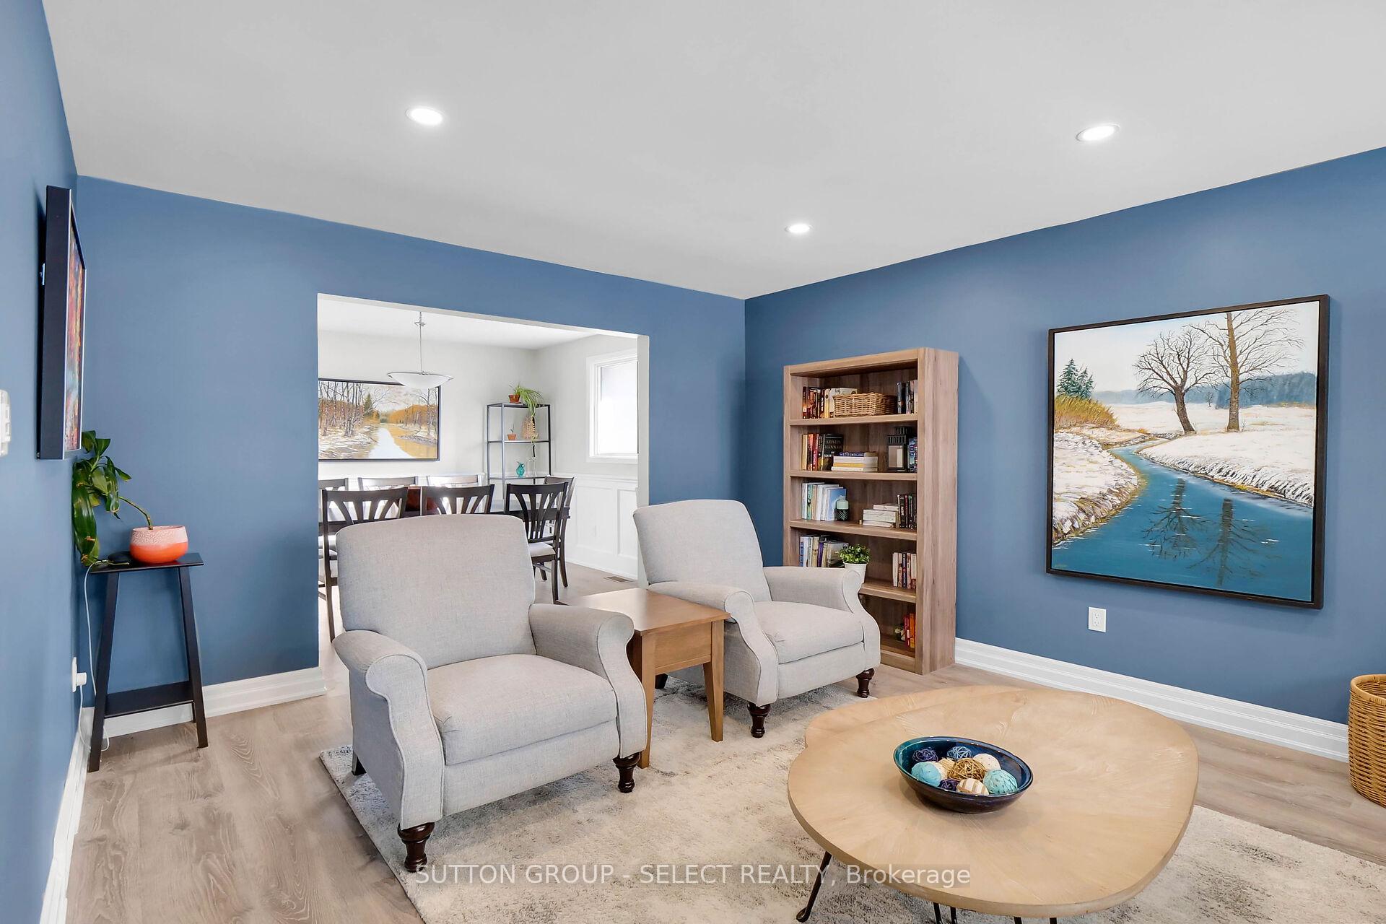
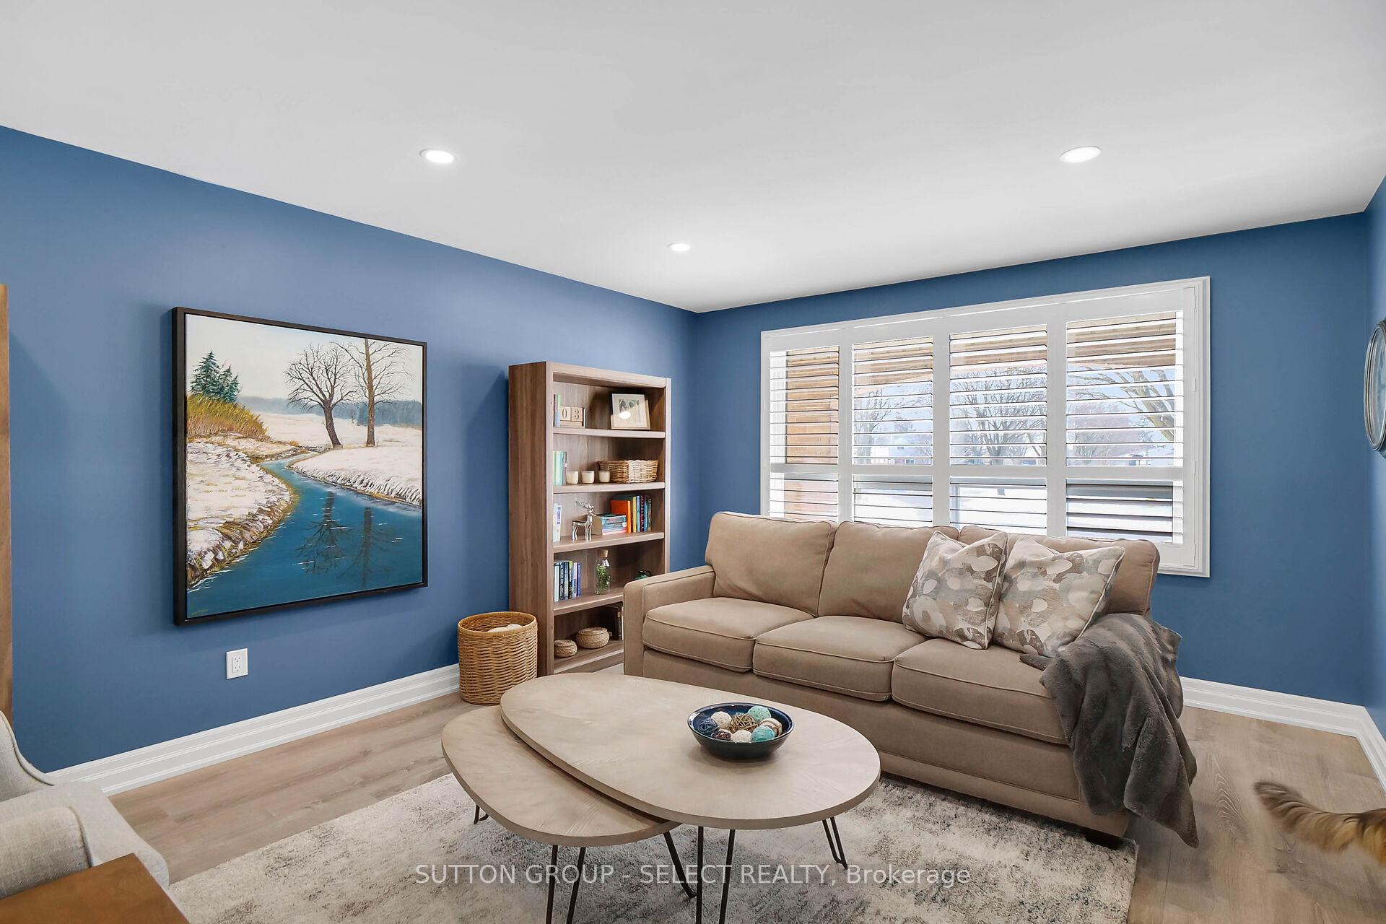
**Charming 4-Level Back Split in the Heart of Pond Mills Move-In Ready!** Welcome to your dream home in the desirable Pond Mills area of Southeast London! This stunning four-level back split offers a perfect blend of modern updates and cozy charm, making it an ideal retreat for families and entertainers alike. As you step inside, you'll be greeted by a bright and airy living room enhanced by elegant pot lights and fresh paint, creating a warm and inviting atmosphere. The formal dining room flows seamlessly from the living area, providing the perfect setting for family gatherings and dinner parties.The spacious family room is a true highlight, featuring a cozy fireplace, pot lighting and a stylish bar adorned with ambient lights - an entertainer's paradise! This well-thought-out space also includes a large laundry room and an additional recreation room that can easily transform into a gym or playroom, ensuring that every member of the family has their own special place. With three generously-sized bedrooms and two beautifully-updated bathrooms (1-5 piece and 1-4 piece), this home is designed for comfort and convenience. Enjoy the sleek hardwood and laminate floors throughout, eliminating the hassle of carpet maintenance and adding a touch of elegance. Step outside to discover your private oasis! The expansive side yard boasts a charming deck, perfect for summer barbecues, while the backyard features a refreshing on-ground pool, ideal for cooling off on hot days and creating lasting memories with family and friends. With a single-car garage offering plenty of storage solutions and thoughtful updates throughout, this home is truly move-in ready. Located in a friendly neighbourhood, close to parks, schools, and amenities, you won't want to miss this fantastic opportunity! **Schedule your private showing today and let this beautiful home welcome you!** Don't let it slip away - your perfect lifestyle awaits!
Ask about this home
A HOMEH agent will answer your questions about this home.
Around this home
Daily convenience, out of 100, from the distances below
Schools nearby
School rating, out of 10.
Helpful calculators
Your HOMEH agent

"I would see it this week."