

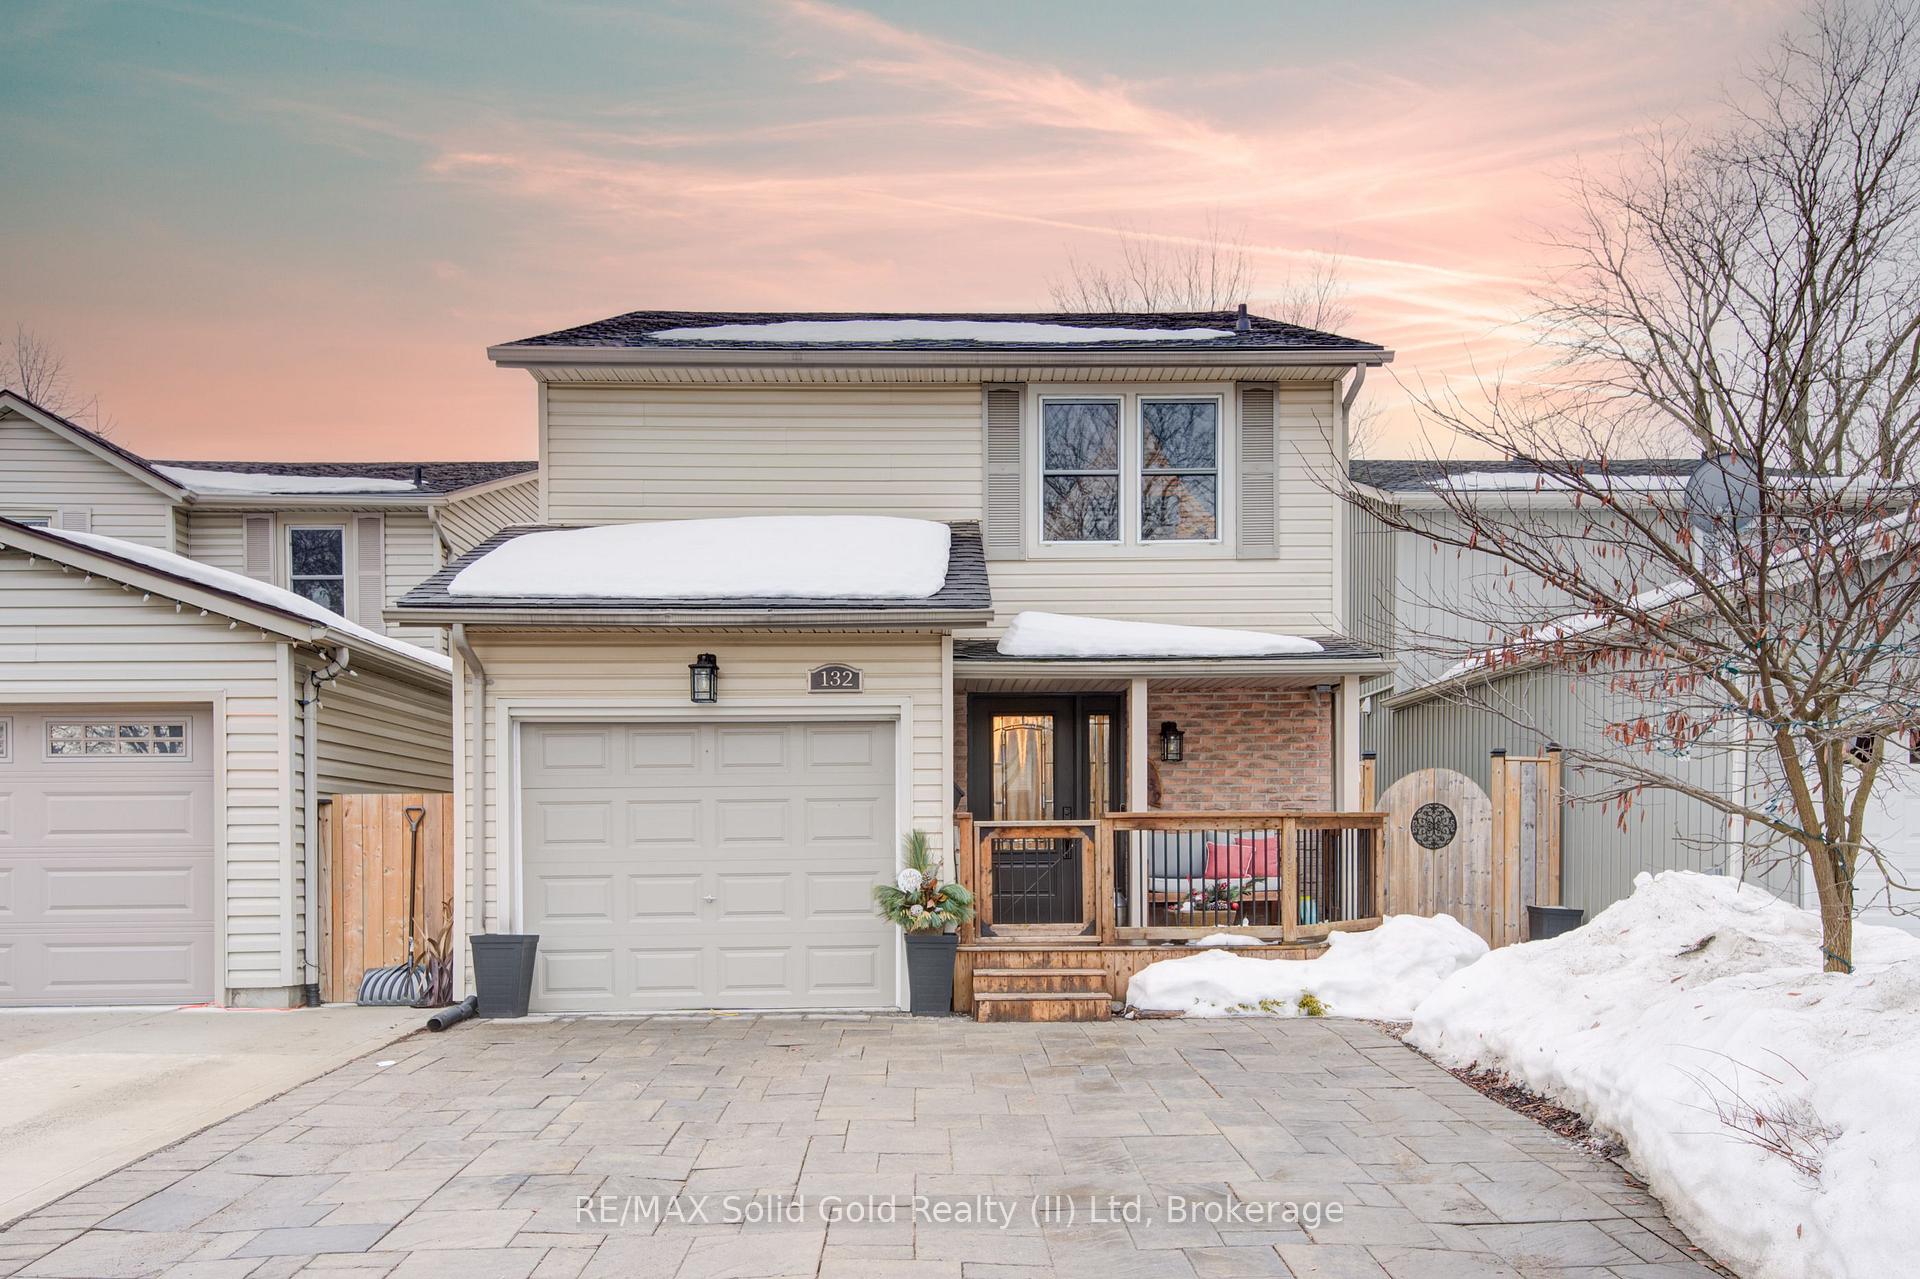
132 Four Oaks Crescent
132 Four Oaks Crescent
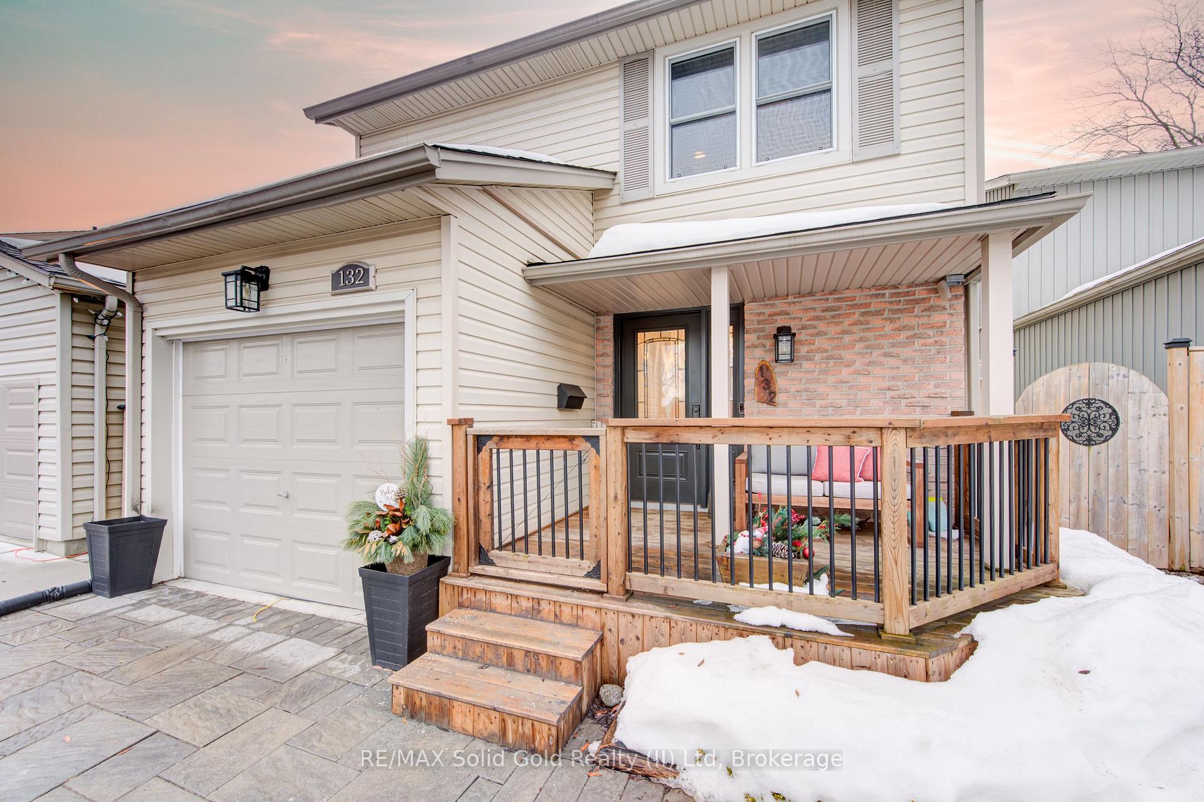
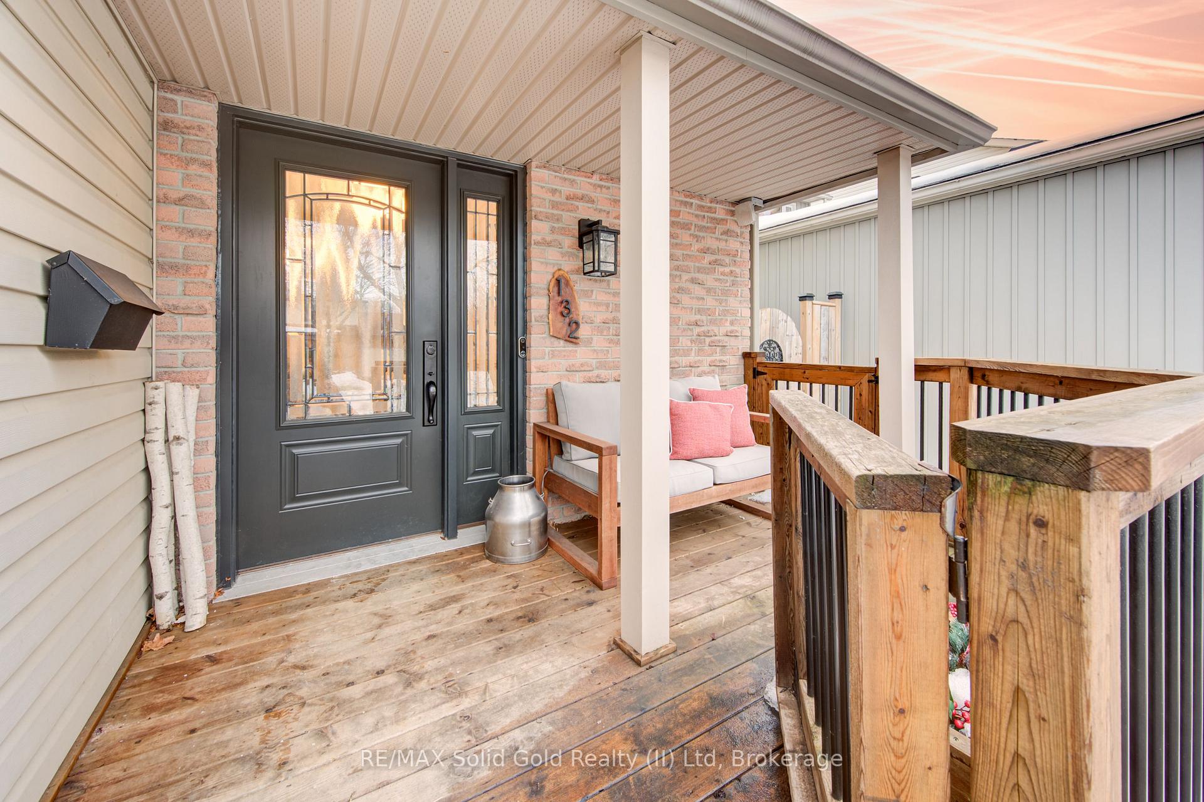
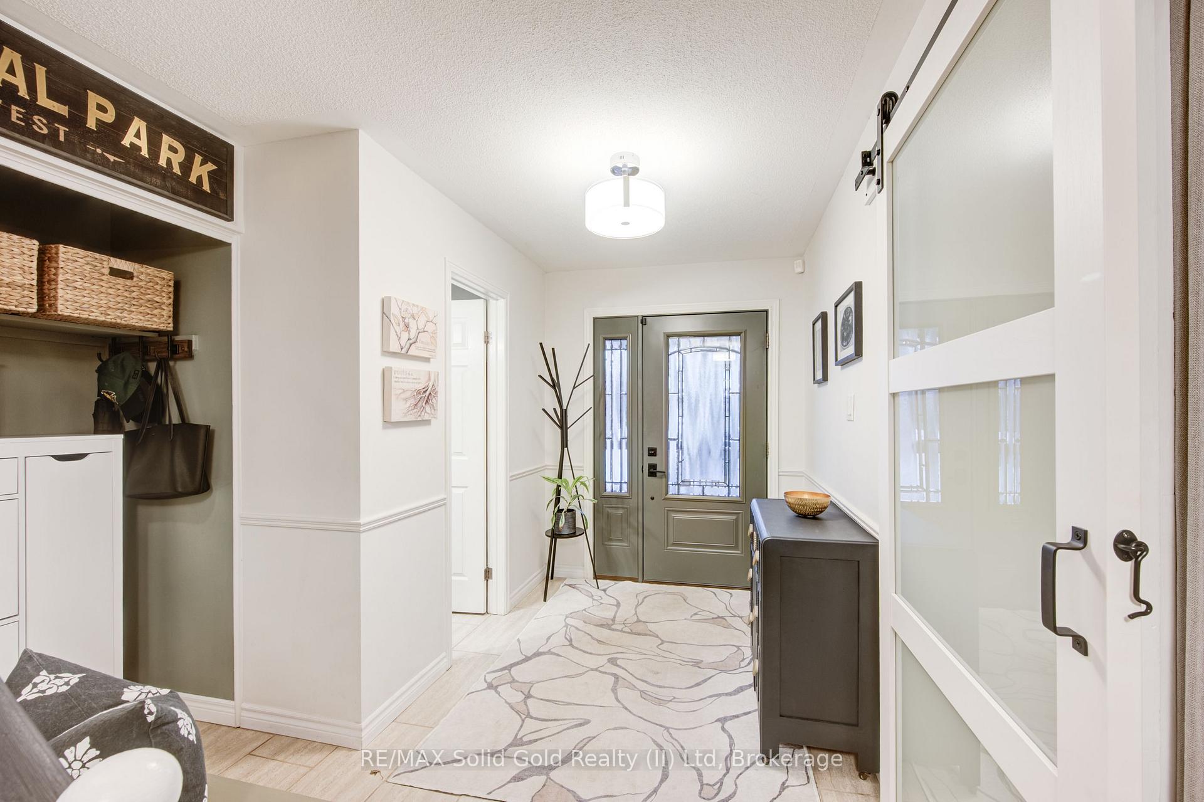
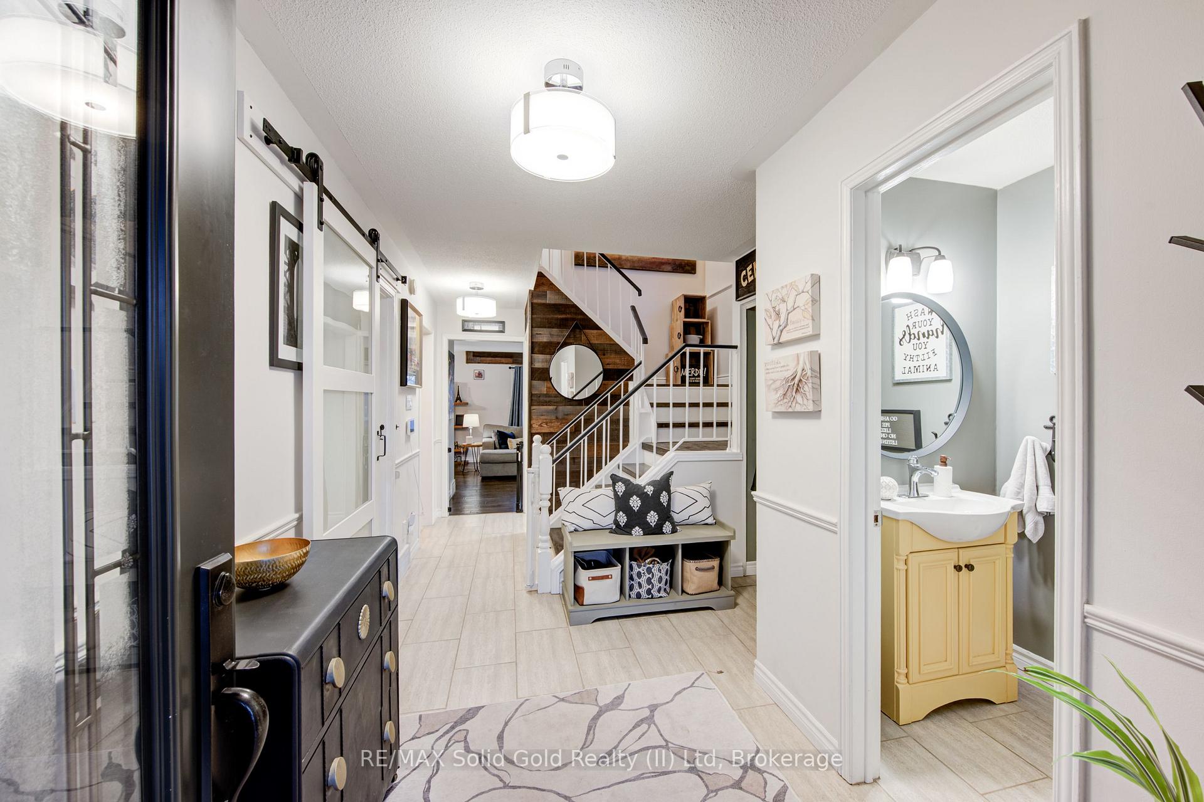 See all 46 photos
Property history
Facts and features
- BasementFinished
- Age of home31–50 years
- Water, sewerMunicipal
- HeatingForced air
- Fireplace
- Central air
The homeDetached, 2-storey, Age 31–50 years
- Type: Detached
- Style: 2-storey
- Age: 31–50 years
- Living space: 1,500–2,000 sq ft
- Basement: Finished
InsideFireplace Yes, family room, Lower level, Carpet free, upgraded insulation
- Fireplace: Yes, family room
- Laundry: Lower level
- Features: Carpet free, upgraded insulation
- Rooms above ground: 12
- Bedrooms: 4
- Bathrooms: 3
- Kitchens: 1
- Family room: Yes
Outside and lotVinyl siding, Asphalt shingle, Poured concrete
- Exterior: Vinyl siding
- Roof: Asphalt shingle
- Foundation: Poured concrete
- Features: Deck, hot tub, landscaped, porch
- Size: 30 × 110 ft
Parking2 Garage, Other, Private double
- Spaces: 2 Garage
- Garage: Other
- Driveway: Private double
Heating, water and powerForced air, gas, Central air, Municipal water
- Heating: Forced air, gas
- Cooling: Central air
- Water: Municipal water
- Sewer: Municipal sewer
Costs and taxesTaxes $3,398 a year, HST included in the price, Hot water heater
- Taxes, 2024: $3,398 a year
- HST: HST included in the price
- Rental items: Hot water heater
- Under contract: Hot water heater
Included in the saleExisting fridge, stove, dishwasher, washer, dryer, Deep freezer, tool bench tool closet all in laundry room
- Included: Existing fridge, stove, dishwasher, washer, dryer
- Not included: Deep freezer, tool bench tool closet all in laundry room
Listing detailsX12001734, Sold, Mar 5, 2025
- MLS® number: X12001734
- Status: Sold
- Listed on: Mar 5, 2025
- Days on market: 7
- Updated: Mar 12, 2025
- Possession: 2025-04-24 / Flexible
- Occupied by: Owner
- Listing brokerage: RE/MAX Solid Gold Realty (II) Ltd
About this home
132 Four Oaks Crescent, London (South N), ON N6J 4B7
Nestled in the highly sought-after Westmount neighborhood, this stunning, turn key home offers the perfect blend of comfort and convenience, with over 1500sqft of living space. Boasting three spacious bedrooms plus the extra main floor bedroom/home office space, and 2.5 bathrooms, including a luxurious primary ensuite, this home is designed for modern living. The open concept layout features a newer kitchen with sleek finishes including leathered granite, complemented by contemporary lighting throughout. Enjoy the warmth of a wood-burning fireplace in the cozy living area, while the finished basement provides additional space for recreation or relaxation. Step outside through the sliding glass doors to a maintenance-free backyard, complete with a firepit, and a hot tub for ultimate relaxation. Enjoy your morning coffee on your front porch overlooking your beautifully landscaped front yard (also maintenance free). This carpet-free home is ideally located close to shopping, top-rated schools, parks, and public transit, making it the perfect place to call home. More upgrades include 200 amp service, ensuite vanity (2024), Centennial front door (2021), attic and garage reinsulated (2020), engineered hardwood on Main level (2020), backsplash/leathered granite/quartzite (2021), stairs (2020) AC (2018, Furnace (2020)
Ask about this home
A HOMEH agent will answer your questions about this home.
Around this home
Daily convenience, out of 100, from the distances below
Schools nearby
School rating, out of 10.
Helpful calculators
Your HOMEH agent

"I would see it this week."