

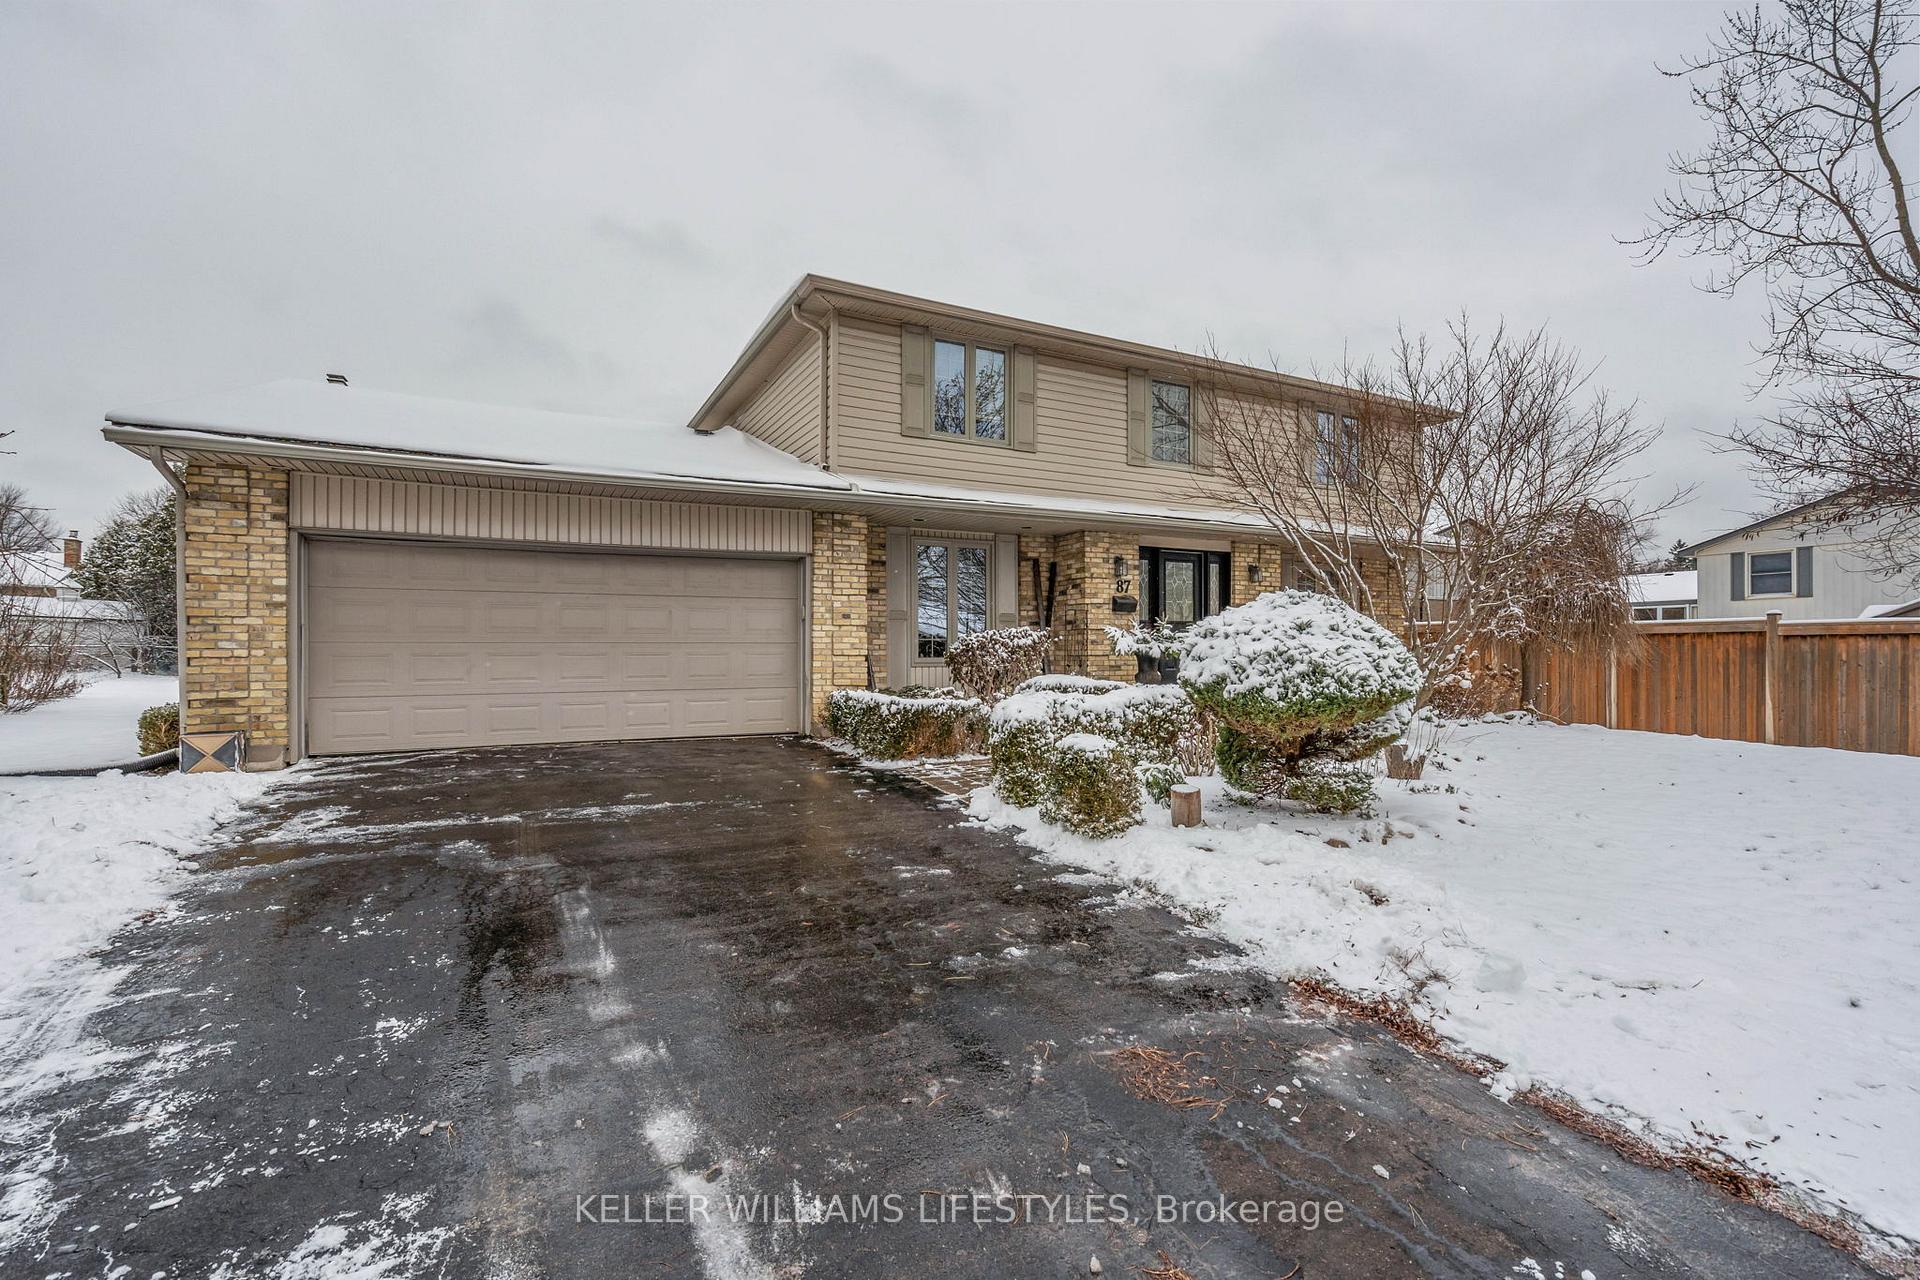
87 Salem Place
87 Salem Place
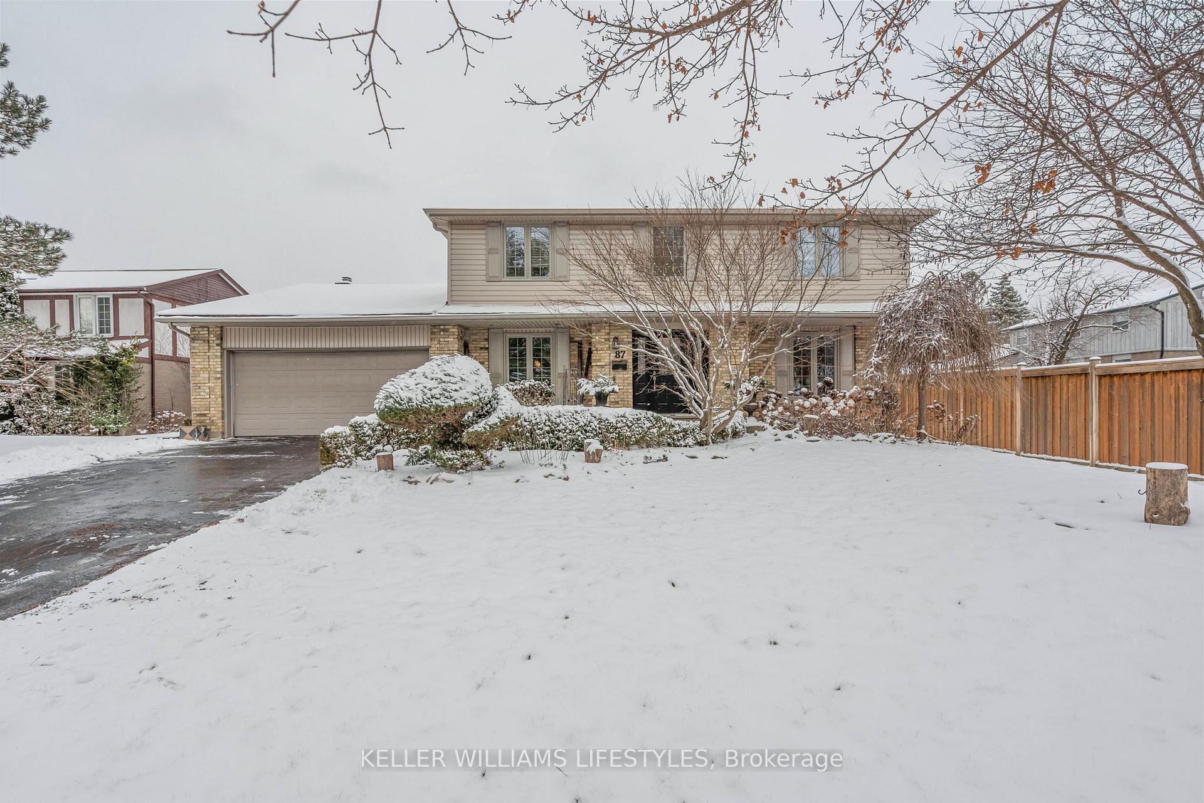
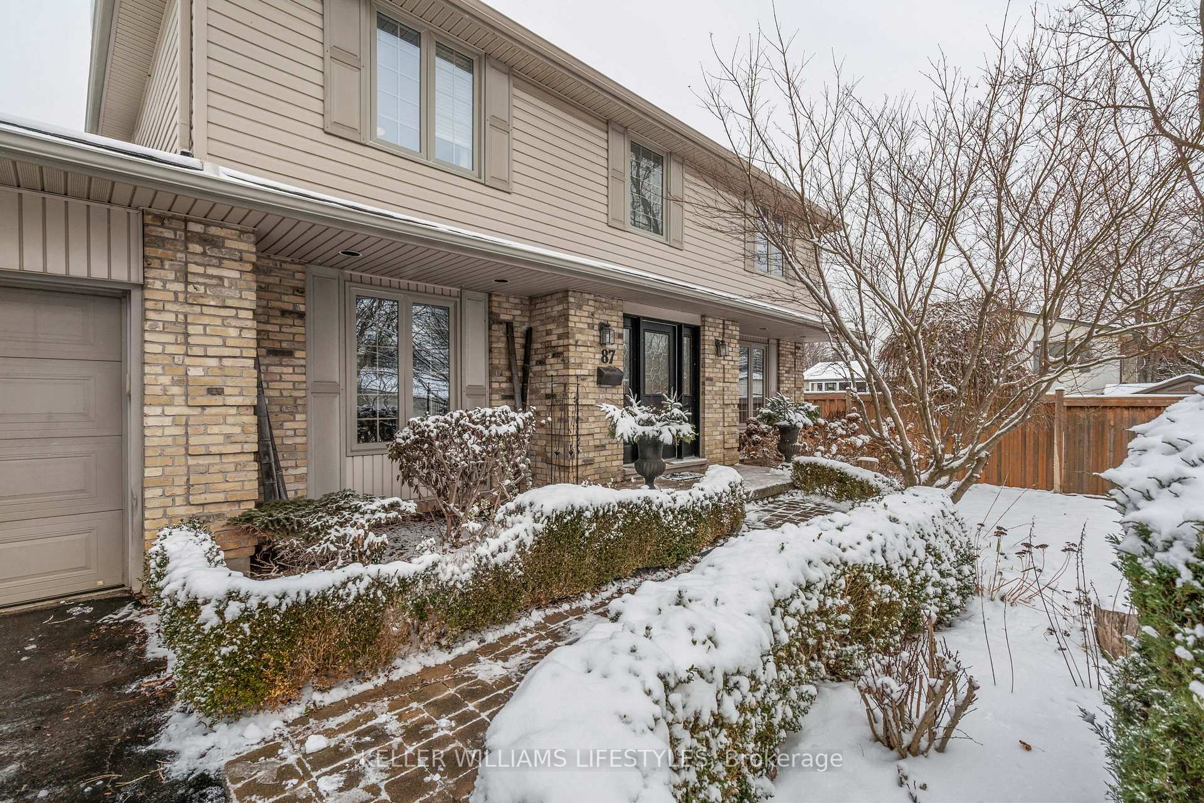
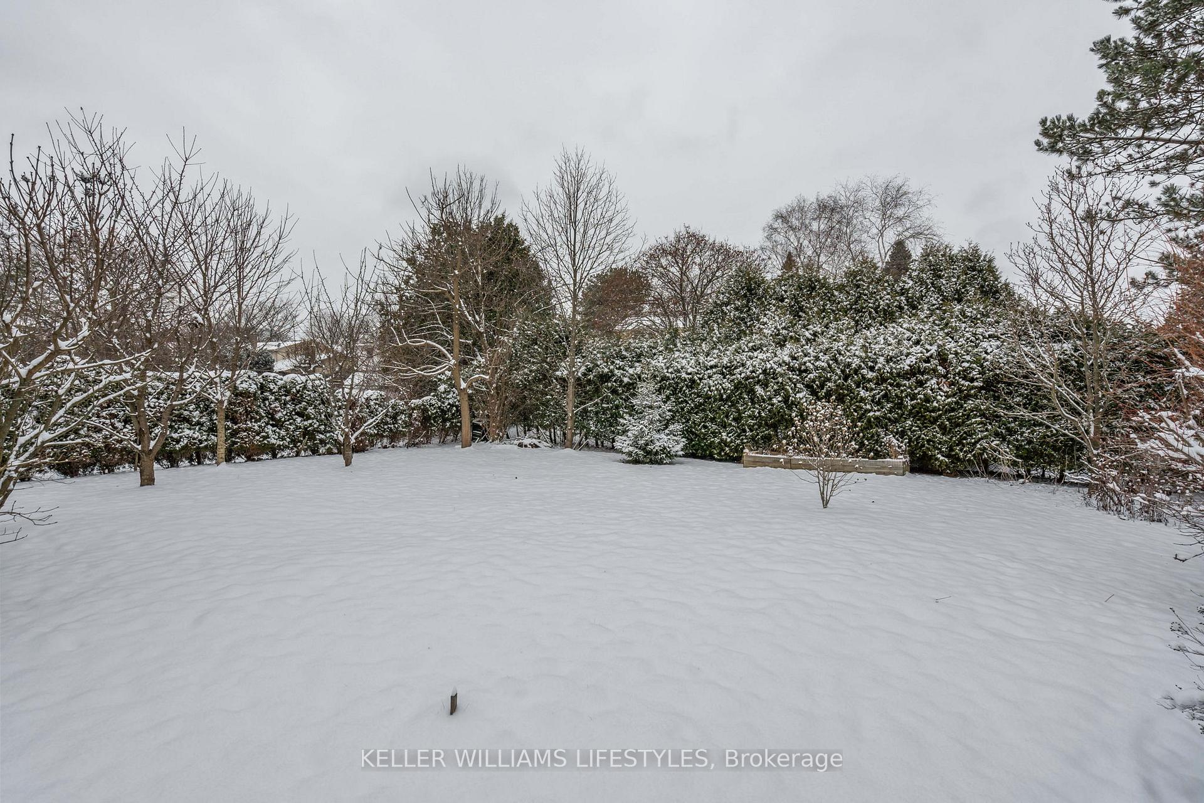
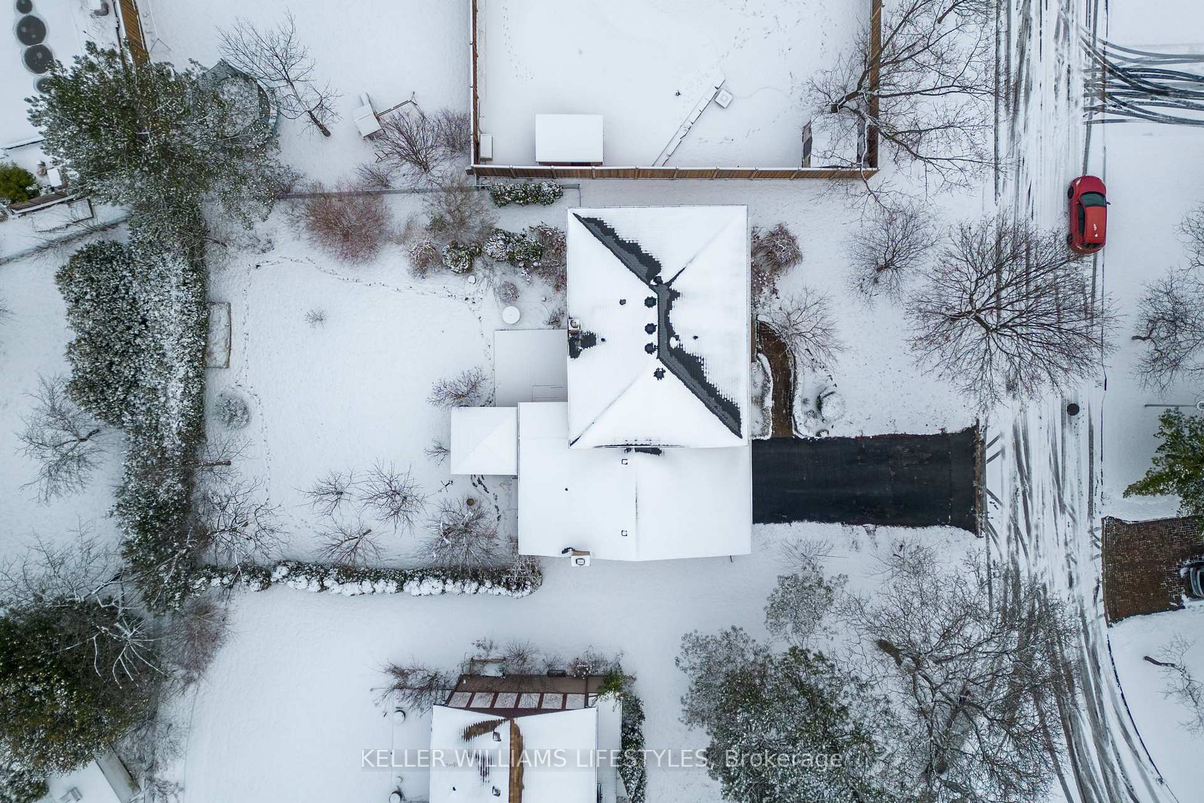 See all 40 photos
Property history
Facts and features
- BasementPart finished
- Water, sewerMunicipal
- Lot shapeIrregular
- HeatingForced air
- Fireplace
- Central air
The homeDetached, 2-storey, Partially finished
- Type: Detached
- Style: 2-storey
- Basement: Partially finished
InsideFireplace Yes, Auto garage door remote, Rooms above ground 9
- Fireplace: Yes
- Features: Auto garage door remote
- Rooms above ground: 9
- Bedrooms: 4
- Bathrooms: 3
- Kitchens: 1
- Family room: Yes
Outside and lotAluminum siding, brick, Asphalt shingle, Poured concrete
- Exterior: Aluminum siding, brick
- Roof: Asphalt shingle
- Foundation: Poured concrete
- Size: 75.19 × 131.18 ft
- Shape: Irregular
- Zoning: R1-7
Parking2 Garage, Attached, Private double
- Spaces: 2 Garage
- Garage: Attached
- Driveway: Private double
Heating, water and powerForced air, gas, Central air, Municipal water
- Heating: Forced air, gas
- Cooling: Central air
- Water: Municipal water
- Sewer: Municipal sewer
Costs and taxesTaxes $4,892 a year, HST included in the price, Water heater
- Taxes, 2024: $4,892 a year
- HST: HST included in the price
- Rental items: Water heater
Included in the saleDishwasher, dryer, oven, refrigerator, washer
- Included: Dishwasher, dryer, oven, refrigerator, washer
Listing detailsX11932233, Sold, Jan 17, 2025
- MLS® number: X11932233
- Status: Sold
- Listed on: Jan 17, 2025
- Days on market: 55
- Updated: Mar 13, 2025
- Possession: Flexible
- Occupied by: Owner
- Listing brokerage: KELLER WILLIAMS LIFESTYLES
About this home
87 Salem Place, London (South M), ON N6K 1T8
Welcome to 87 Salem Place, a stunning 2-storey detached home in the heart of the desirable Westmount neighbourhood in London, Ontario. This property offers a perfect combination of space, comfort, and charm, making it an excellent choice for families or anyone looking to upgrade their living experience. With four spacious bedrooms, including a primary suite with a private three-piece ensuite and two other bathrooms, this home is designed to meet the needs of modern living. The main floor features a bright and airy layout, including a large kitchen with ample room for culinary creativity, a formal living and dining area for family gatherings, and a cozy family room with a fireplace insert for relaxing evenings. The partially finished basement adds even more versatility with a massive recreation room that can be customized as a home theatre, gym, or hobby space and a dedicated storage area that could double as a workshop. Outdoors, the irregular yet expansive lot offers plenty of space for play, gardening, or future landscaping ideas, complemented by a private double driveway and an attached two-car garage with parking for up to six vehicles. Westmount is known for its family-friendly atmosphere and convenient location. This home is close to top-rated schools, lush parks, and trails, providing ample opportunities for outdoor recreation. Nearby shopping, theatre complex, restaurants, and essential services make daily life easy, while excellent connectivity to major roads and public transit ensures stress-free commuting. With a flexible possession date, 87 Salem Place is a must-see for anyone seeking an upgraded, well-maintained home (the furnace was replaced in 2024) that perfectly blends style, functionality, and location. Don't miss your chance to make this exceptional property your own. Book your showing today!
Ask about this home
A HOMEH agent will answer your questions about this home.
Around this home
Daily convenience, out of 100, from the distances below
Schools nearby
School rating, out of 10.
Helpful calculators
Your HOMEH agent

"I would see it this week."