

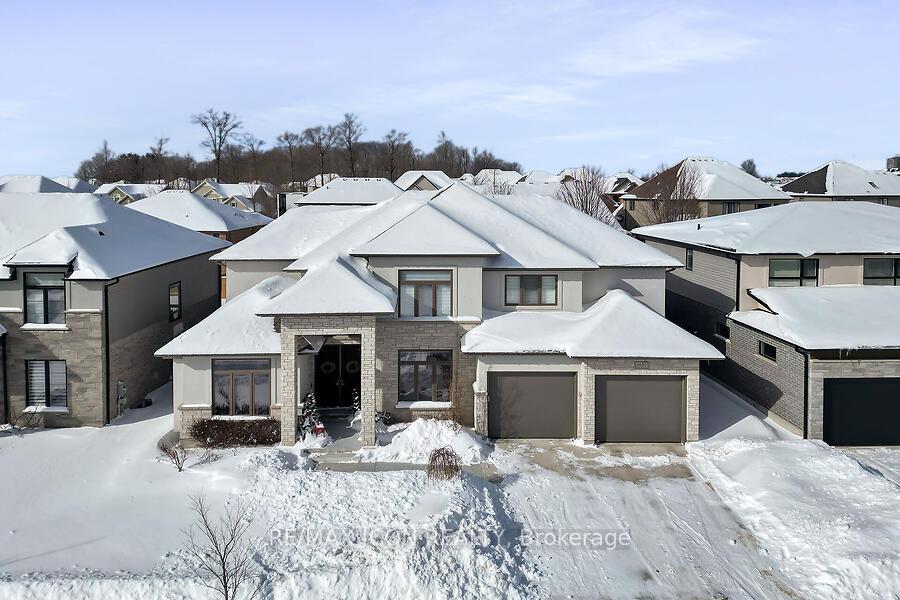
6685 Crown Grant Road
6685 Crown Grant Road
 See all 50 photos
Property history
Facts and features
- BasementPart finished
- Age of home6–15 years
- Water, sewerMunicipal
- Lot shapeRectangular
- Fireplace
- Central air
The homeDetached, 2-storey, Age 6–15 years
- Type: Detached
- Style: 2-storey
- Age: 6–15 years
- Living space: 3,000–3,500 sq ft
- Basement: Full, partially finished
InsideFireplace Yes, living room, family room, Window floor to ceiling, Central vacuum, ventilation system, sump pump
- Fireplace: Yes, living room, family room
- Flooring: Window floor to ceiling
- Features: Central vacuum, ventilation system, sump pump
- Rooms above ground: 13
- Bedrooms: 4
- Bathrooms: 4
- Kitchens: 1
- Family room: Yes
Outside and lotStone, stucco (plaster), Shingles, Poured concrete
- Exterior: Stone, stucco (plaster)
- Roof: Shingles
- Foundation: Poured concrete
- Size: 65.91 × 124.32 ft
- Shape: Rectangular
- Zoning: R2-42
Parking3 Garage, Attached
- Spaces: 3 Garage
- Garage: Attached
Heating, water and powerForced air, gas, Central air, Municipal water
- Heating: Forced air, gas
- Cooling: Central air
- Water: Municipal water
- Sewer: Municipal sewer
- Natural gas: Yes
- Hydro: Yes
- Cable: Yes
- Telephone: Yes
Costs and taxesTaxes $9,391 a year, HST included in the price, Hot water heater
- Taxes, 2024: $9,391 a year
- HST: HST included in the price
- Under contract: Hot water heater
Included in the saleHot tub, wine fridge
- Not included: Hot tub, wine fridge
Listing detailsX11980774, Sold, Feb 20, 2025
- MLS® number: X11980774
- Status: Sold
- Listed on: Feb 20, 2025
- Days on market: 22
- Updated: Mar 14, 2025
- Possession: 2025-05-30 / 90+ days
- Occupied by: Owner
- Listing brokerage: RE/MAX ICON REALTY
About this home
6685 Crown Grant Road, London (South V), ON N6P 0G3
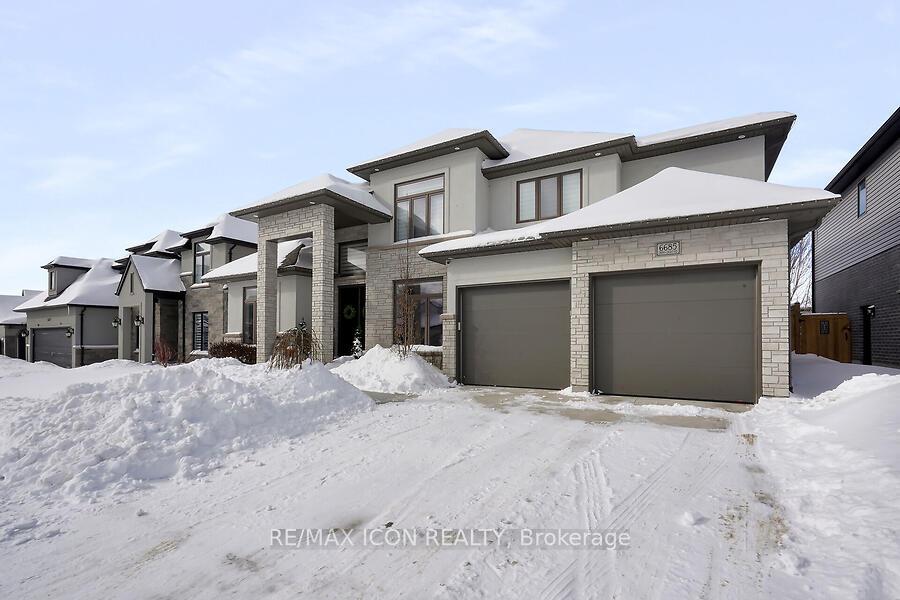
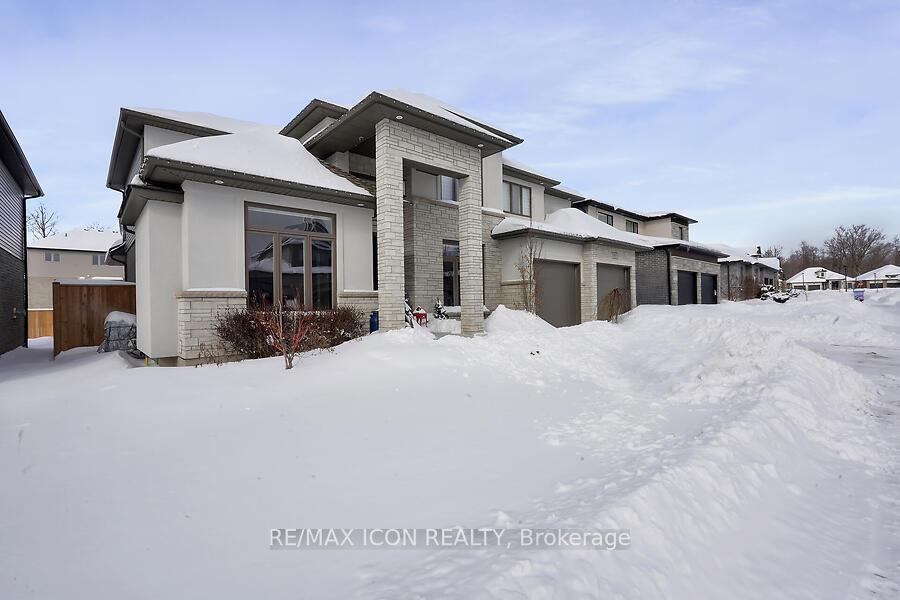
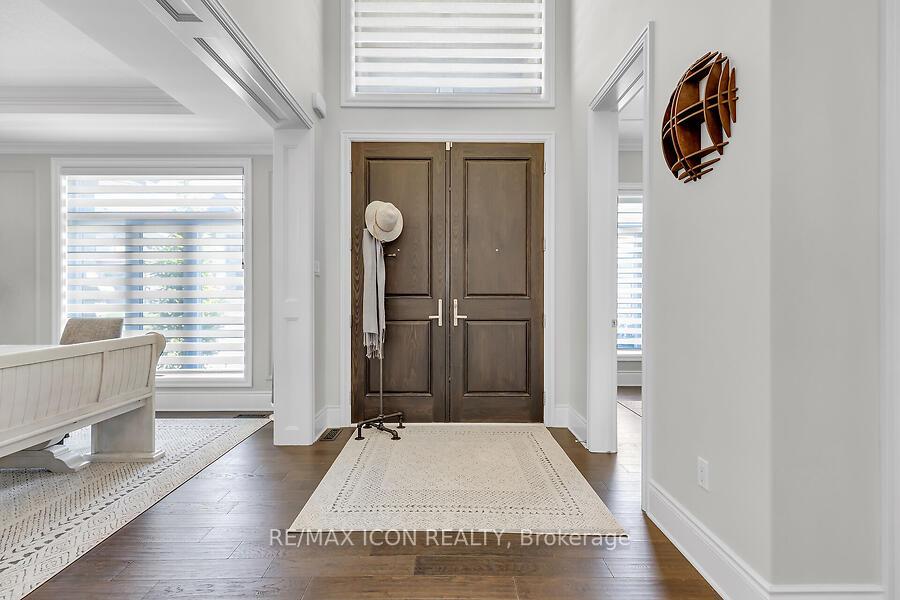
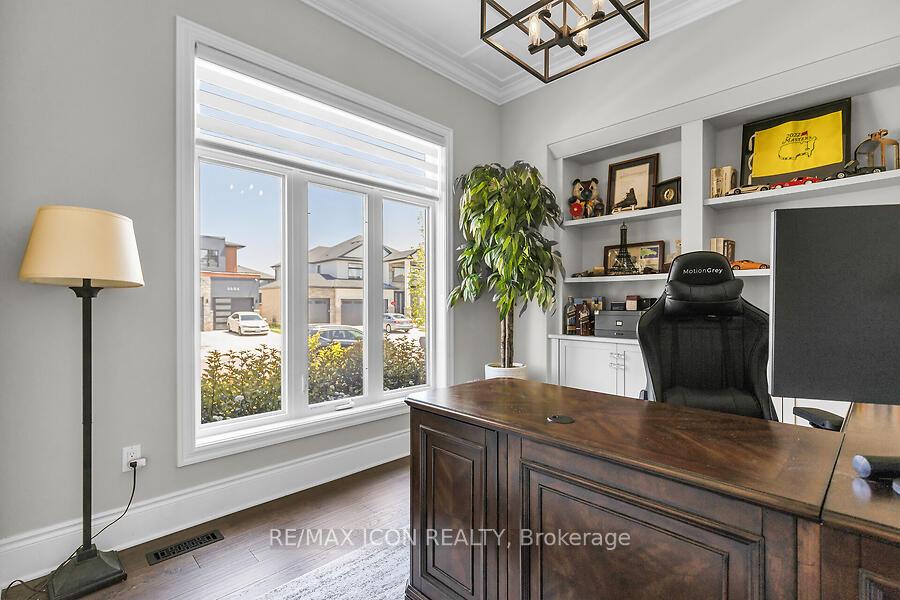
Stunning Custom Built by MCR Custom Homes on a rare 65 lot, this one-of-a-kind executive home showcases impeccable craftsmanship, high-end finishes, and outstanding curb appeal. Step into the grand foyer, where 10 ceilings, 8 interior doors, and elegant crown moulding set the tone for refined living. To the left, a versatile office with custom built-ins and millwork provides the perfect space for remote work. To the right, the formal dining room features a tray ceiling, custom millwork, and a butler's pantry ideal for storage, a coffee or wine bar, and seamless entertaining. At the heart of the home, the gourmet kitchen boasts premium appliances, including a built-in oven with microwave, a 6-burner dual-oven gas range, and sleek countertops with ample cabinetry. The sunlit eat-in area, framed by floor-to-ceiling windows, is perfect for family gatherings. Flowing effortlessly from the kitchen, the Great Room impresses with its coffered ceiling, gas fireplace, and built-in millwork signature of MCR Custom Homes. A large covered back deck extends the living space, offering year-round indoor-outdoor entertaining. Upstairs, four spacious bedrooms each have either a private ensuite or Jack & Jill bath, ensuring convenience for family and guests. The primary suite is a true retreat, featuring coffered ceilings, a spa-like ensuite, and a generous walk-in closet. The laundry room is also located on this level for added ease. Designed for functionality, the mudroom off the garage includes two closets and built-in storage. The heated three-car tandem garage is fully drywalled and painted, with an epoxy floor for a polished finish. Outside, the beautifully landscaped yard includes a Wagler mini-barn shed with power and on a concrete pad, offering additional storage. The finished lower level provides a bright and inviting family room with a fireplace, perfect for movie nights or gatherings. Freshly repainted and outfitted with custom blinds, this home is move-in ready.
Ask about this home
A HOMEH agent will answer your questions about this home.
Around this home
Daily convenience, out of 100, from the distances below
Schools nearby
School rating, out of 10.
Helpful calculators
Your HOMEH agent

"I would see it this week."