

345 Meadowsweet Trail
345 Meadowsweet Trail
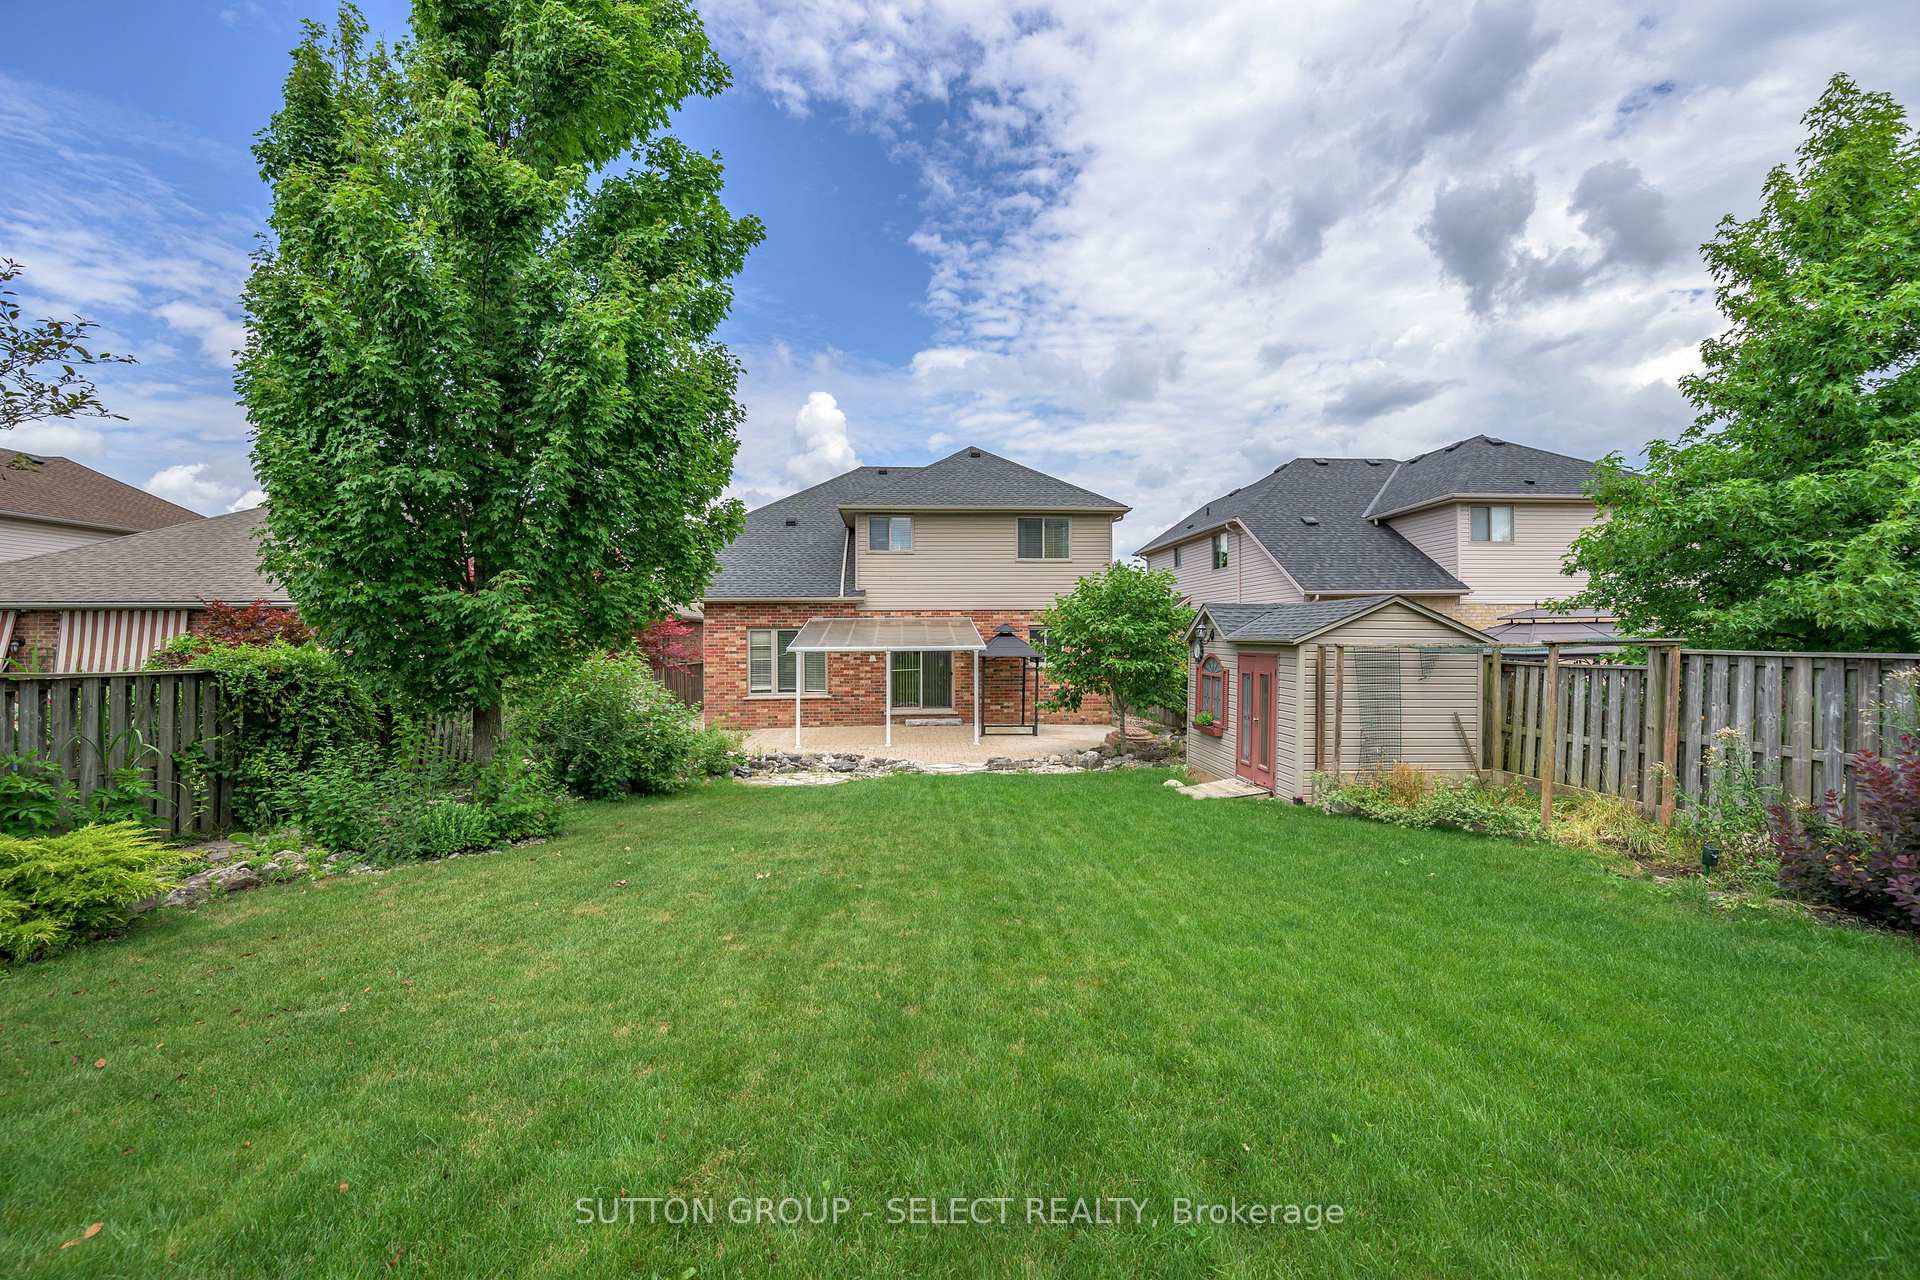 See all 39 photos
Property history
Facts and features
- BasementFinished
- Age of home16–30 years
- Water, sewerMunicipal
- HeatingForced air
- Fireplace
- Central air
The homeDetached, 2-storey, Age 16–30 years
- Type: Detached
- Style: 2-storey
- Age: 16–30 years
- Living space: 2,000–2,500 sq ft
- Basement: Full, finished
InsideFireplace Yes, natural gas, fireplace insert, Main level, Auto garage door remote, carpet free
- Fireplace: Yes, natural gas, fireplace insert
- Laundry: Main level
- Features: Auto garage door remote, carpet free
- Rooms above ground: 12
- Rooms in the basement: 4
- Bedrooms: 4 + 1 in the basement
- Bathrooms: 4
- Kitchens: 1
- Family room: Yes
Outside and lotBrick, vinyl siding, Asphalt shingle, Poured concrete
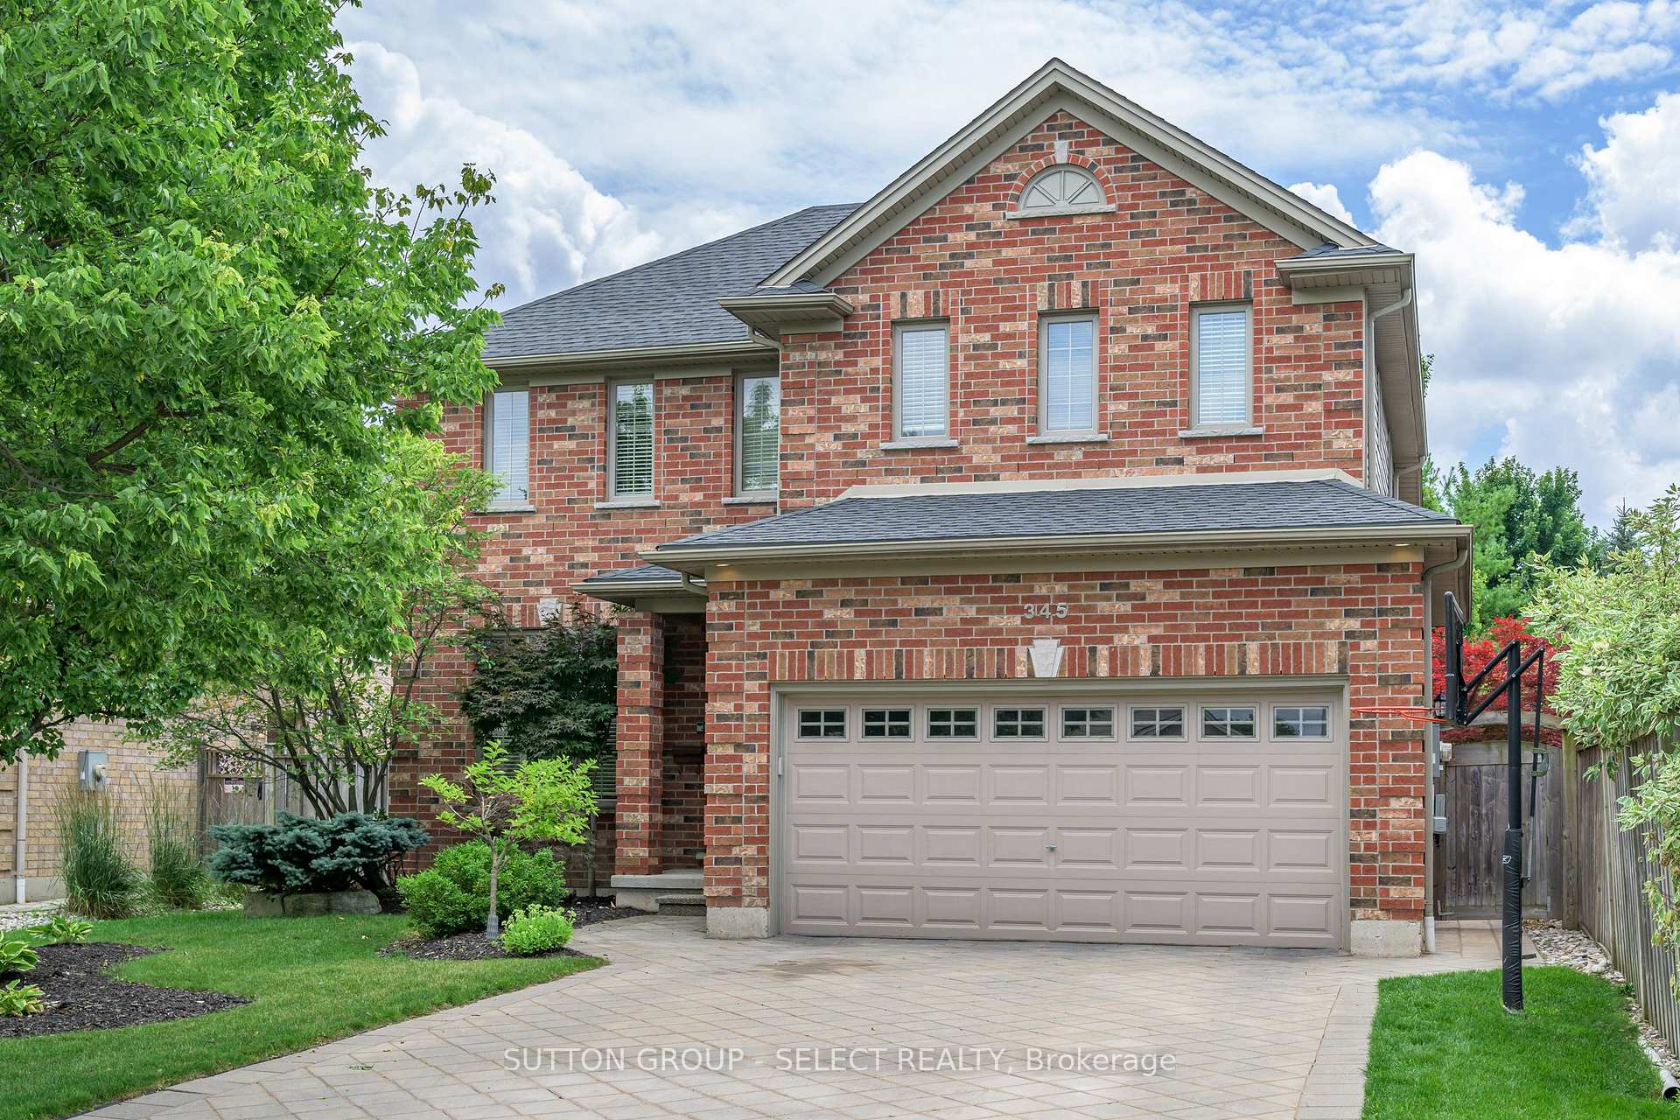
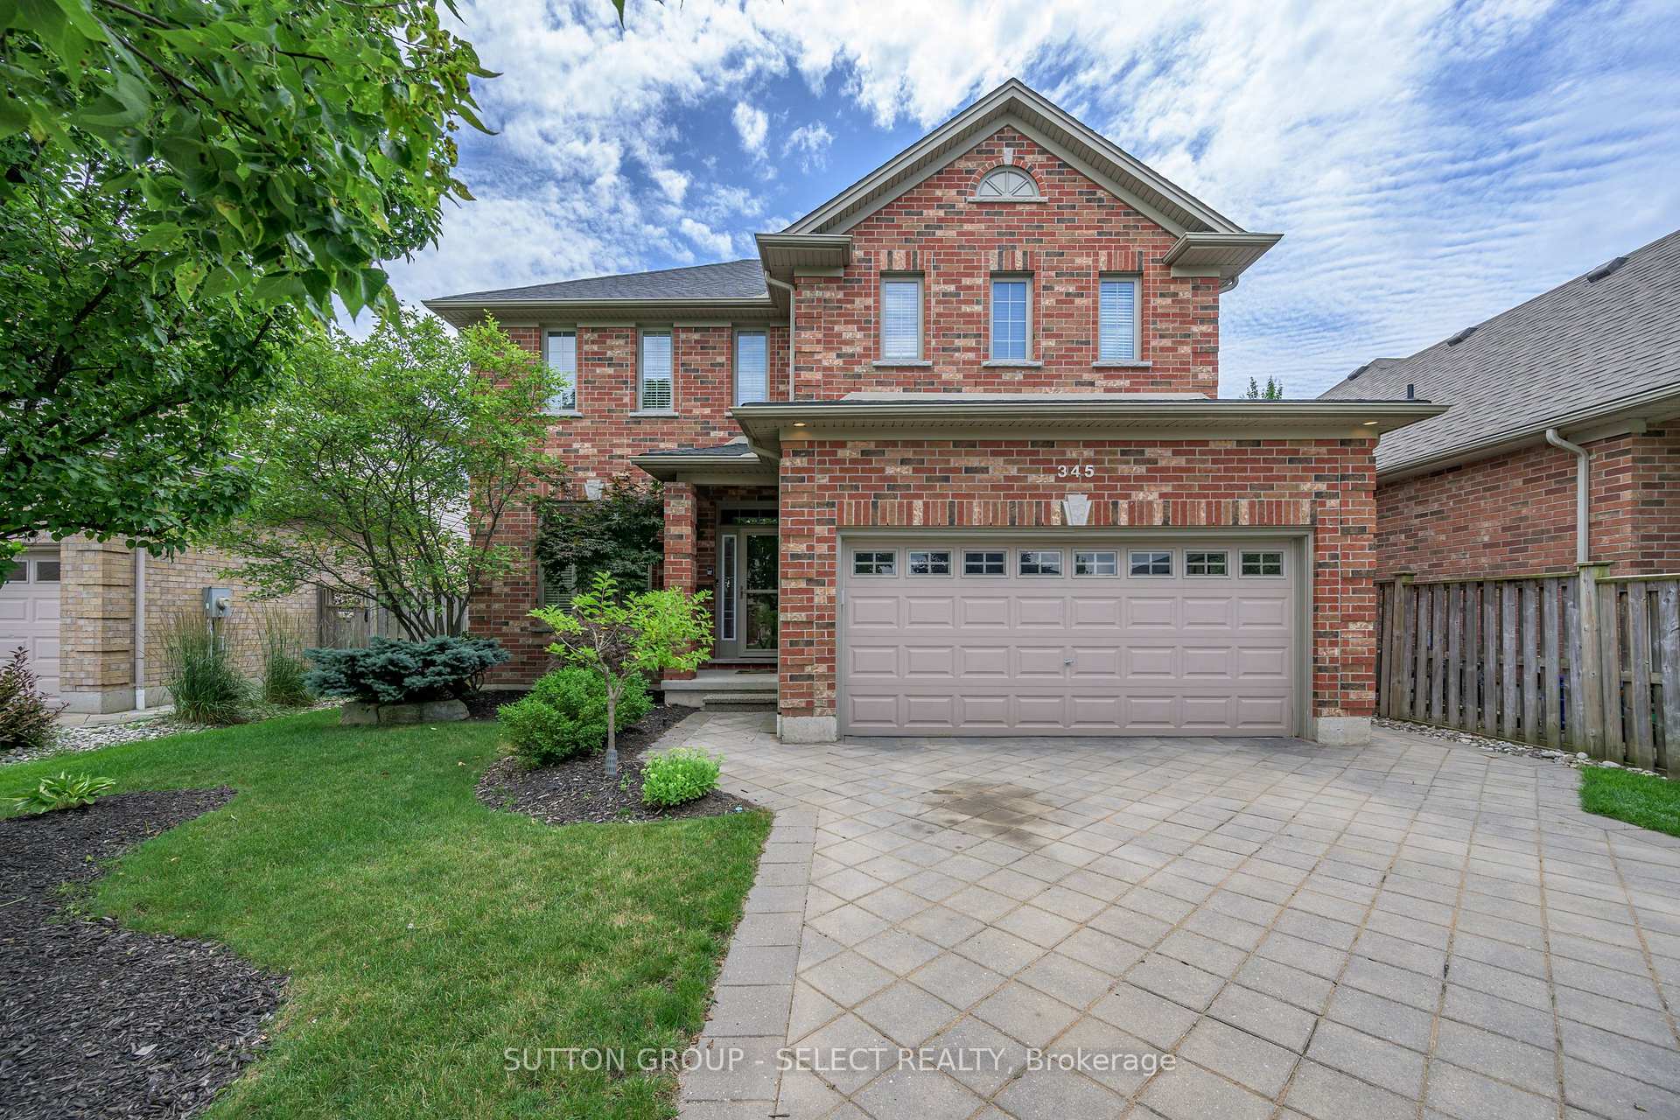
- Exterior: Brick, vinyl siding
- Roof: Asphalt shingle
- Foundation: Poured concrete
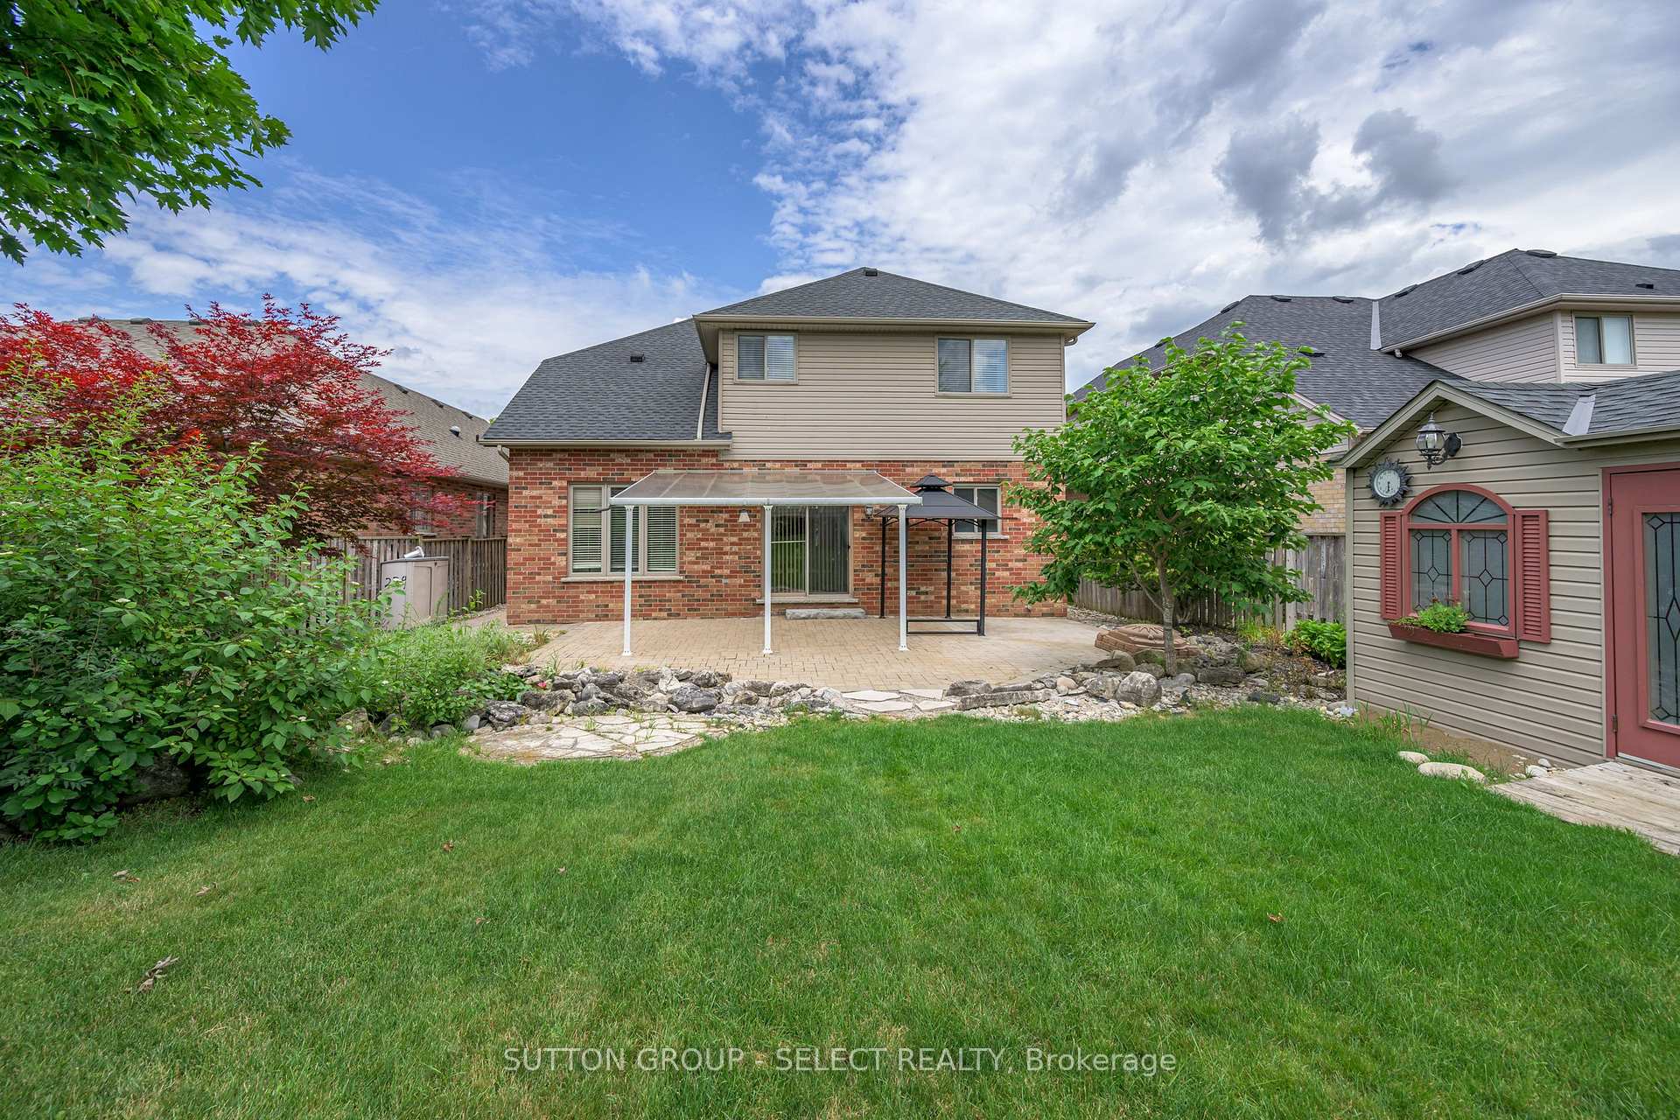
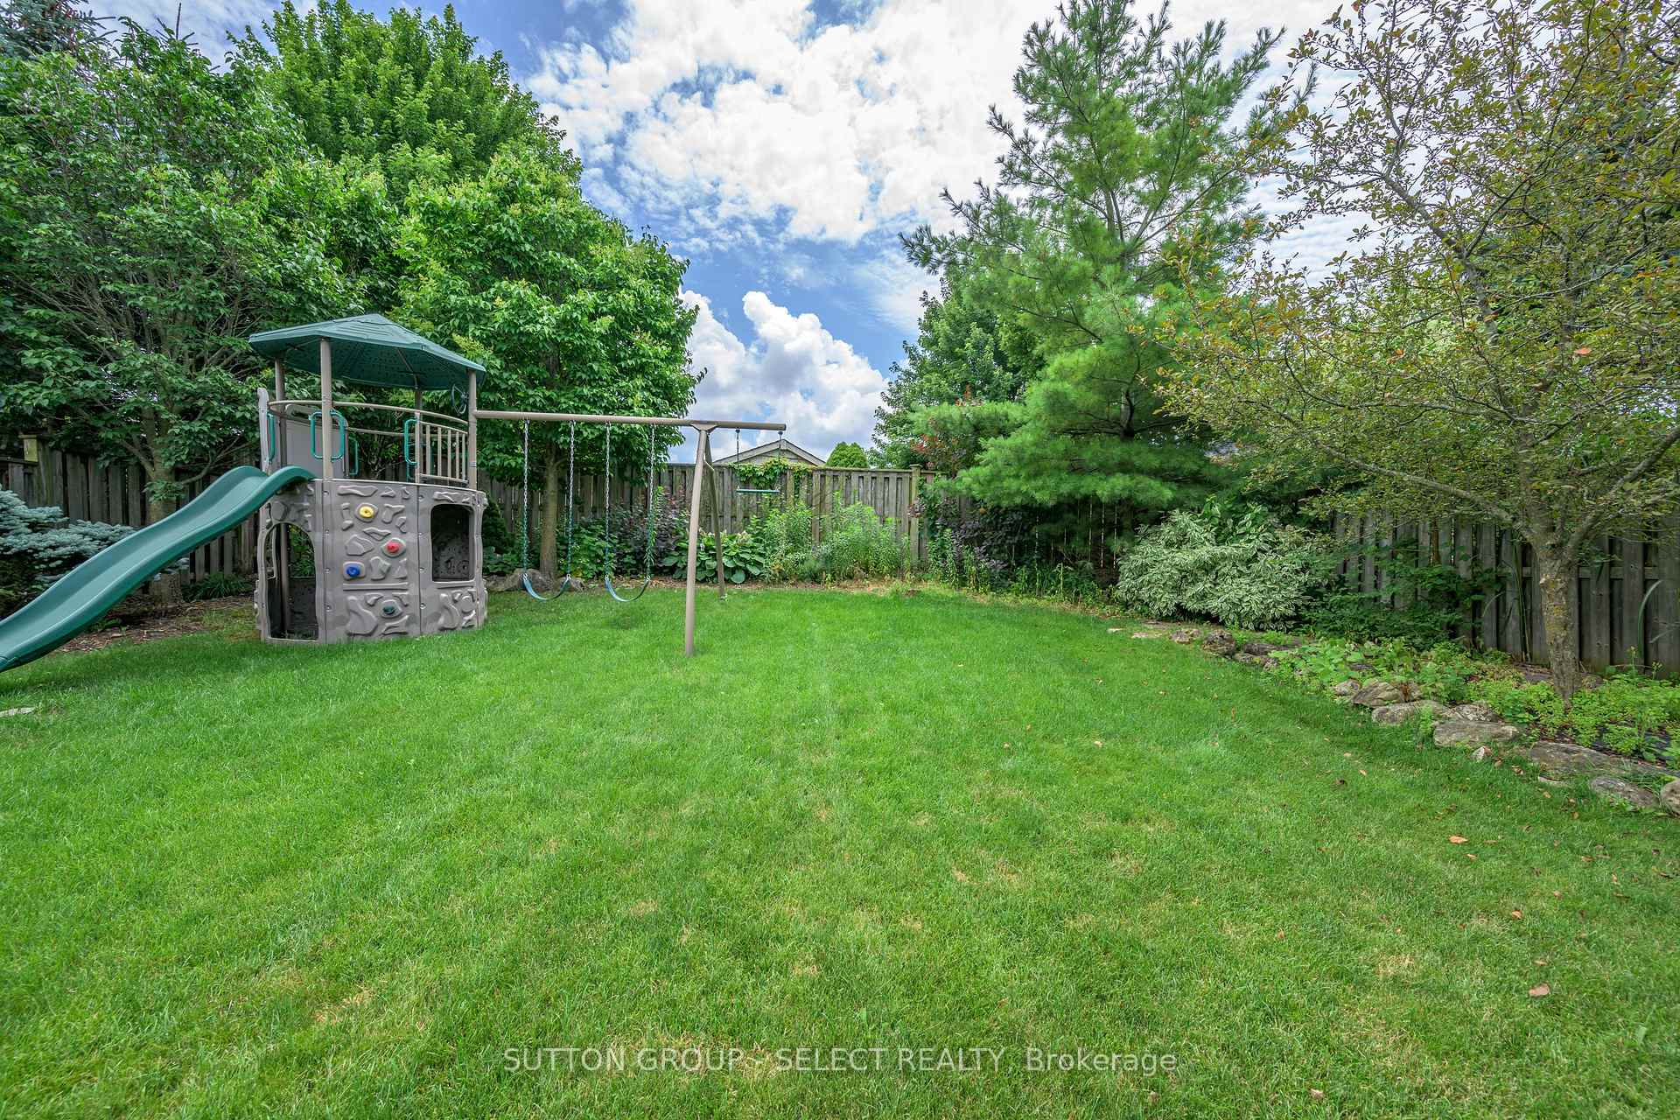
- Features: Lawn sprinkler system, private pond, privacy, patio
- Other structures: Garden shed
- Size: 49.63 × 153.34 ft
Parking2 Garage, Attached, Private double
- Spaces: 2 Garage
- Garage: Attached
- Driveway: Private double
Heating, water and powerForced air, gas, Central air, Municipal water
- Heating: Forced air, gas
- Cooling: Central air
- Water: Municipal water
- Sewer: Municipal sewer
Costs and taxesTaxes $6,502 a year, Water heater, Hot water heater
- Taxes, 2023: $6,502 a year
- Rental items: Water heater
- Under contract: Hot water heater
Included in the saleWasher, dryer, stove, fridge, dishwasher
- Included: Washer, dryer, stove, fridge, dishwasher
Listing detailsX9398903, Sold, Oct 14, 2024
- MLS® number: X9398903
- Status: Sold
- Listed on: Oct 14, 2024
- Days on market: 37
- Updated: Nov 20, 2024
- Possession: Flexible
- Occupied by: Owner
- Listing brokerage: SUTTON GROUP - SELECT REALTY
About this home
345 Meadowsweet Trail, London (North B), ON N5X 4R5
Welcome to 345 Meadowsweet Trail, a fantastic home that offers comfort and functionality in desirable Jack Chambers catchment. This well-maintained residence features a carpet-free interior with rich maple cabinets and elegant granite countertops in the kitchen. Stainless steel appliances and a breakfast bar complete the kitchen and provide a warm and inviting space for cooking and dining. Freshly painted throughout, the home has a bright and welcoming atmosphere. The family room is a highlight, with its vaulted ceiling and cozy gas fireplace, perfect for family gatherings or relaxing evenings. The lower level is fully finished, offering additional living space that can be tailored to your needs. The main floor also includes a practical office space and a convenient laundry room. The grand entryway boasts beautiful hardwood floors that flow seamlessly throughout the main level. Step outside to a backyard oasis, fully fenced for privacy. Enjoy outdoor living on the spacious patio, shaded by a UV-protected motorized awning. The backyard also features a tranquil pond and a large shed with electricity, ideal for storage or hobbies. An in-ground sprinkler system keeps the lawn and garden lush and green. There's even a play area for children, making it a perfect family home. The exterior is equally appealing, with a landscaped front yard, new shingles installed in 2017, and a classic brick facade that adds curb appeal. The backyard is a standout, with its lush greenery, charming play area, and well-crafted stone pathway. Designed with top Feng Shui principles, this home ensures a harmonious living environment. Don't miss the chance to own this wonderful property in a sought-after neighbourhood.
Ask about this home
A HOMEH agent will answer your questions about this home.
Around this home
Daily convenience, out of 100, from the distances below
Schools nearby
School rating, out of 10.
Helpful calculators
Your HOMEH agent

"I would see it this week."