

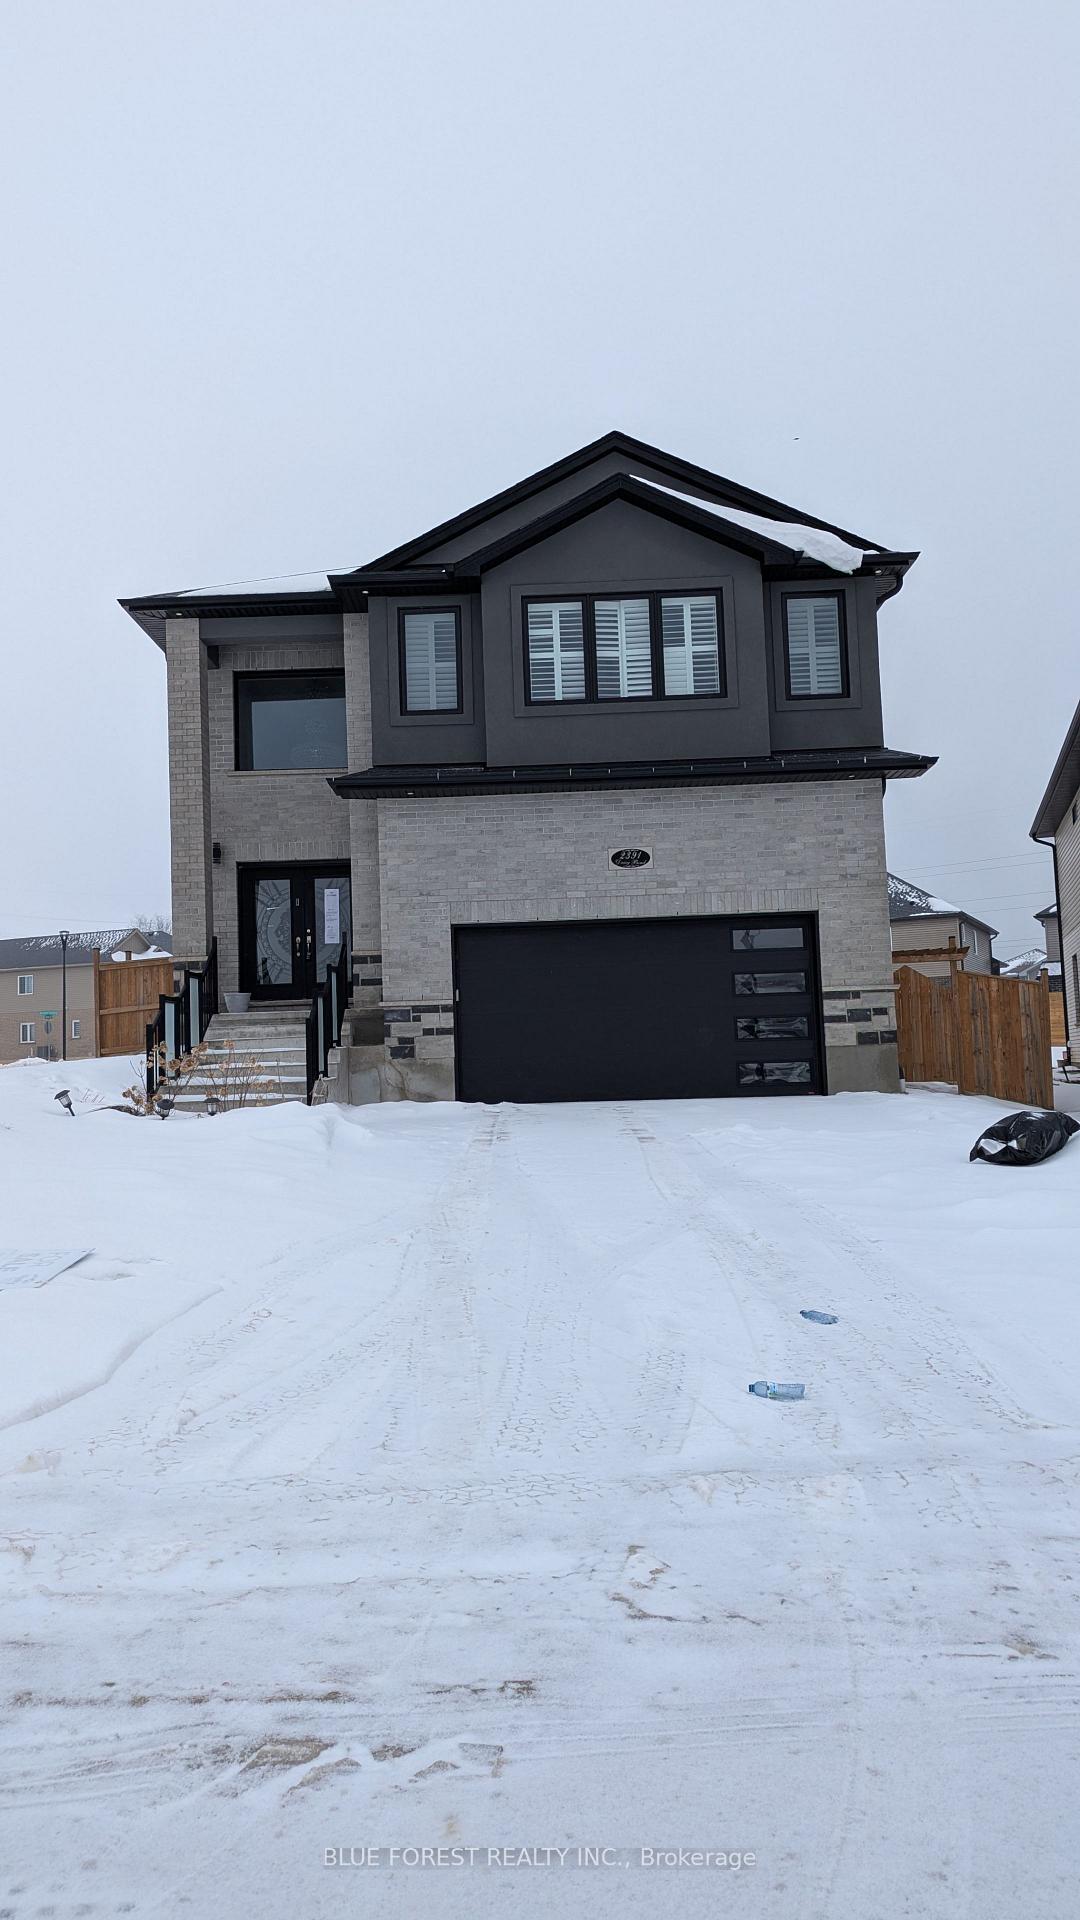
2391 Daisy Bend
Detached Sold
1/332391 Daisy Bend
Detached Sold
 See all 33 photos
4+1 Bedrooms
5 Bathrooms
2 Garage
2.5K–3K sq.ft
39.37×142.36 m
$6,513/yr
Property history
Facts and features
- BasementFinished
- Age of home0–5 years
- Water, sewerMunicipal
- HeatingForced air
What stands out
- Separate entrance
- Fireplace
- Central air
The homeDetached, 2-storey, Age 0–5 years
- Type: Detached
- Style: 2-storey
- Age: 0–5 years
- Living space: 2,500–3,000 sq ft
- Basement: Finished, separate entrance
InsideFireplace Yes, family room, other, Sump pump, Rooms above ground 12
- Fireplace: Yes, family room, other
- Features: Sump pump
- Rooms above ground: 12
- Rooms in the basement: 3
- Bedrooms: 4 + 1 in the basement
- Bathrooms: 5
- Kitchens: 1
- Family room: Yes
Outside and lotBrick, stucco (plaster), Shingles, Poured concrete
Outside
- Exterior: Brick, stucco (plaster)
- Roof: Shingles
- Foundation: Poured concrete
- Features: Patio
- Size: 39.37 × 142.36 m
- Zoning: R1-2(10)
Parking2 Garage, Attached, Private double
- Spaces: 2 Garage
- Garage: Attached
- Driveway: Private double
Heating, water and powerForced air, gas, Central air, Municipal water
- Heating: Forced air, gas
- Cooling: Central air
- Water: Municipal water
- Sewer: Municipal sewer
Costs and taxesTaxes $6,513 a year, HST No HST, Hot water tank
- Taxes, 2024: $6,513 a year
- HST: No HST
- Rental items: Hot water tank
Included in the saleIncluded None, All
- Included: None
- Not included: All
Listing detailsX11982775, Sold, Feb 21, 2025
- MLS® number: X11982775
- Status: Sold
- Listed on: Feb 21, 2025
- Days on market: 24
- Updated: Mar 17, 2025
- Possession: Immediate
- Occupied by: Vacant
- Listing brokerage: BLUE FOREST REALTY INC.
About this home
2391 Daisy Bend, London (South U), ON N6M 0G6
Sump PumpPatio
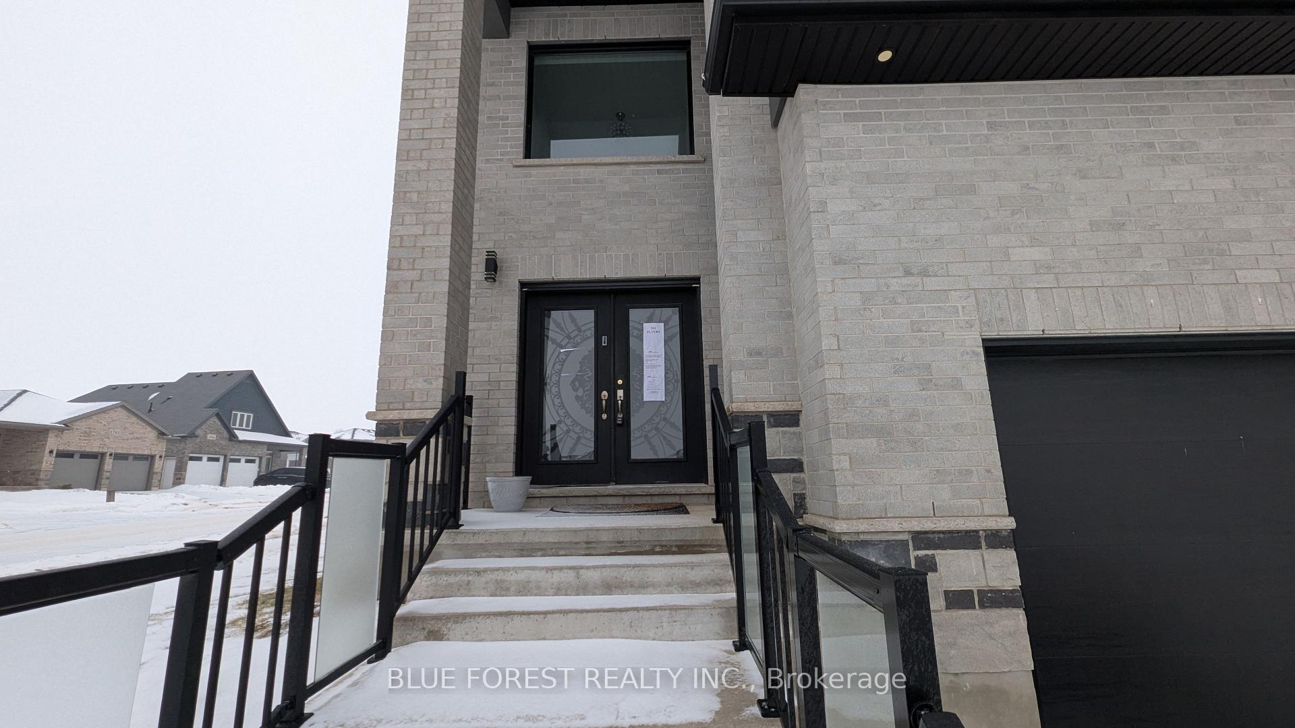
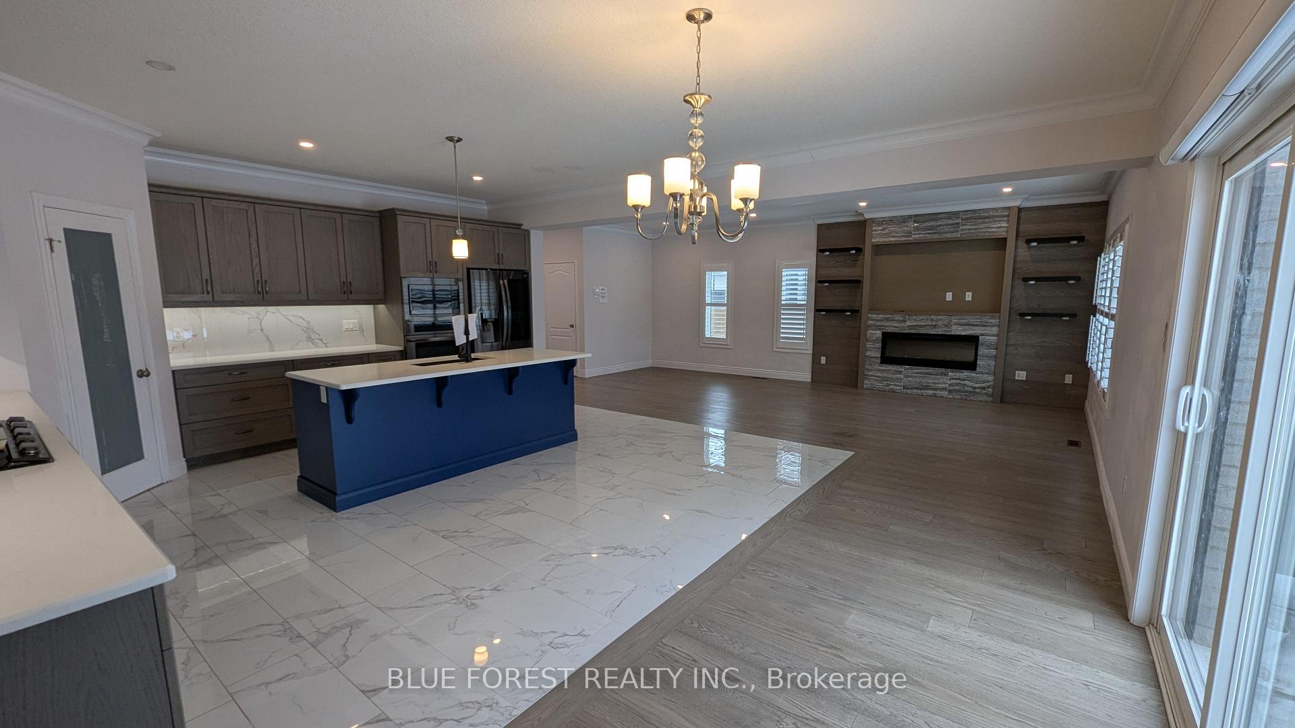
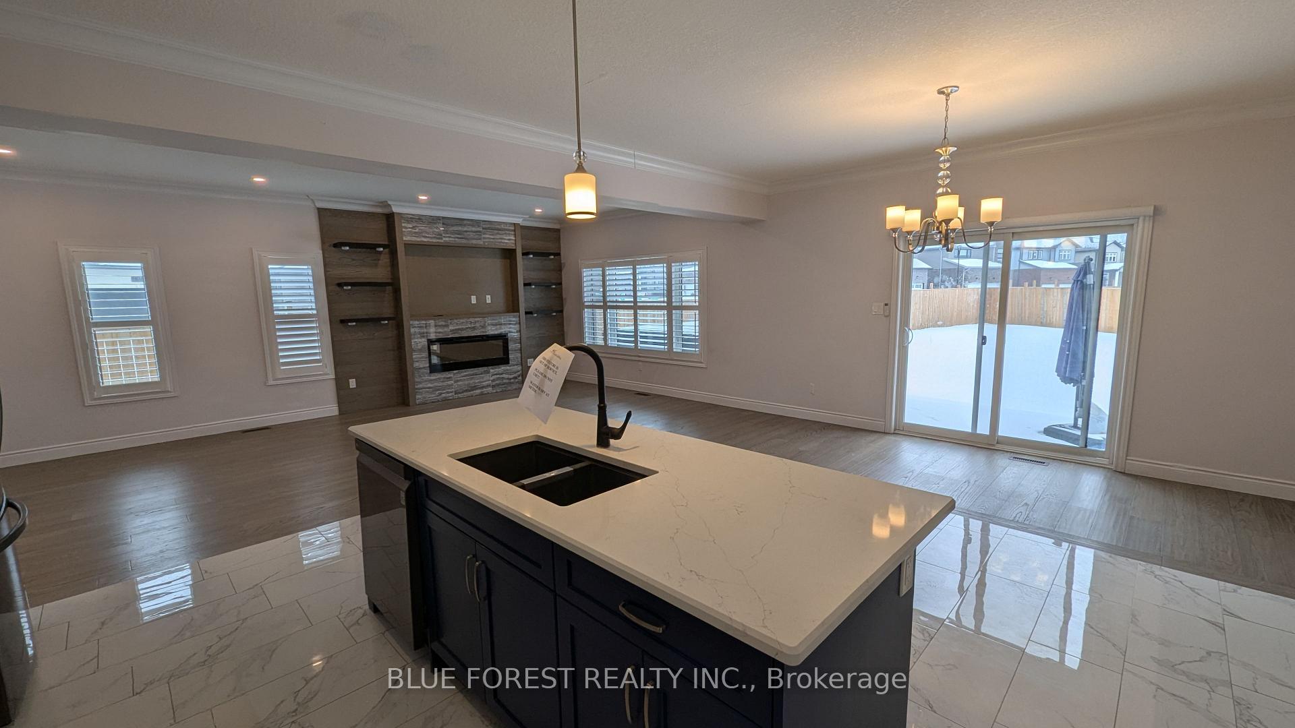
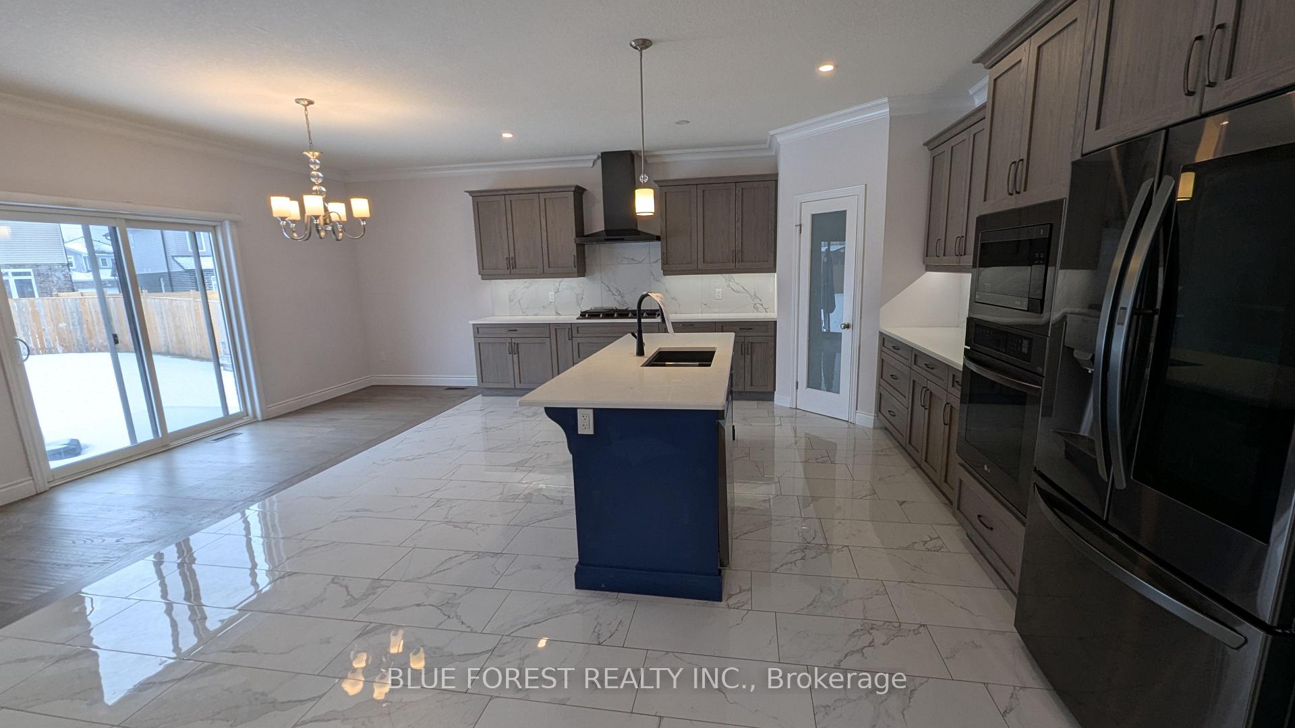
Modern two storey home with many upgrades. Grand entrance foyer. Bright kitchen with walk-in pantry, centre island, quartz counters and loads of cabinet space. Open plan great room is perfect for entertaining. Upstairs bedrooms all have ensuite privileges. Primary suite has double walk-in closets and fireplace. Finished lower level with full bathroom. Quiet location. Quick possession available. Property sold as is, where is.
Read more
Ask about this home
A HOMEH agent will answer your questions about this home.
Ask a question
Thinking of selling your home?See what your home is worth today.
Around this home
Oriole Drive
Parks
Schools
Daily convenience, out of 100, from the distances below
ParkDaisy Park · 2 within 1 km1 min walk77 m
SchoolJackson Meadows Public School29 min walk1.8 km
Gym & rec centreEast Park Golf Gardens5 min drive2.3 km
WalkDriveStraight-line distance, open map data
Park0.1 km
Schools nearby
School rating, out of 10.
Jackson Meadows Public Schoolelementary · Public · 1.8 km
—
École secondaire Gabriel-Dumontsecondary · Public · 2.5 km
7.2/10Good
École élémentaire catholique Saint-Jean-de-Brébeufelementary · Private · 2.5 km
4.9/10Low
Contact agent
Helpful calculators
Mortgage
Affordability
Closing costs
Land transfer tax
Property tax
Down payment
CMHC insurance
Stress test
Cashback Rebate
Your HOMEH agent

NimaHOMEH agent · London
"I would see it this week."
Ask Nima