

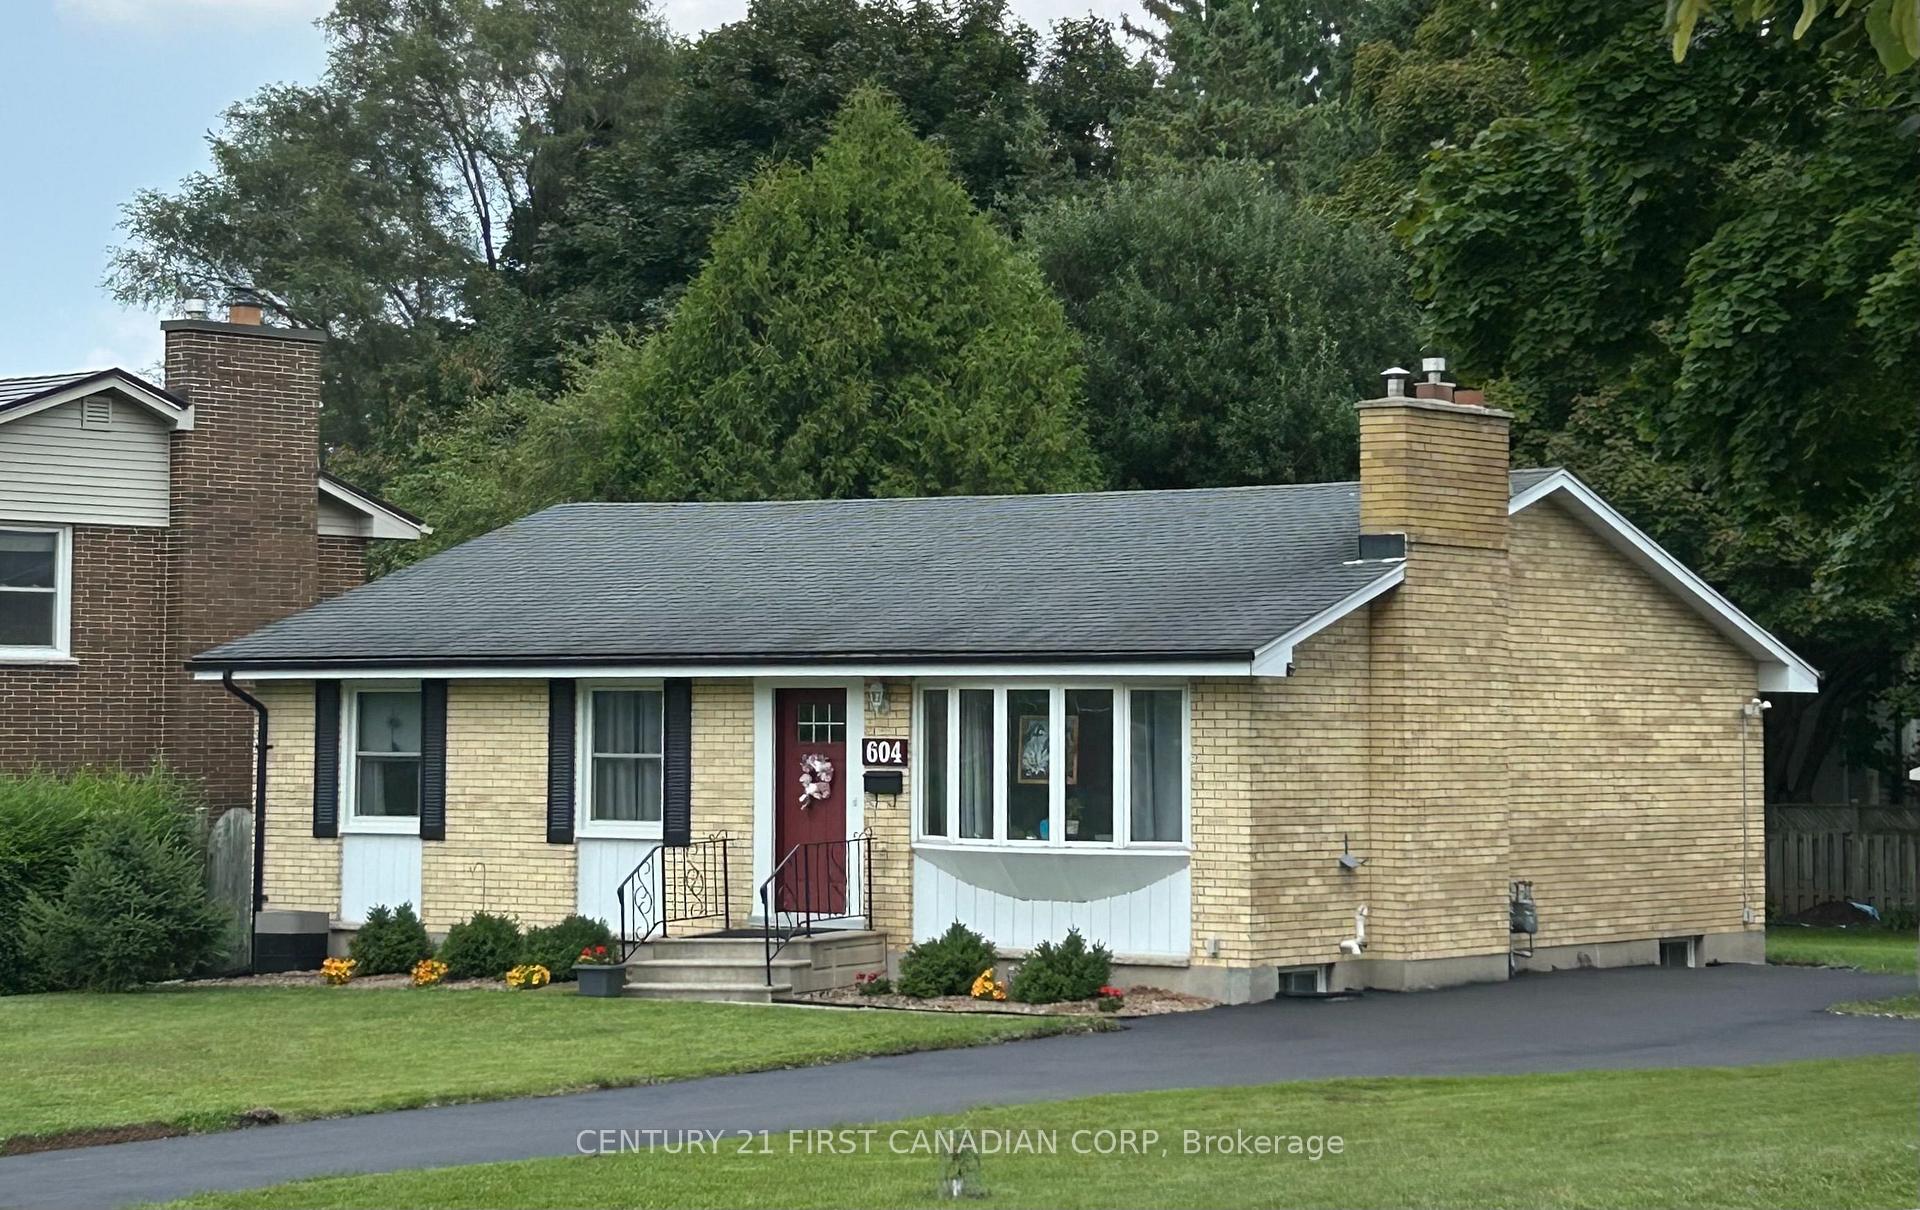
604 Knights Hill Road
604 Knights Hill Road
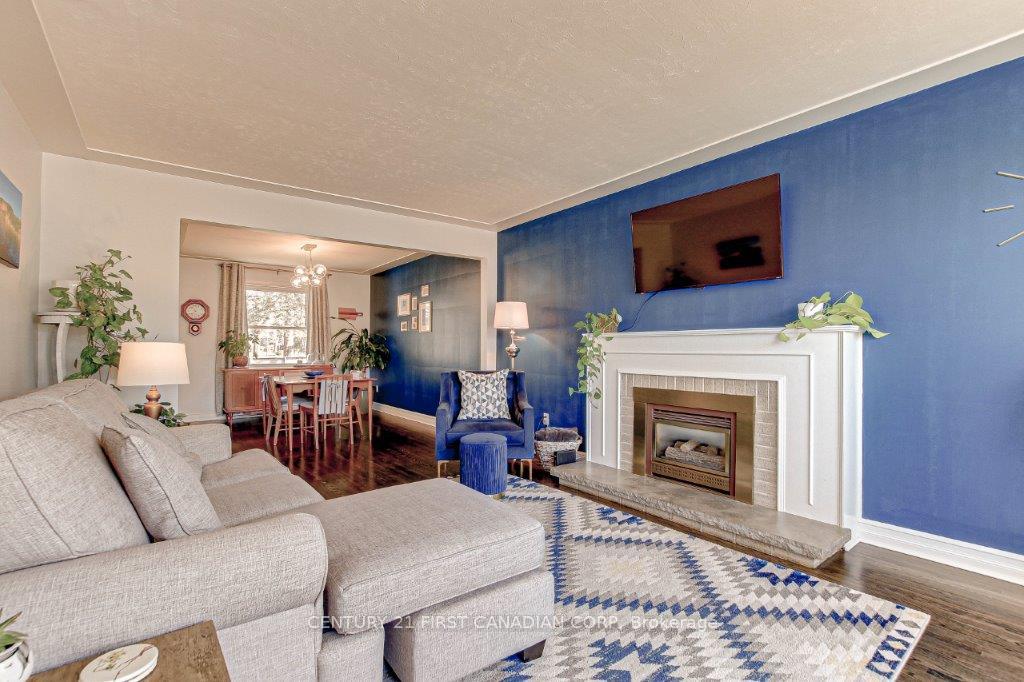 See all 36 photos
Property history
Facts and features
- BasementFinished
- Water, sewerMunicipal
- Lot shapeIrregular
- HeatingForced air
- Hardwood floors
- Fireplace
- Central air
The homeDetached, Bungalow, 1,100–1,500 sq ft
- Type: Detached
- Style: Bungalow
- Living space: 1,100–1,500 sq ft
- Basement: Finished
InsideFireplace Yes, natural gas, Hardwood, Carpet free
- Fireplace: Yes, natural gas
- Flooring: Hardwood
- Features: Carpet free
- Rooms above ground: 10
- Rooms in the basement: 4
- Bedrooms: 3
- Bathrooms: 2
- Kitchens: 1
Outside and lotBrick, Asphalt shingle, Poured concrete
- Exterior: Brick
- Roof: Asphalt shingle
- Foundation: Poured concrete
- Size: 67 × 120.35 ft
- Shape: Irregular
Parking4 Parking, Private
- Spaces: 4 Parking
- Driveway: Private
Heating, water and powerForced air, gas, Central air, Municipal water
- Heating: Forced air, gas
- Cooling: Central air
- Water: Municipal water
- Sewer: Municipal sewer
Costs and taxesTaxes $3,524 a year, HST No HST, Water heater
- Taxes, 2024: $3,524 a year
- HST: No HST
- Rental items: Water heater
Included in the saleRefrigerator, stove, dishwasher, washer, dryer, all window coverings, Not included None
- Included: Refrigerator, stove, dishwasher, washer, dryer, all window coverings
- Not included: None
Listing detailsX12016365, Sold, Mar 13, 2025
- MLS® number: X12016365
- Status: Sold
- Listed on: Mar 13, 2025
- Days on market: 4
- Updated: Mar 17, 2025
- Possession: 90+ days
- Occupied by: Owner
- Listing brokerage: CENTURY 21 FIRST CANADIAN CORP
About this home
604 Knights Hill Road, London (South O), ON N6J 3A4
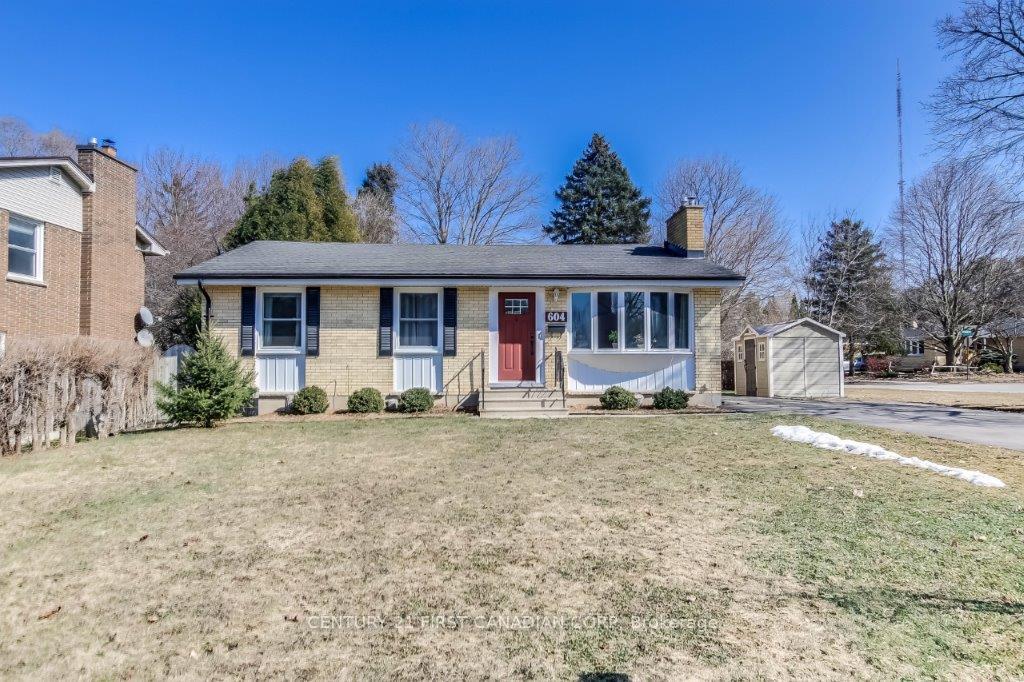
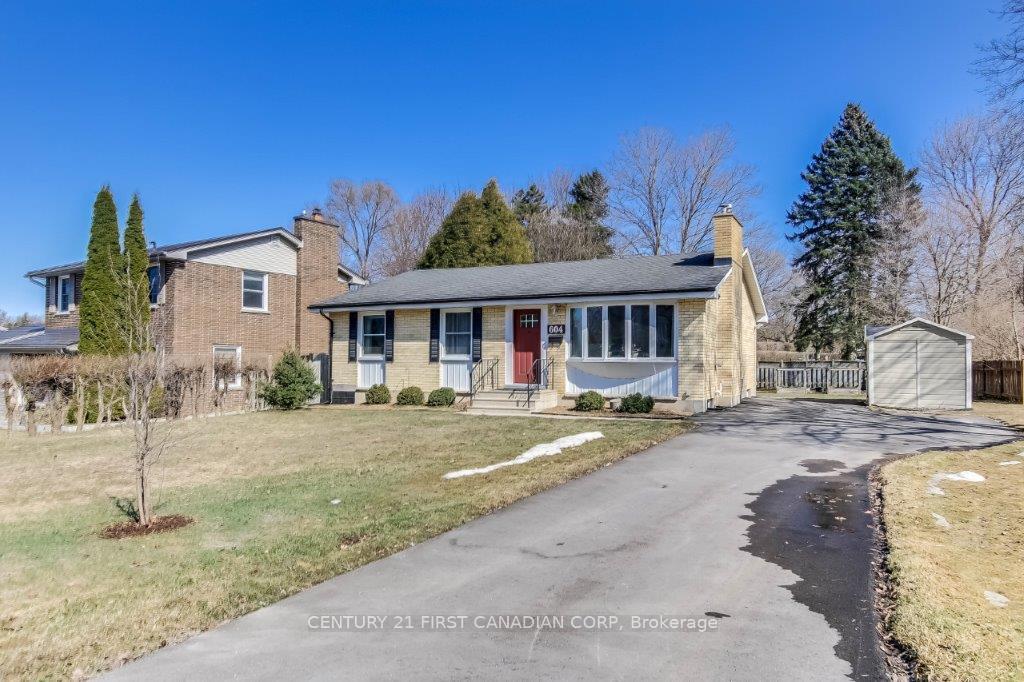
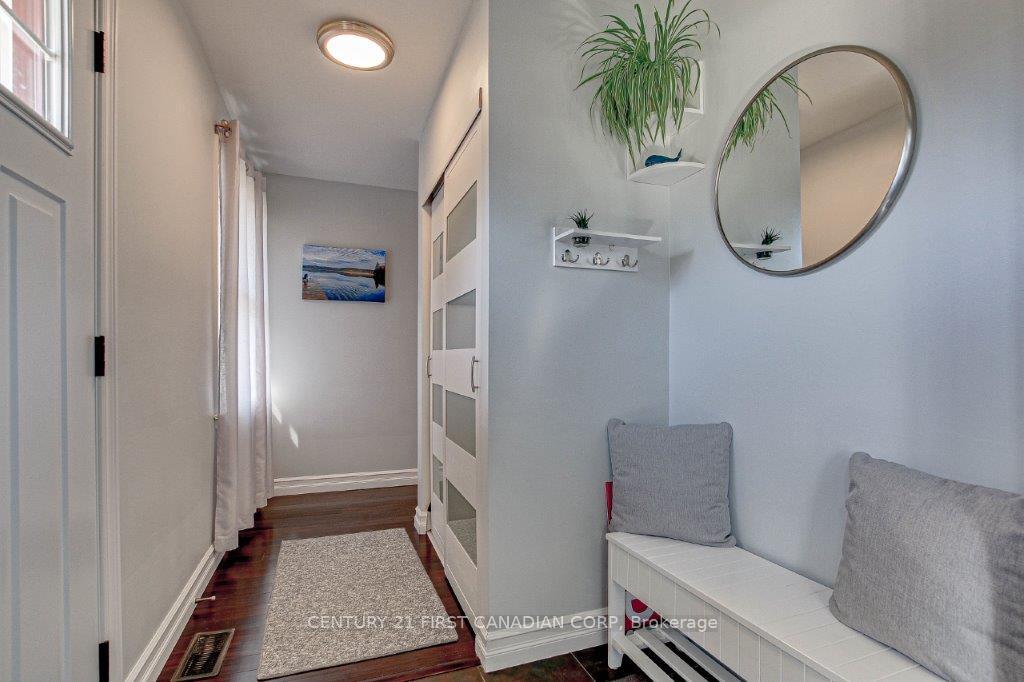
Fresh and appealing from the curb this all brick one floor in this desirable mature neighbourhood features 3 bedrooms, 2 full bathrooms, refurbished kitchen with a breakfast counter, large dining room and living room with gas fireplace. A refinished lower level provides a family room, games room and den (potential bedroom) all drywalled and finished with laminate flooring and pot lit ceilings. Updates include enormous 3 piece bath in the lower level (2022), most main floor windows and front door (2021), a shed and 18 x 12 foot deck (2023) and a single paved drive with a double parking pad beside the house (2024). Room to romp in the privacy fenced rear yard plus two sheds and two raised garden plots. Walking distance to elementary schools, park and playground. Five appliances included. This is a find you'll be proud to own.
Ask about this home
A HOMEH agent will answer your questions about this home.
Around this home
Daily convenience, out of 100, from the distances below
Schools nearby
School rating, out of 10.
Helpful calculators
Your HOMEH agent

"I would see it this week."