

1322 Cranbrook Road
1322 Cranbrook Road
 See all 50 photos
Property history
Facts and features
- BasementFinished
- Age of home6–15 years
- Water, sewerMunicipal
- Lot shapeIrregular
- Hardwood floors
- Fireplace
- Central air
The homeDetached, 2-storey, Age 6–15 years
- Type: Detached
- Style: 2-storey
- Age: 6–15 years
- Living space: 2,500–3,000 sq ft
- Basement: Finished
InsideFireplace Yes, natural gas, family room, Hardwood, Main level
- Fireplace: Yes, natural gas, family room
- Flooring: Hardwood
- Laundry: Main level
- Features: Auto garage door remote, sump pump
- Rooms above ground: 13
- Rooms in the basement: 5
- Bedrooms: 4 + 1 in the basement
- Bathrooms: 4
- Kitchens: 1
- Family room: Yes
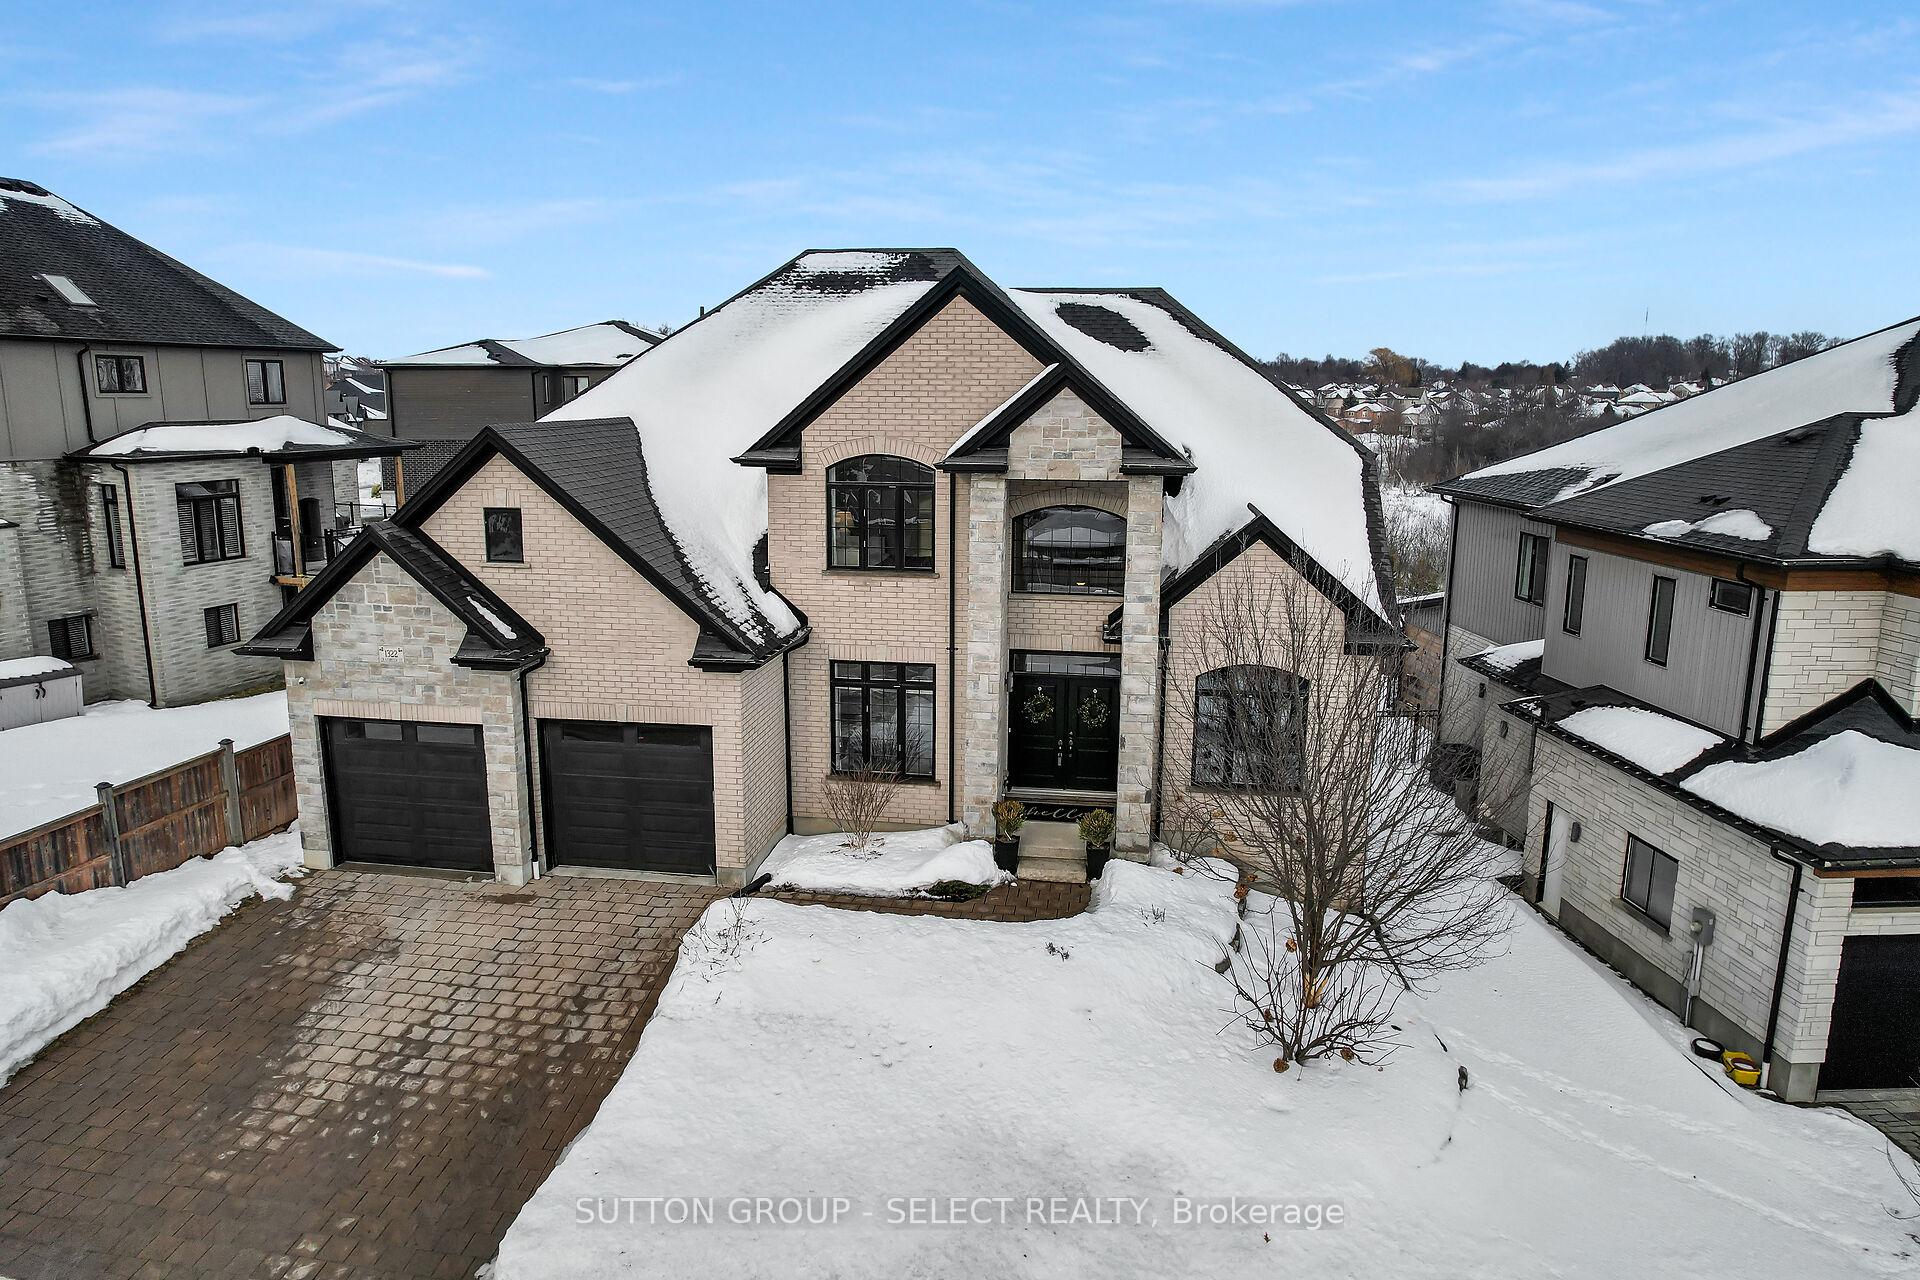
Outside and lotBrick veneer, Asphalt shingle, Poured concrete
- Exterior: Brick veneer
- Roof: Asphalt shingle
- Foundation: Poured concrete
- Other structures: Shed
- Size: 72.91 × 124.59 ft
- Shape: Irregular
- Zoning: R1-8
Parking2 Garage, Attached, Private double
- Spaces: 2 Garage
- Garage: Attached
- Driveway: Private double
Heating, water and powerForced air, gas, Central air, Municipal water
- Heating: Forced air, gas
- Cooling: Central air
- Water: Municipal water
- Sewer: Municipal sewer
- Natural gas: Yes
- Hydro: Yes
- Cable: Available
- Telephone: Available
Costs and taxesTaxes $9,958 a year, HST included in the price, Hot water tank
- Taxes, 2024: $9,958 a year
- HST: HST included in the price
- Rental items: Hot water tank
- Under contract: Hot water tank-gas
Included in the saleRefrigerator, stove, dishwasher, microwave, washer, dryer, Not included None
- Included: Refrigerator, stove, dishwasher, microwave, washer, dryer
- Not included: None
NearbyFenced yard, clear view
- Close to: Fenced yard, clear view
Listing detailsX11987622, Sold, Feb 25, 2025
- MLS® number: X11987622
- Status: Sold
- Listed on: Feb 25, 2025
- Days on market: 13
- Updated: Mar 10, 2025
- Possession: 90+ days
- Occupied by: Owner
- Listing brokerage: SUTTON GROUP - SELECT REALTY
About this home
1322 Cranbrook Road, London (South L), ON N6K 0B1
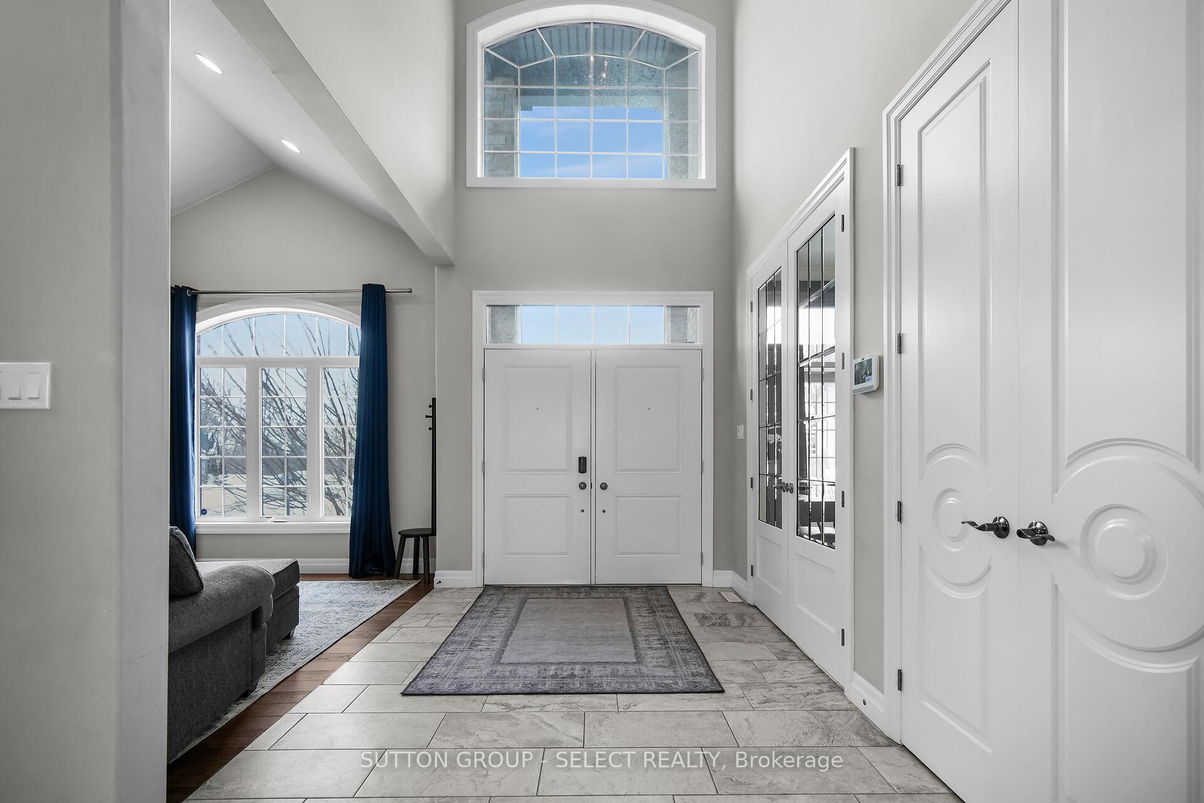
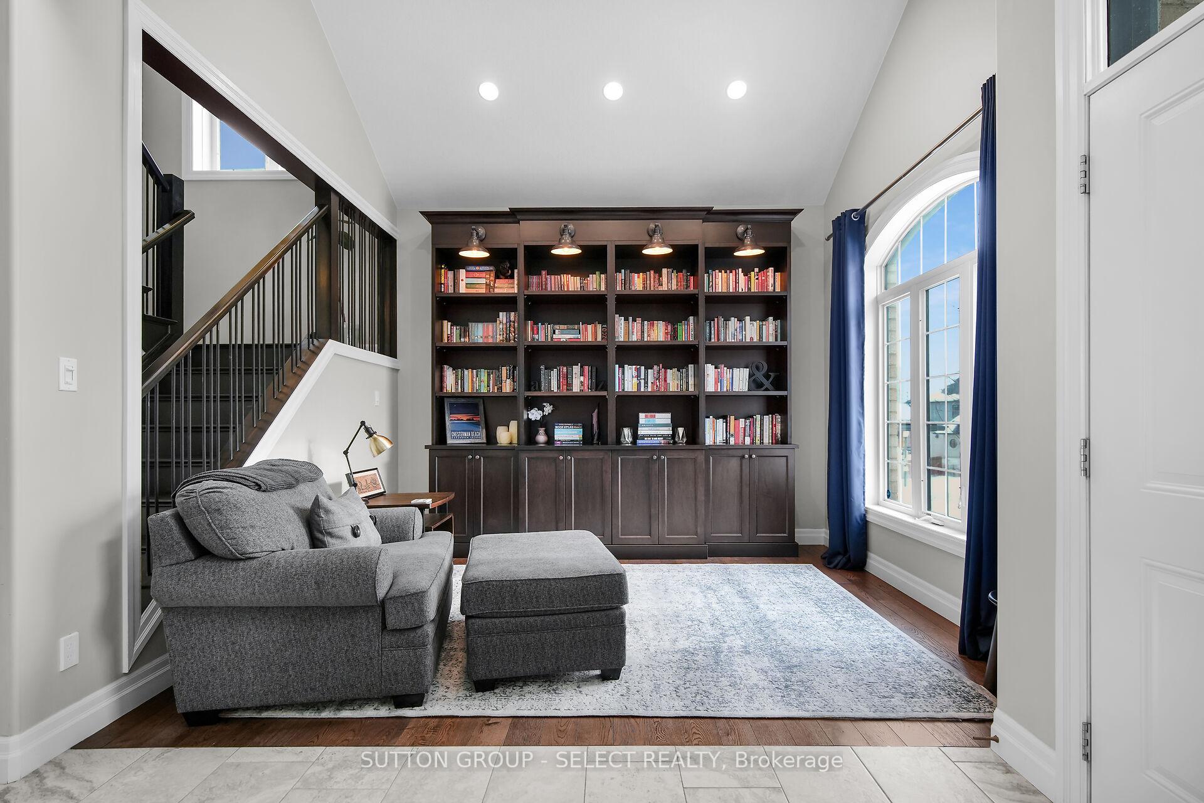
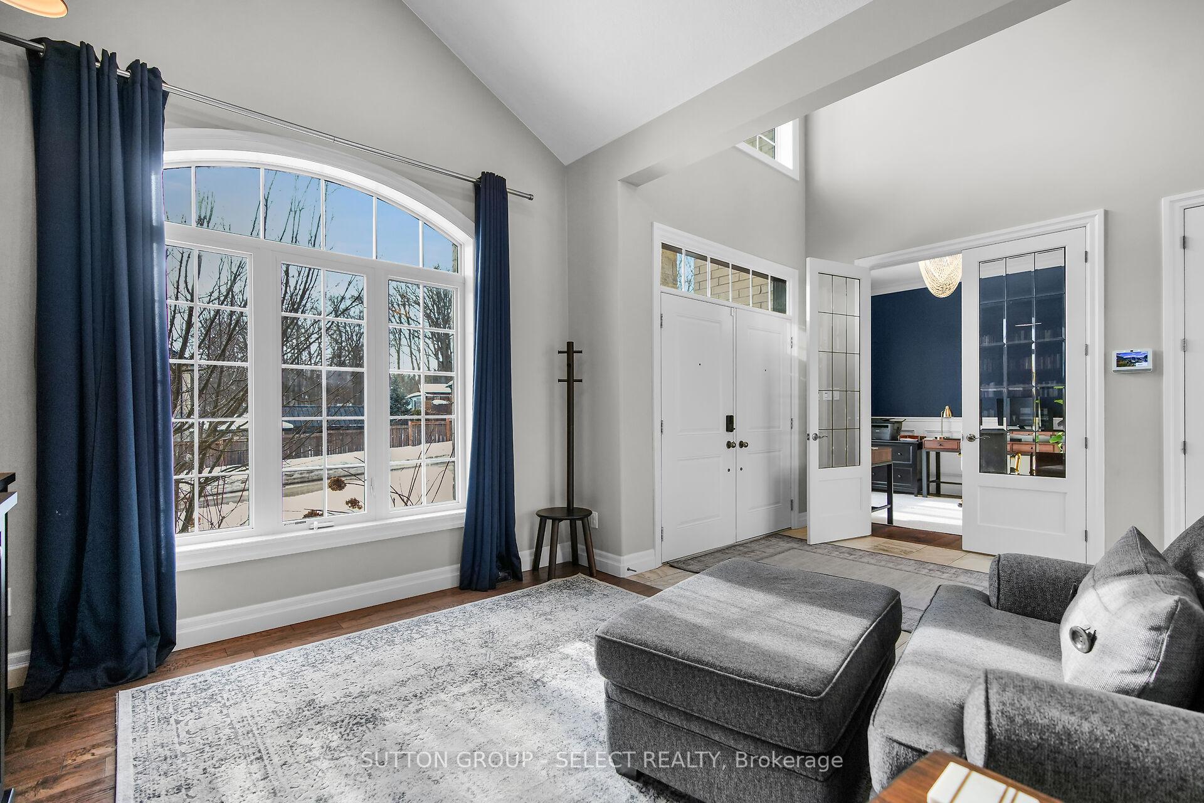
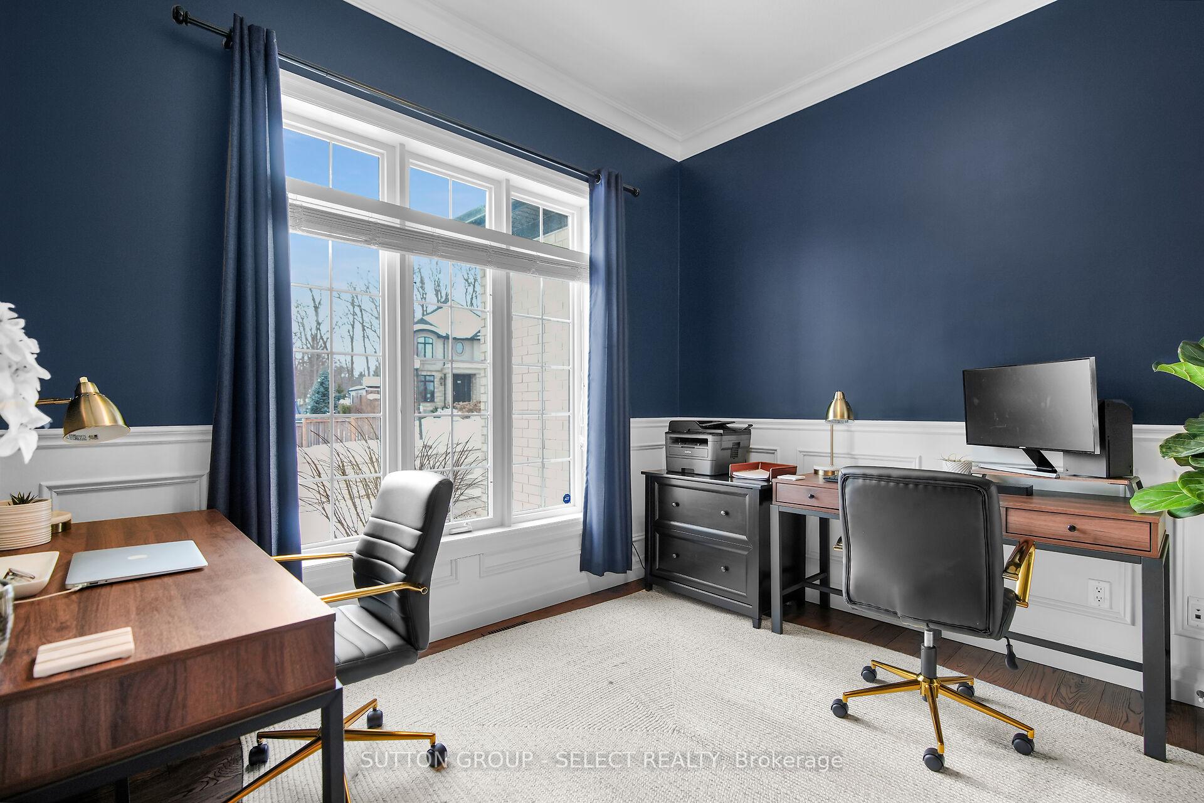
Welcome home to London's prestigious Westmount area, where elegance meets comfort in this exquisite residence! Offering almost 4600 sq ft, this home is a perfect blend of sophisticated design and functional family living. Step inside, be greeted by 10-foot ceilings and rich hardwood floors. The grand open staircase, adorned in dark tones, adjacent to the living room with gorgeous built-in lighted bookcases, accentuated by a stunning cathedral ceiling. Elegant crown moulding throughout the space enhances the home's refined ambiance. Through french doors, find your private office, a tranquil space perfect for working from home. Elegant dining room, where a double-sided stacked-stone fireplace adds warmth and charm, separating the dining room and family room. The bright family room, boasting a coffered ceiling, is the ideal spot for relaxation or entertaining. Prepare to be wowed by the kitchen, featuring an abundance of cabinetry, luxurious stone surfaces, and a spacious island. The large eating area flows effortlessly outdoors through patio doors that lead to your expansive multi-level deck an entertainer's paradise! Imagine summer barbecues and serene evenings under the stars, all while overlooking the picturesque Button Bush Wetlands. Retreat to the second floor, where 9-foot ceilings elevate the living experience. The primary suite, complete with a tasteful tray ceiling, dual walk-in closets, and a spa-like 5-piece ensuite offers a perfect escape. Three generously-sized bedrooms and a stylish 5-piece main bath ensure ample space for family and guests.The fully-finished lower level is a true bonus, featuring large above-grade windows that flood the space with natural light. A fifth bedroom ideal for guests, a 3-piece bath and a versatile room currently used as a gym.The professionally landscaped yard (2024), composite decking, electric retractable awing, backyard lighting, gas bbq hook-up, custom built shed, complete with a sprinkler system for easy maintenance.
Ask about this home
A HOMEH agent will answer your questions about this home.
Around this home
Daily convenience, out of 100, from the distances below
Schools nearby
School rating, out of 10.
Helpful calculators
Your HOMEH agent

"I would see it this week."