

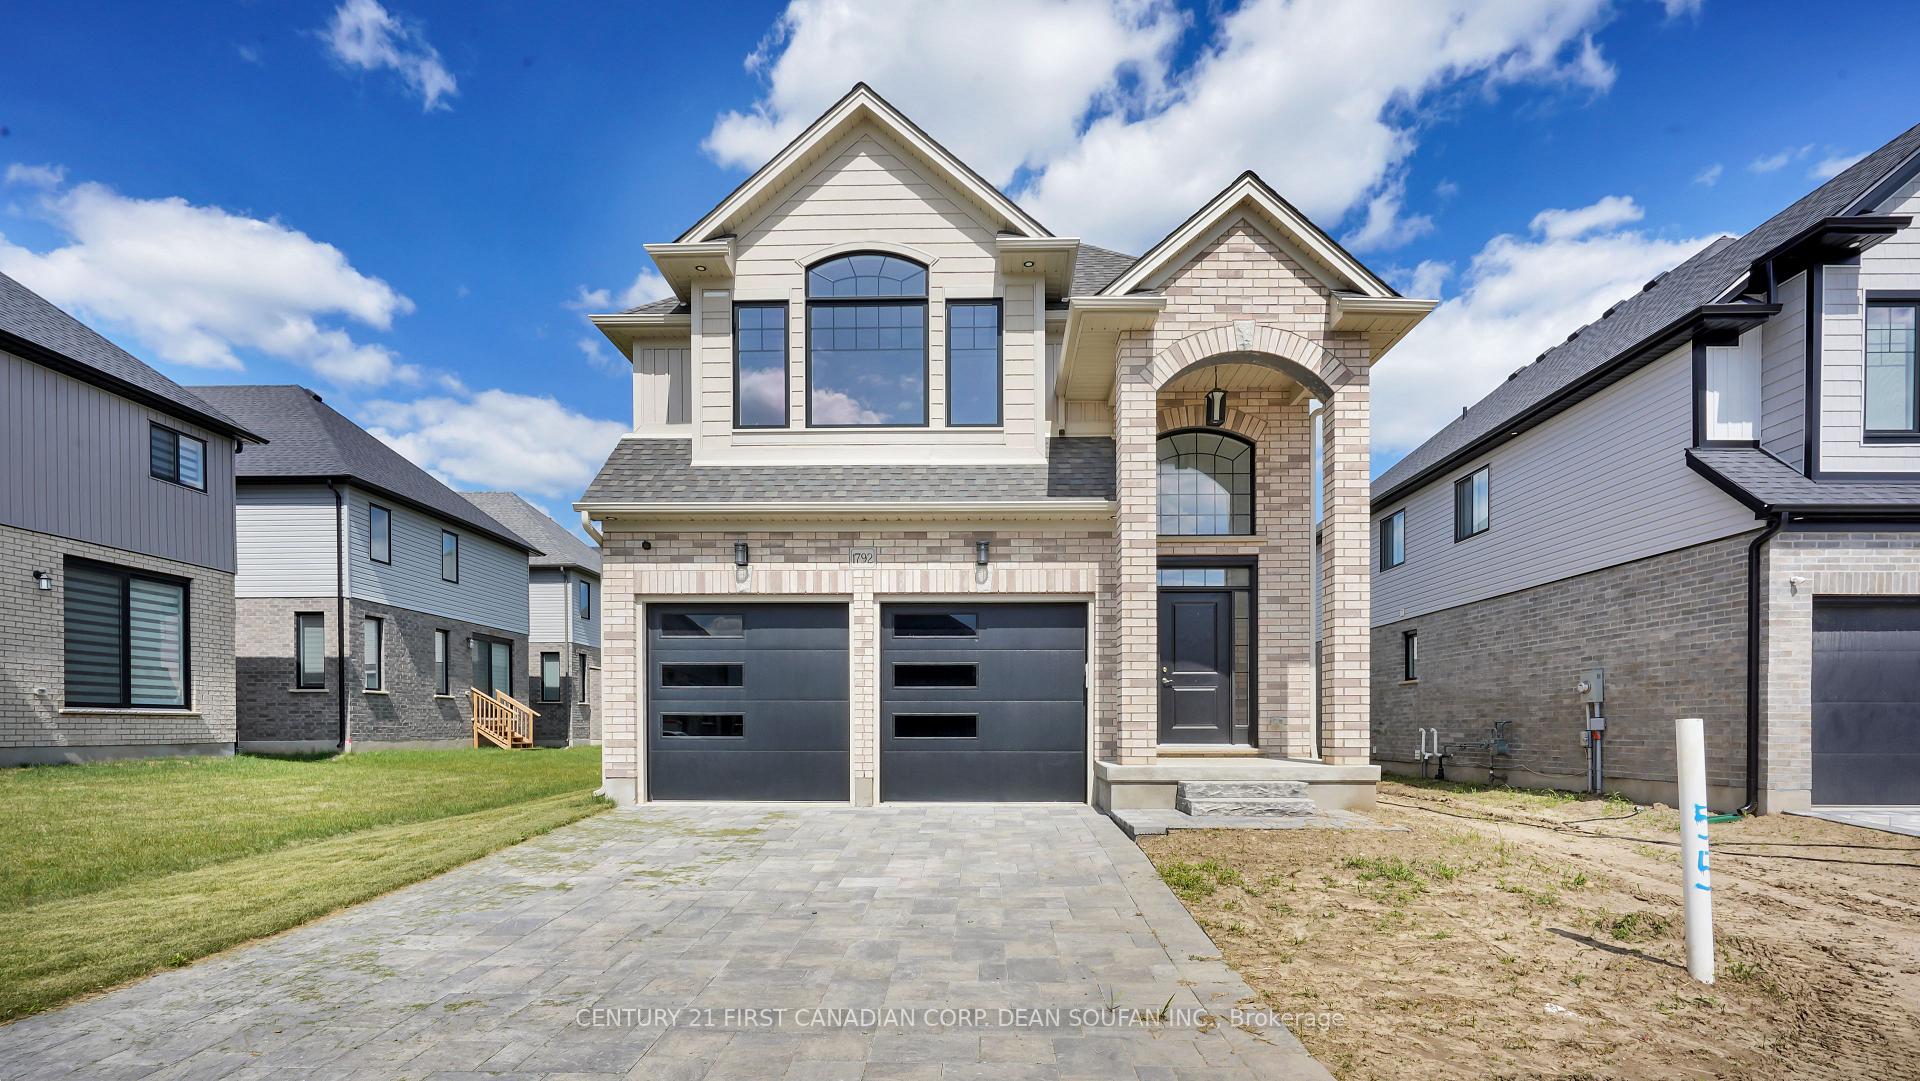
1792 Owen Lane
1792 Owen Lane
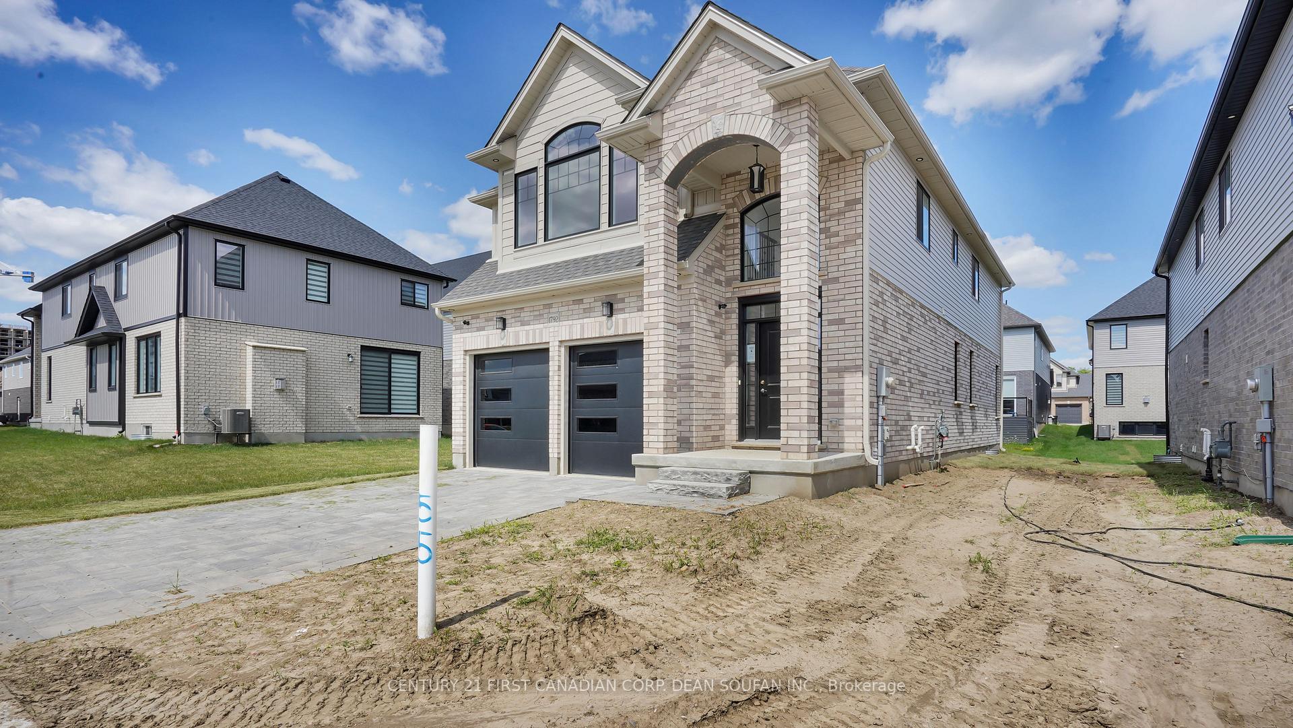
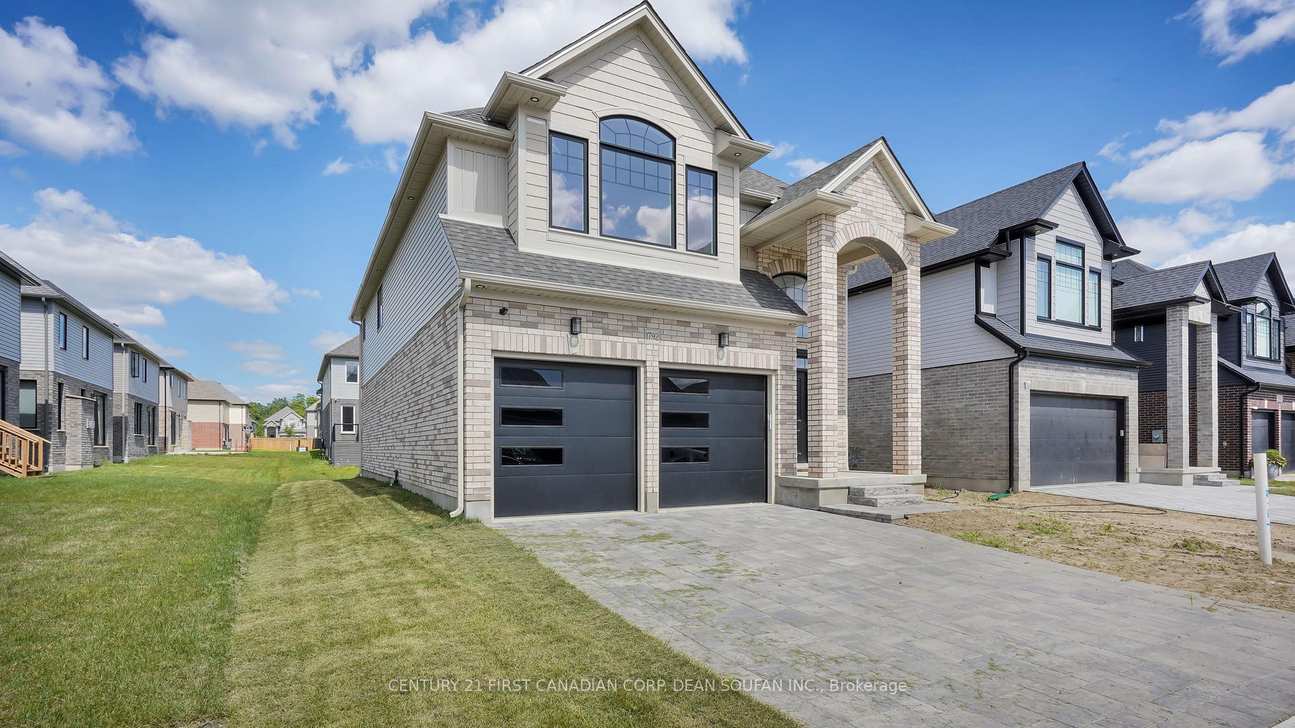
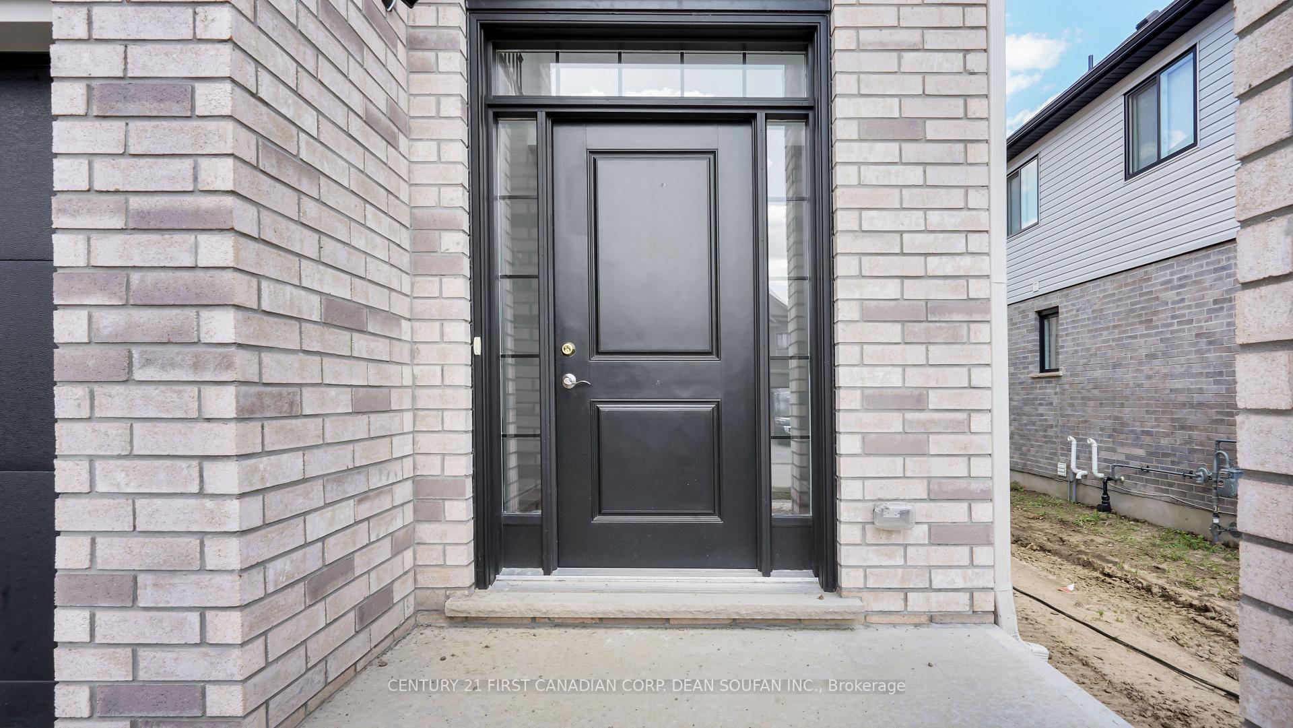
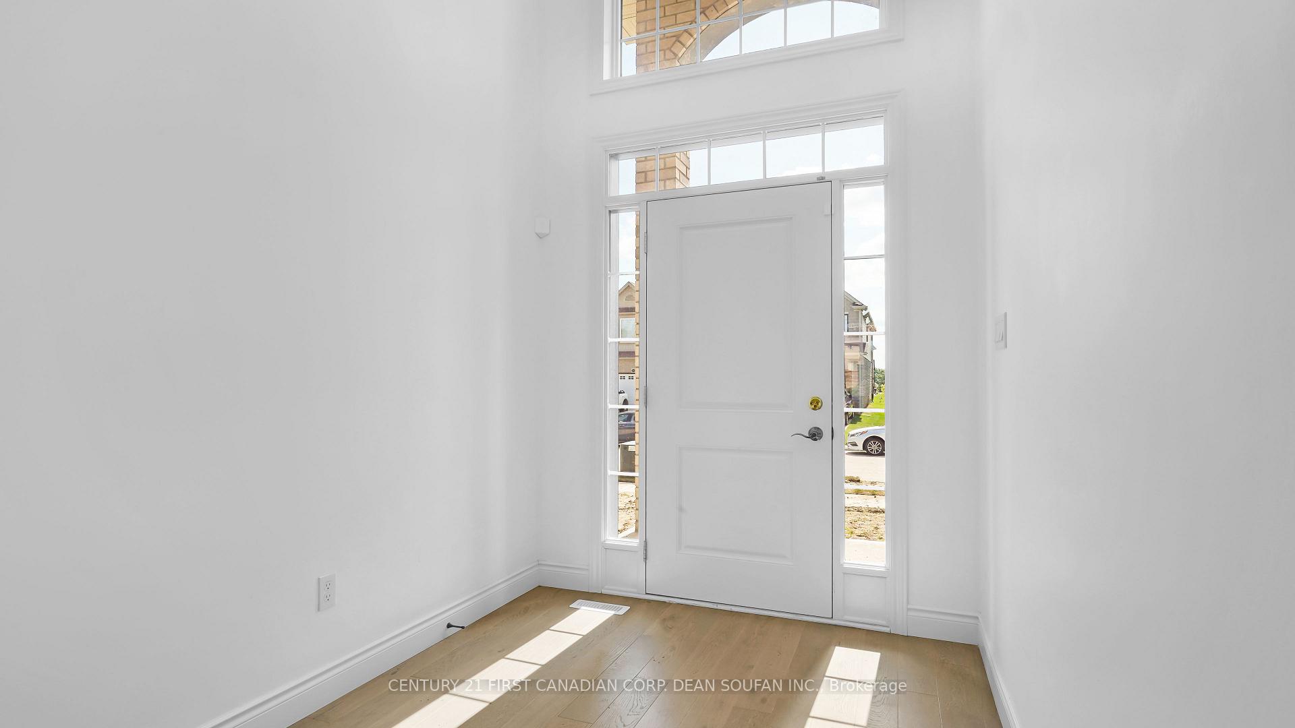 See all 38 photos
Property history
Facts and features
- BasementUnfinished
- Age of home0–5 years
- Water, sewerMunicipal
- HeatingForced air
The homeDetached, 2-storey, Age 0–5 years
- Type: Detached
- Style: 2-storey
- Age: 0–5 years
- Basement: Full, unfinished
InsideRooms above ground 10, Bedrooms 4, Bathrooms 3
- Rooms above ground: 10
- Bedrooms: 4
- Bathrooms: 3
- Kitchens: 1
- Family room: Yes
Outside and lotBrick, vinyl siding, Asphalt shingle, Poured concrete
- Exterior: Brick, vinyl siding
- Roof: Asphalt shingle
- Foundation: Poured concrete
- Features: Porch
- Size: 44.65 × 104.89 ft
- Zoning: R1-3(4)
Parking2 Garage, Attached, Private double
- Spaces: 2 Garage
- Garage: Attached
- Driveway: Private double
Heating, water and powerForced air, gas, Other, Municipal water
- Heating: Forced air, gas
- Cooling: Other
- Water: Municipal water
- Sewer: Municipal sewer
Costs and taxesTaxes $6,057 a year, Hot water heater and any other items which may exist at the property which may be subject to rental agreements, lease agreements, or conditional sales contract, Hot water heater, other
- Taxes, 2024: $6,057 a year
- Rental items: Hot water heater and any other items which may exist at the property which may be subject to rental agreements, lease agreements, or conditional sales contract
- Under contract: Hot water heater, other
Included in the saleIncluded None-sold as is as per schedule a, All-sold as is as per schedule a
- Included: None-sold as is as per schedule a
- Not included: All-sold as is as per schedule a
NearbyGreenbelt/conservation, park, place of worship, public transit, school
- Close to: Greenbelt/conservation, park, place of worship, public transit, school
Listing detailsX9769907, Sold, Oct 30, 2024
- MLS® number: X9769907
- Status: Sold
- Listed on: Oct 30, 2024
- Days on market: 21
- Updated: Nov 20, 2024
- Possession: 30 days
- Occupied by: Vacant
- Listing brokerage: CENTURY 21 FIRST CANADIAN CORP. DEAN SOUFAN INC.
About this home
1792 Owen Lane, London (North I), ON N6G 0W2
Northwest detached home with 4 bedrooms, 2.5 bathrooms, and a spacious loft on the second floor. This beautiful home includes a double car garage and ample living space. The main floor features an open concept layout with hardwood floors, a dining area, a family room, and a stunning kitchen. Upstairs, there are 4 large bedrooms and 2 full bathrooms, along with a versatile loft area. The unfinished basement offers potential for personal customization. Located in a desirable family-friendly neighborhood, this home has everything a family could desire.
Ask about this home
A HOMEH agent will answer your questions about this home.
Around this home
Daily convenience, out of 100, from the distances below
Schools nearby
School rating, out of 10.
Helpful calculators
Your HOMEH agent

"I would see it this week."