

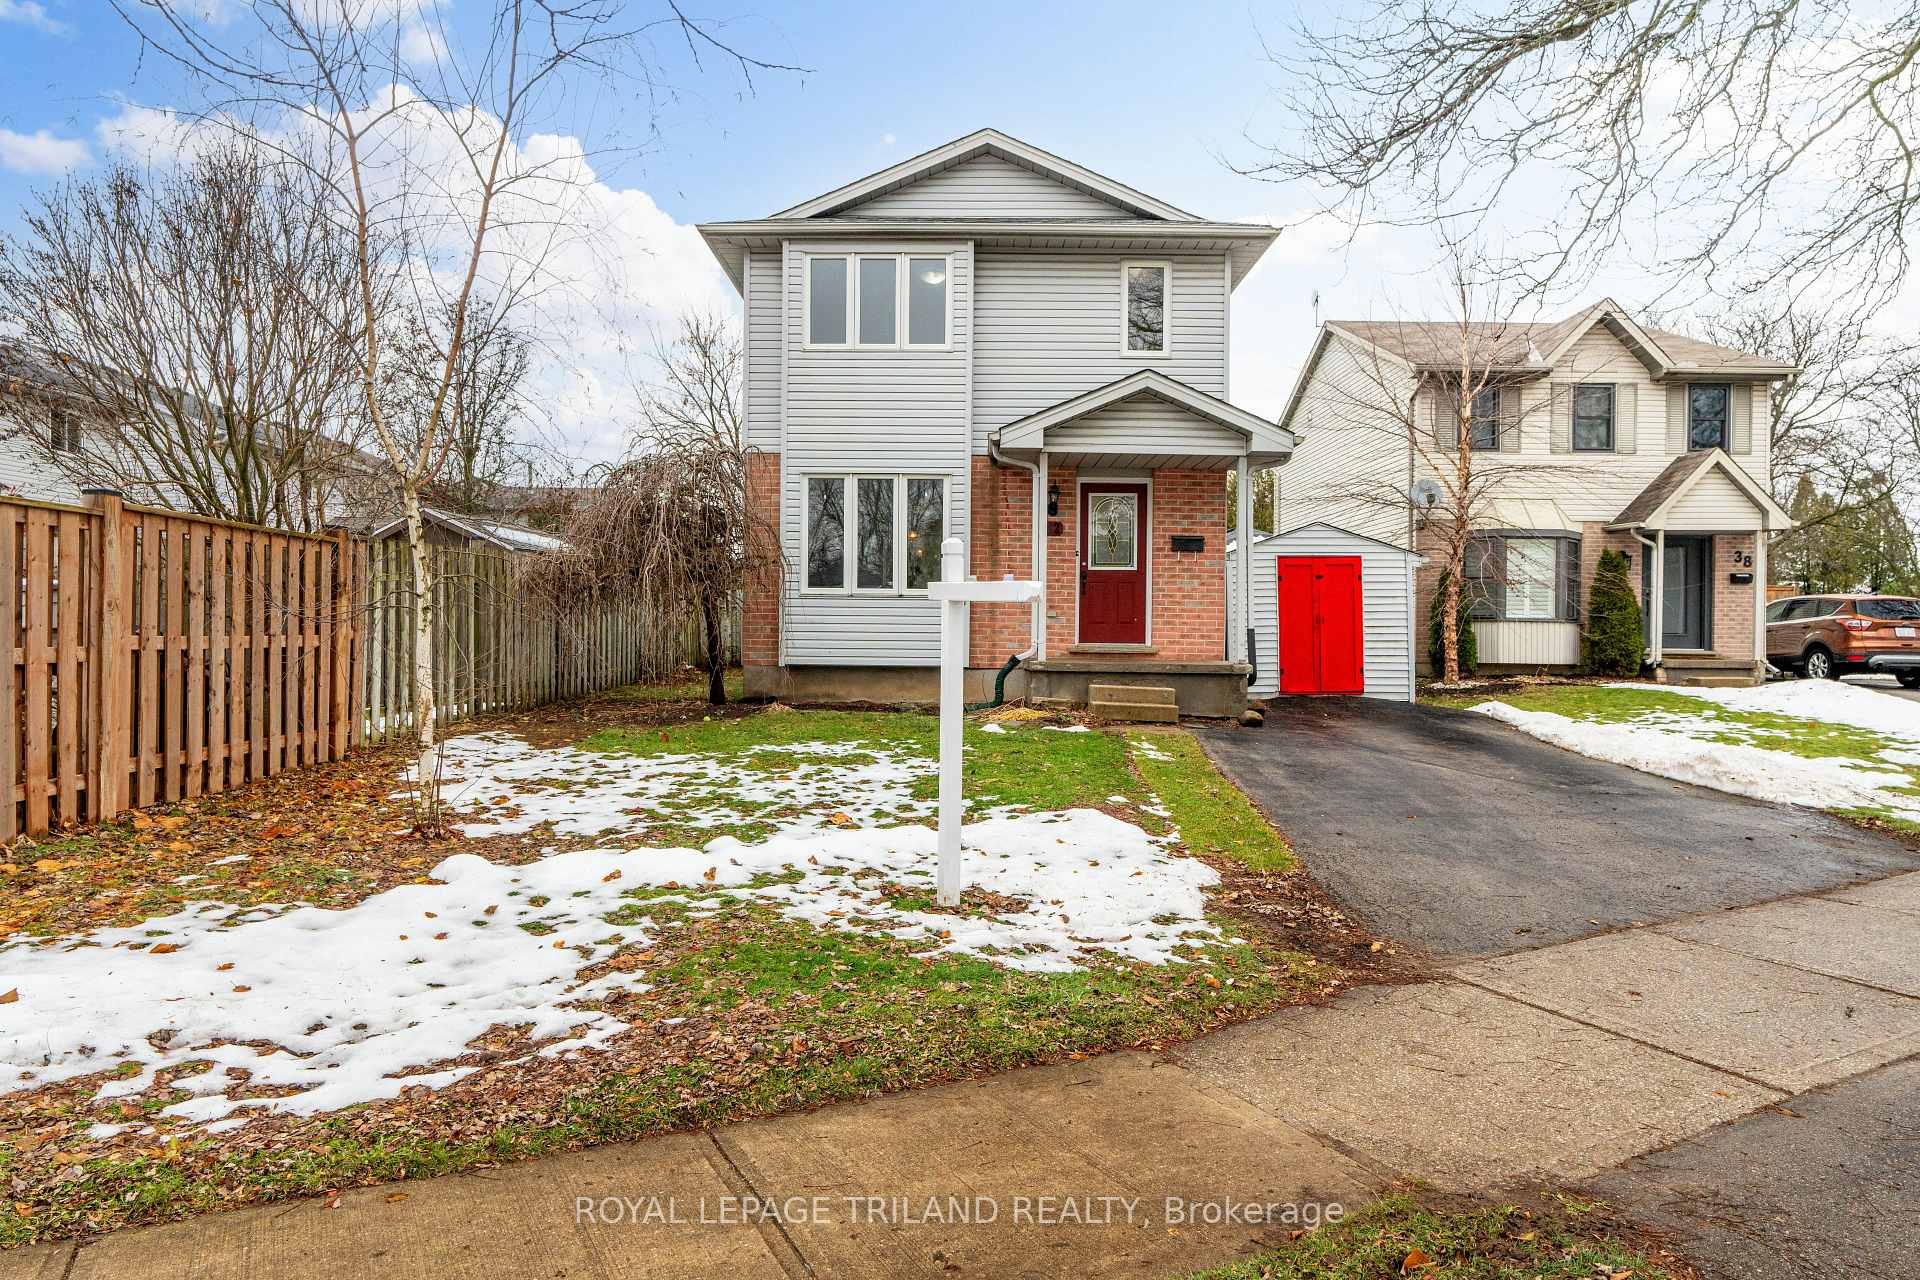
42 Oregon Road
42 Oregon Road
 See all 31 photos
Property history
- $599,900ExpiredList: 2024-12-17|End: 2025-03-17|90 daysX11895359
Facts and features
- BasementFinished
- Age of home16–30 years
- Price per sq ft~$461
- Water, sewerMunicipal
- Central air
The homeDetached, 2-storey, Age 16–30 years
- Type: Detached
- Style: 2-storey
- Age: 16–30 years
- Living space: 1,100–1,500 sq ft
- Basement: Finished
- View: City
InsideLower level, Storage, sump pump, water heater, Rooms above ground 6
- Laundry: Lower level
- Features: Storage, sump pump, water heater
- Rooms above ground: 6
- Rooms in the basement: 1
- Bedrooms: 3
- Bathrooms: 2
- Kitchens: 1
- Family room: Yes
Outside and lotBrick, vinyl siding, Asphalt shingle, Poured concrete
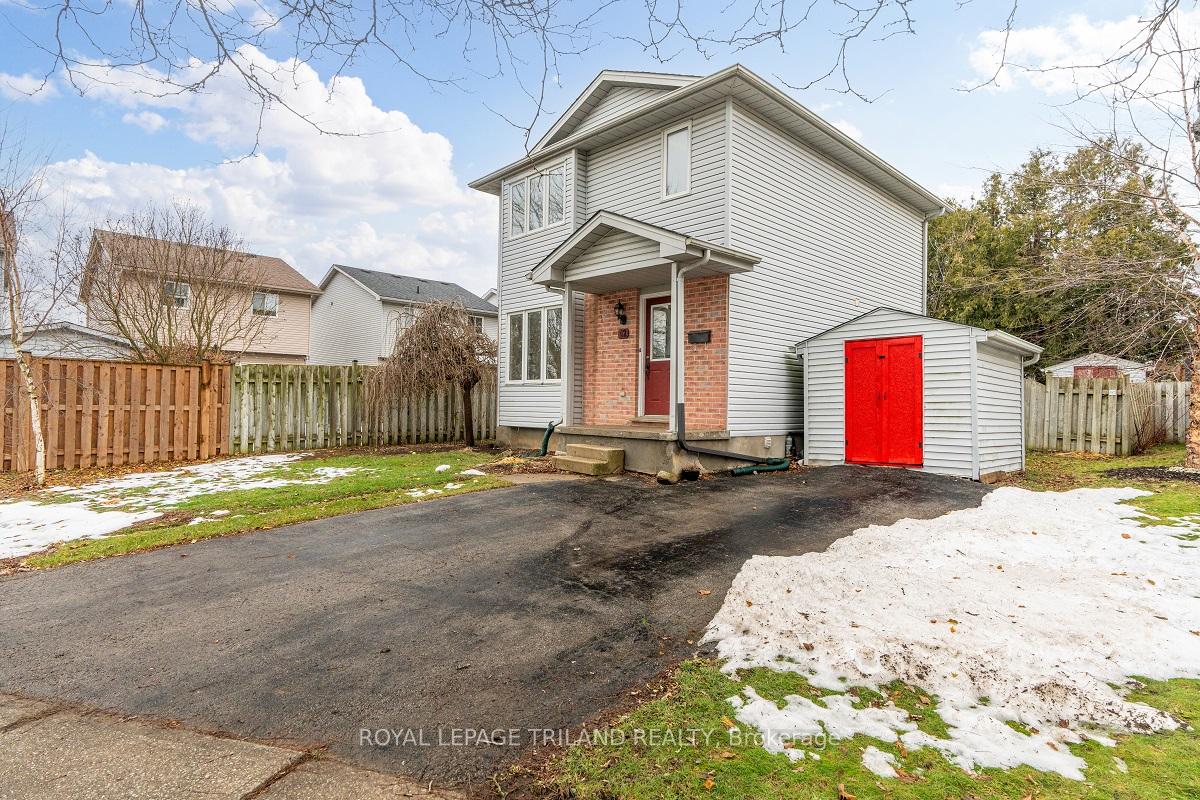
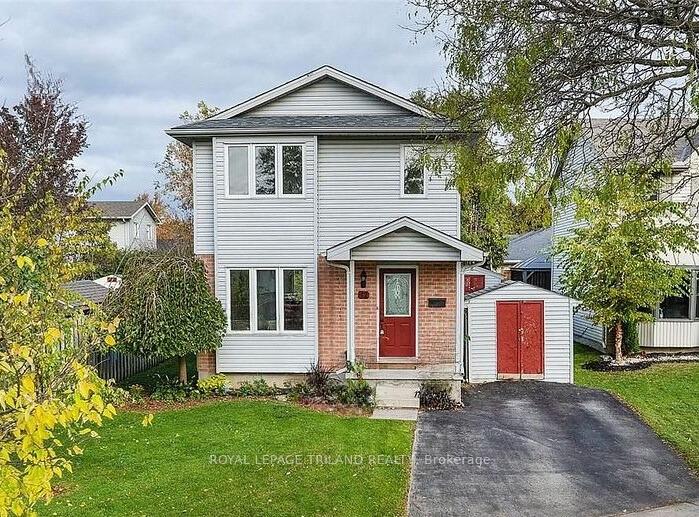
- Exterior: Brick, vinyl siding
- Roof: Asphalt shingle
- Foundation: Poured concrete
- Features: Deck, privacy, year round living
- Other structures: Garden shed
- Size: 45.56 × 116.51 ft
- Shape: Irregular
- Zoning: R2-1
Parking2 Parking, Private
- Spaces: 2 Parking
- Driveway: Private
Heating, water and powerForced air, gas, Central air, Municipal water
- Heating: Forced air, gas
- Cooling: Central air
- Water: Municipal water
- Sewer: Municipal sewer
Costs and taxesTaxes $2,769 a year, HST included in the price, Hot water tank
- Taxes, 2024: $2,769 a year
- HST: HST included in the price
- Rental items: Hot water tank
- Under contract: Hot water heater
NearbyFenced yard, hospital, park, school
- Close to: Fenced yard, hospital, park, school
Listing detailsX11895359, Expired, Dec 17, 2024
- MLS® number: X11895359
- Status: Expired
- Listed on: Dec 17, 2024
- Days on market: 90
- Updated: Mar 17, 2025
- Possession: Flexible
- Occupied by: Vacant
- Listing brokerage: ROYAL LEPAGE TRILAND REALTY
About this home
42 Oregon Road, London (South T), ON N5Z 4B9
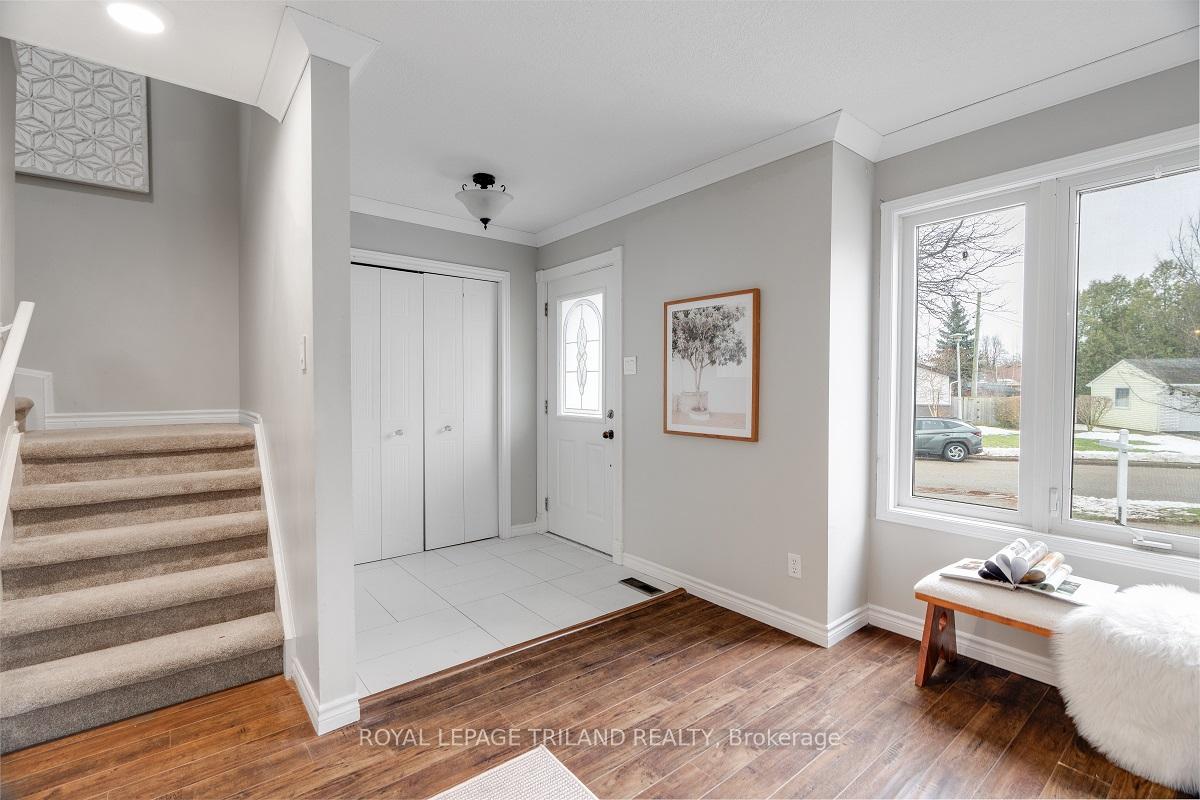
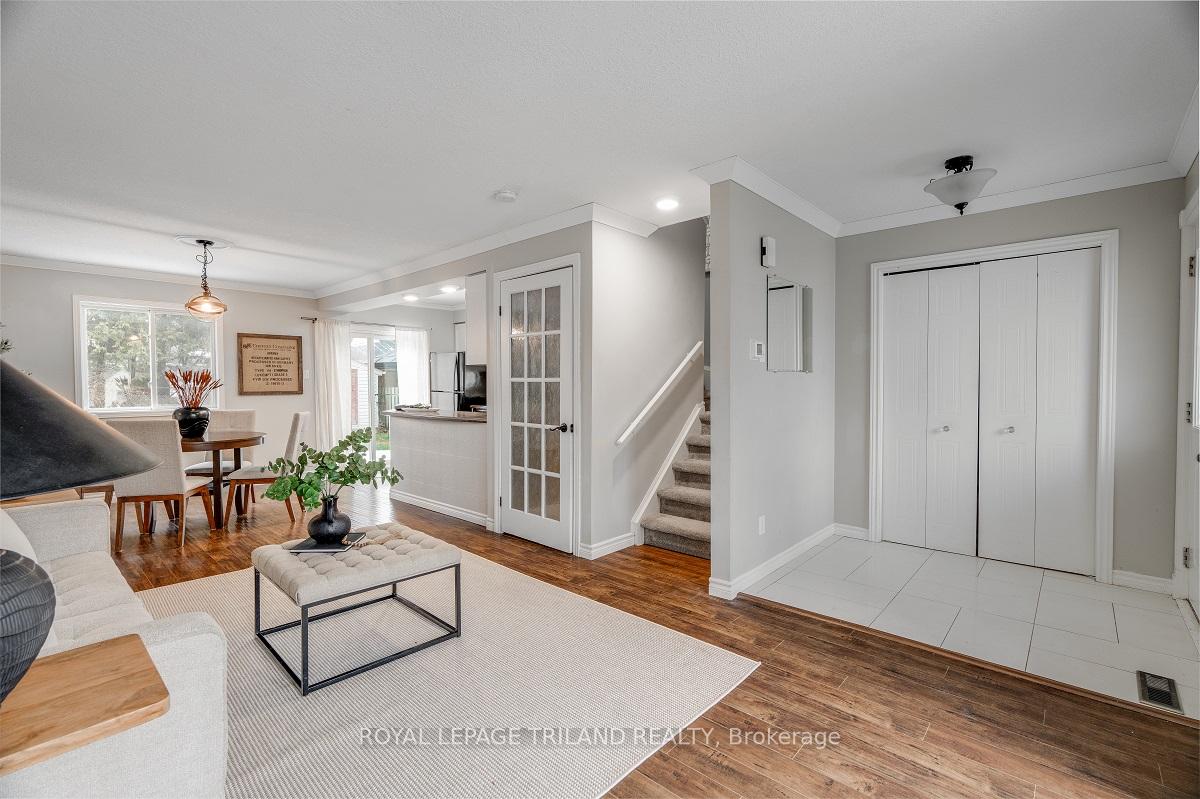
Welcome to 42 Oregon, located in a quiet South London neighbourhood. This well-maintained 3 bedroom, 2 bath detached home is ideal for a growing family. The open concept living area features a beautiful kitchen, spacious living room, and dining area with patio door that lead to the backyard. Outside, the spacious, fenced in, private backyard offers a deck perfect for entertaining, landscaped with a pond and featuring multiple sheds providing plenty of additional storage space. Upstairs, there are three good sized bedrooms, including a master with a walk in closet. Recent updates include a new furnace and A/C (2020) and new roof (2019). The finished lower level adds valuable living space with a spacious family room, a 3 piece bathroom and a laundry room. Located in the heart of Glen Cairn, this home is conveniently situated by Victoria Hospital, quick access to Highway 401, White Oaks Mall, schools, parks, and many beautiful trails. Don't miss out and come view your home sweet home today!
Ask about this home
A HOMEH agent will answer your questions about this home.
Around this home
Daily convenience, out of 100, from the distances below
Schools nearby
School rating, out of 10.
Helpful calculators
Your HOMEH agent

"I would see it this week."