

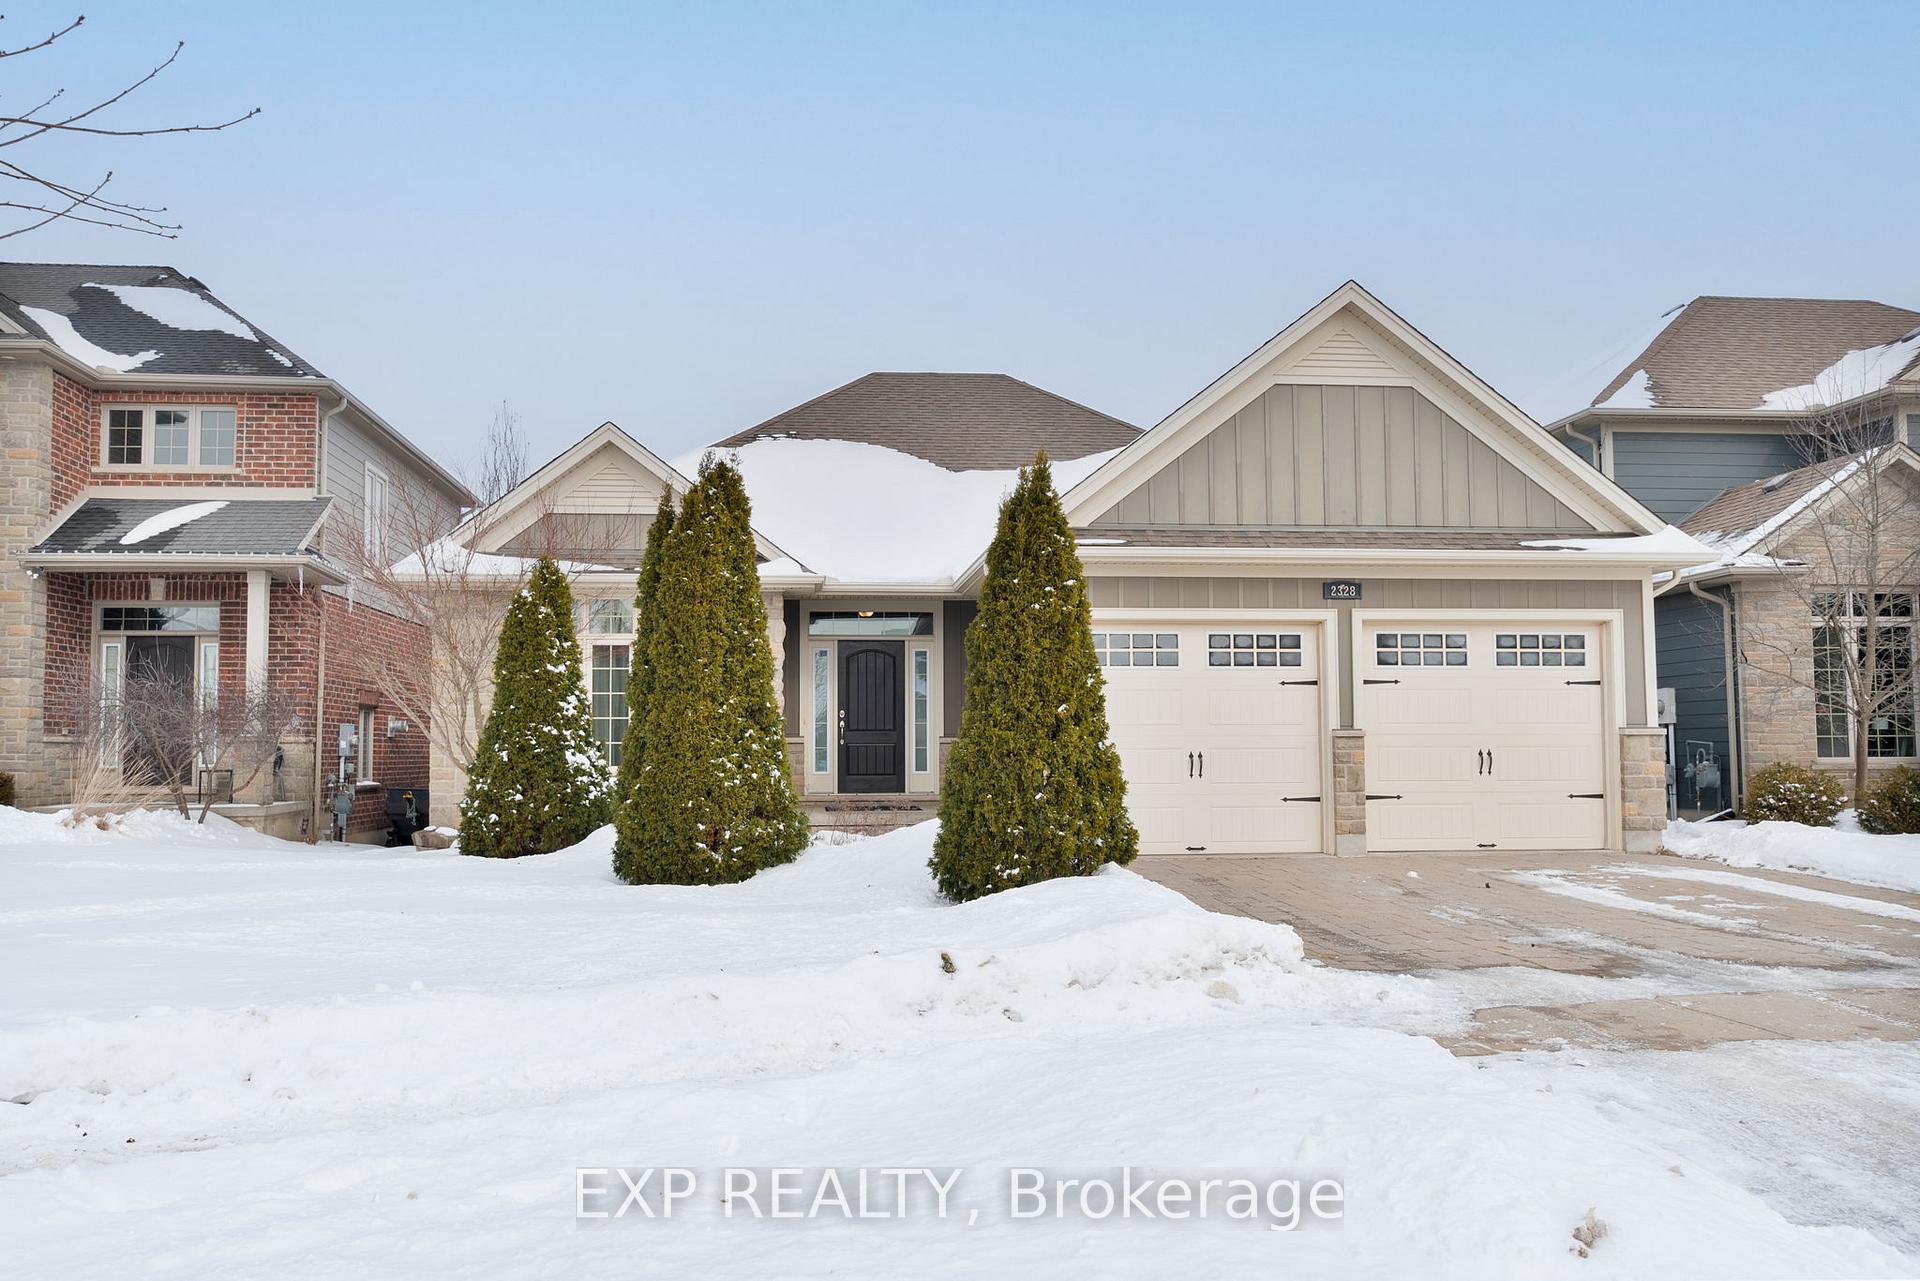
2328 Brayford Crescent
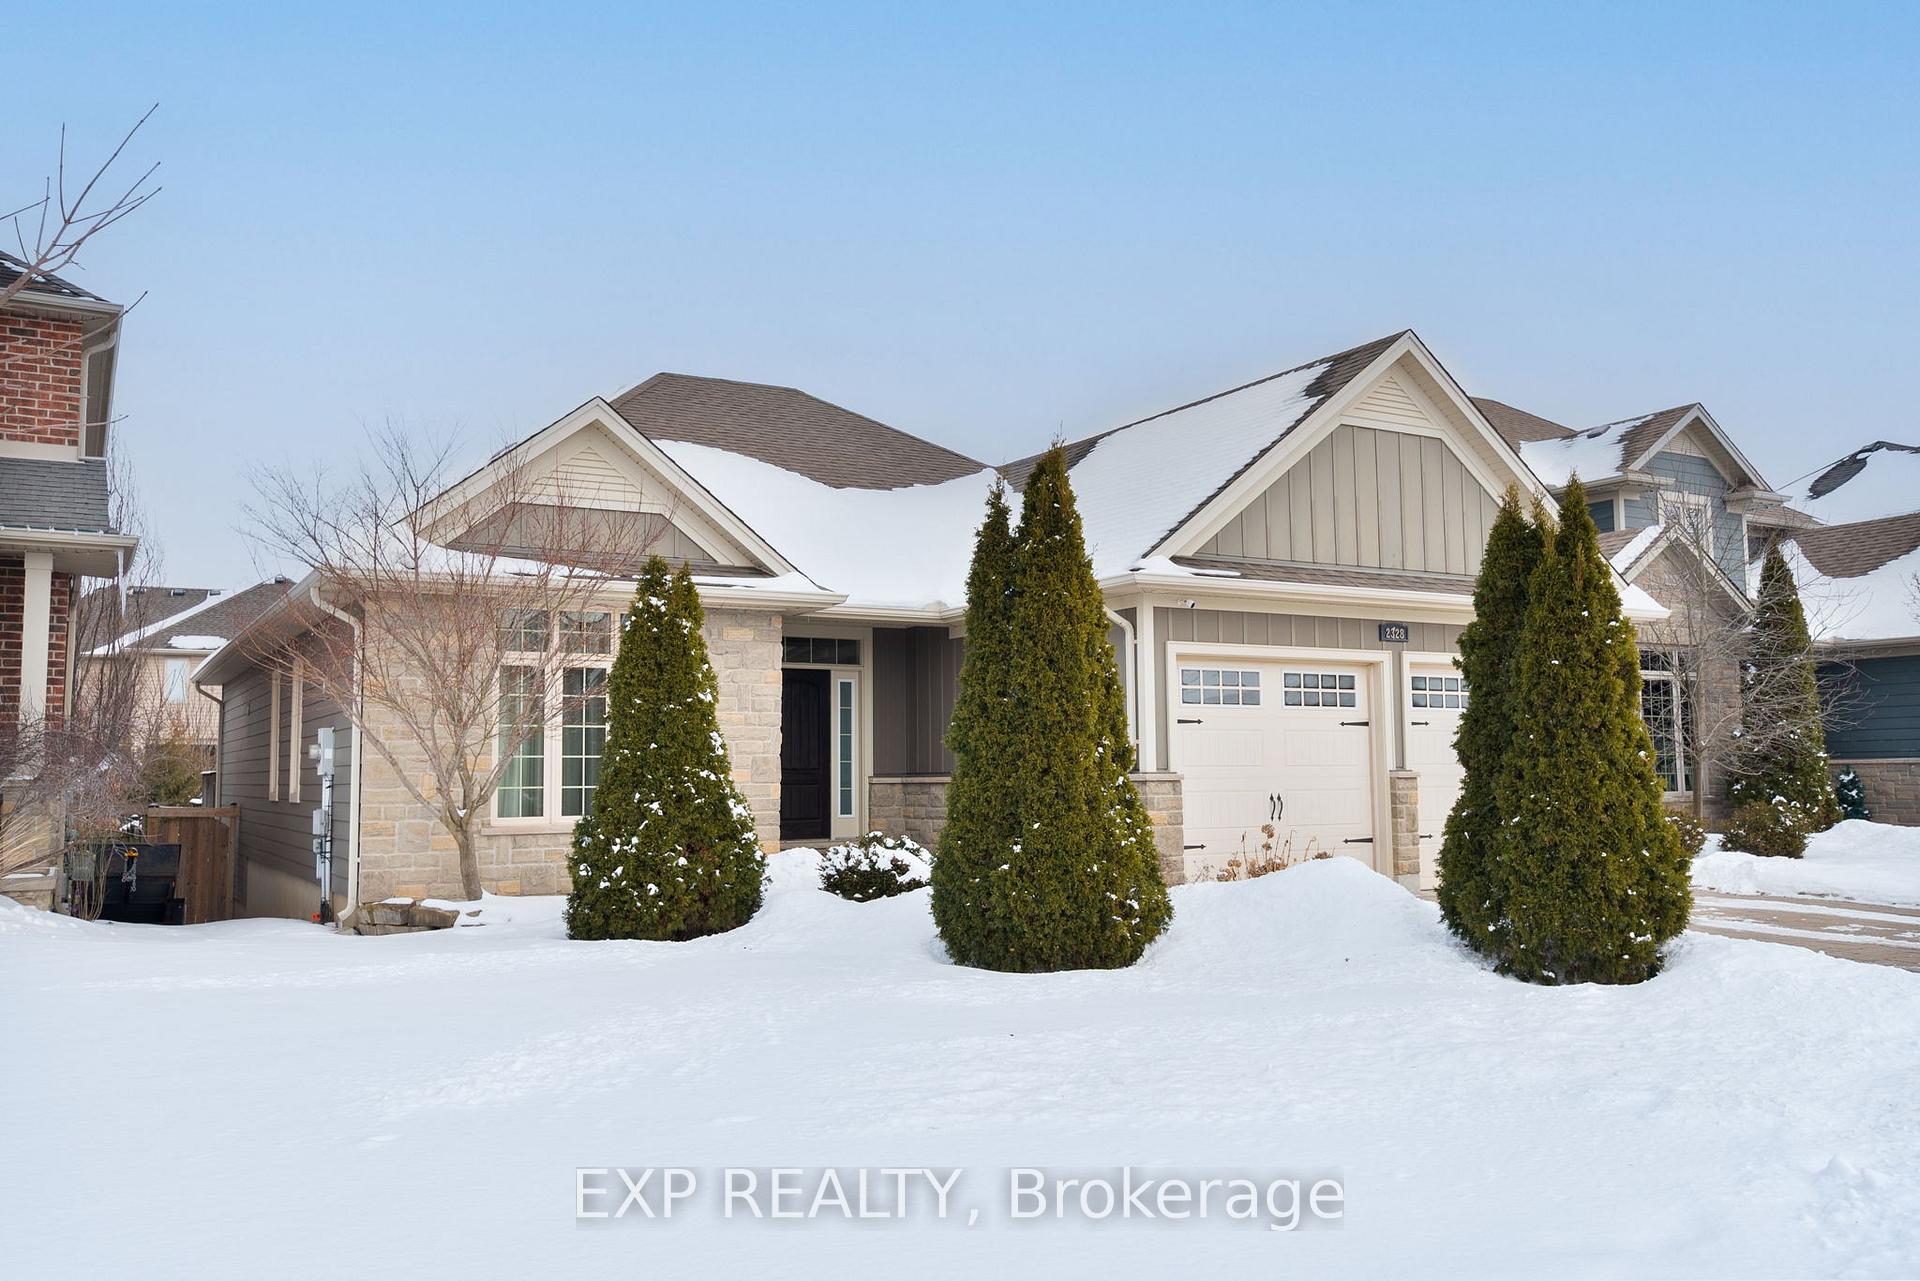
2328 Brayford Crescent
 See all 42 photos
Property history
Facts and features
- BasementFinished
- Age of home6–15 years
- Water, sewerMunicipal
- HeatingForced air
- Second kitchen
- Fireplace
- Central air
The homeDetached, Bungalow, Age 6–15 years
- Type: Detached
- Style: Bungalow
- Age: 6–15 years
- Living space: 1,500–2,000 sq ft
- Basement: Full, finished
InsideFireplace Yes, family room, natural gas, rec room, Main level, Air exchanger, sump pump, primary bedroom - main floor
- Fireplace: Yes, family room, natural gas, rec room
- Laundry: Main level
- Features: Air exchanger, sump pump, primary bedroom - main floor
- Rooms above ground: 8
- Rooms in the basement: 8
- Bedrooms: 2 + 1 in the basement
- Bathrooms: 3
- Kitchens: 2
- Family room: Yes
Outside and lotStone, hardboard, Asphalt shingle, Poured concrete
- Exterior: Stone, hardboard
- Roof: Asphalt shingle
- Foundation: Poured concrete
- Features: Porch enclosed, year round living, patio
- Other structures: Shed
- Size: 52 × 115 ft
- Zoning: R1
Parking2 Garage, Attached
- Spaces: 2 Garage
- Garage: Attached
Heating, water and powerForced air, gas, Central air, Municipal water
- Heating: Forced air, gas
- Cooling: Central air
- Water: Municipal water
- Sewer: Municipal sewer
Costs and taxesTaxes $5,852 a year, HST included in the price, Hot water tank
- Taxes, 2024: $5,852 a year
- HST: HST included in the price
- Rental items: Hot water tank
- Under contract: Hot water heater
Included in the saleStove, fridge, dishwasher, washer & dryer, custom closet organizer
- Included: Stove, fridge, dishwasher, washer & dryer, custom closet organizer
Listing detailsX11974231, Sold, Feb 15, 2025
- MLS® number: X11974231
- Status: Sold
- Listed on: Feb 15, 2025
- Days on market: 32
- Updated: Mar 19, 2025
- Possession: 1-29 days
- Occupied by: Owner
- Listing brokerage: eXp Realty
About this home
2328 Brayford Crescent, London (South K), ON N6K 0C4
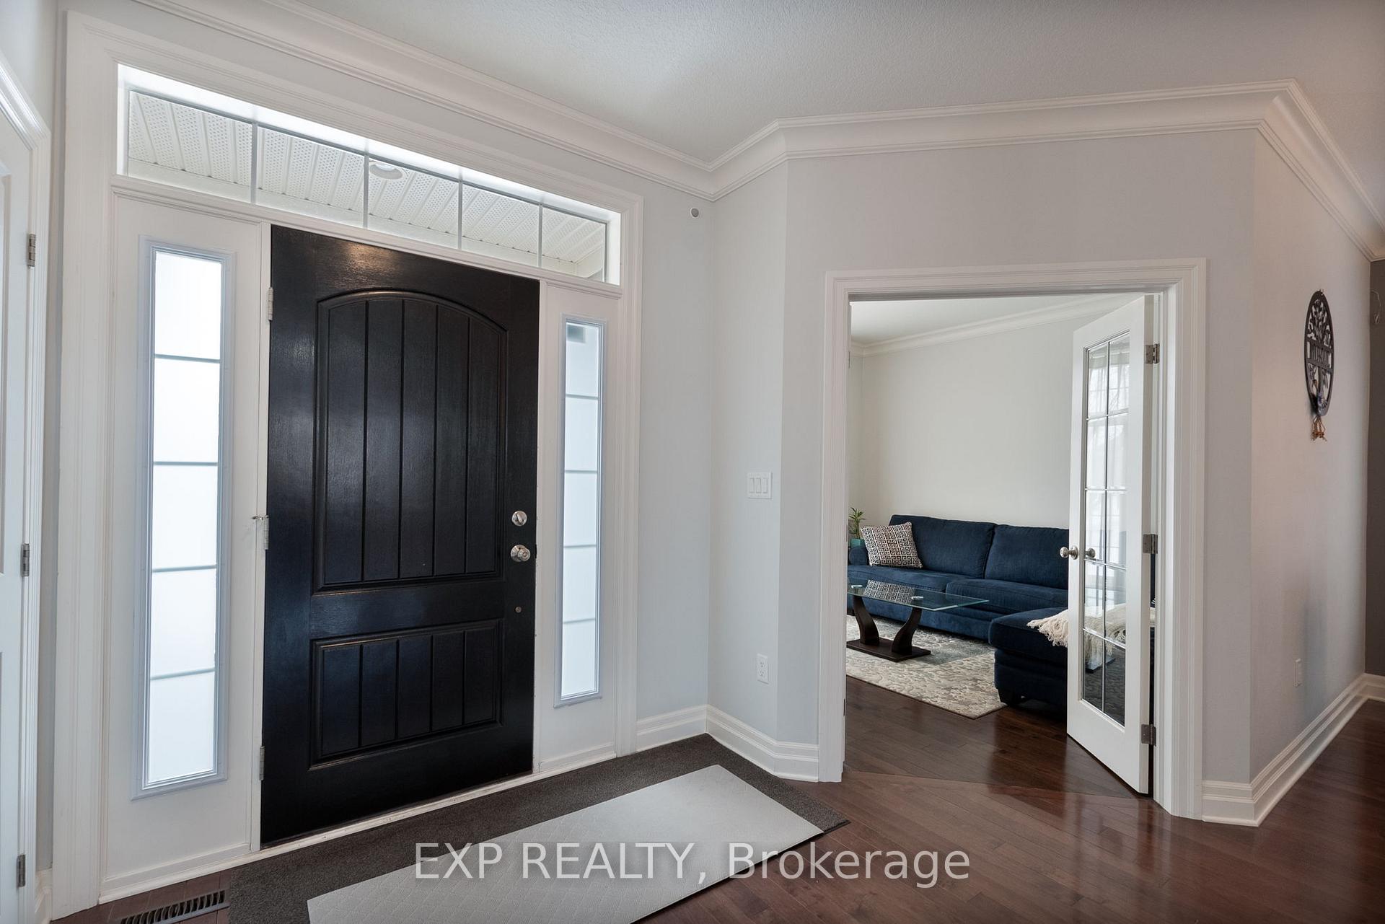
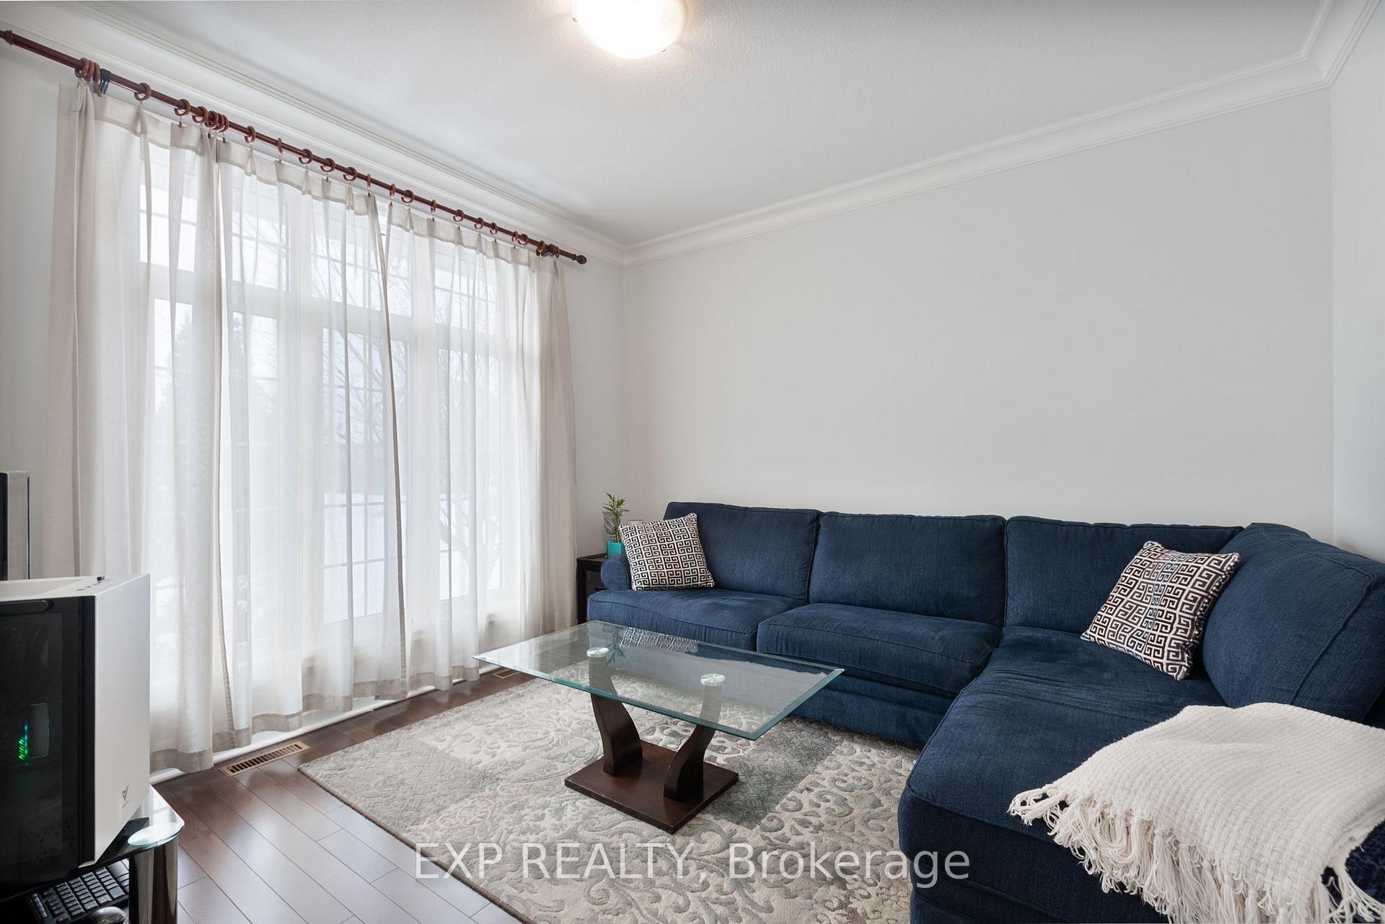
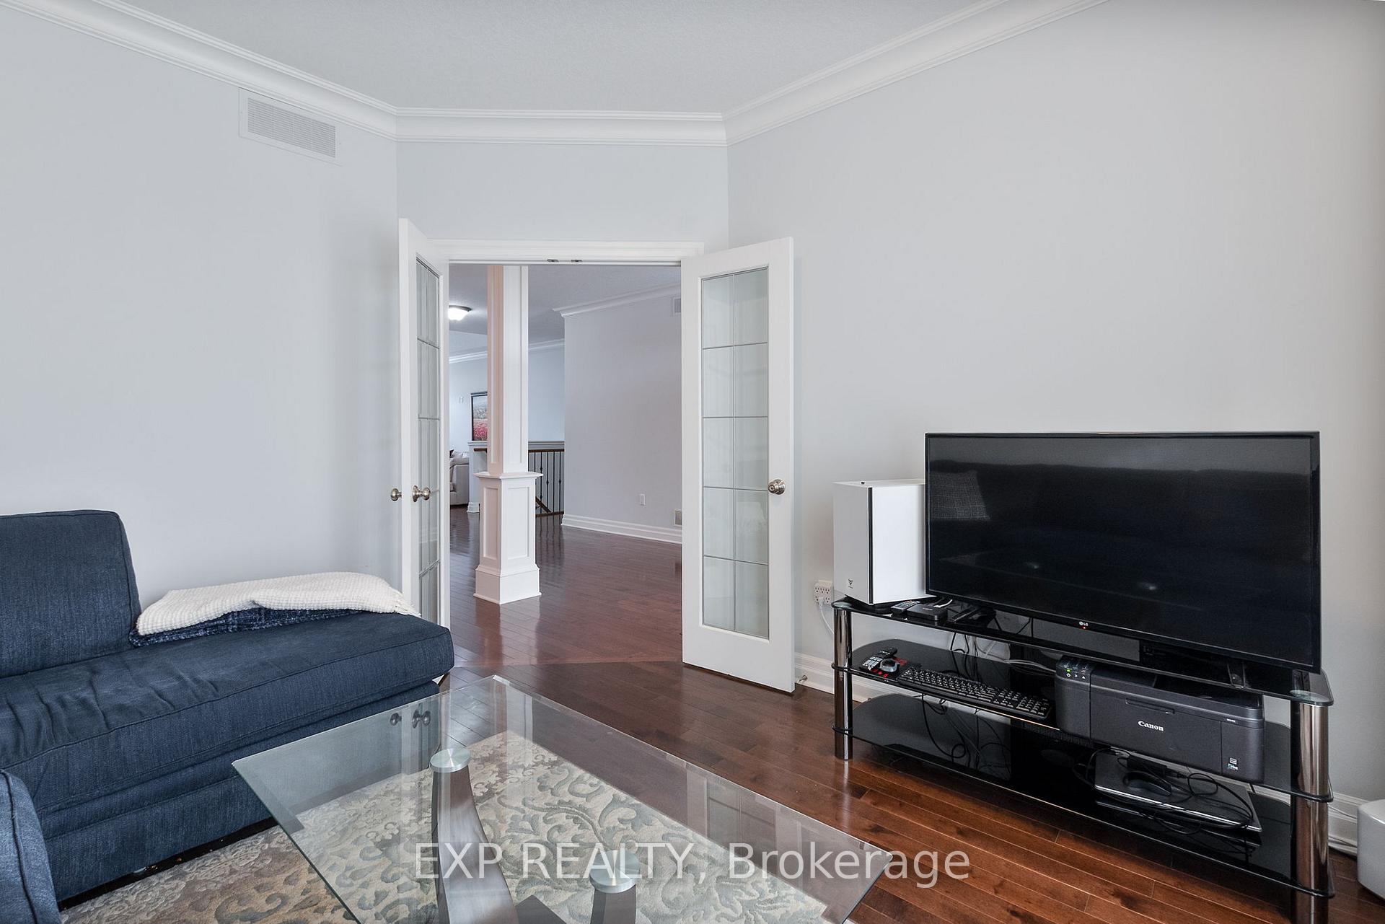
Welcome to this exquisite bungalow nestled in the heart of London's prestigious Byron neighborhood. This remarkable residence offers a harmonious blend of modern design and comfortable living, featuring 2+1 bedrooms and 3 bathrooms, including ensuite and a walk-in closet in the primary suite. The open-concept layout is bathed in natural light creating an inviting and warm atmosphere throughout the home. As you step inside, you'll be greeted by a seamless flow between the living, dining and kitchen areas, making it an ideal space for both entertaining and everyday living. The gourmet kitchen boasts high-end appliances, ample counter space, and a convenient eat in kitchen area, perfect for casual meals and gatherings. The living area features large windows that overlook the spacious backyard with custom 2 level deck, providing a serene backdrop for relaxation. The fully finished basement is a standout feature, offering expansive rooms that can serve as a recreation area, home office, and offers an additional bedroom with the ability to create multiple additional spaces. This beautifully maintained home provides endless possibilities to suit your lifestyle. Situated in the family-friendly Byron and Wickerson neighbourhood, this property is within close proximity to top-rated schools, including Byron Northview, Byron Southwood, Byron Somerset, St. George, and St. Theresa elementary schools. The neighborhood is well-served by school buses from multiple schools. Outdoor enthusiasts will appreciate the proximity to Boler Mountain, a year-round destination offering skiing in the winter and mountain biking and treetop adventures during the summer months. Additionally, the nearby Springbank Park offers scenic walking trails, picnic areas, and playgrounds, making it a perfect spot for family outings. Reach out today to schedule a private viewing before its gone!
Ask about this home
A HOMEH agent will answer your questions about this home.
Around this home
Daily convenience, out of 100, from the distances below
Schools nearby
School rating, out of 10.
Helpful calculators
Your HOMEH agent

"I would see it this week."