

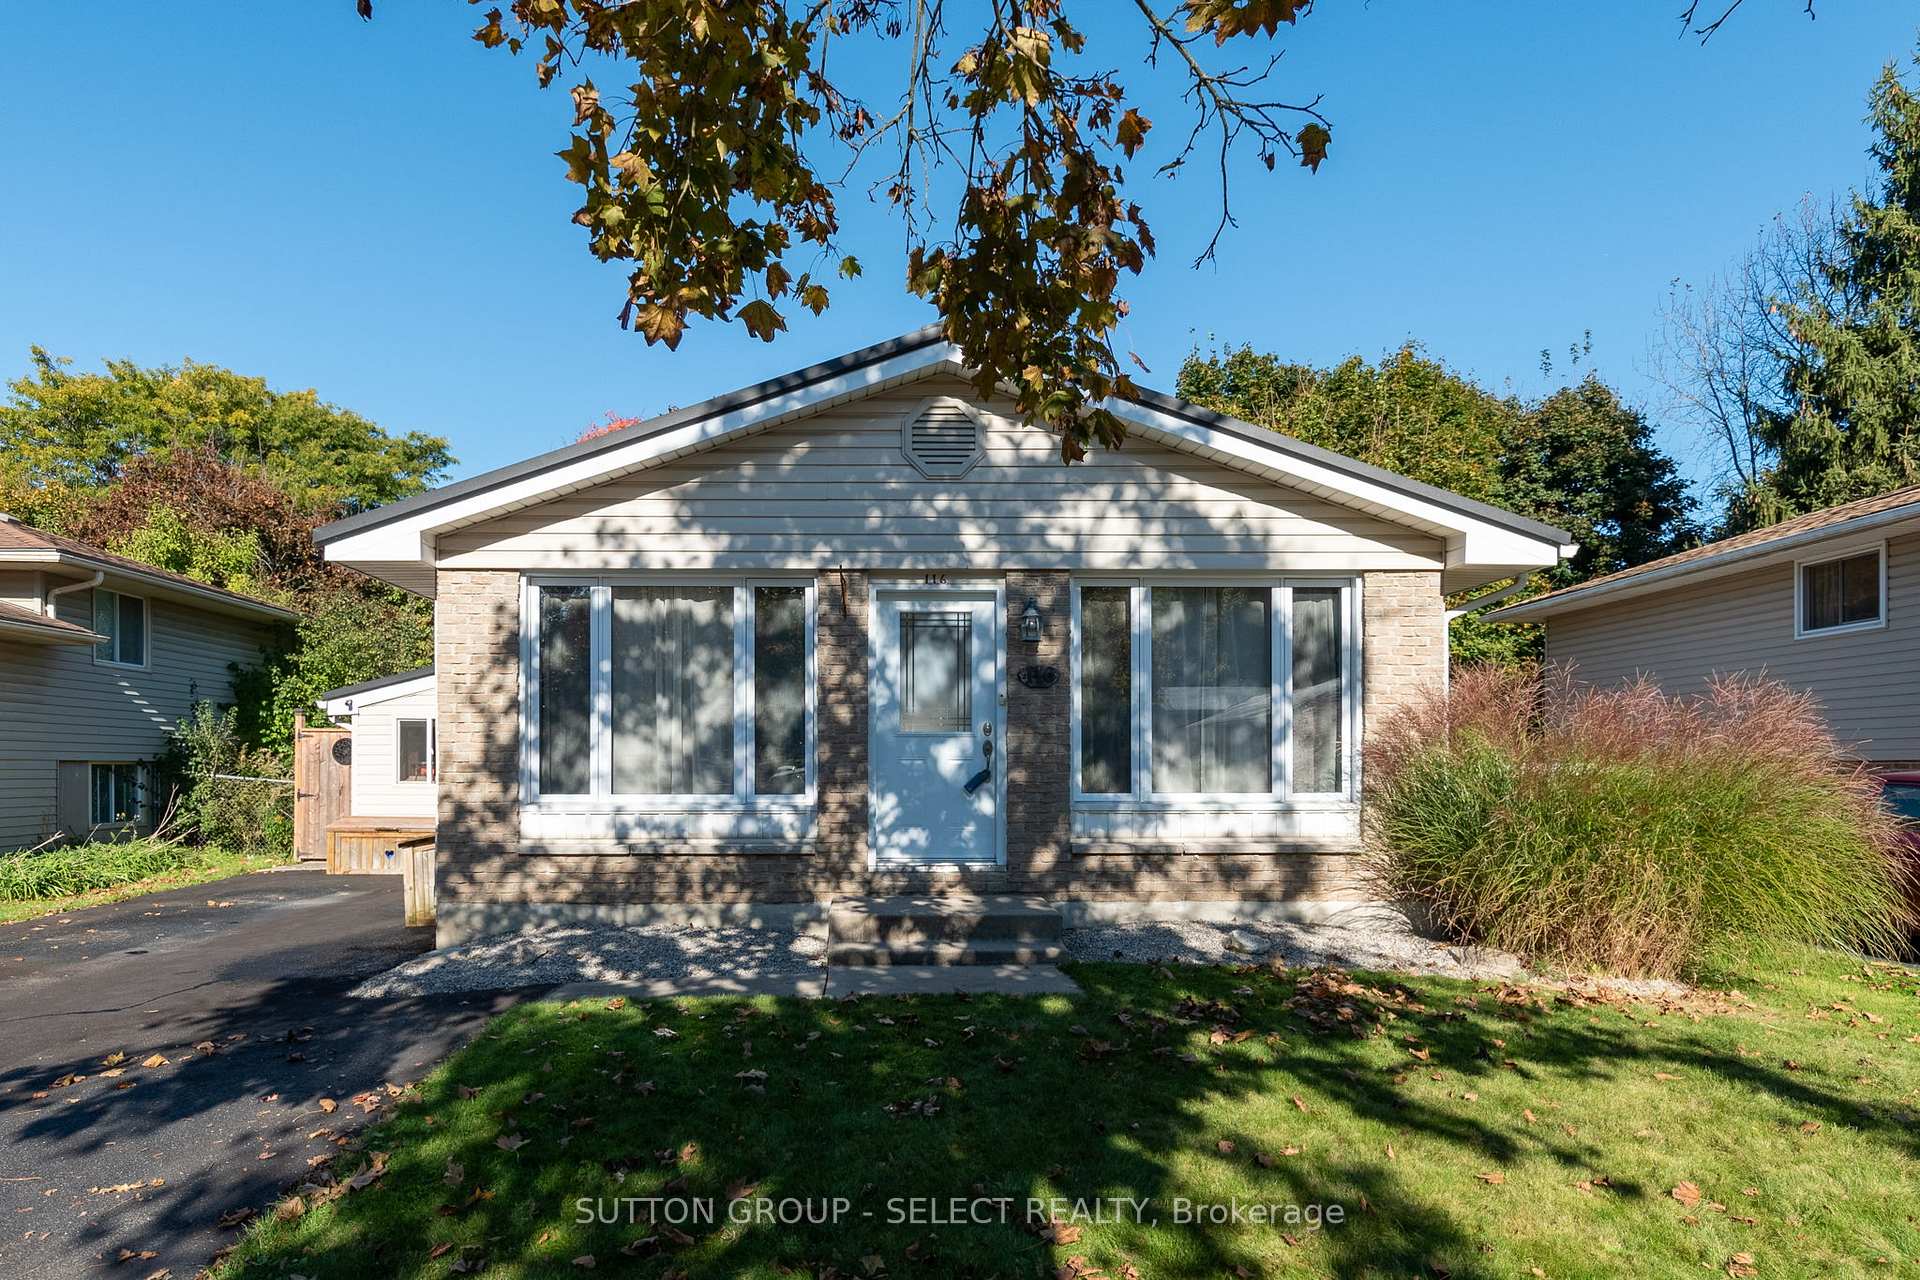
116 Hawthorne Road
116 Hawthorne Road
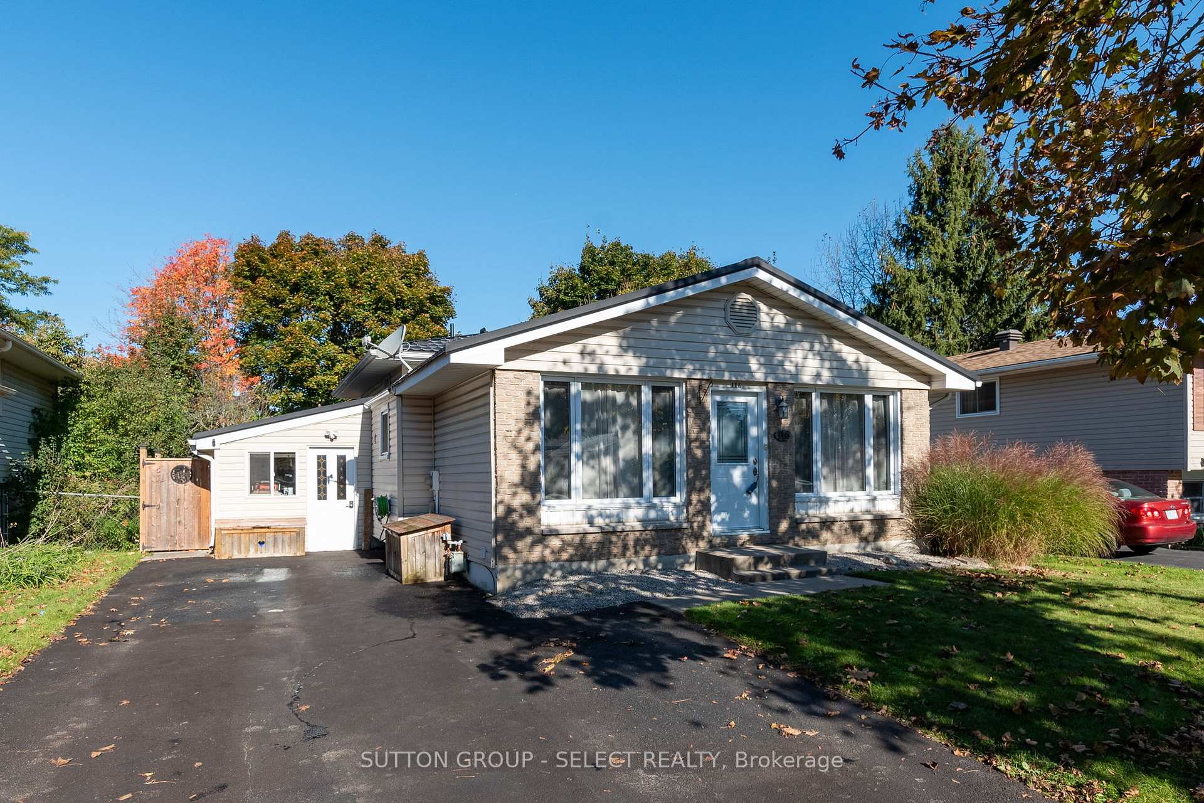
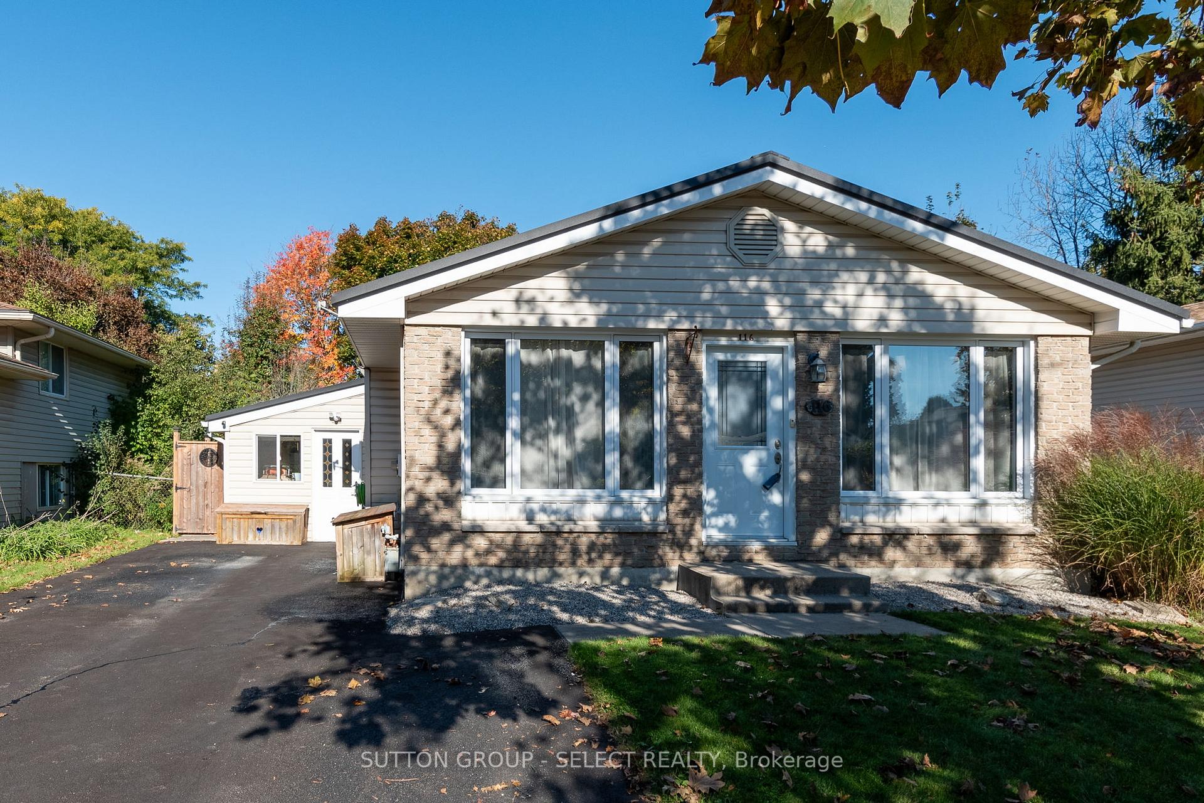
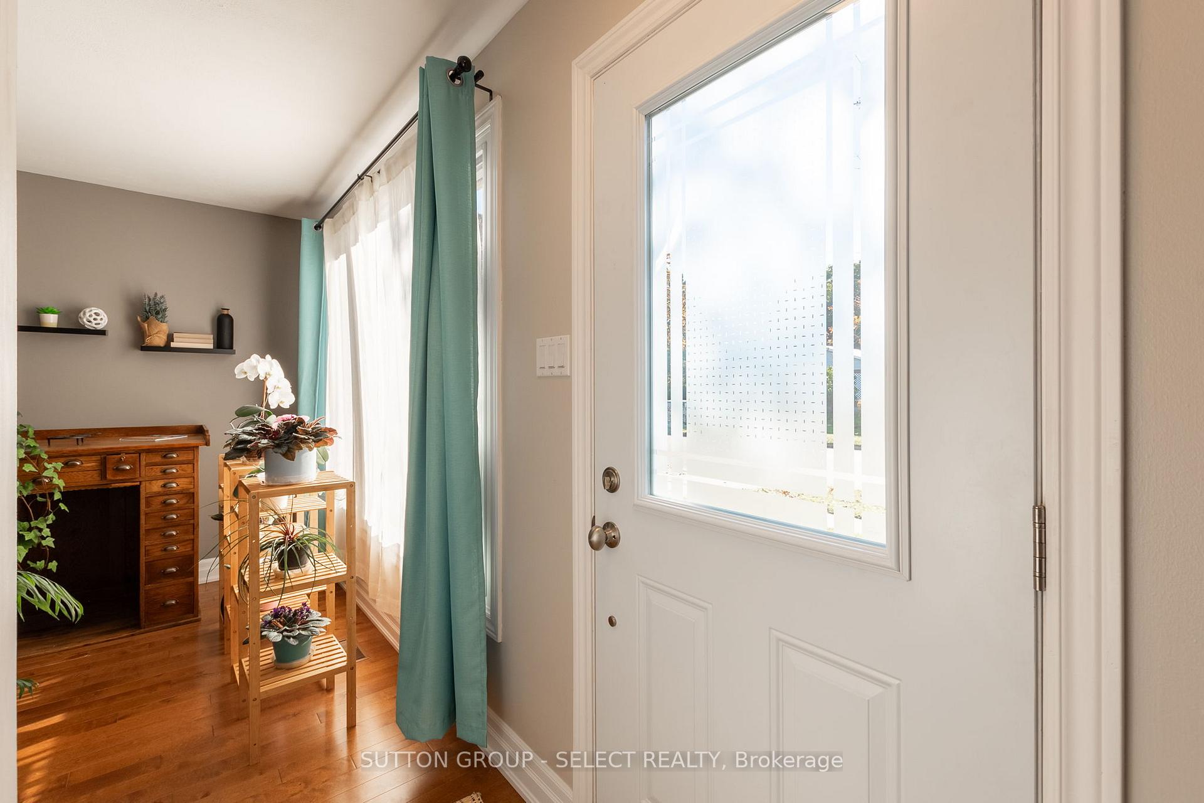
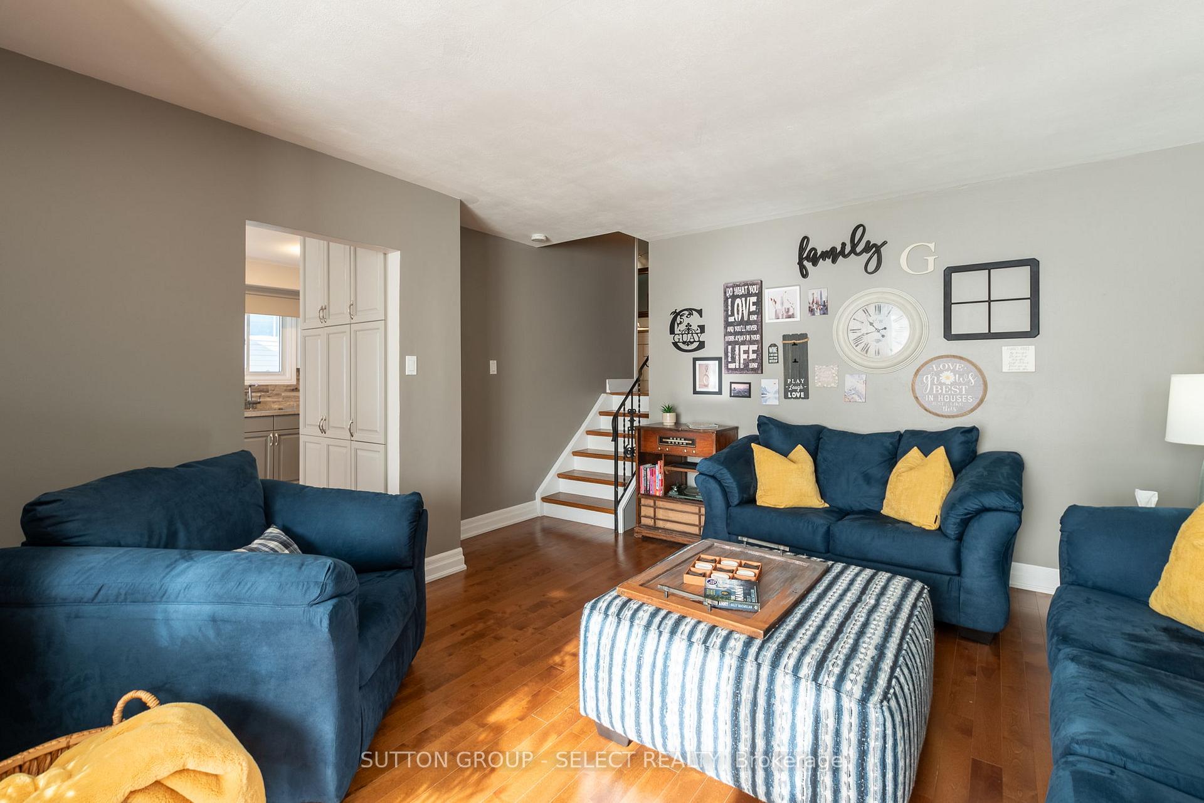 See all 35 photos
Property history
Facts and features
- BasementFinished
- Age of home51–99 years
- Water, sewerMunicipal
- HeatingForced air
- Central air
The homeDetached, Backsplit 3, Age 51–99 years
- Type: Detached
- Style: Backsplit 3
- Age: 51–99 years
- Living space: 1,500–2,000 sq ft
- Basement: Finished, full
InsideLower level, Rooms above ground 9, Rooms in the basement 2
- Laundry: Lower level
- Rooms above ground: 9
- Rooms in the basement: 2
- Bedrooms: 3 + 1 in the basement
- Bathrooms: 2
- Kitchens: 1
- Family room: Yes
Outside and lotBrick, vinyl siding, Metal, Poured concrete
- Exterior: Brick, vinyl siding
- Roof: Metal
- Foundation: Poured concrete
- Size: 50 × 103 ft
- Zoning: R1-6
Parking3 Parking, Private
- Spaces: 3 Parking
- Driveway: Private
Heating, water and powerForced air, gas, Central air, Municipal water
- Heating: Forced air, gas
- Cooling: Central air
- Water: Municipal water
- Sewer: Municipal sewer
- Natural gas: Yes
- Hydro: Yes
- Cable: Available
- Telephone: Available
Costs and taxesTaxes $3,230 a year, HST included in the price, Hot water heater
- Taxes, 2023: $3,230 a year
- HST: HST included in the price
- Rental items: Hot water heater
Included in the saleFridge, stove, dishwasher, washer, dryer, smoke detectors, carbon monoxide detector, Not included None
- Included: Fridge, stove, dishwasher, washer, dryer, smoke detectors, carbon monoxide detector
- Not included: None
NearbyFenced yard, park, public transit, school, school bus route
- Close to: Fenced yard, park, public transit, school, school bus route
Listing detailsX9418882, Sold, Oct 21, 2024
- MLS® number: X9418882
- Status: Sold
- Listed on: Oct 21, 2024
- Days on market: 32
- Updated: Nov 22, 2024
- Possession: Flexible
- Occupied by: Owner
- Listing brokerage: SUTTON GROUP - SELECT REALTY
About this home
116 Hawthorne Road, London (North F), ON N6G 2W8
Located in desirable Whitehills, this North London backsplit is sure to impress. The main floor is inviting with a quaint living room providing plenty of natural light. The dining room is spacious and overlooks the kitchen complete with backsplash, white appliance package and plenty of storage. On the second level you will find the large primary bedroom with lots of closet space and natural light.A second bedroom and four-piece bathroom complete the upper level. The lower level provides plenty of space for entertainment in the family room with wall unit storage as well as a three-piece bathroom. The basement is finished with an additional bedroom and den/exercise room. The backyard is highlighted by the amazing fence, storage shed and concrete patio with large trees providing privacy. Recent major improvements include complete re-wiring of the home with copper and a new panel in 2001 and metal roof was installed in 2018. This amazing home is located close to the Aquatic Center, schools, parks, shopping, restaurants and public transit to Western University. Book your private showing today!
Ask about this home
A HOMEH agent will answer your questions about this home.
Around this home
Daily convenience, out of 100, from the distances below
Schools nearby
School rating, out of 10.
Helpful calculators
Your HOMEH agent

"I would see it this week."