

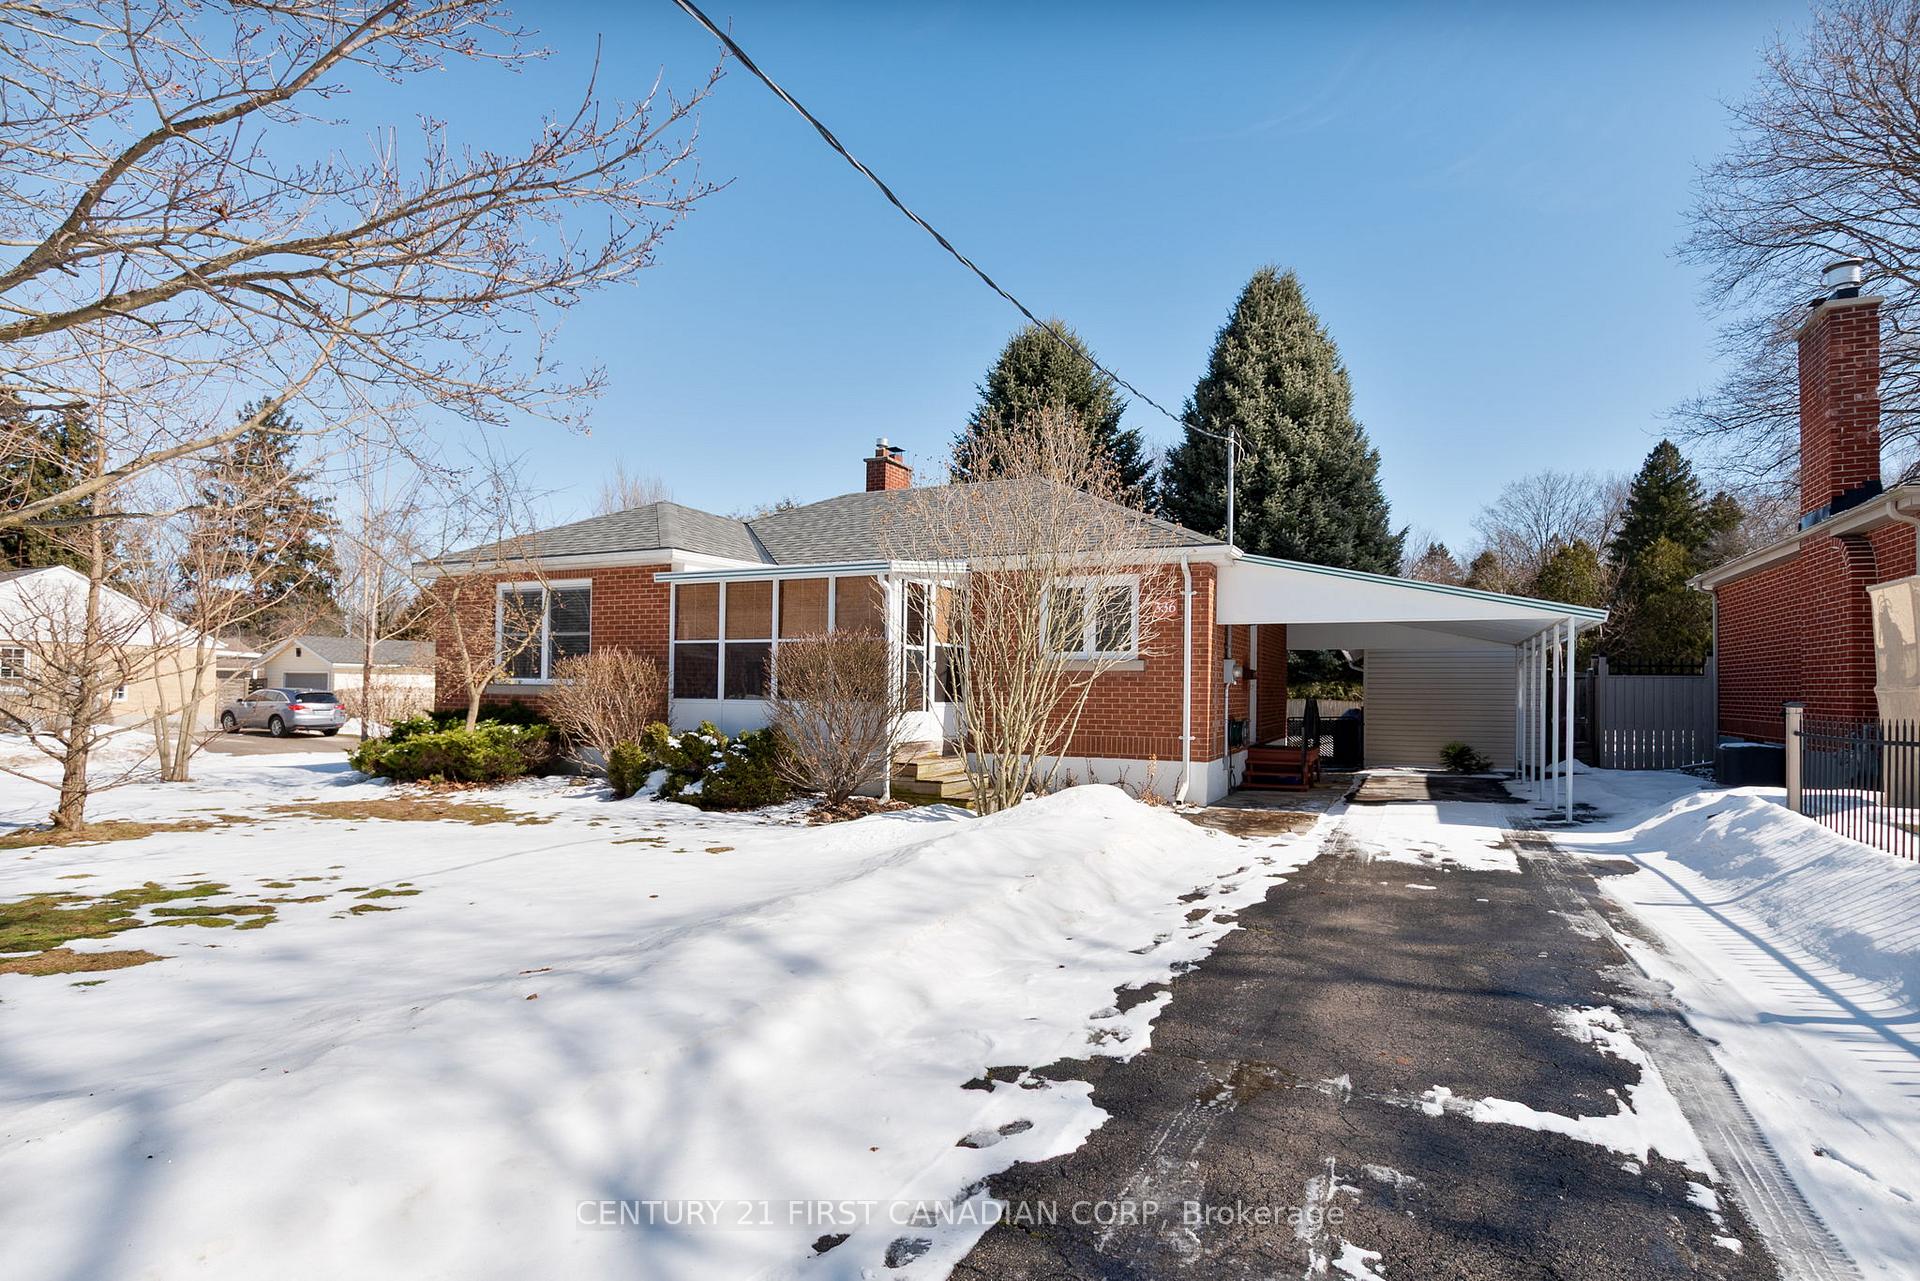
336 Brock Street
336 Brock Street
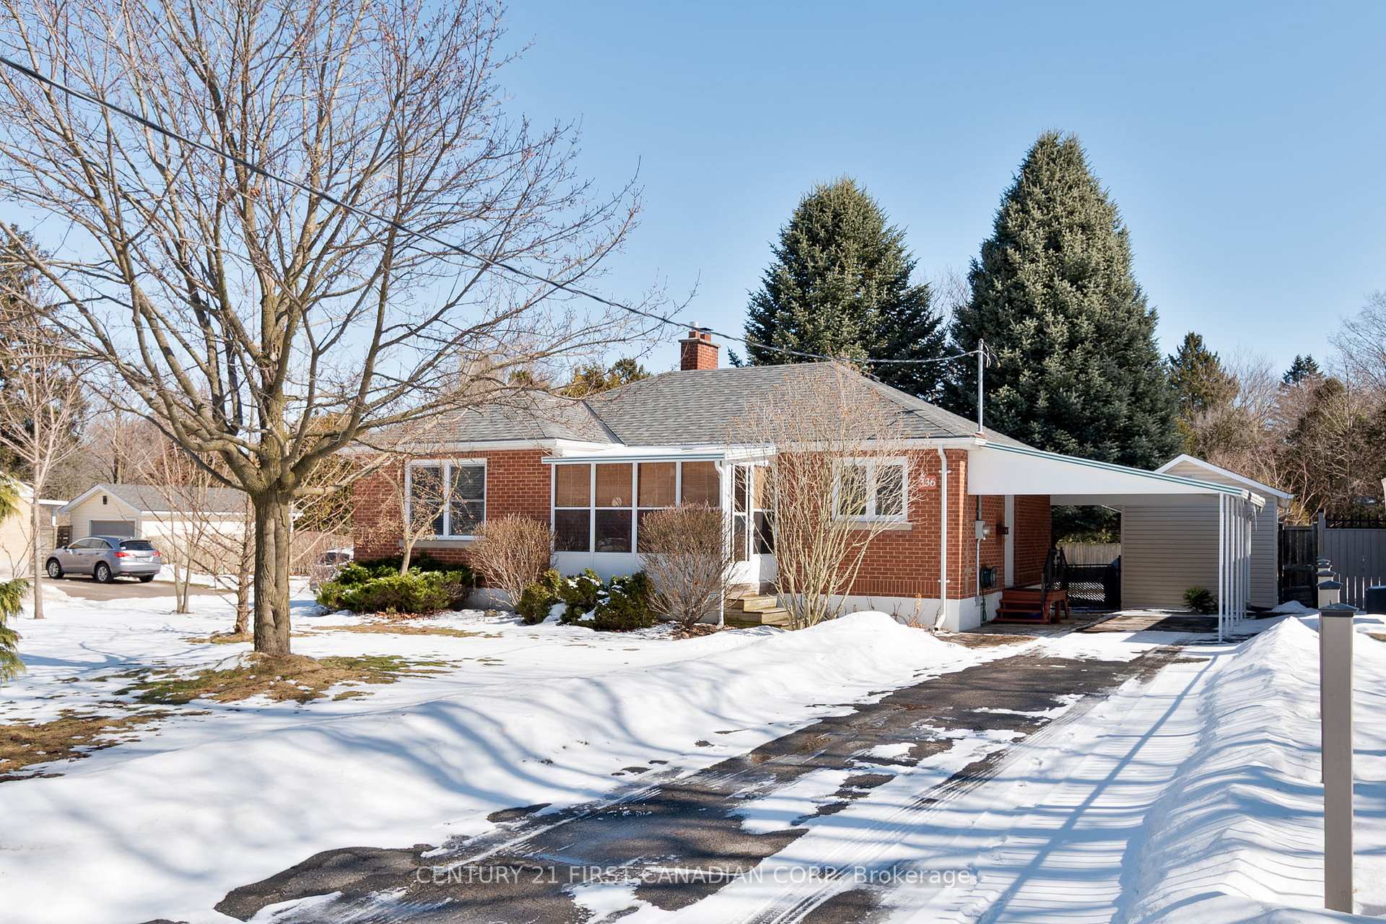
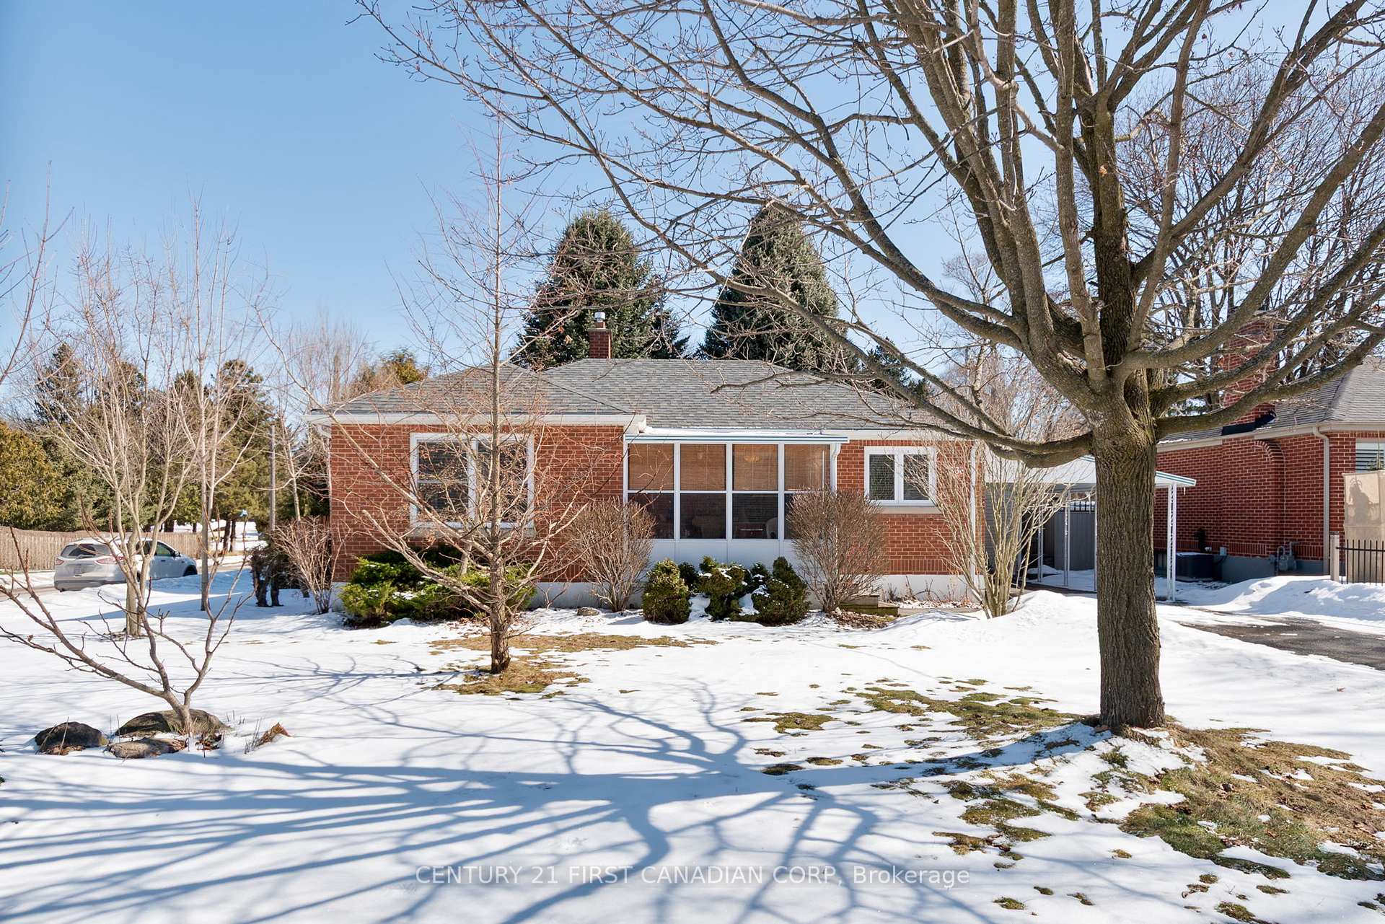
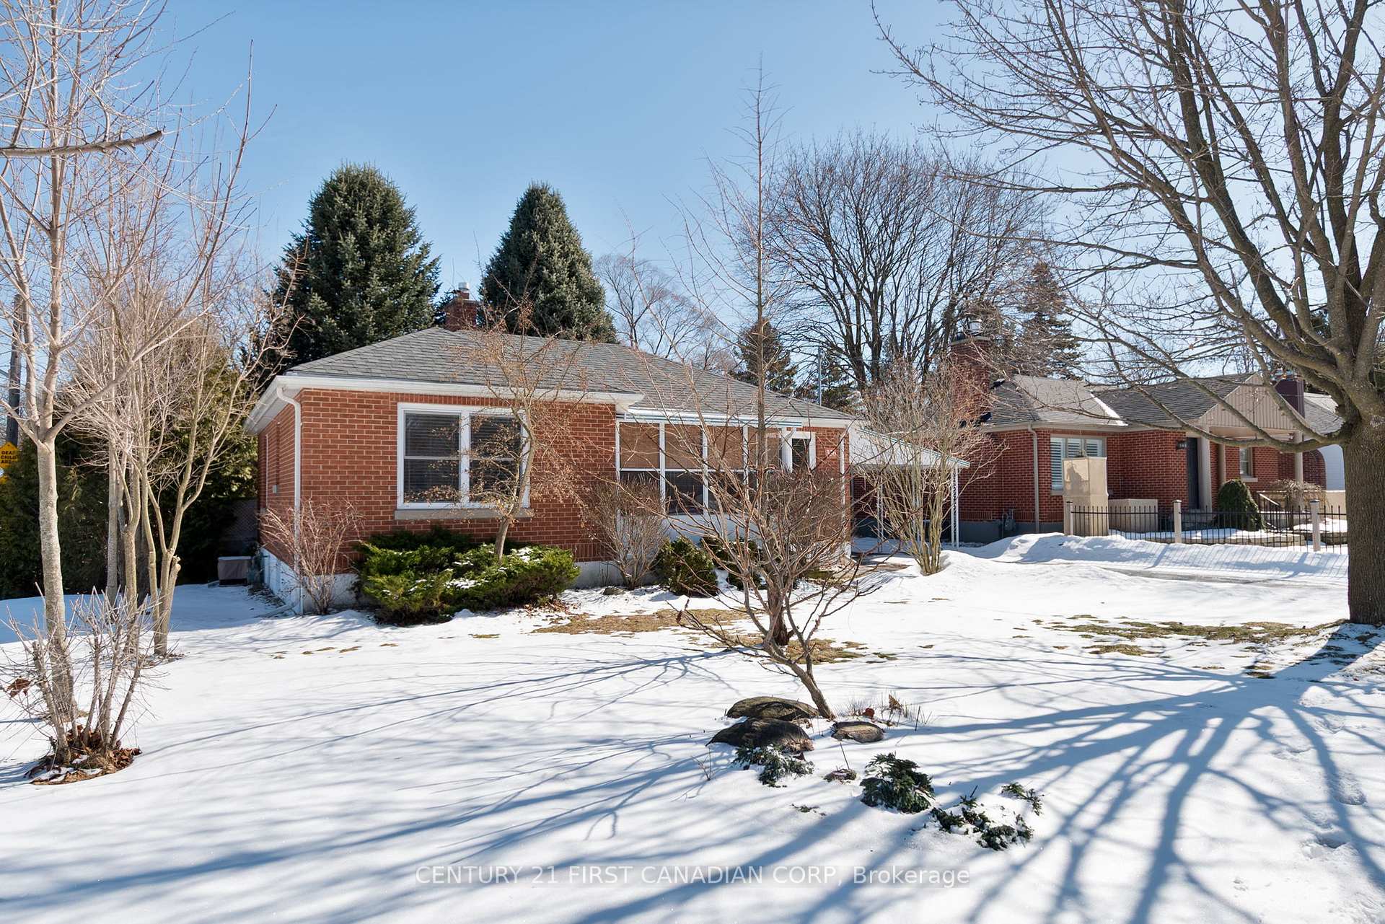
 See all 43 photos
Property history
Facts and features
- BasementFinished
- Age of home51–99 years
- Water, sewerMunicipal
- Lot shapeRectangular
- Fireplace
- Central air
The homeDetached, Bungalow, Age 51–99 years
- Type: Detached
- Style: Bungalow
- Age: 51–99 years
- Living space: 700–1,100 sq ft
- Basement: Finished
- View: Garden
InsideFireplace Yes, wood, Lower level, Primary bedroom - main floor
- Fireplace: Yes, wood
- Laundry: Lower level
- Features: Primary bedroom - main floor
- Rooms above ground: 9
- Bedrooms: 3
- Bathrooms: 2
- Kitchens: 1
- Family room: Yes
Outside and lotBrick, Shingles, Poured concrete
- Exterior: Brick
- Roof: Shingles
- Foundation: Poured concrete
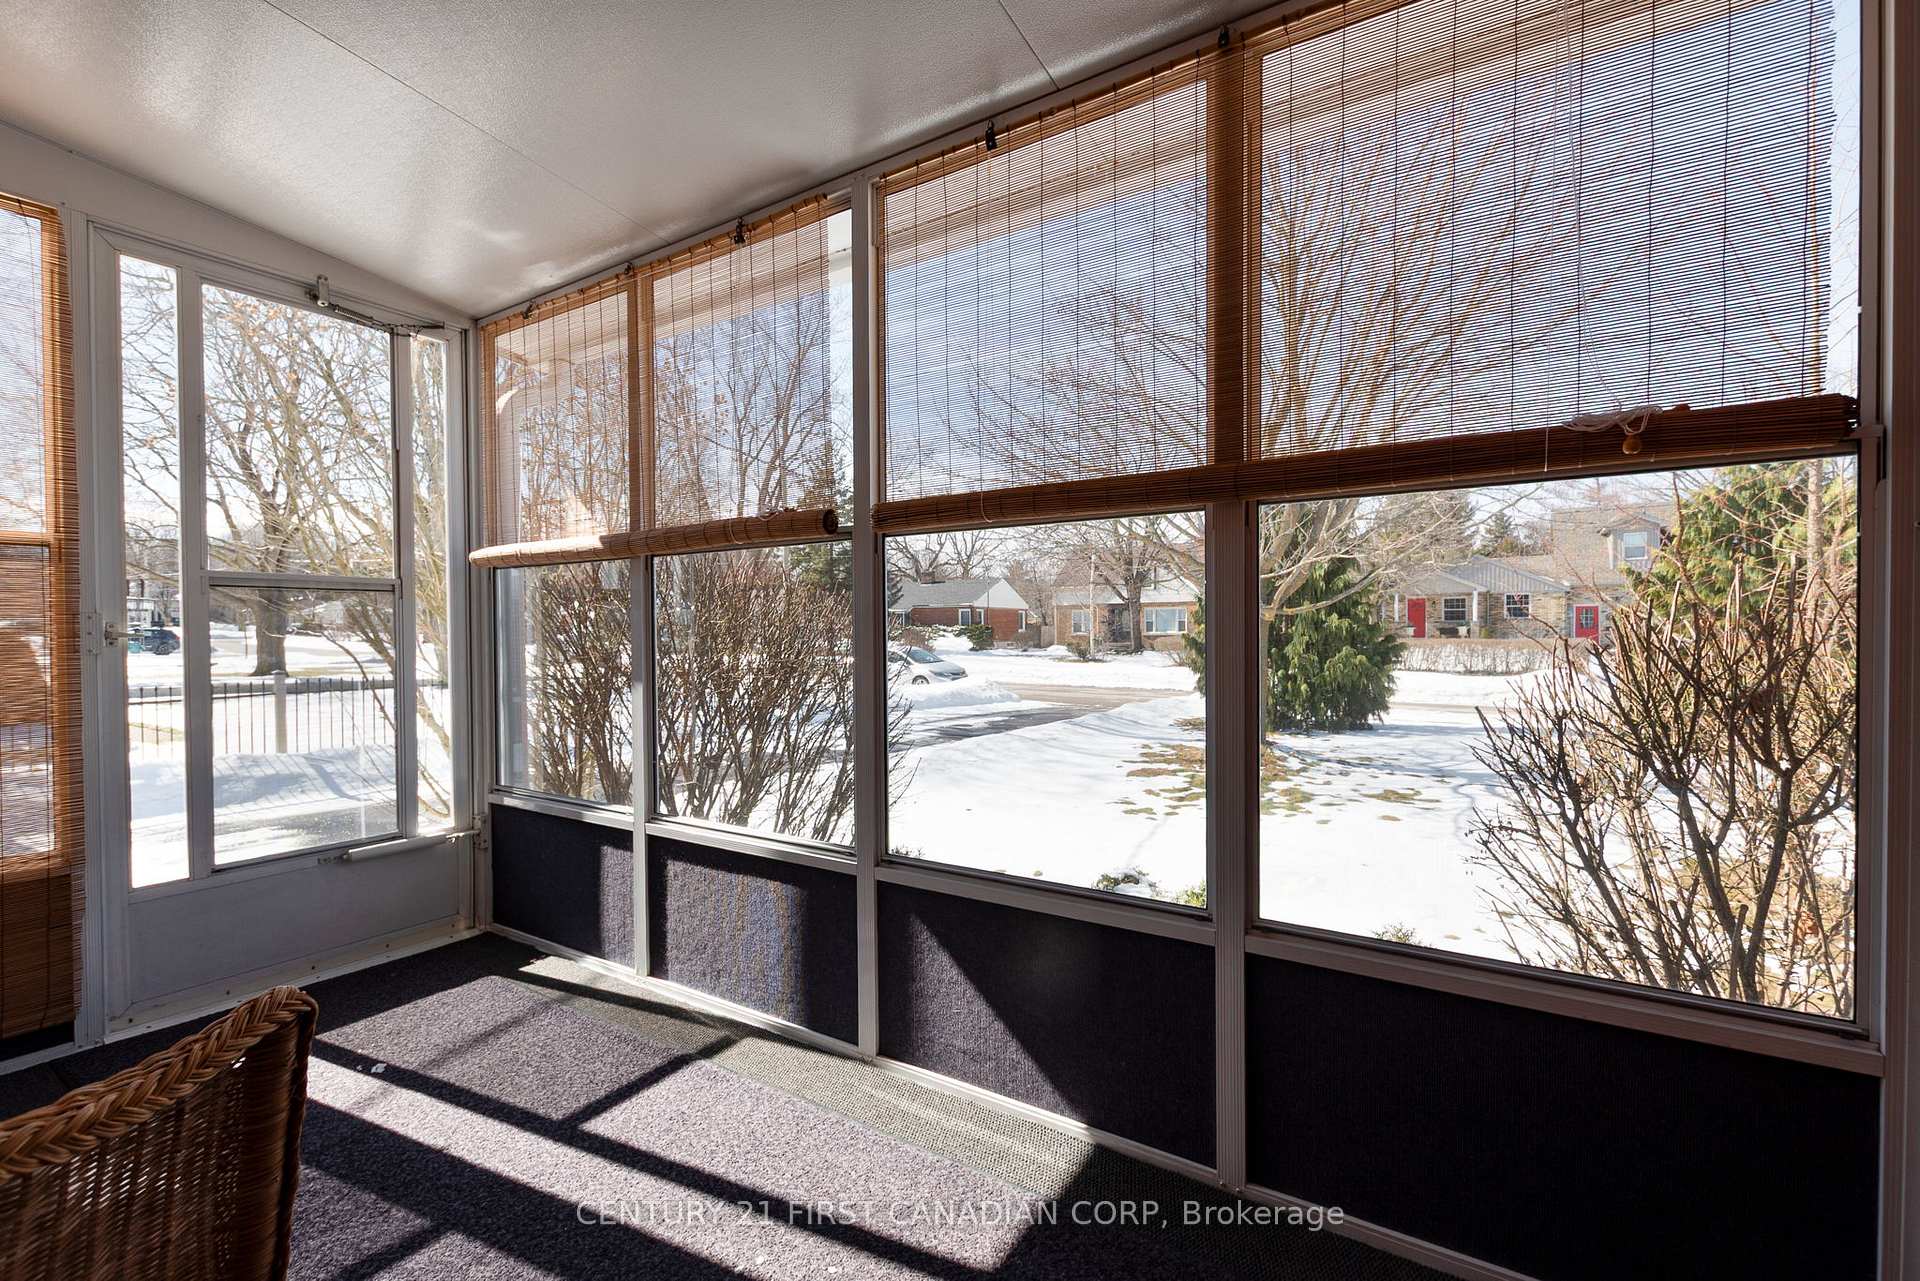
- Features: Landscaped, patio, porch enclosed
- Size: 60 × 184 ft
- Shape: Rectangular
- Zoning: R1-9
Parking5 Garage, Carport, Private
- Spaces: 5 Garage
- Garage: Carport
- Driveway: Private
Heating, water and powerForced air, gas, Central air, Municipal water
- Heating: Forced air, gas
- Cooling: Central air
- Water: Municipal water
- Sewer: Municipal sewer
- Natural gas: Yes
- Hydro: Yes
- Cable: Yes
- Telephone: Yes
Costs and taxesTaxes $3,477 a year, HST No HST, Hot water heater
- Taxes, 2024: $3,477 a year
- HST: No HST
- Rental items: Hot water heater
- Under contract: Hot water heater
Included in the saleWasher, dryer, fridge, stove, dishwasher, all existing window coverings
- Included: Washer, dryer, fridge, stove, dishwasher, all existing window coverings
NearbyPublic transit
- Close to: Public transit
Listing detailsX12009794, Sold, Mar 10, 2025
- MLS® number: X12009794
- Status: Sold
- Listed on: Mar 10, 2025
- Days on market: 9
- Updated: Mar 19, 2025
- Possession: 2025-04-23 / Flexible
- Occupied by: Owner
- Listing brokerage: CENTURY 21 FIRST CANADIAN CORP
About this home
336 Brock Street, London (South B), ON N6K 2M4
801 has been received. Seller would like to review offers at 7PM on March 12, irrevocable until 11PM. You will have to see this to believe it! A detached home in beautiful Byron for under $550,000. This all brick bungalow features three bedrooms on the main floor (one currently being used as a den),a four piece bath, a large living/dining room with a wood burning fireplace and an updated kitchen. The lower level features a large rec room, laundry, three piece bath and lots of storage. Replacement windows, doors, furnace, roof (2016), and some flooring on the main level. The handy carport provides coverage to the side entrance and for one or two cars with room for several more cars in the private driveway. An enclosed porch at the front of the house is a perfect spot for morning coffee or to watch the evening sunset. The private, treed lot is 180 ft deep with no one living directly behind it and is located beside the Byron optimist community Center and walking distance to many amenities. Heres a perfect opportunity to make the dream of living in Byron a reality!
Ask about this home
A HOMEH agent will answer your questions about this home.
Around this home
Daily convenience, out of 100, from the distances below
Schools nearby
School rating, out of 10.
Helpful calculators
Your HOMEH agent

"I would see it this week."