

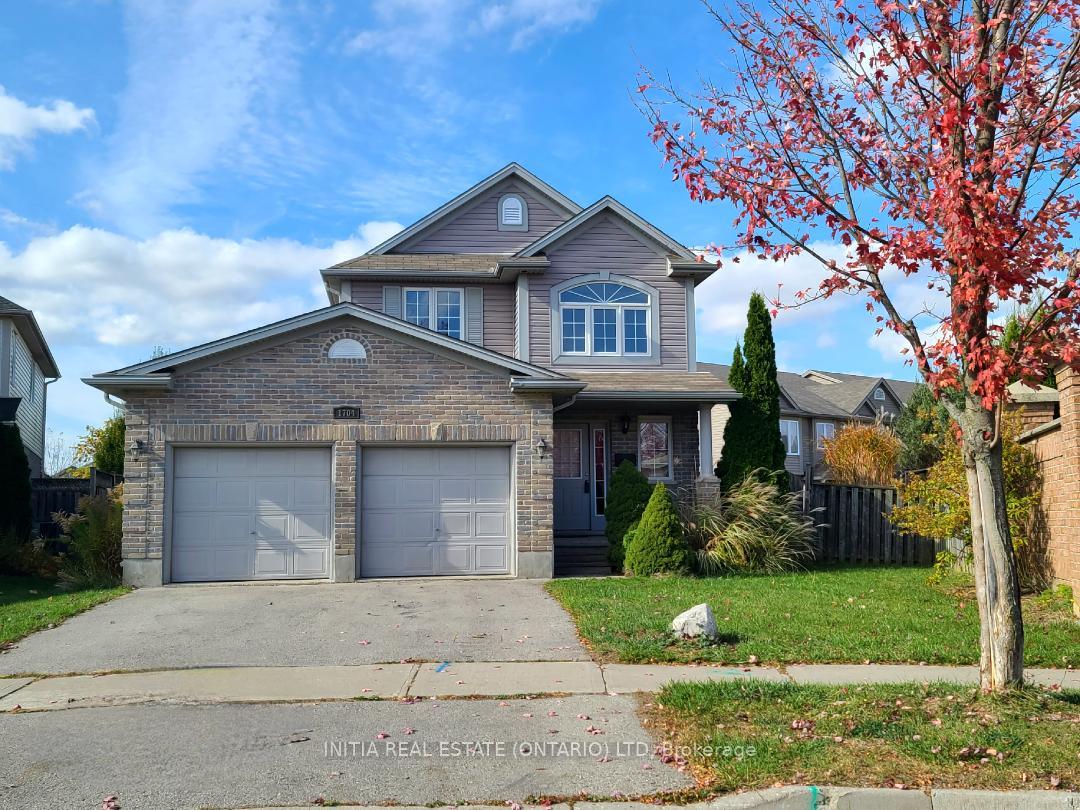
1704 Mickleborough Drive
Detached Sold
1/211704 Mickleborough Drive
Detached Sold
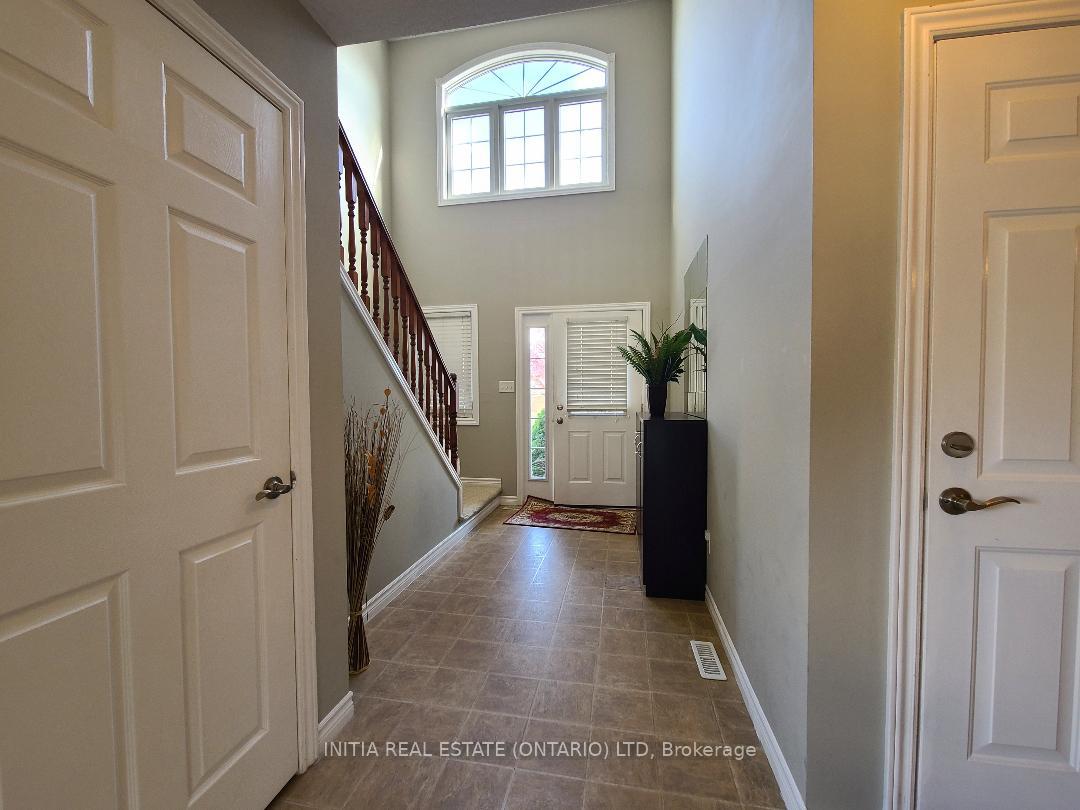
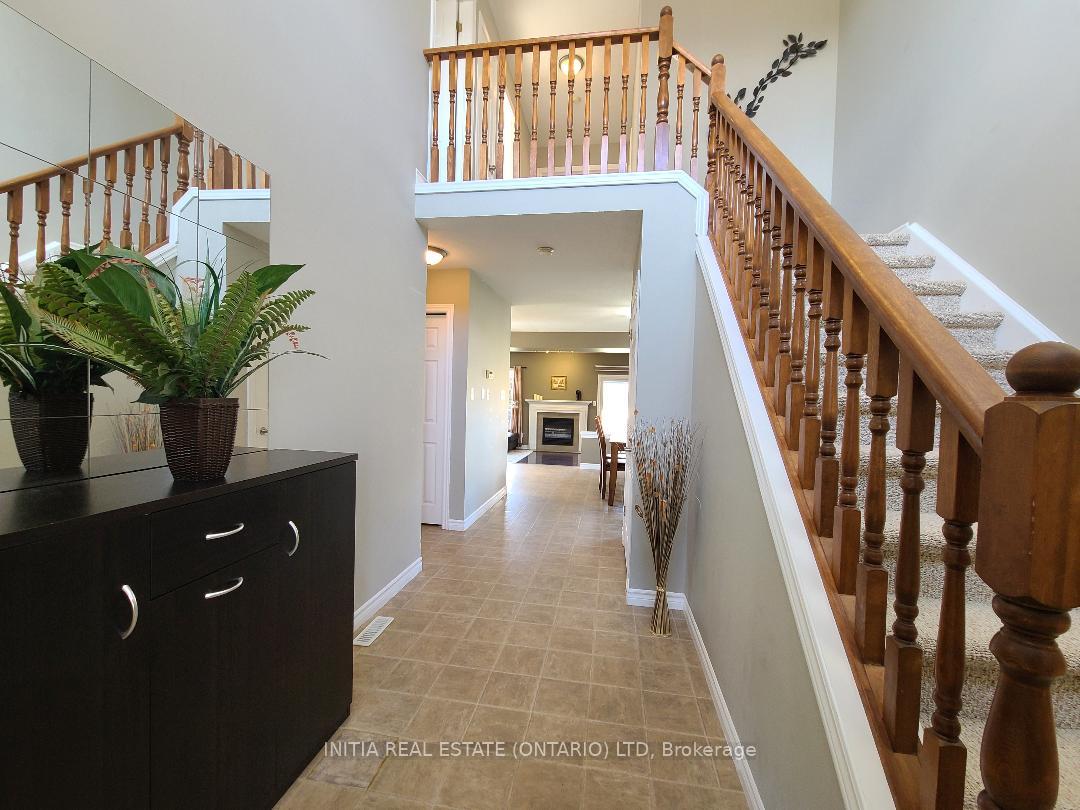
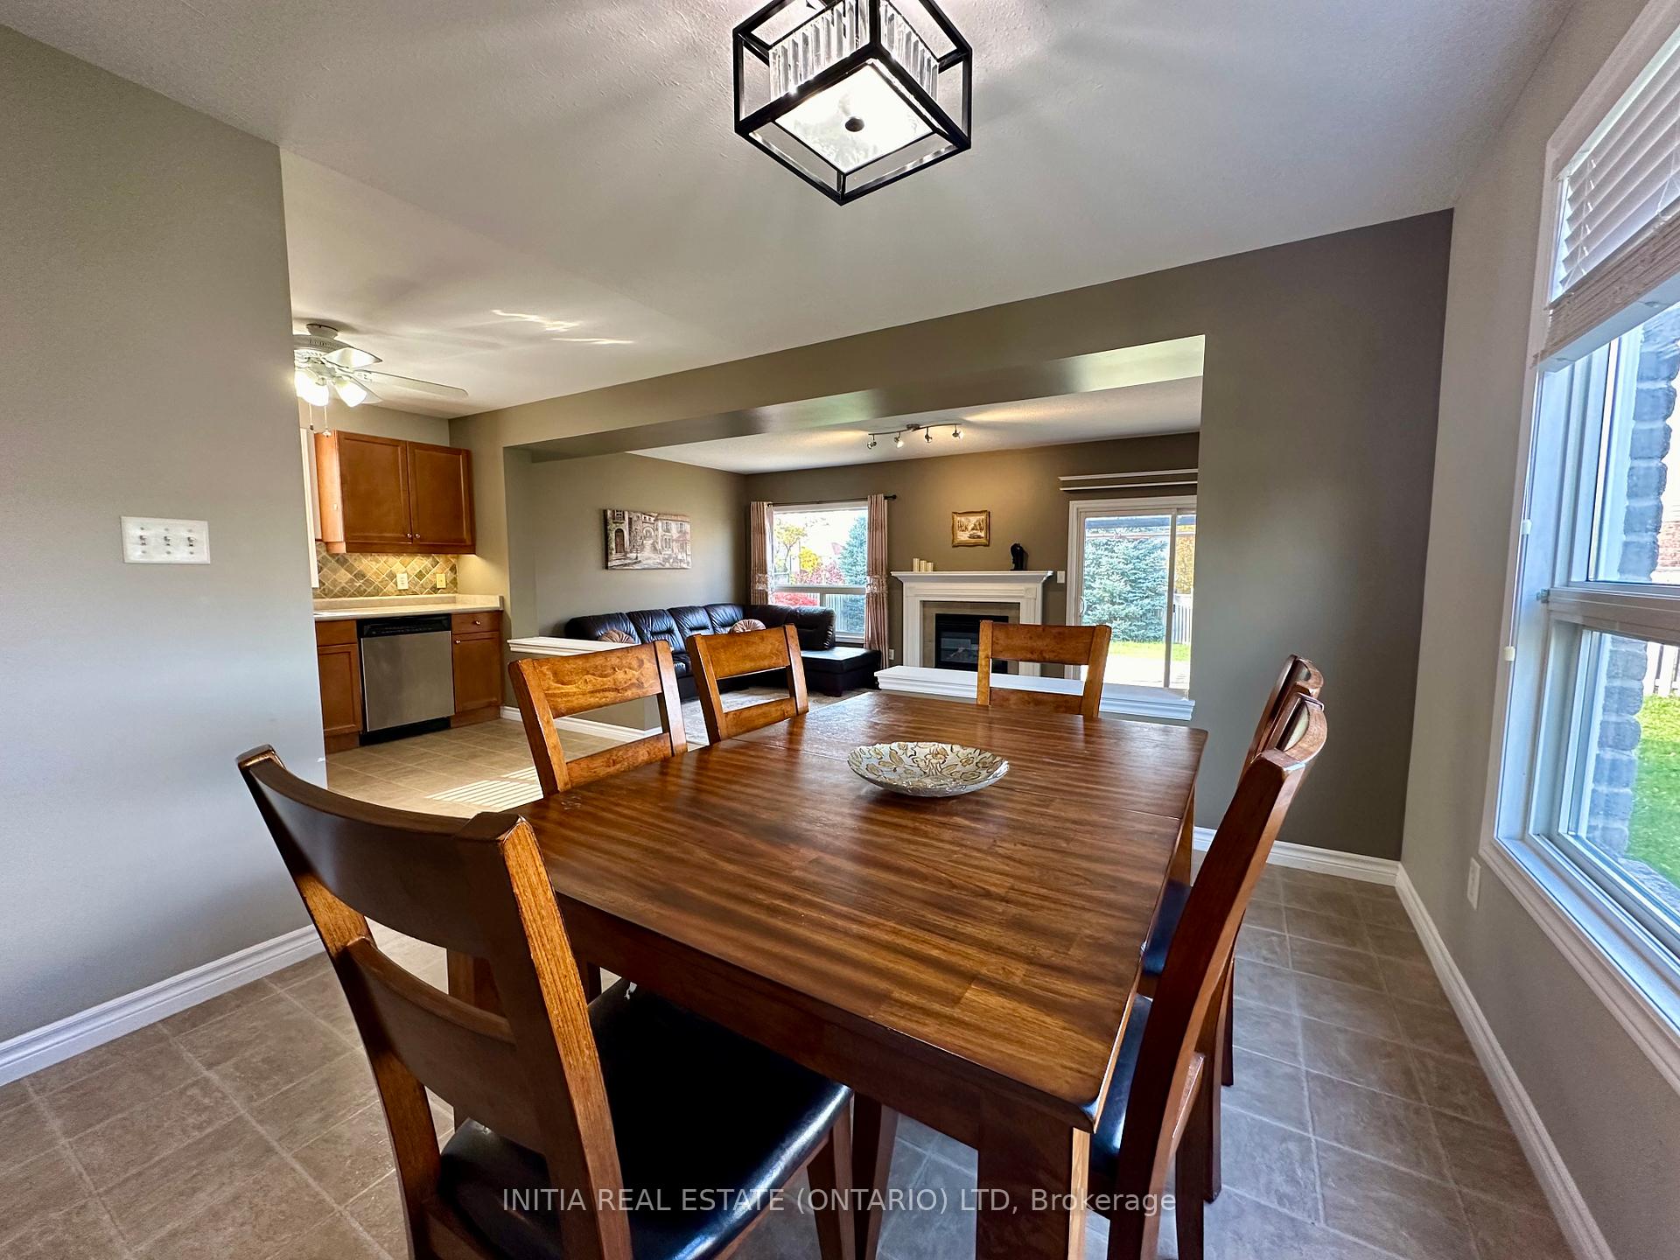
 See all 21 photos
3 Bedrooms
4 Bathrooms
2 Garage
— sq.ft
39.31×132.9 ft
$4,487/yr
Property history
Facts and features
- BasementFinished
- Age of home16–30 years
- Water, sewerMunicipal
- HeatingForced air
What stands out
- Fireplace
- Central air
The homeDetached, 2-storey, Age 16–30 years
- Type: Detached
- Style: 2-storey
- Age: 16–30 years
- Basement: Full, finished
InsideFireplace Yes, natural gas, Rooms above ground 9, Bedrooms 3
- Fireplace: Yes, natural gas
- Rooms above ground: 9
- Bedrooms: 3
- Bathrooms: 4
- Kitchens: 1
- Family room: Yes
Outside and lotBrick, vinyl siding, Shingles, Concrete
Outside
- Exterior: Brick, vinyl siding
- Roof: Shingles
- Foundation: Concrete
- Size: 39.31 × 132.9 ft
Parking2 Garage, Attached, Private double
- Spaces: 2 Garage
- Garage: Attached
- Driveway: Private double
Heating, water and powerForced air, gas, Central air, Municipal water
- Heating: Forced air, gas
- Cooling: Central air
- Water: Municipal water
- Sewer: Municipal sewer
Costs and taxesTaxes $4,487 a year, HST included in the price, Hot water heater
- Taxes, 2023: $4,487 a year
- HST: HST included in the price
- Rental items: Hot water heater
- Under contract: Hot water heater
Included in the saleFridge, stove, dishwasher, washer & dryer, Not included None
- Included: Fridge, stove, dishwasher, washer & dryer
- Not included: None
Listing detailsX9716349, Sold, Oct 29, 2024
- MLS® number: X9716349
- Status: Sold
- Listed on: Oct 29, 2024
- Days on market: 26
- Updated: Nov 24, 2024
- Possession: 2024-11-08 / November 8, 2024
- Occupied by: Vacant
- Listing brokerage: INITIA REAL ESTATE (ONTARIO) LTD
About this home
1704 Mickleborough Drive, London (North I), ON N6G 5R7
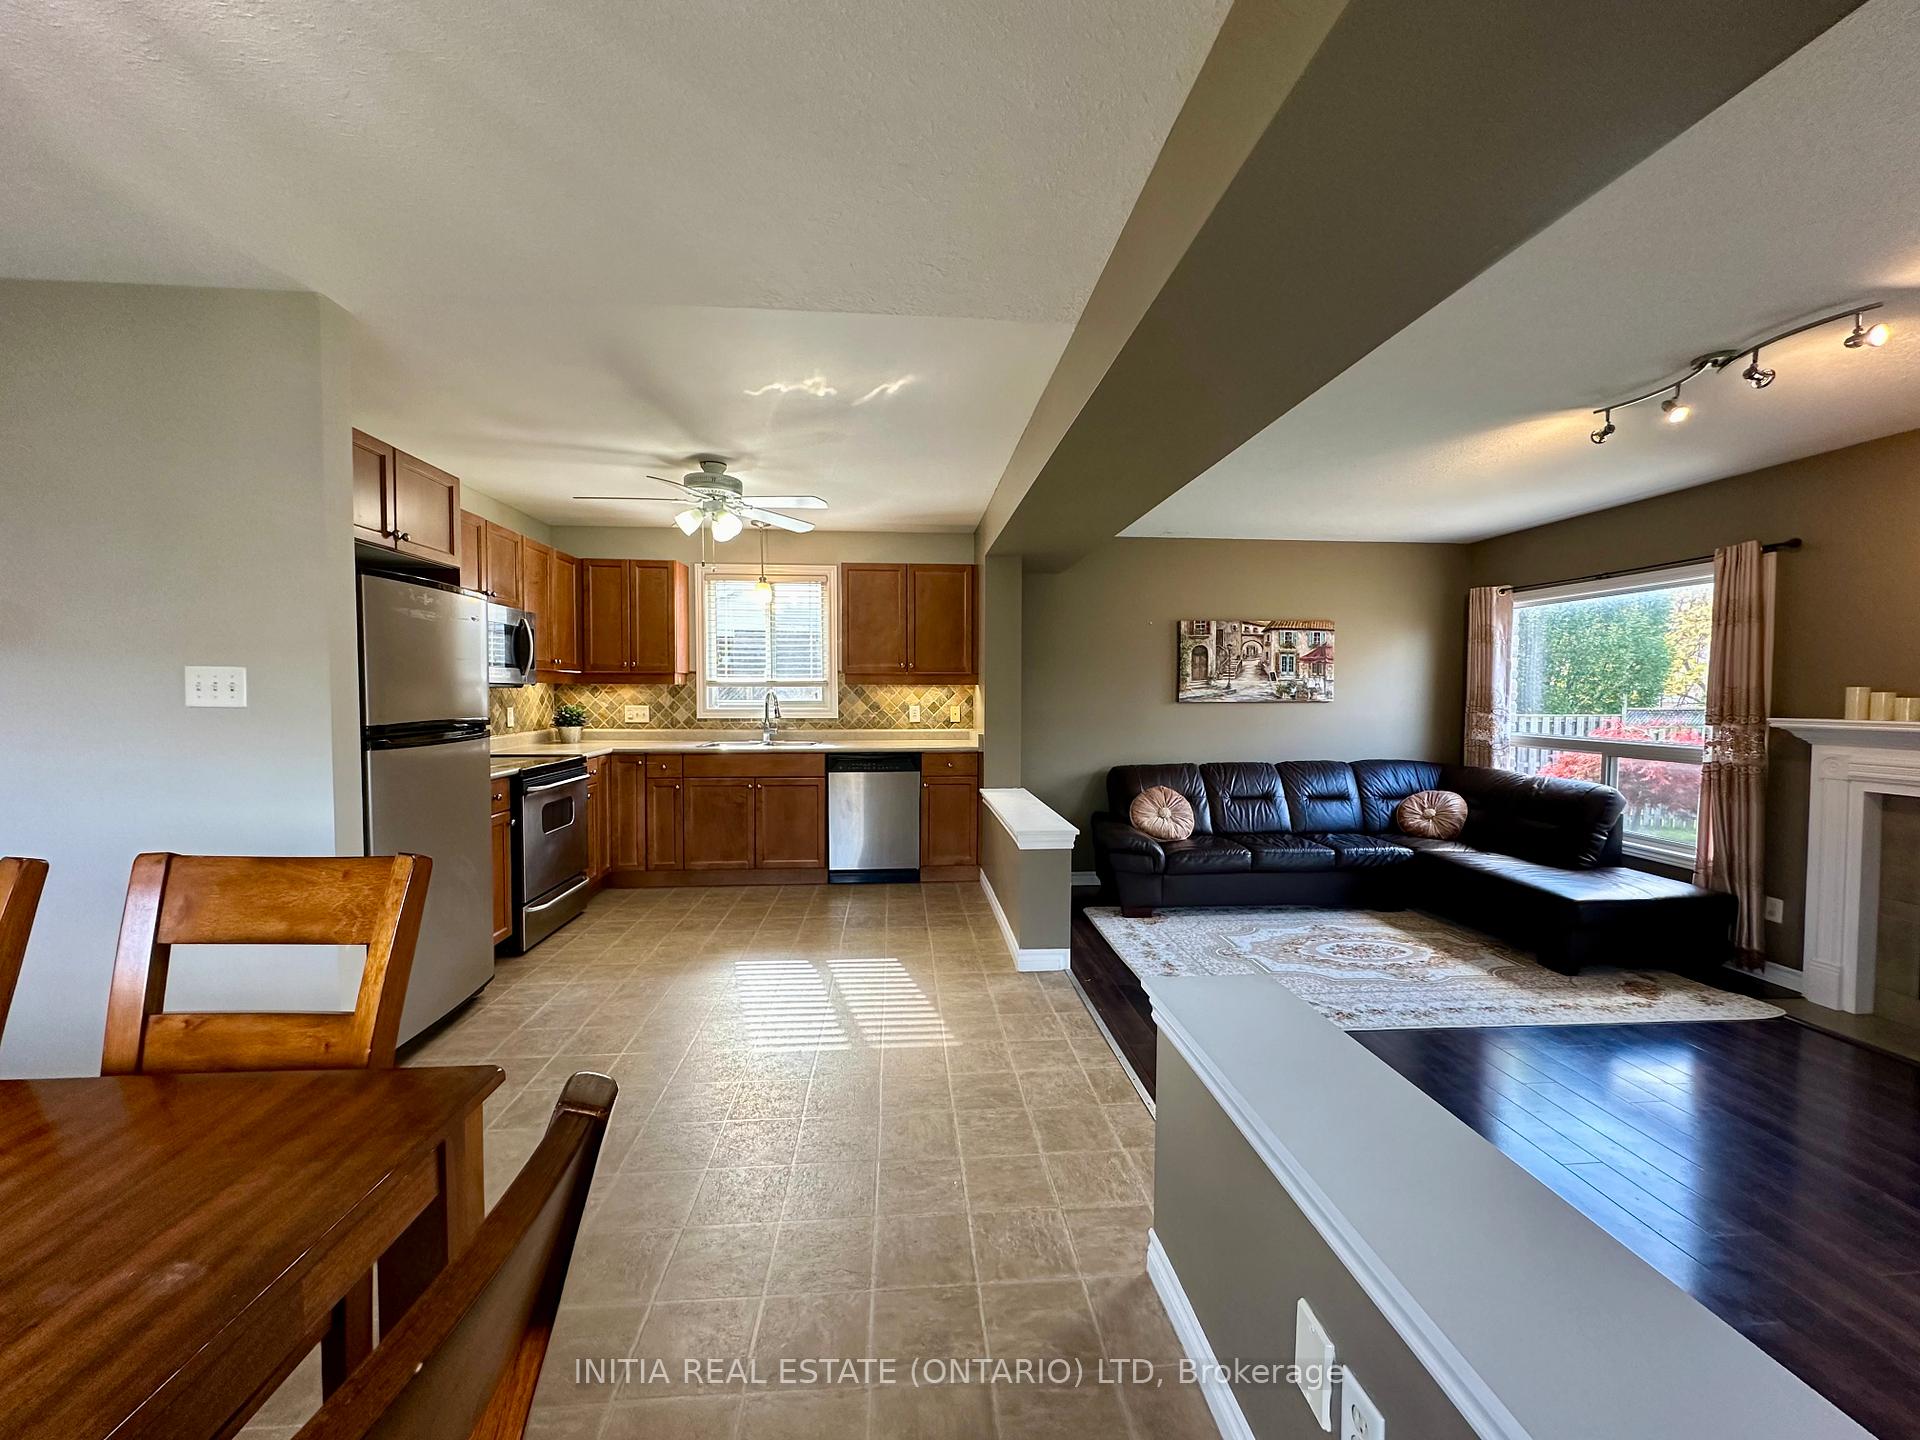
Great Kenmore Arlington 3-bedroom house features double door/double car garage on a fantastic pie-shaped lot, open concept main floor with maple kitchen ewuipped with stainless appliances overlooking living room with gas fireplace and patio doors leading to a sundeck with gazebo on a huge fully fenced backyard. 2 full baths upstairs include 4pc ensuite with Jacuzzi tub. Basement is fully finished with family and games room plus 2pc bath.
Read more
Ask about this home
A HOMEH agent will answer your questions about this home.
Ask a question
Thinking of selling your home?See what your home is worth today.
Around this home
Gainsborough/Coronation
Errands
Parks
Schools
Daily convenience, out of 100, from the distances below
ParkMaple Grove Park · 6 within 1 km10 min walk600 m
GroceryHappy Days9 min walk549 m
SchoolSt Marguerite d'Youville School10 min walk620 m
PharmacyShoppers Drug Mart22 min walk1.4 km
Cafés & foodFlying Tomato Pizza · 2 within 1 km9 min walk542 m
Gym & rec centreGreek Canadian Community Centre17 min walk1.1 km
LibraryLondon Public Library - Sherwood Forest21 min walk1.3 km
WalkDriveStraight-line distance, open map data
Grocery0.5 km
Park0.6 km
Coffee0.9 km
Dining0.5 km
Gym1.2 km
Schools nearby
School rating, out of 10.
St Marguerite d'Youville Schoolelementary · Catholic · 0.6 km
5.6/10Fair
St. John French Immersion Schoolelementary · Catholic · 0.7 km
—
Emily Carr Public Schoolelementary · Public · 1.1 km
5.6/10Fair
Contact agent
Helpful calculators
Mortgage
Affordability
Closing costs
Land transfer tax
Property tax
Down payment
CMHC insurance
Stress test
Cashback Rebate
Your HOMEH agent

NimaHOMEH agent · London
"I would see it this week."
Ask Nima