

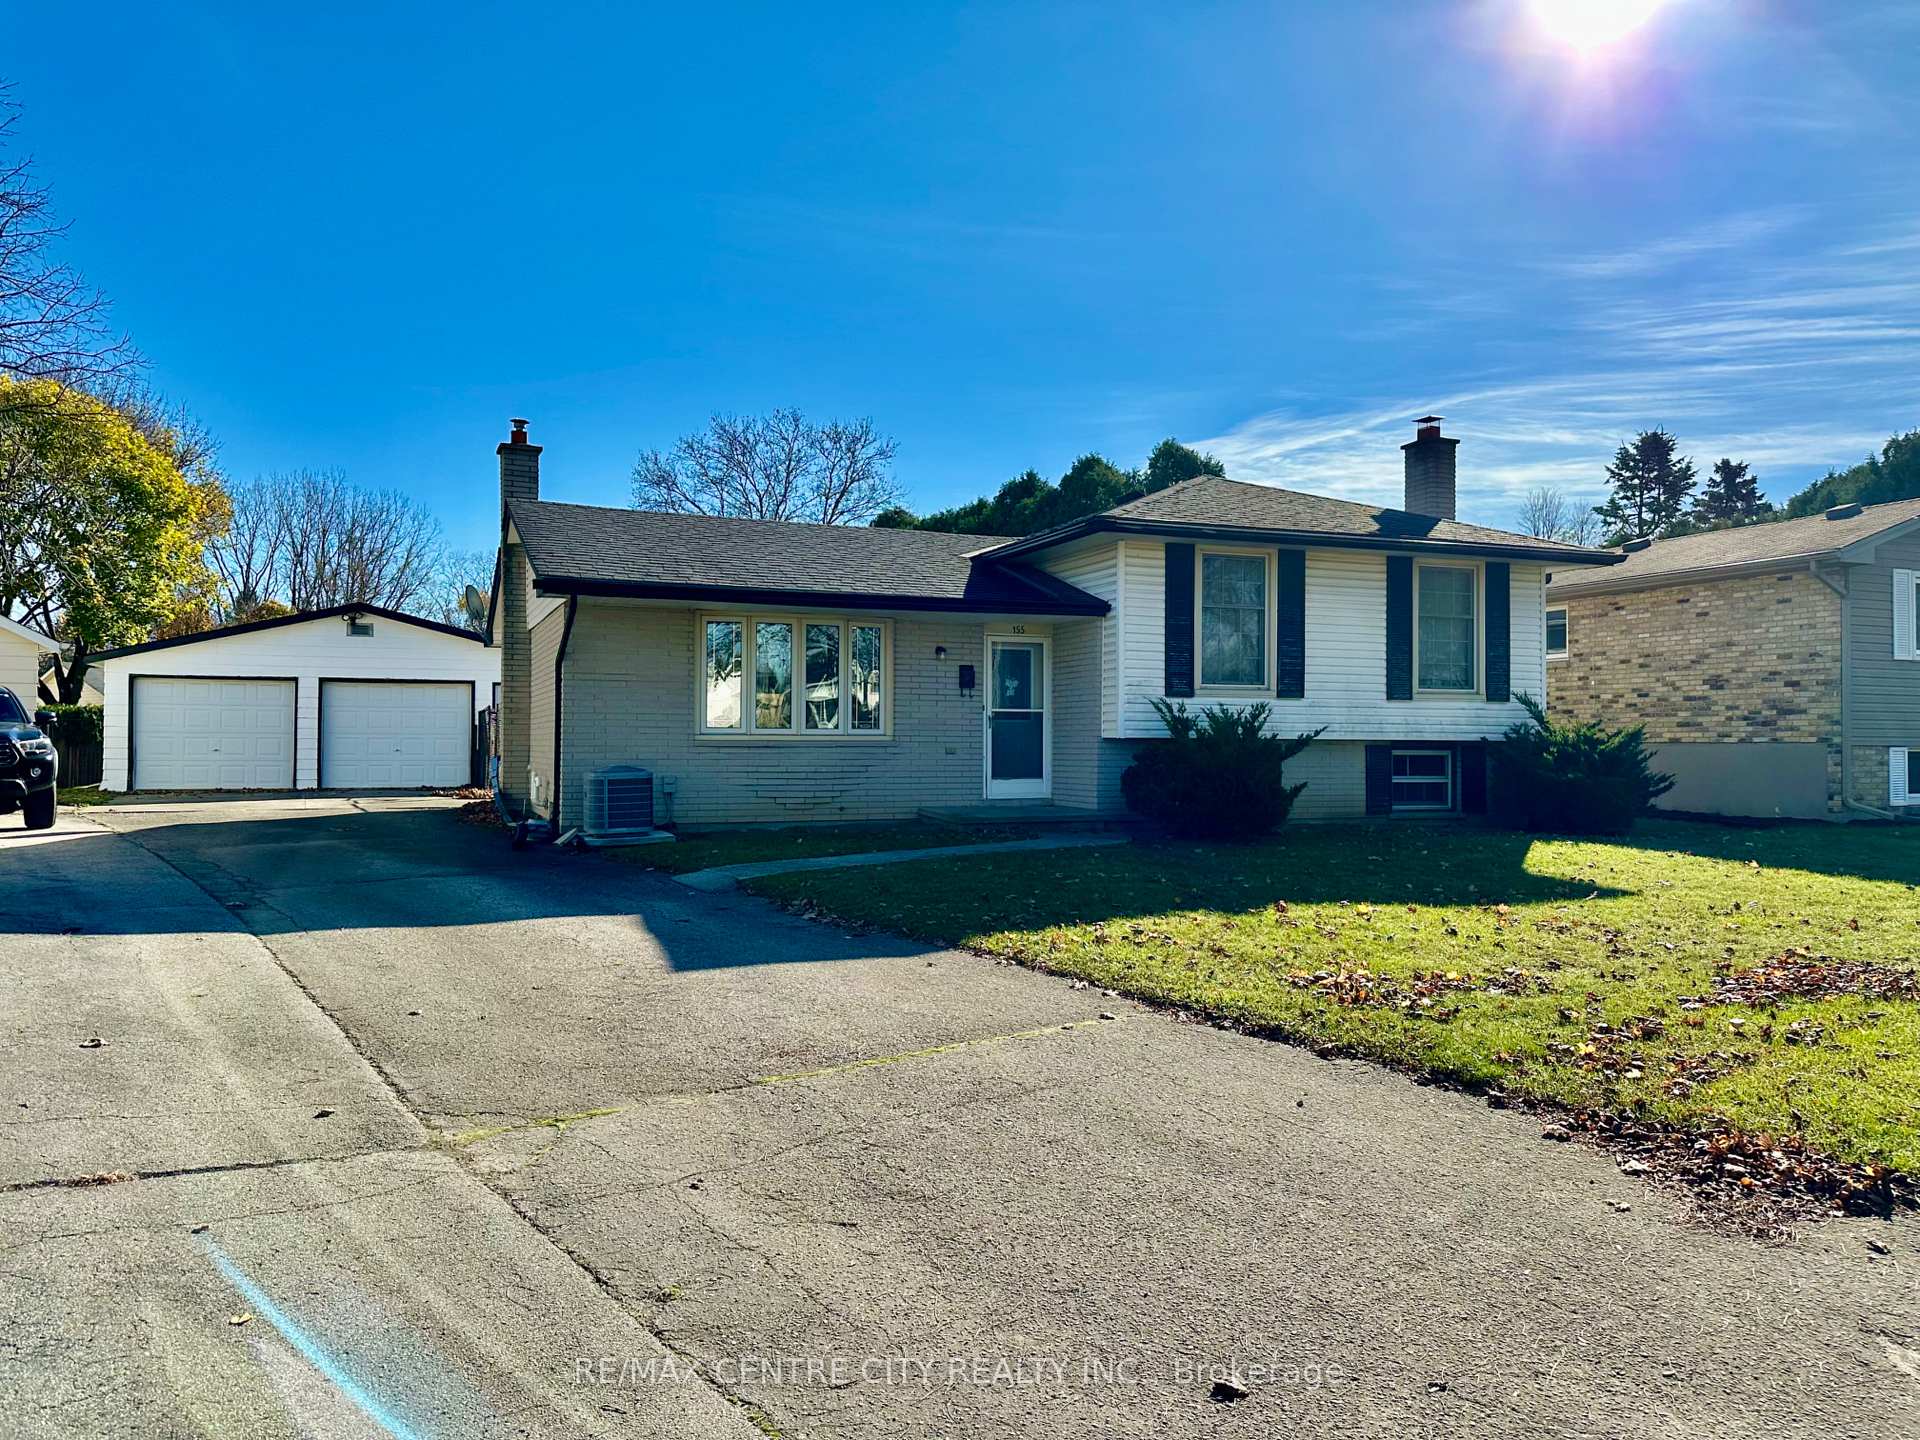
155 Meridene Crescent W
155 Meridene Crescent W
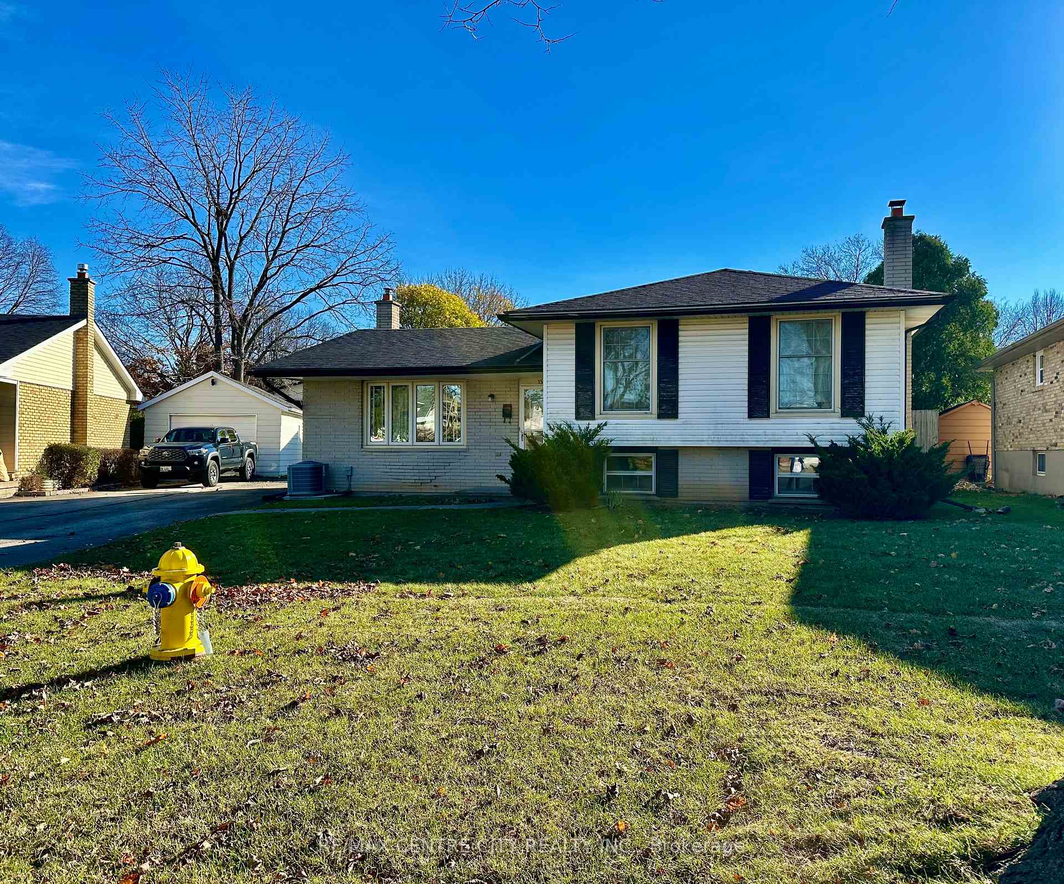
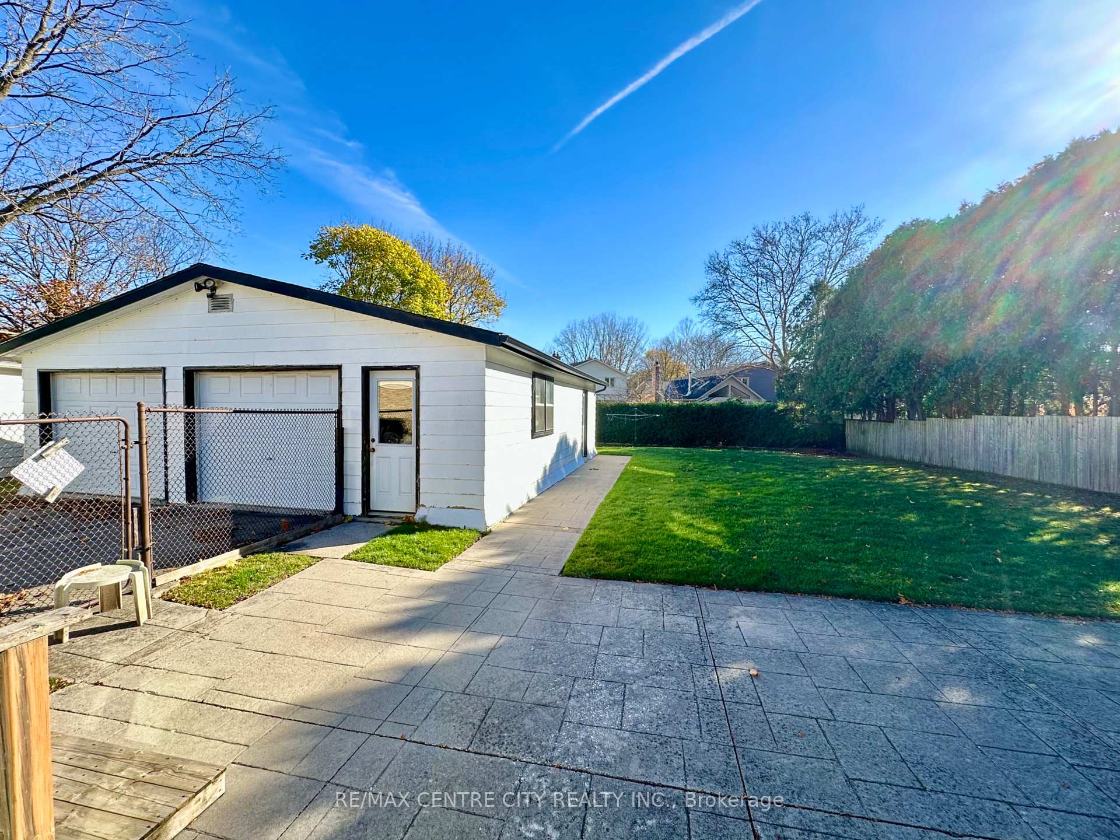
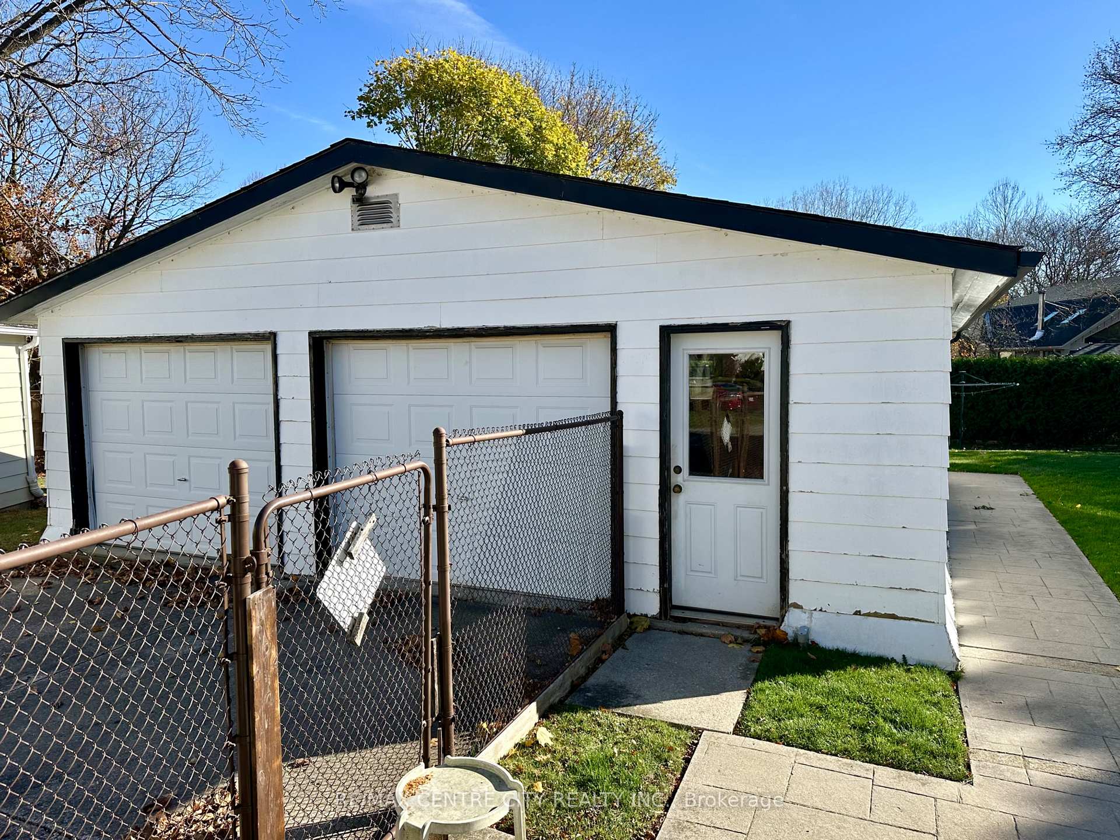
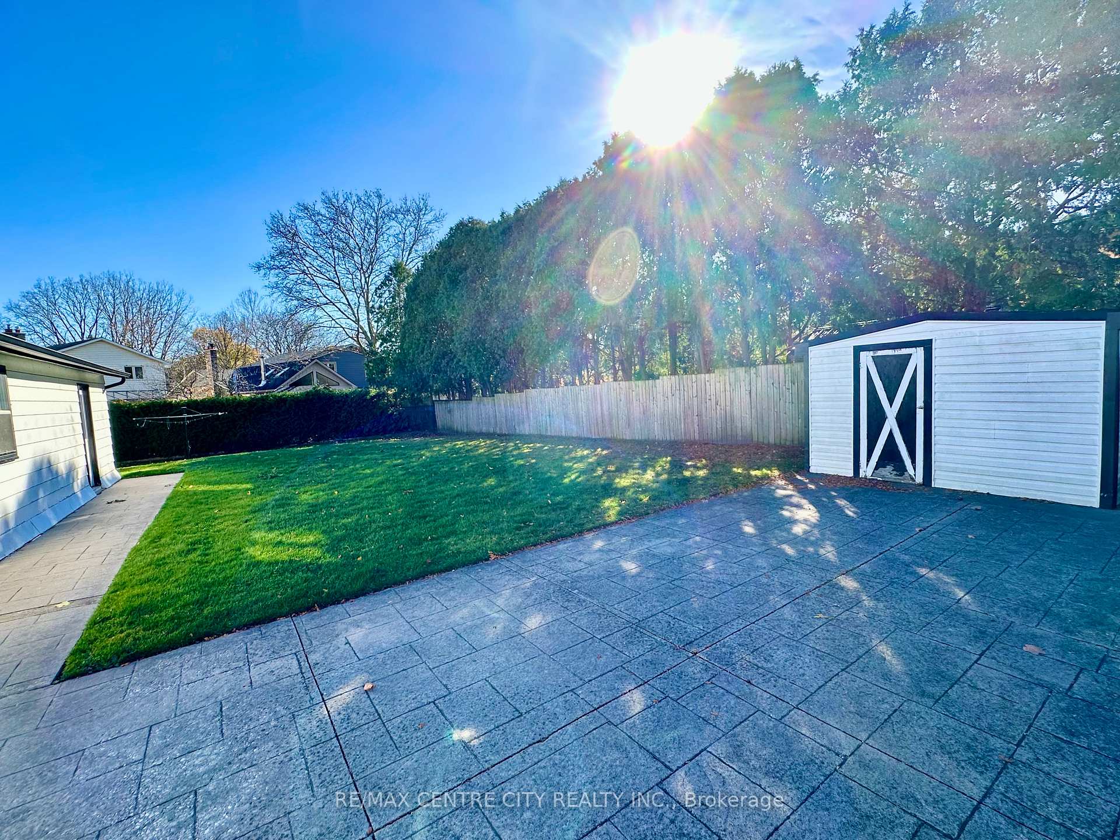 See all 18 photos
Property history
Facts and features
- BasementWalk-out
- Age of home51–99 years
- Water, sewerMunicipal
- Lot shapeOther
- Fireplace
- Central air
The homeDetached, Sidesplit 4, Age 51–99 years
- Type: Detached
- Style: Sidesplit 4
- Age: 51–99 years
- Living space: 1,100–1,500 sq ft
- Basement: Finished with walk-out
InsideFireplace Yes, wood, Lower level, In-law capability, water heater owned
- Fireplace: Yes, wood
- Laundry: Lower level
- Features: In-law capability, water heater owned
- Rooms above ground: 12
- Bedrooms: 3 + 1 in the basement
- Bathrooms: 2
- Kitchens: 1
- Family room: Yes
Outside and lotBrick, vinyl siding, Shingles, Concrete
- Exterior: Brick, vinyl siding
- Roof: Shingles
- Foundation: Concrete
- Other structures: Garden shed
- Size: 49.85 × 148.06 ft
- Shape: Other
- Zoning: R1-8
Parking3 Garage, Detached, Private
- Spaces: 3 Garage
- Garage: Detached
- Driveway: Private
Heating, water and powerForced air, gas, Central air, Municipal water
- Heating: Forced air, gas
- Cooling: Central air
- Water: Municipal water
- Sewer: Municipal sewer
Costs and taxesTaxes $4,515 a year, Rental items None
- Taxes, 2024: $4,515 a year
- Rental items: None
Included in the saleRefrigerator, gas stove, washer, dryer, hot water tank, shed, Not included None
- Included: Refrigerator, gas stove, washer, dryer, hot water tank, shed
- Not included: None
NearbyFenced yard, hospital, library, public transit, school, park
- Close to: Fenced yard, hospital, library, public transit, school, park
Listing detailsX10427811, Sold, Nov 16, 2024
- MLS® number: X10427811
- Status: Sold
- Listed on: Nov 16, 2024
- Days on market: 9
- Updated: Nov 25, 2024
- Possession: 30 days
- Occupied by: Owner
- Listing brokerage: RE/MAX CENTRE CITY REALTY INC.
About this home
155 Meridene Crescent W, London (North G), ON N5X 1G3
Wow! LOCATION: Stoneybrook area! FEATURES: Massive double garage that fits 3 cars or more, walk out basement, huge fenced private yard and patio. In-law suite potential! Make this your dream investment home with some creative ideas. 3+1 bedrooms, 2 bathrooms! Very well built 4 level side-split in one of London's most sought after areas! Large 4th lower level waiting for development! Lots of storage. Original owner. Lots of natural light. Driveway fits 5-6 cars. Wood fireplace in family room. Newer kitchen refrigerator (2023), gas stove (2022), furnace (2020), AC (2020), and hot water tank (2023). Surrounded by many schools, parks, restaurants, shopping centres, hiking and all the finest amenities.11 minutes to UWO. Close to bus routes. A must view! Your chance!
Ask about this home
A HOMEH agent will answer your questions about this home.
Around this home
Daily convenience, out of 100, from the distances below
Schools nearby
School rating, out of 10.
Helpful calculators
Your HOMEH agent

"I would see it this week."