

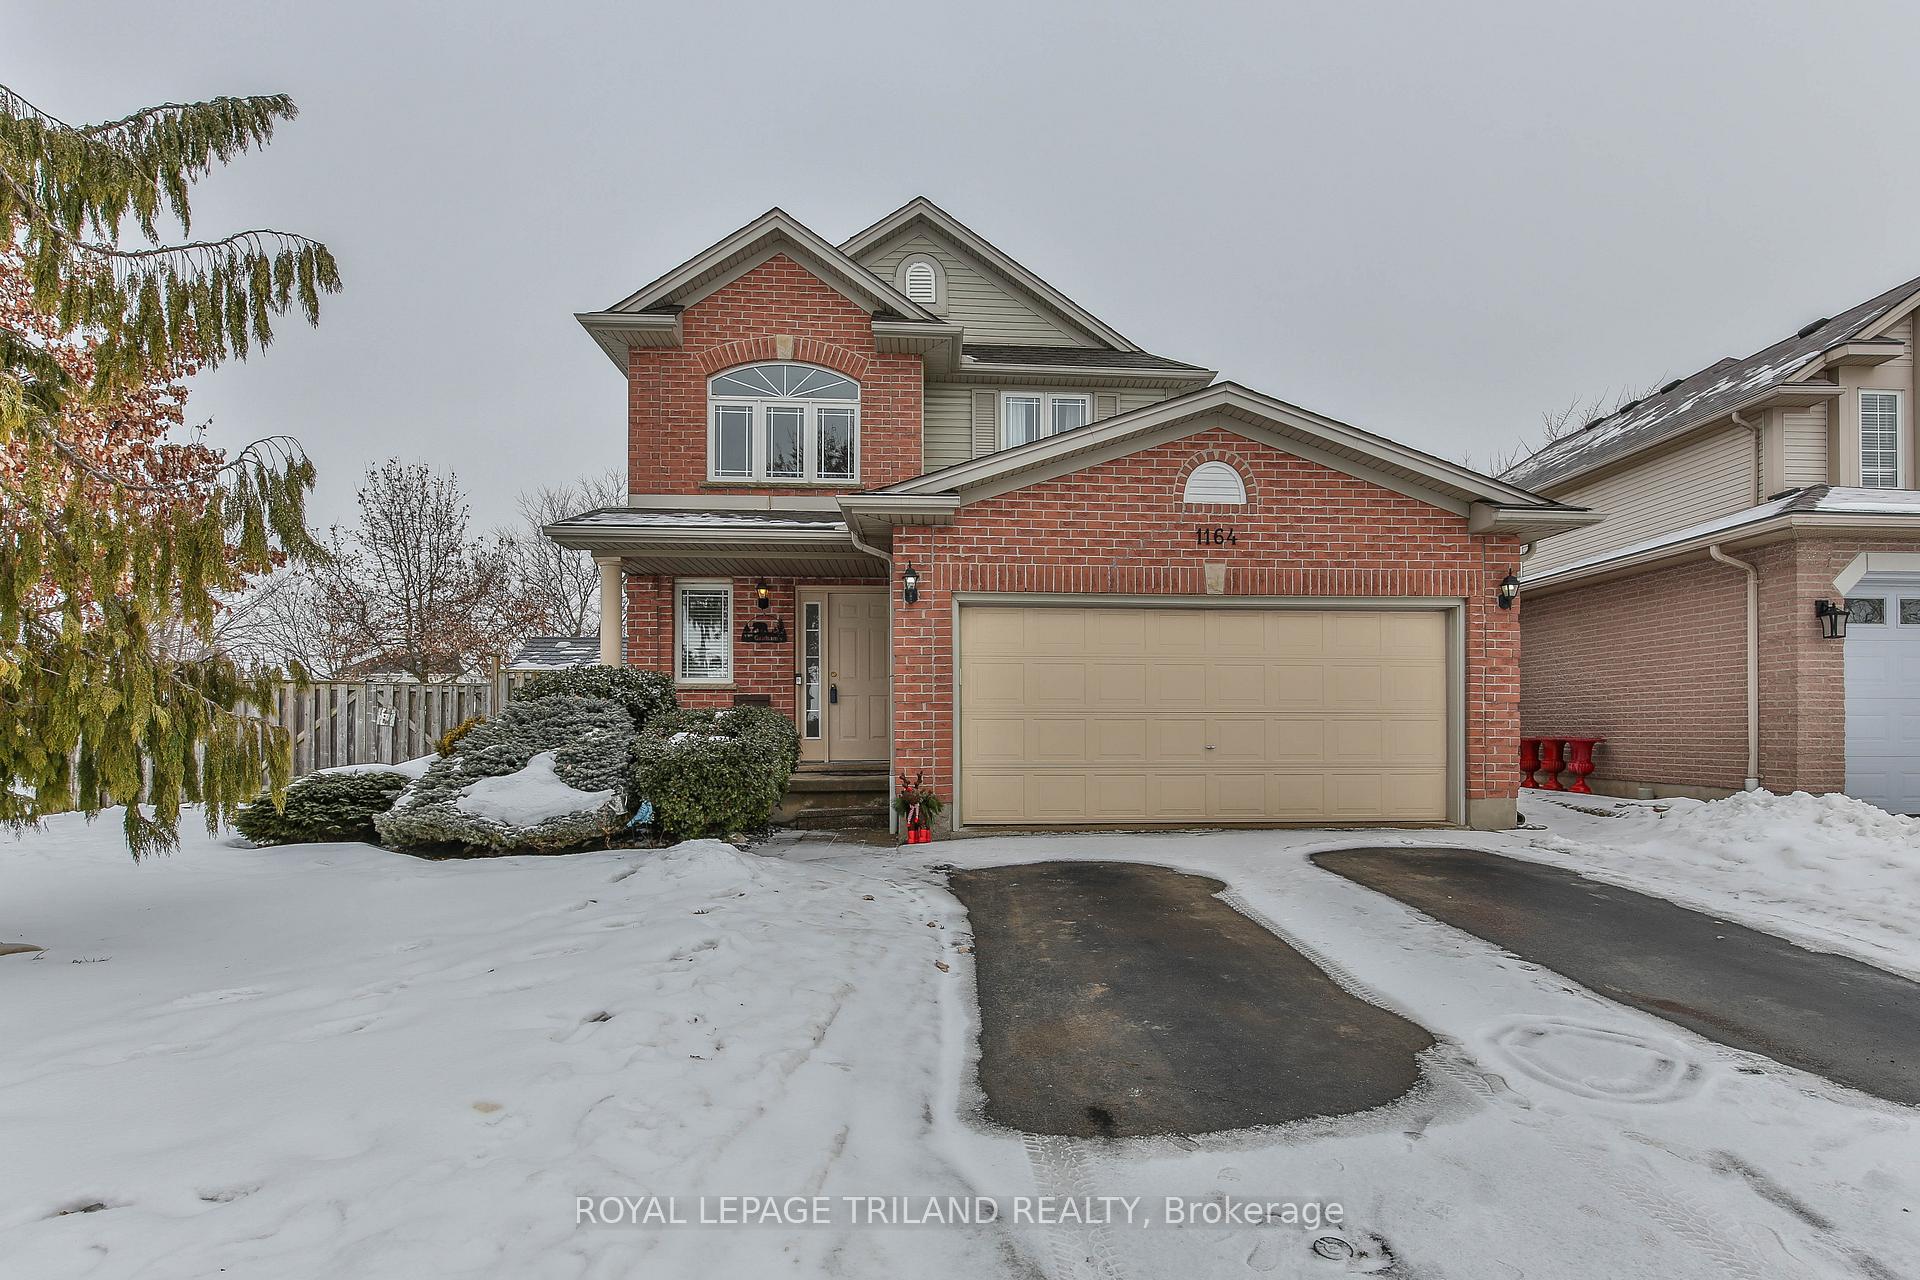
1164 Darnley Boulevard
1164 Darnley Boulevard
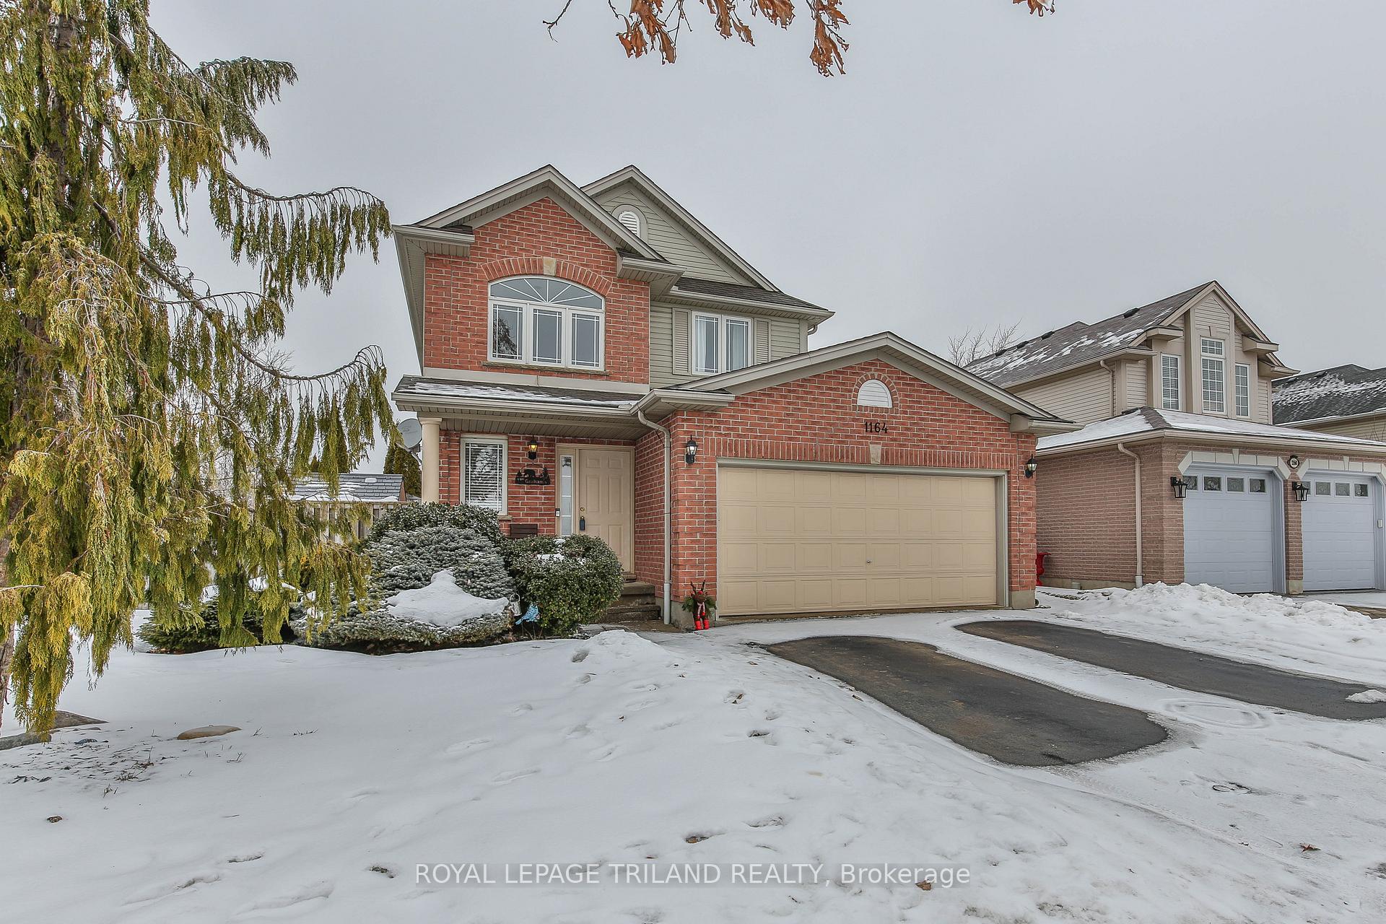
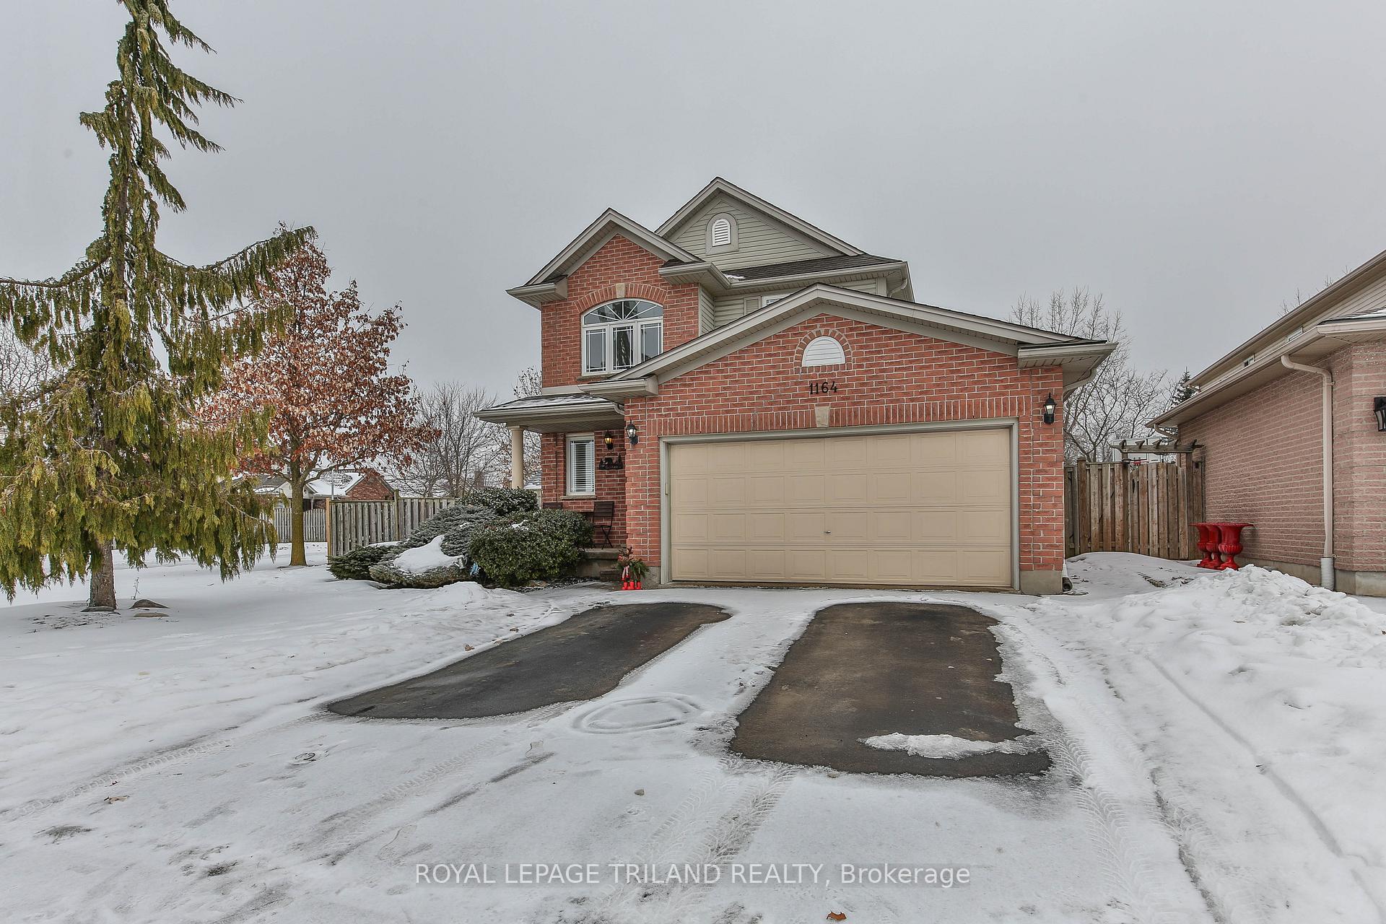
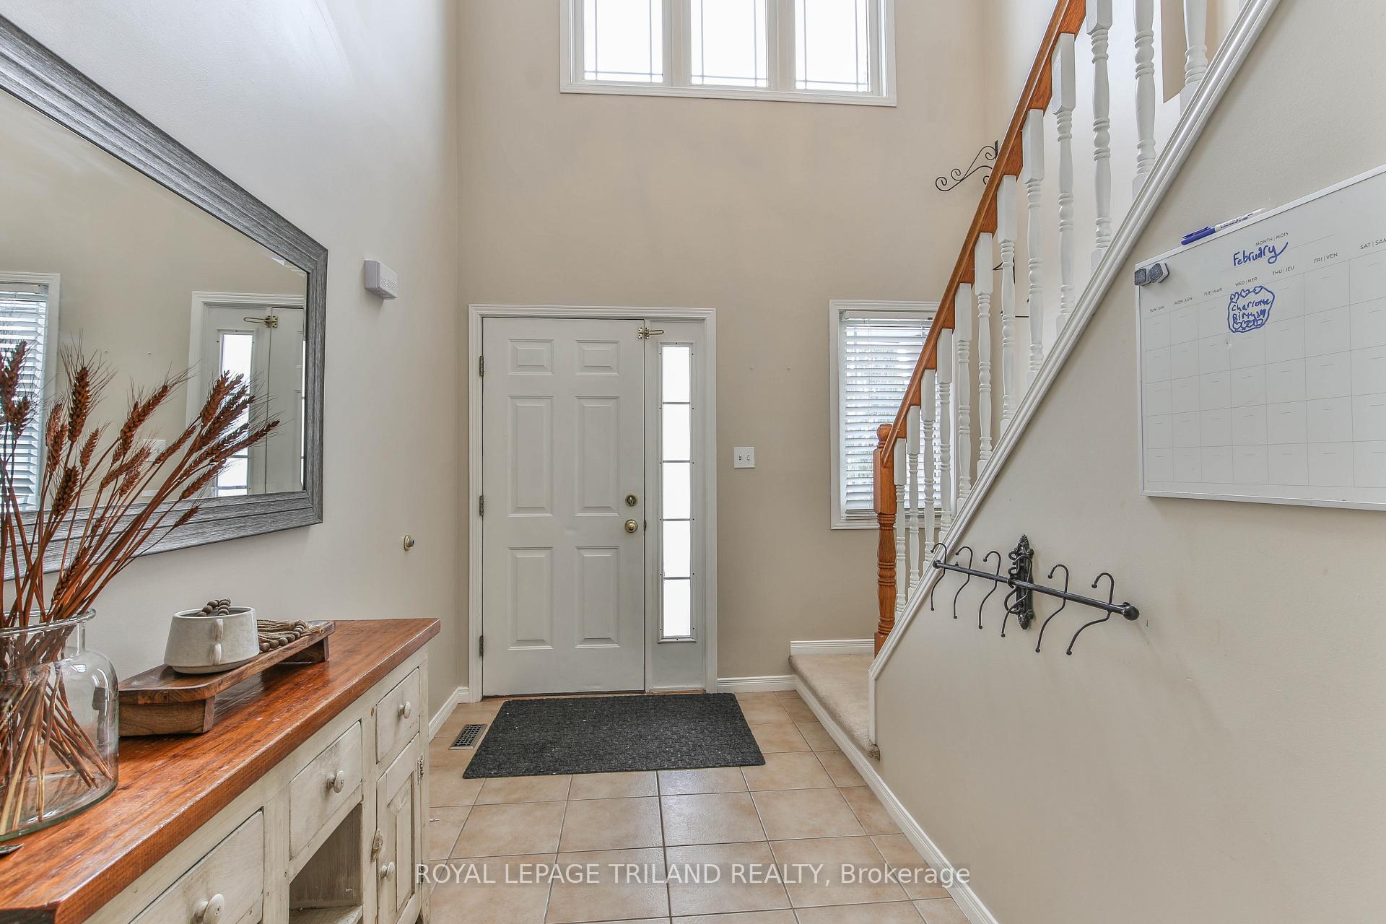
 See all 41 photos
Property history
Facts and features
- BasementPart finished
- Age of home16–30 years
- Water, sewerMunicipal
- HeatingForced air
- Fireplace
- Central air
The homeDetached, 2-storey, Age 16–30 years
- Type: Detached
- Style: 2-storey
- Age: 16–30 years
- Living space: 1,500–2,000 sq ft
- Basement: Partially finished
InsideFireplace Yes, living room, Lower level, Rough-in bath
- Fireplace: Yes, living room
- Laundry: Lower level
- Features: Rough-in bath
- Rooms above ground: 9
- Bedrooms: 3
- Bathrooms: 3
- Kitchens: 1
- Family room: Yes
Outside and lotBrick, vinyl siding, Asphalt shingle, Concrete
- Exterior: Brick, vinyl siding
- Roof: Asphalt shingle
- Foundation: Concrete
- Features: Landscaped, deck, patio
- Size: 59.06 ft frontage
Parking2 Garage, Attached, Private double
- Spaces: 2 Garage
- Garage: Attached
- Driveway: Private double
Heating, water and powerForced air, gas, Central air, Municipal water
- Heating: Forced air, gas
- Cooling: Central air
- Water: Municipal water
- Sewer: Municipal sewer
- Natural gas: Yes
- Hydro: Yes
- Cable: Yes
- Telephone: Yes
Costs and taxesTaxes $4,452 a year, HST included in the price, Hot water heater
- Taxes, 2024: $4,452 a year
- HST: HST included in the price
- Rental items: Hot water heater
Included in the saleWasher, dryer, refrigerator, stove, dishwasher, Curtains (they are the stagers) tv's (wall mounts can stay)
- Included: Washer, dryer, refrigerator, stove, dishwasher
- Not included: Curtains (they are the stagers) tv's (wall mounts can stay)
Listing detailsX11961629, Sold, Feb 6, 2025
- MLS® number: X11961629
- Status: Sold
- Listed on: Feb 6, 2025
- Days on market: 4
- Updated: Feb 10, 2025
- Possession: 2025-04-30 / 60-89 days
- Occupied by: Owner
- Listing brokerage: ROYAL LEPAGE TRILAND REALTY
About this home
1164 Darnley Boulevard, London (South U), ON N6M 1J4
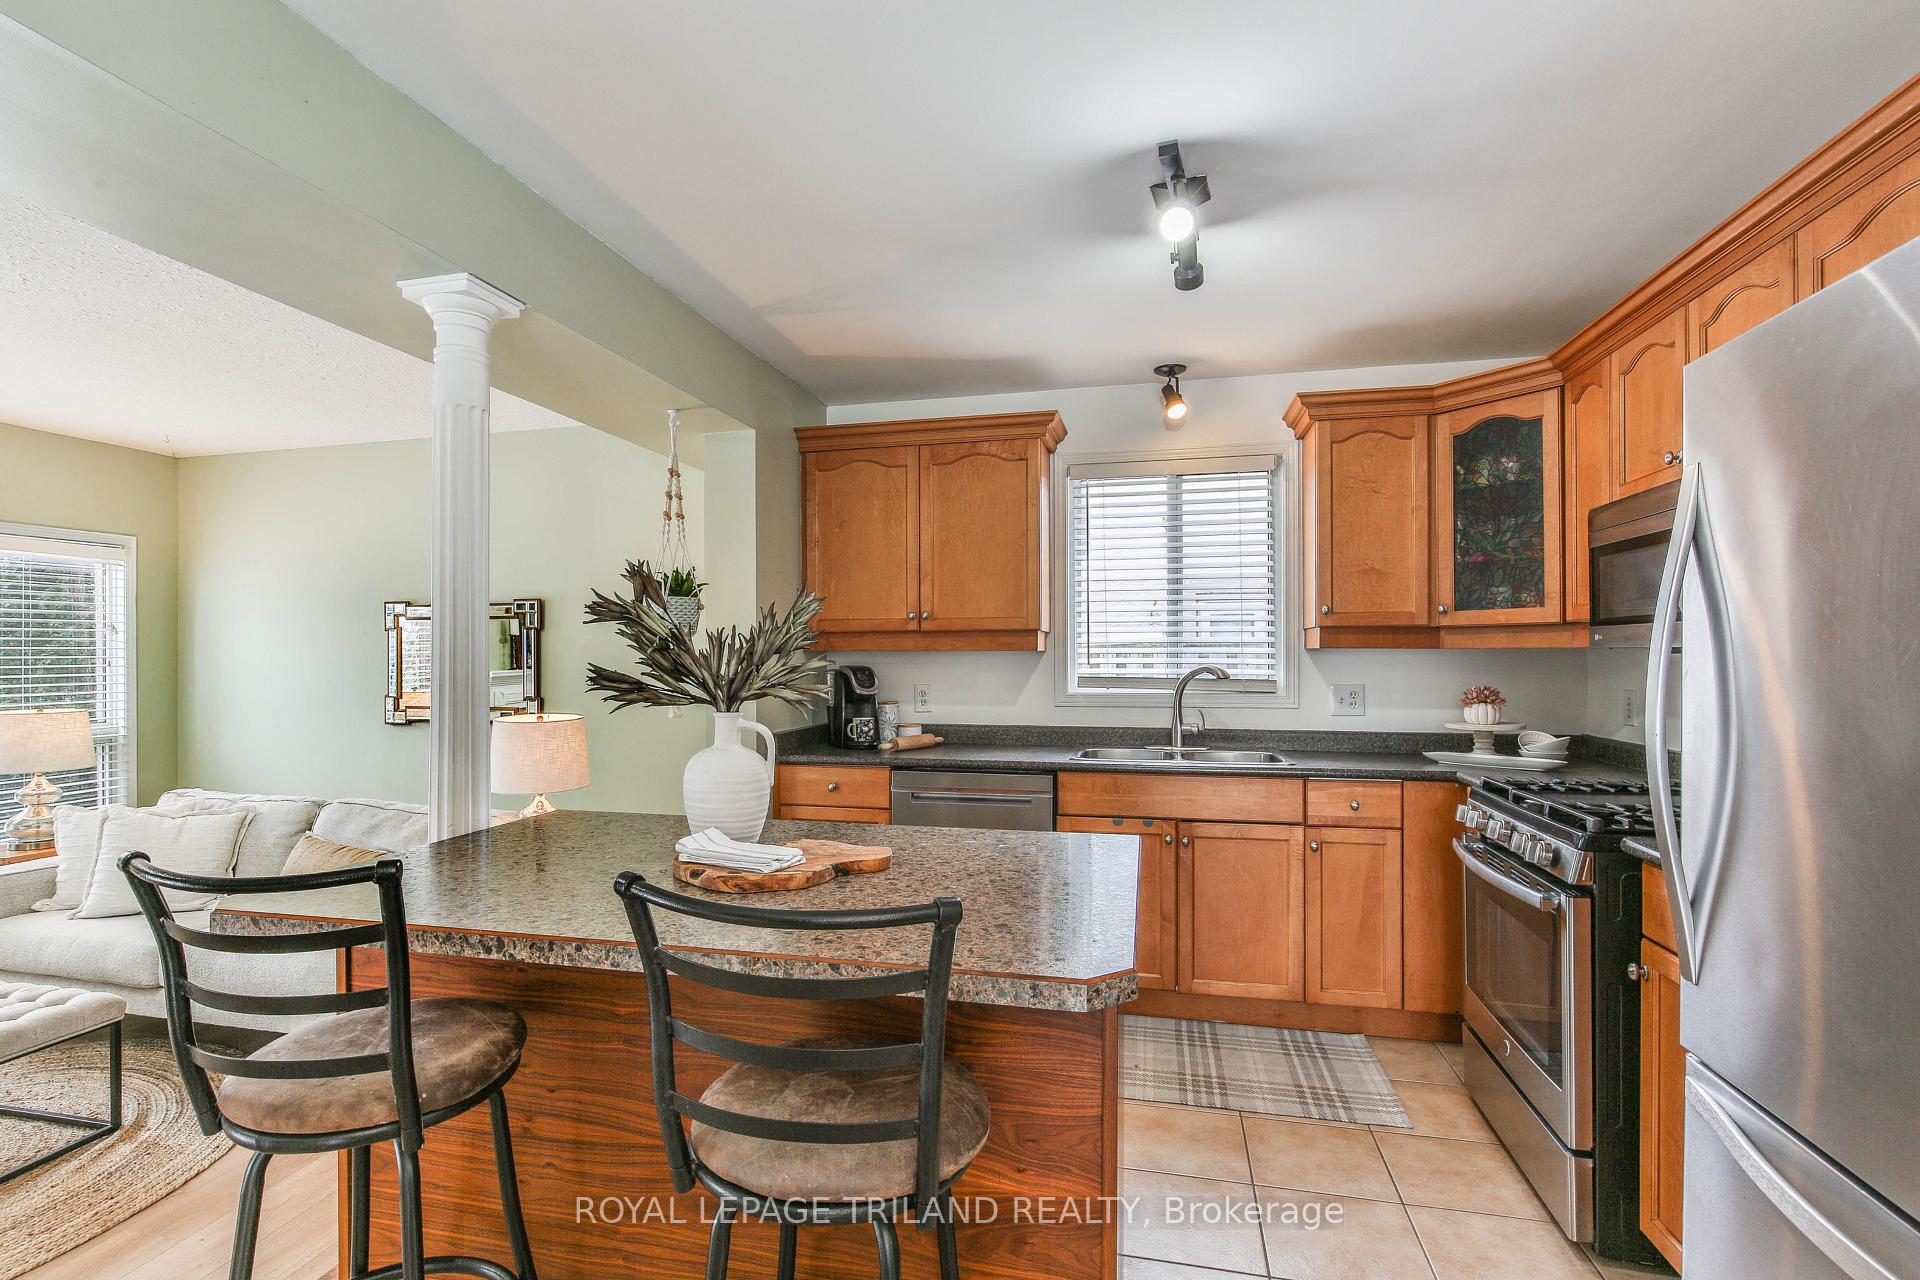
If you've been looking for just the right home to get your family into the market, then this Summerside two-storey will fit the bill. Located across from a great family park, you'll love the large, welcoming main-floor family room with bright oversized windows. Conversations and people will flow easily into a modern, open concept dining room and kitchen: There's lots of room whether you're just catching up at the end of the day, or if it's your turn to host games night. Speaking of the kitchen, your inner chef will appreciate lots of workspace and storage anchored with stainless steel appliances and kitchen island. The dining room also has walkout access to a fenced backyard so kids and pets can play safely with an awesome wrap around back deck for enjoying those hot summer afternoons. The corner lot design with gate access allows for safe storage for a boat or small trailer. If you want to take the party downstairs, you'll find a beautifully finished family space with a large rec room that could also provide room for a homework station or craft table, plus (There's also a rough-in for a bathroom down here as well for future flexibility.) When the day is done the top floor provides three nice-sized bedrooms, including a primary with walk in closet and ensuite bath. This is a great family neighbourhood with easy access to parks, schools, 401 and all the restaurants, shopping, and amenities.
Ask about this home
A HOMEH agent will answer your questions about this home.
Around this home
Daily convenience, out of 100, from the distances below
Schools nearby
School rating, out of 10.
Helpful calculators
Your HOMEH agent

"I would see it this week."