

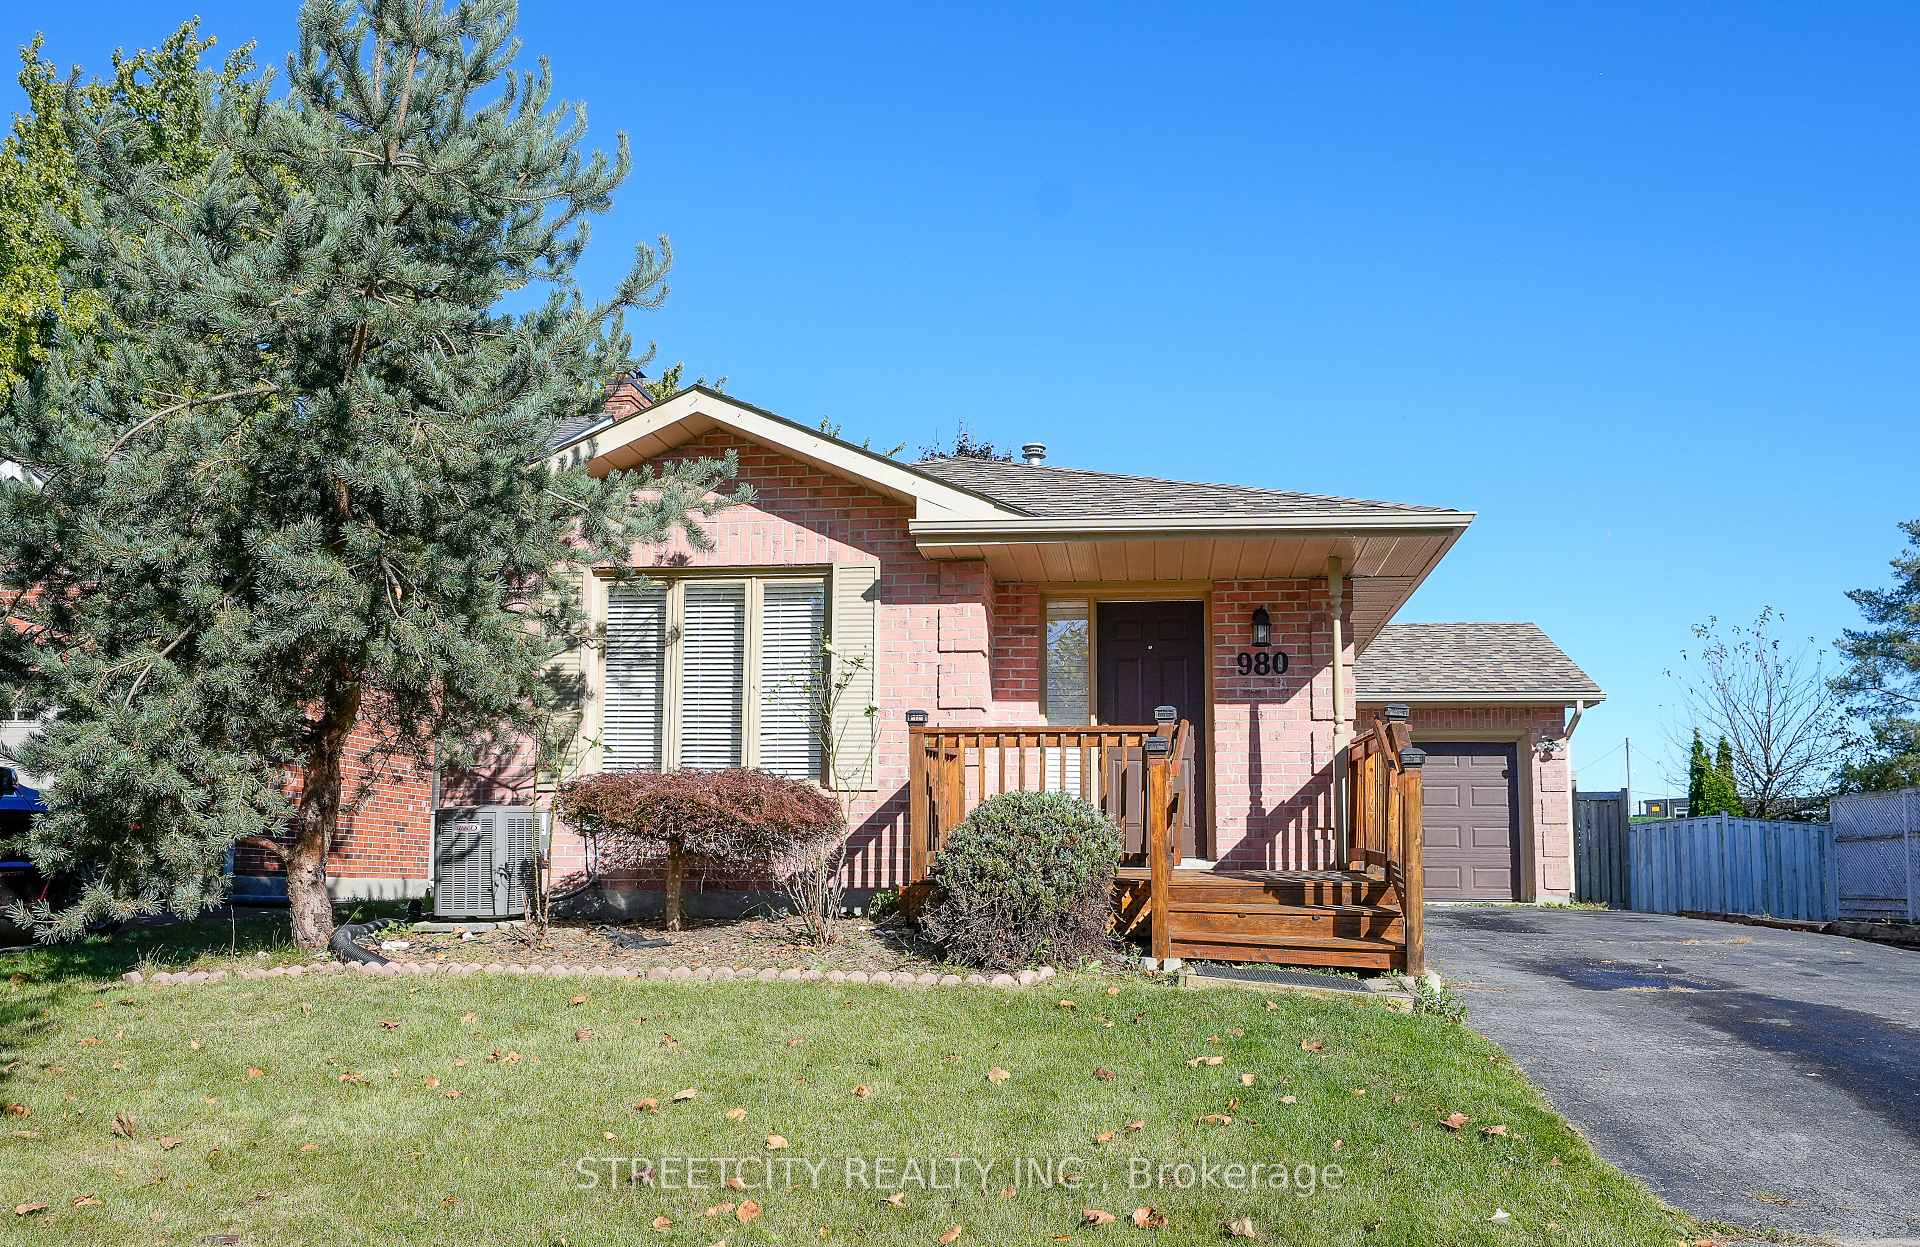
980 Thistledown Way
980 Thistledown Way
 See all 33 photos
Property history
Facts and features
- BasementFinished
- Age of home31–50 years
- Water, sewerMunicipal
- Lot shapeReverse pie
- Second kitchen
- Hardwood floors
- Central air
The homeDetached, Bungalow, Age 31–50 years
- Type: Detached
- Style: Bungalow
- Age: 31–50 years
- Basement: Finished, full
InsideHardwood, Tile, Concrete, Main level, Sump pump, water heater owned
- Flooring: Hardwood, Tile, Concrete
- Laundry: Main level
- Features: Sump pump, water heater owned
- Rooms above ground: 6
- Rooms in the basement: 5
- Bedrooms: 2 + 2 in the basement
- Bathrooms: 2
- Kitchens: 2
- Family room: Yes
Outside and lotBrick, wood, Asphalt shingle, Concrete
- Exterior: Brick, wood
- Roof: Asphalt shingle
- Foundation: Concrete
- Size: 54.16 × 118.16 ft
- Shape: Reverse pie
Parking1 Garage, Attached, Private
- Spaces: 1 Garage
- Garage: Attached
- Driveway: Private
Heating, water and powerForced air, gas, Central air, Municipal water
- Heating: Forced air, gas
- Cooling: Central air
- Water: Municipal water
- Sewer: Municipal sewer
Costs and taxesTaxes $4,027 a year, HST included in the price
- Taxes, 2024: $4,027 a year
- HST: HST included in the price
Included in the saleDishwasher, 2 dryer, hot water tank owned,microwave,rangehood,2 refrigerator,2 stove,2 washer
- Included: Dishwasher, 2 dryer, hot water tank owned,microwave,rangehood,2 refrigerator,2 stove,2 washer
NearbySchool
- Close to: School
Listing detailsX10427658, Sold, Nov 15, 2024
- MLS® number: X10427658
- Status: Sold
- Listed on: Nov 15, 2024
- Days on market: 10
- Updated: Nov 25, 2024
- Possession: 2024-11-15 / November 15, 2024
- Occupied by: Vacant
- Listing brokerage: STREETCITY REALTY INC.
About this home
980 Thistledown Way, London (North I), ON N6G 4L7
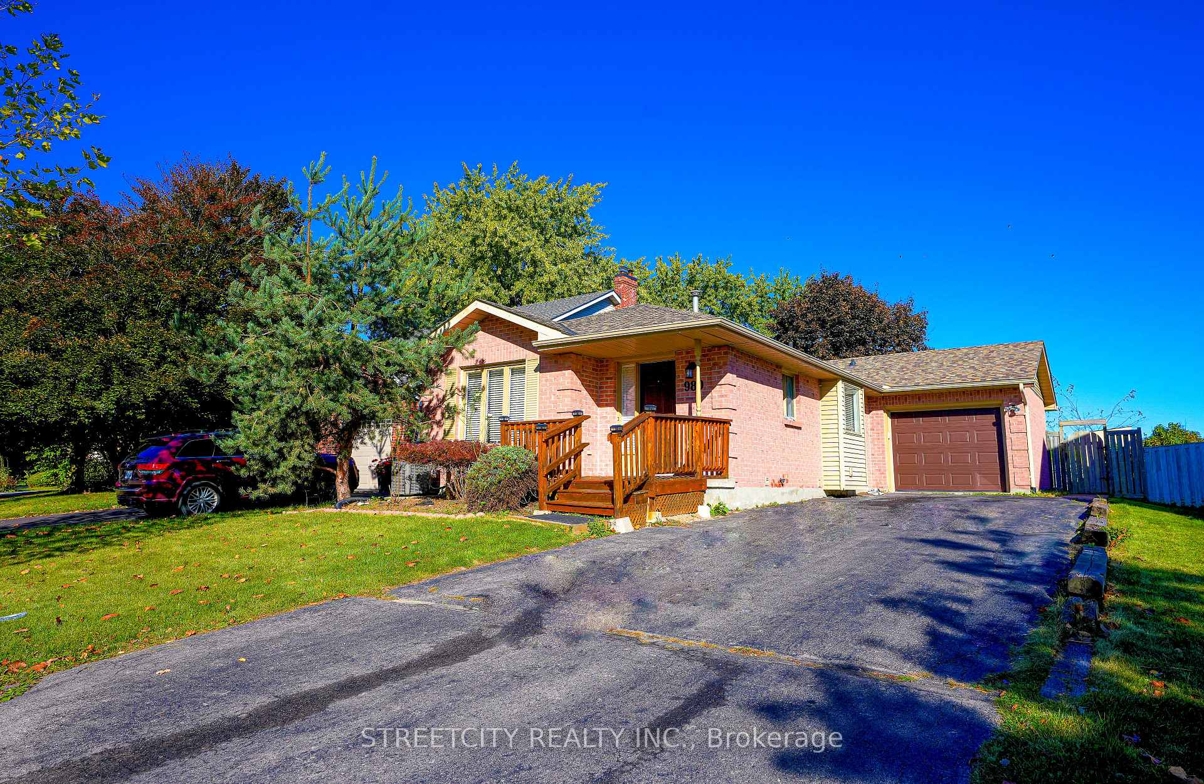
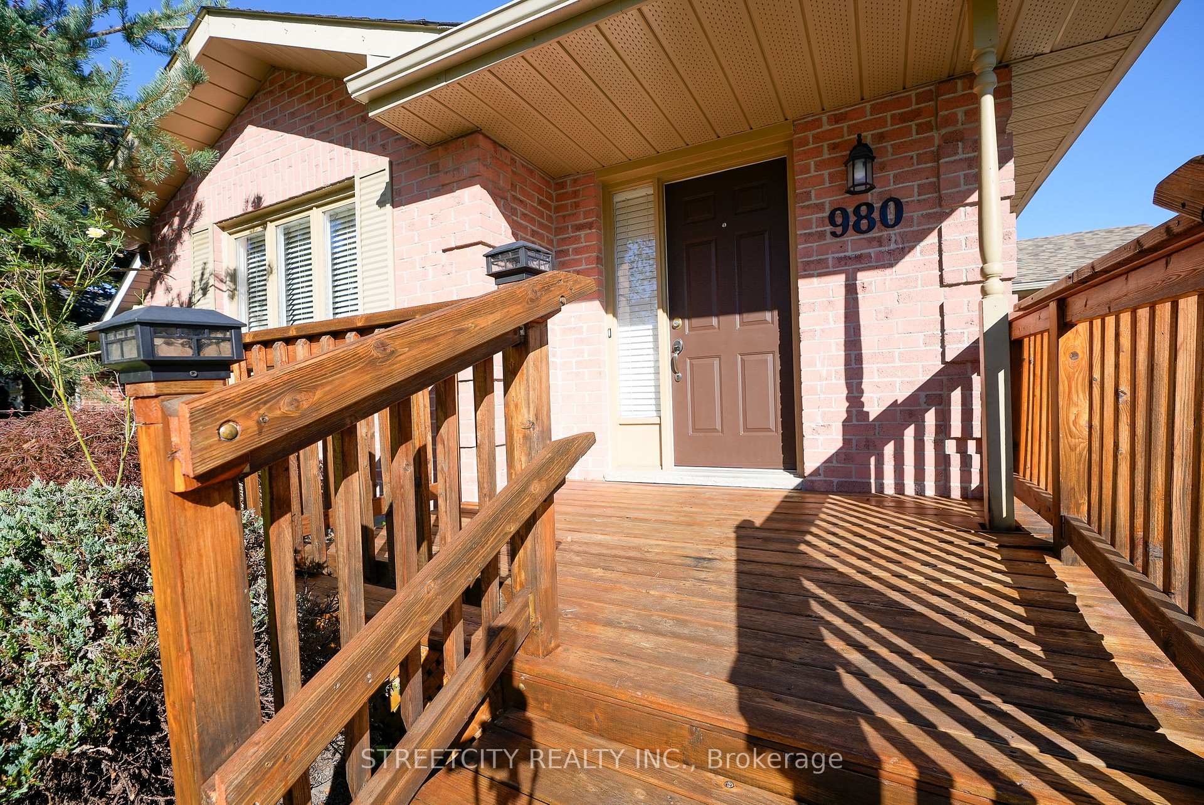
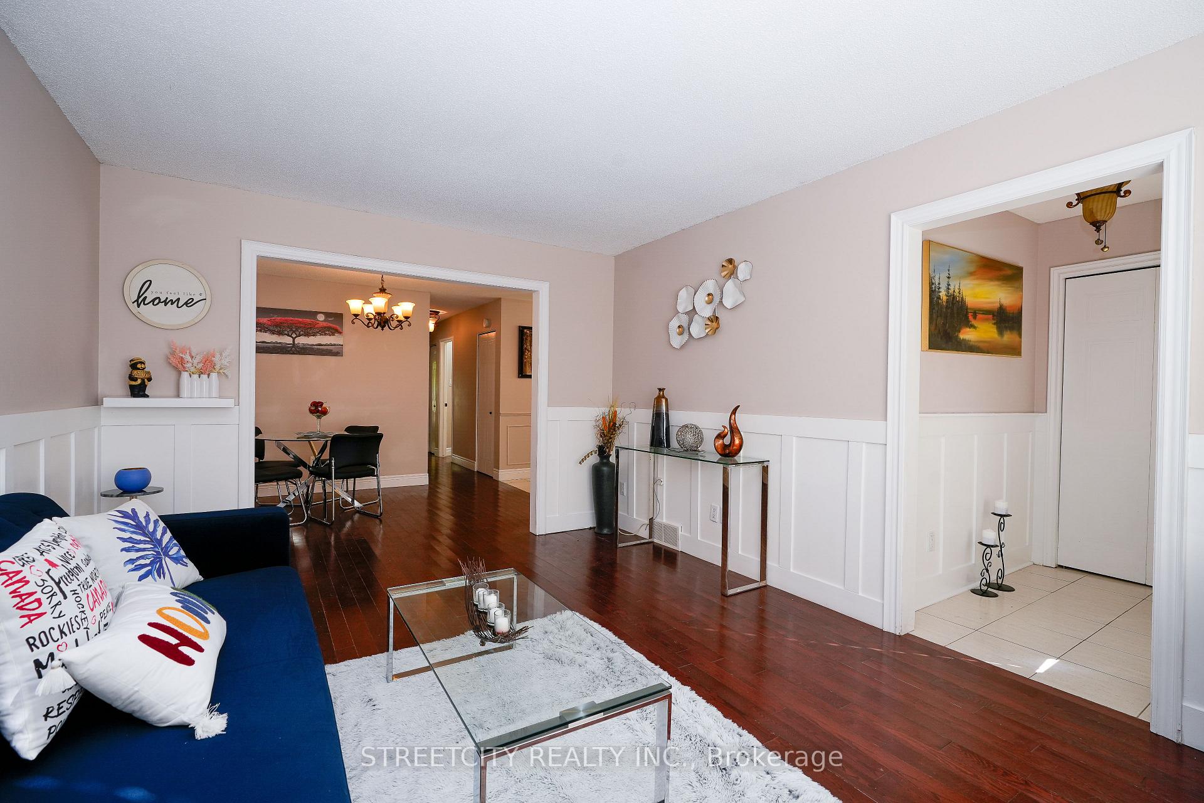
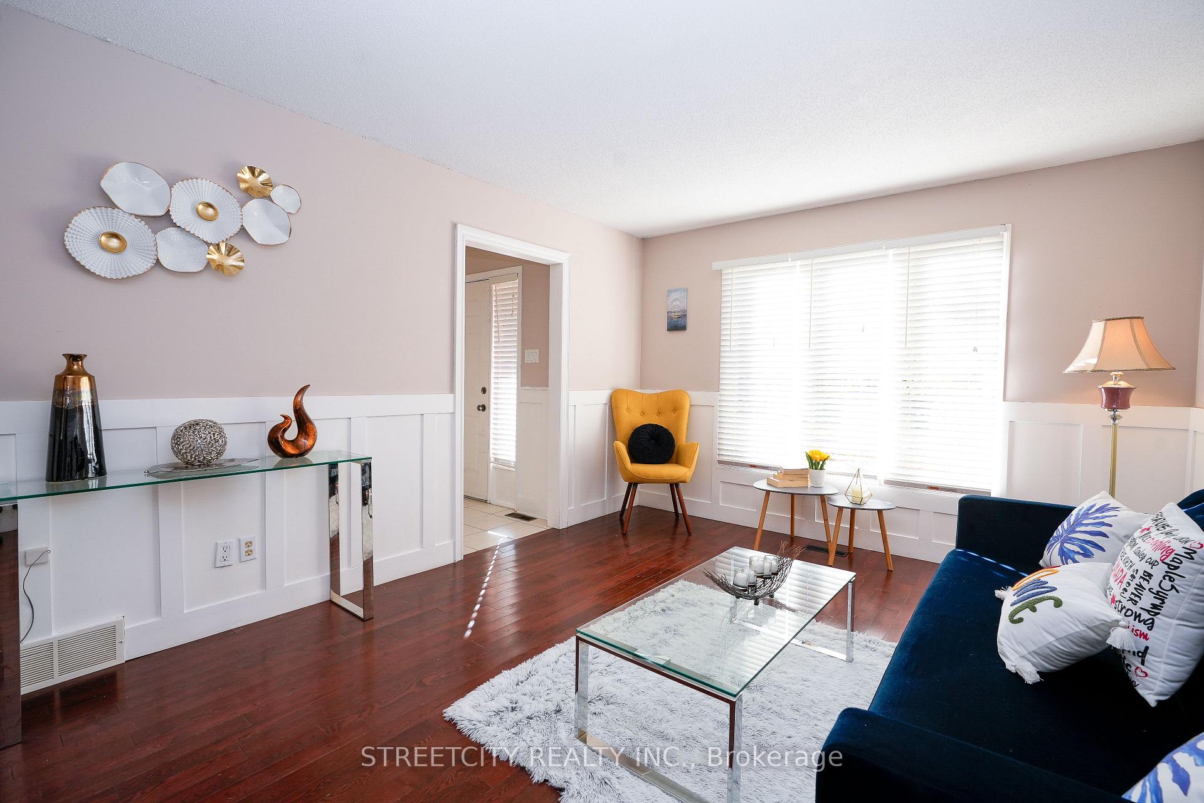
Welcome to 980 Thistledown Way located in the heart of Whitehills.This bungalow has been updated. As you walk in you are greeted with gorgeous wainscoting, beautiful hardwood floors, ceramic tile in the foyer, and kitchen & bathroom carpets on the main floor whatsoever. On the main floor, you will find a living room, dining room, a large kitchen, 2 bedrooms one being the huge master bedroom with cheater ensuite privileges & garden doors to the backyard. On the lower level, there is a large granny suite with two bedrooms, a kitchen with an eating area & a 3-piece bathroom. There is separate laundry on both levels. The backyard is very private. The double driveway provides plenty of parking for six cars. Great location close to Hyde Park, restaurants & shops. Just a short walk to the bus stop. Major items have been replaced, roof, furnace, a/c, on-demand hot water 2016, egress window 2019, front porch 2020, garage door 2021& the list goes on. They are easily made into a duplex.
Ask about this home
A HOMEH agent will answer your questions about this home.
Around this home
Daily convenience, out of 100, from the distances below
Schools nearby
School rating, out of 10.
Helpful calculators
Your HOMEH agent

"I would see it this week."