

149 Wilson Avenue
149 Wilson Avenue
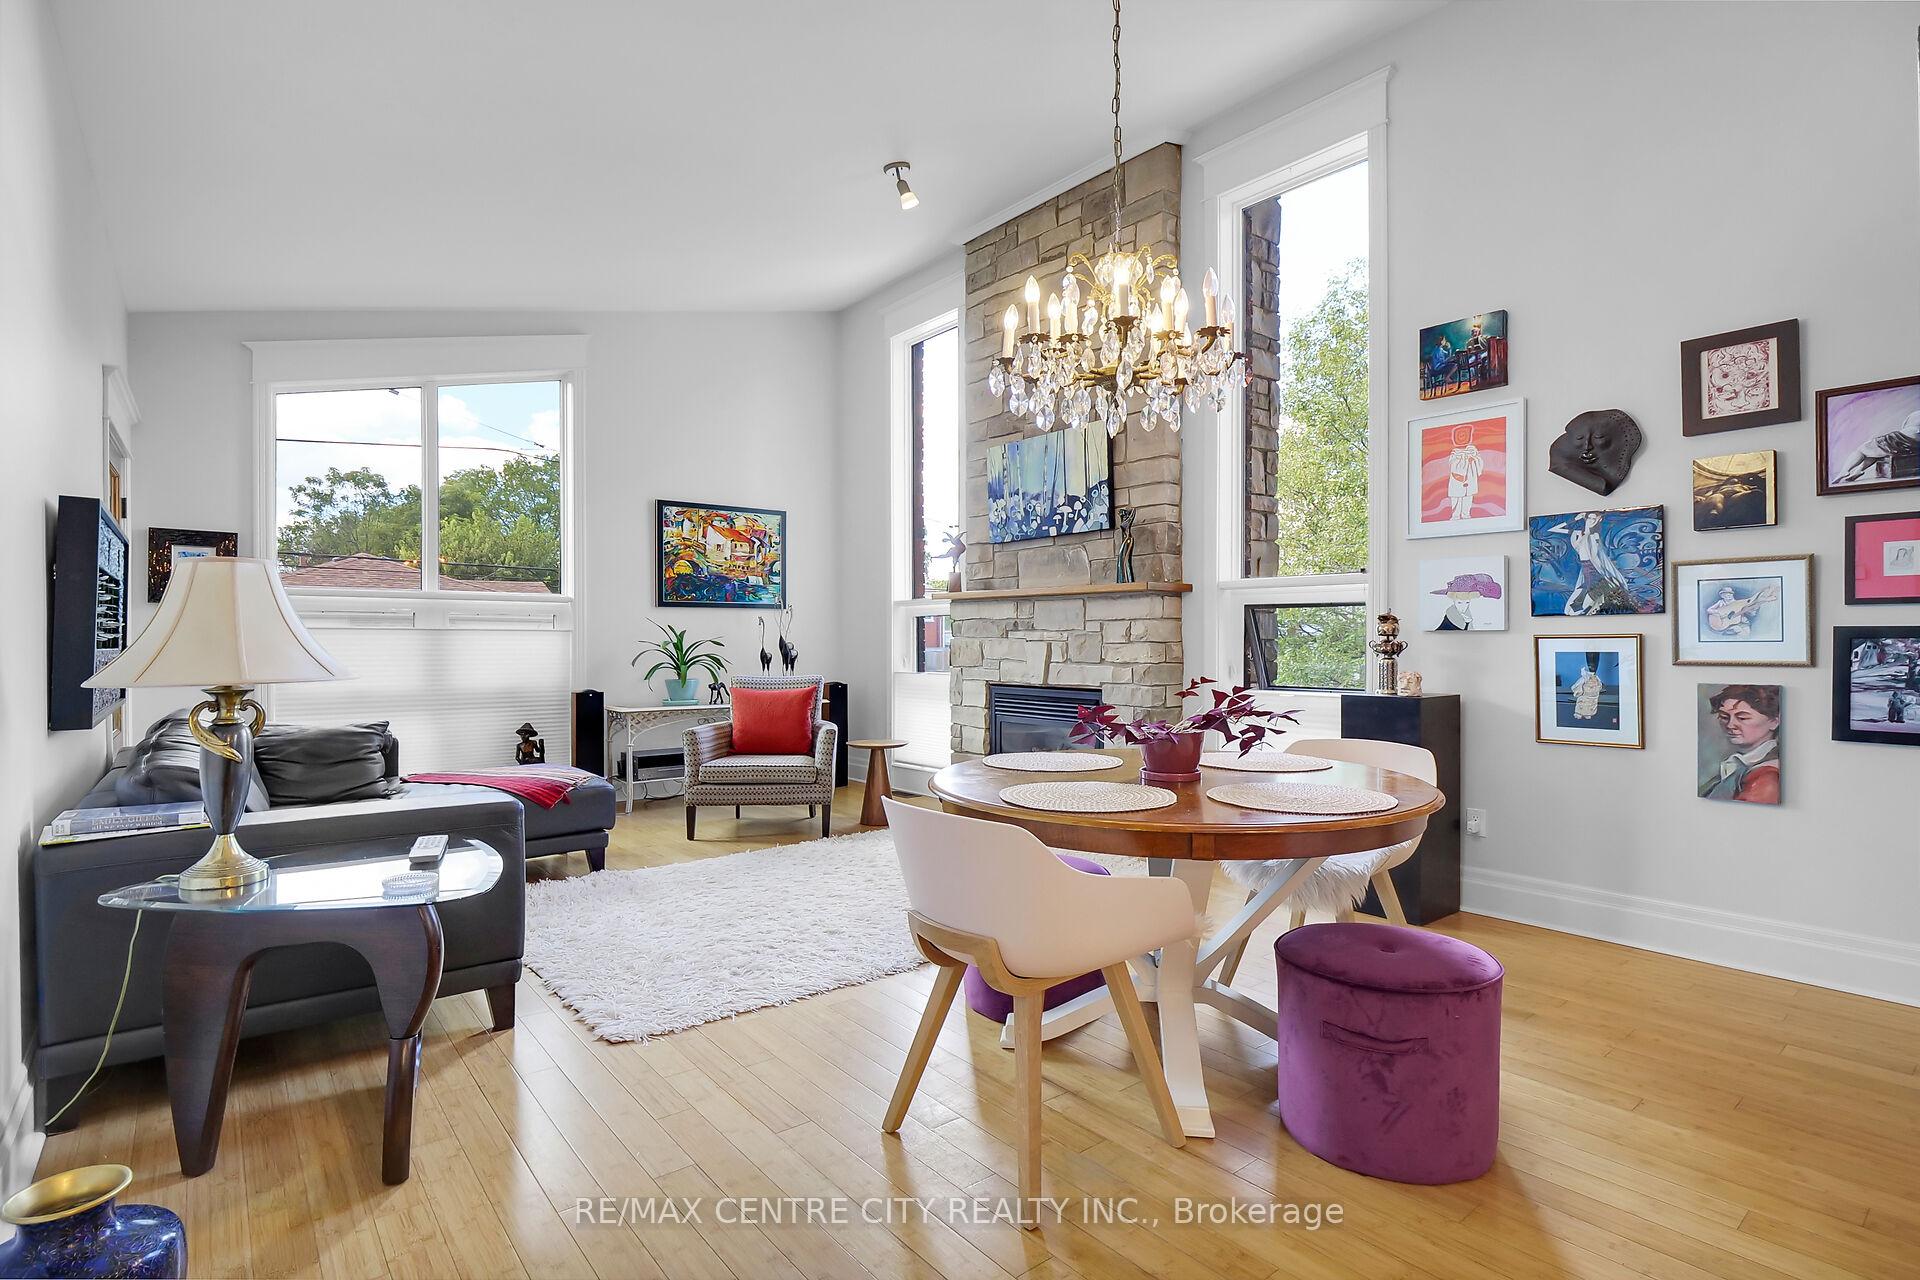 See all 40 photos
Property history
Facts and features
- BasementFull
- Age of home16–30 years
- Water, sewerMunicipal
- HeatingForced air
- Hardwood floors
- Fireplace
- Central air
The homeDetached, 1 1/2 storey, Age 16–30 years
- Type: Detached
- Style: 1 1/2 storey
- Age: 16–30 years
- Living space: 700–1,100 sq ft
- Basement: Full
InsideFireplace Yes, Hardwood, Tile, Lower level
- Fireplace: Yes
- Flooring: Hardwood, Tile
- Laundry: Lower level
- Features: Sump pump, water meter, workbench
- Rooms above ground: 6
- Rooms in the basement: 4
- Bedrooms: 2 + 1 in the basement
- Bathrooms: 2
- Kitchens: 1
- Family room: Yes
Outside and lotBoard & batten , brick, Asphalt shingle, Poured concrete
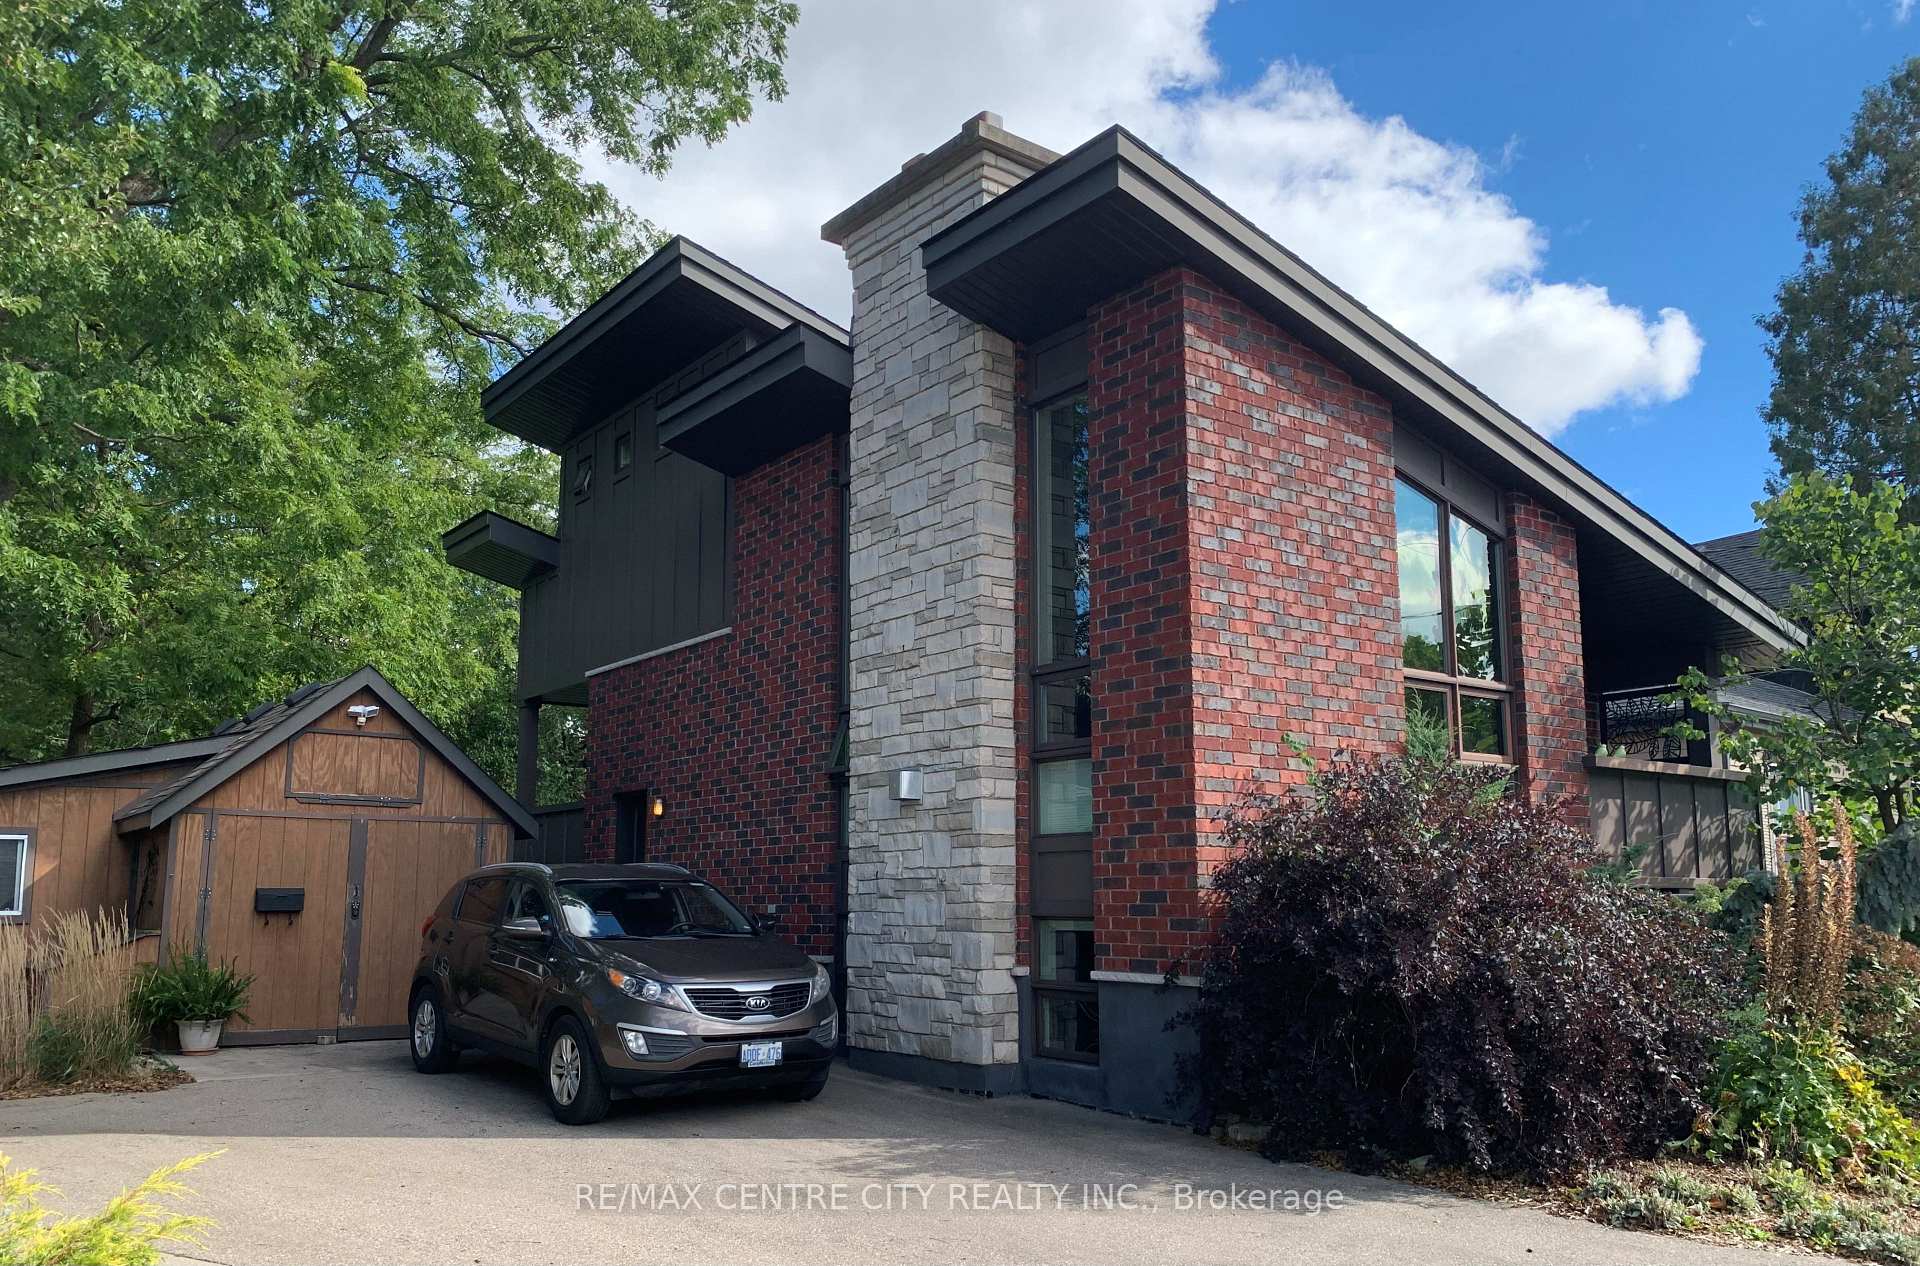
- Exterior: Board & batten , brick
- Roof: Asphalt shingle
- Foundation: Poured concrete
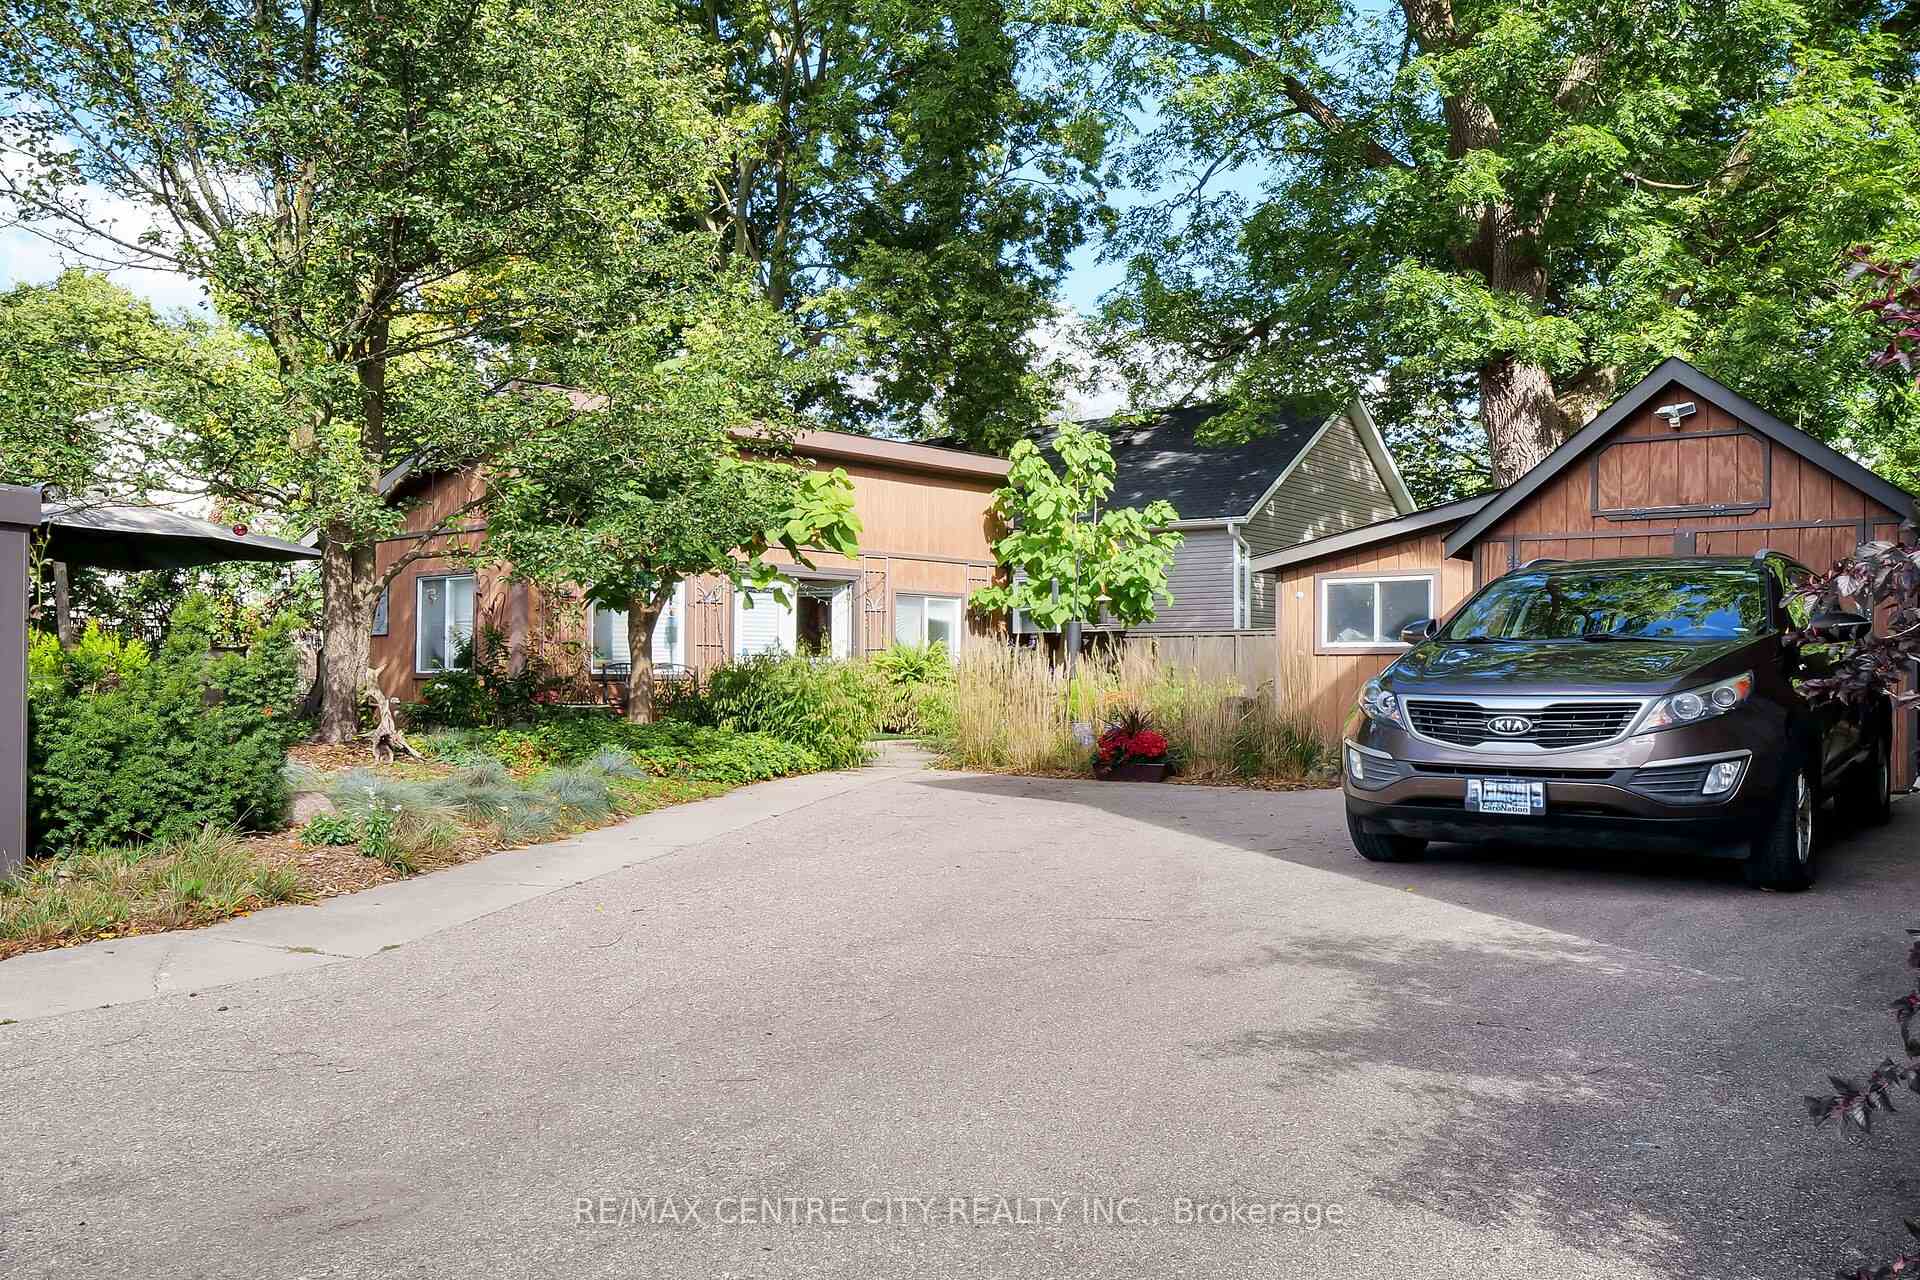
- Other structures: Garden shed, workshop
- Size: 89 × 56 ft
- Zoning: R2-2 (19)
Parking3 Parking, Private double
- Spaces: 3 Parking
- Driveway: Private double
Heating, water and powerForced air, gas, Central air, Municipal water
- Heating: Forced air, gas
- Cooling: Central air
- Water: Municipal water
- Sewer: Municipal sewer
- Natural gas: Yes
- Hydro: Yes
- Cable: Yes
- Telephone: Yes
Costs and taxesTaxes $4,500 a year, Hot water heater
- Taxes, 2023: $4,500 a year
- Rental items: Hot water heater
Included in the saleWindow treatments, light fixtures, fridge, stove, dishwasher, washer, dryer, Dining area chandelier
- Included: Window treatments, light fixtures, fridge, stove, dishwasher, washer, dryer
- Not included: Dining area chandelier
NearbyHospital, library, park, public transit, river/stream, school
- Close to: Hospital, library, park, public transit, river/stream, school
Listing detailsX9379841, Sold, Oct 3, 2024
- MLS® number: X9379841
- Status: Sold
- Listed on: Oct 3, 2024
- Days on market: 53
- Updated: Nov 25, 2024
- Possession: Flexible
- Occupied by: Owner
- Listing brokerage: RE/MAX CENTRE CITY REALTY INC.
About this home
149 Wilson Avenue, London (North N), ON N6H 1Y2
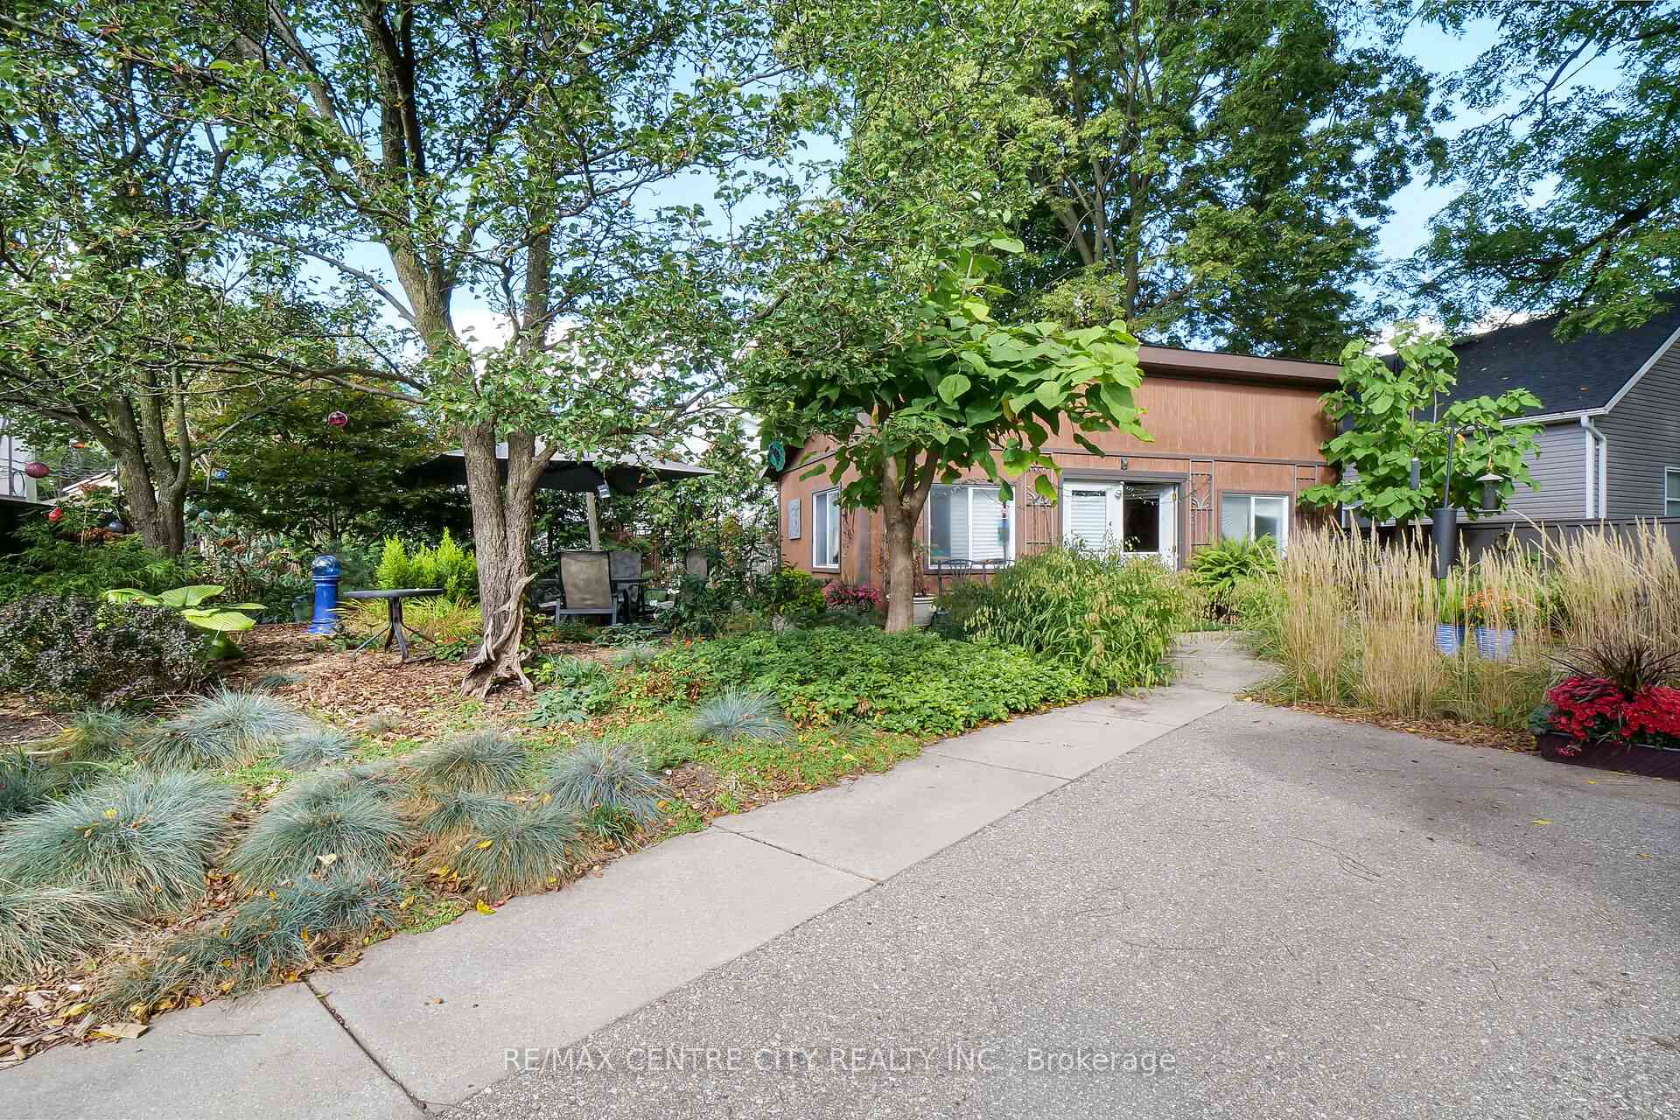
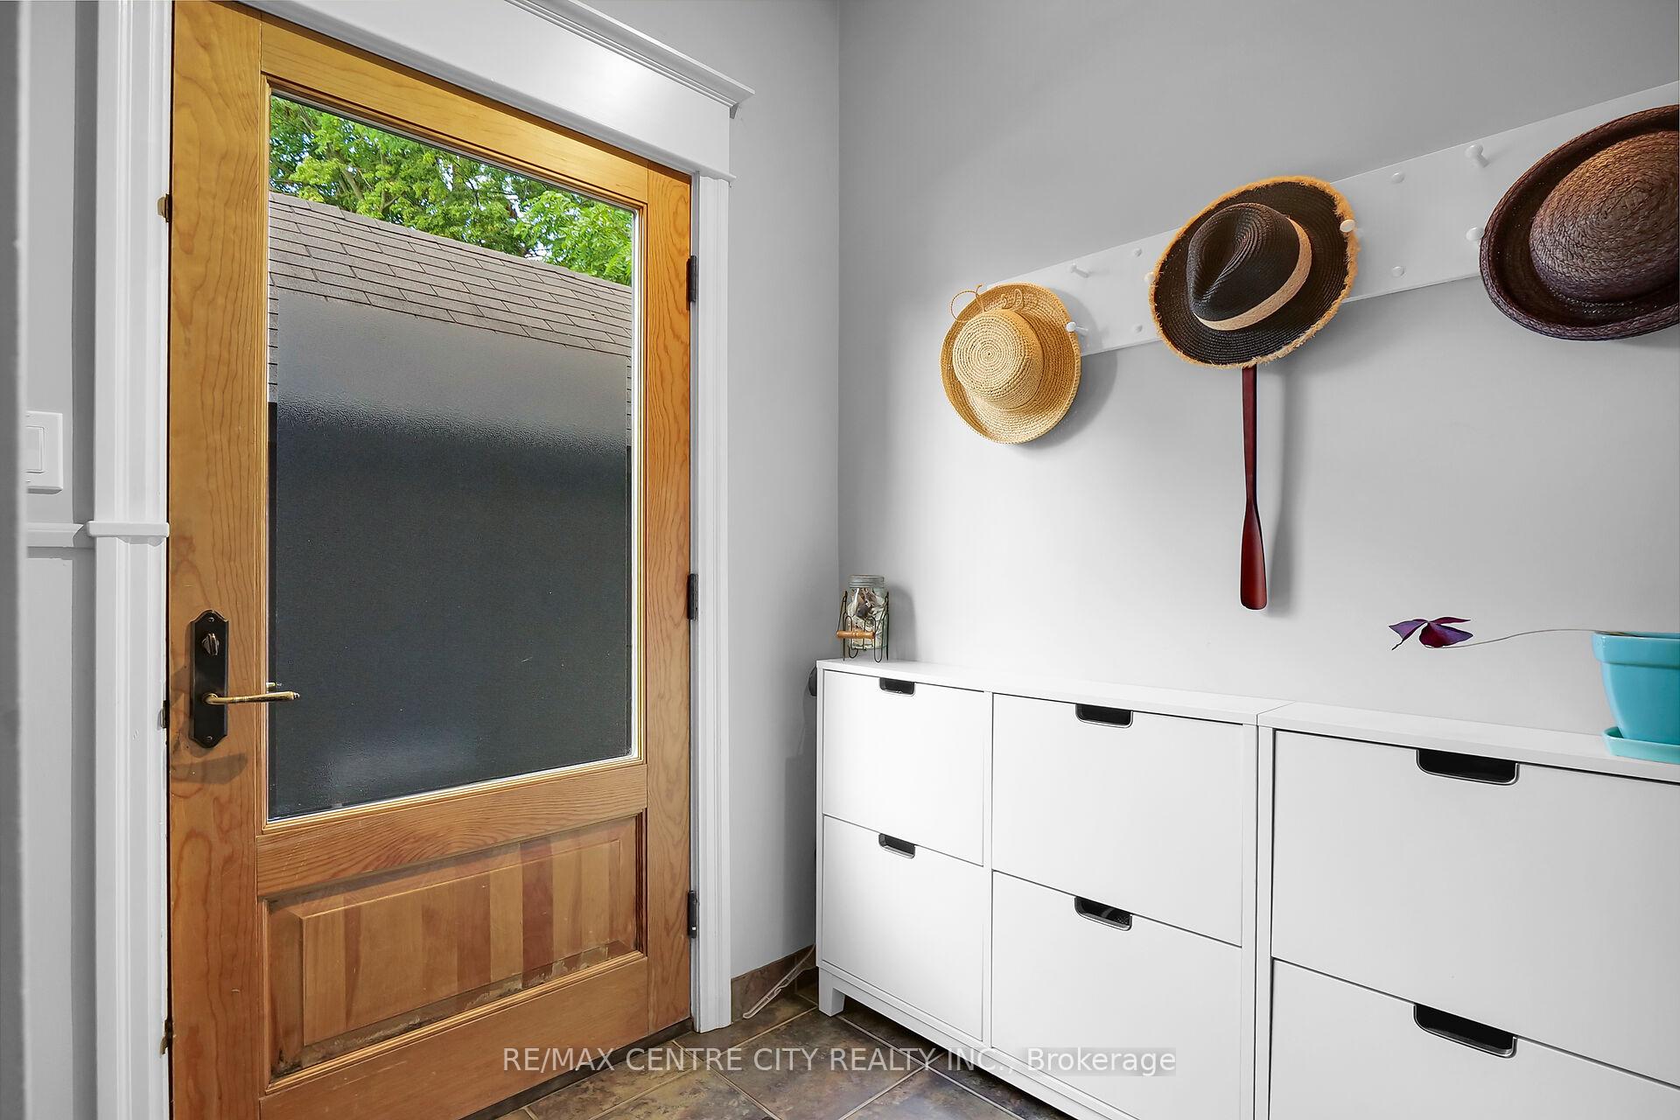
Rare chance for a unique living experience in the historic Blackfriars area! This custom built contemporary home offers architectural sophistication with vaulted ceilings, front and rear balconies, bamboo flooring, 2nd floor open bedroom/den loft, and open concept main floor featuring a floor to ceiling stone fireplace! The perfect home for the hobbyist or a home business with bonus separate studio /shop (heated) and oversized workshop/shed! This home has been meticulously cared for with a recently renovated two-tone kitchen with stainless appliances + solid surface countertops! Nestled just around the corner from the Blackfriars bridge, Blackfriars Cafe, Harris Park and scenic Thames River walking trails + just a short walk to Richmond Row! Popular points of interest include the Art Gallery, Labatt Park, Covent Garden market, and other popular down townsites! An opportunity to own a stunning custom home in the downtown with extensive landscaping and private courtyard! It's perfect!
Ask about this home
A HOMEH agent will answer your questions about this home.
Around this home
Daily convenience, out of 100, from the distances below
Schools nearby
School rating, out of 10.
Helpful calculators
Your HOMEH agent

"I would see it this week."