

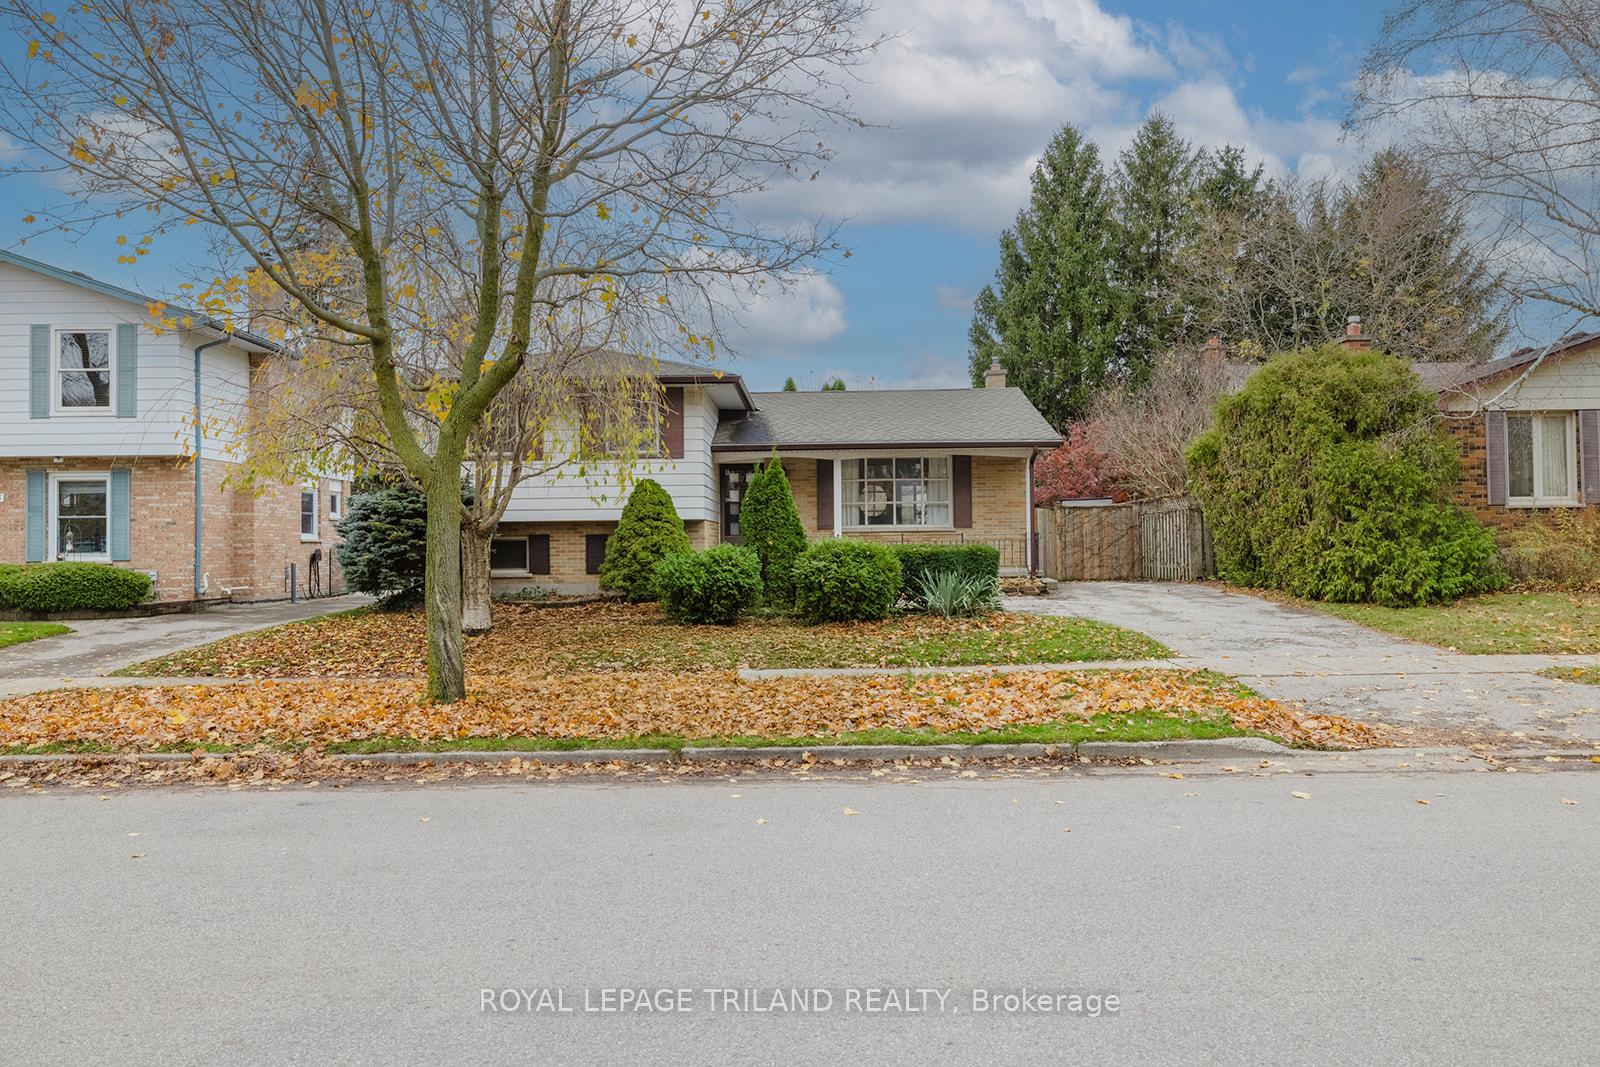
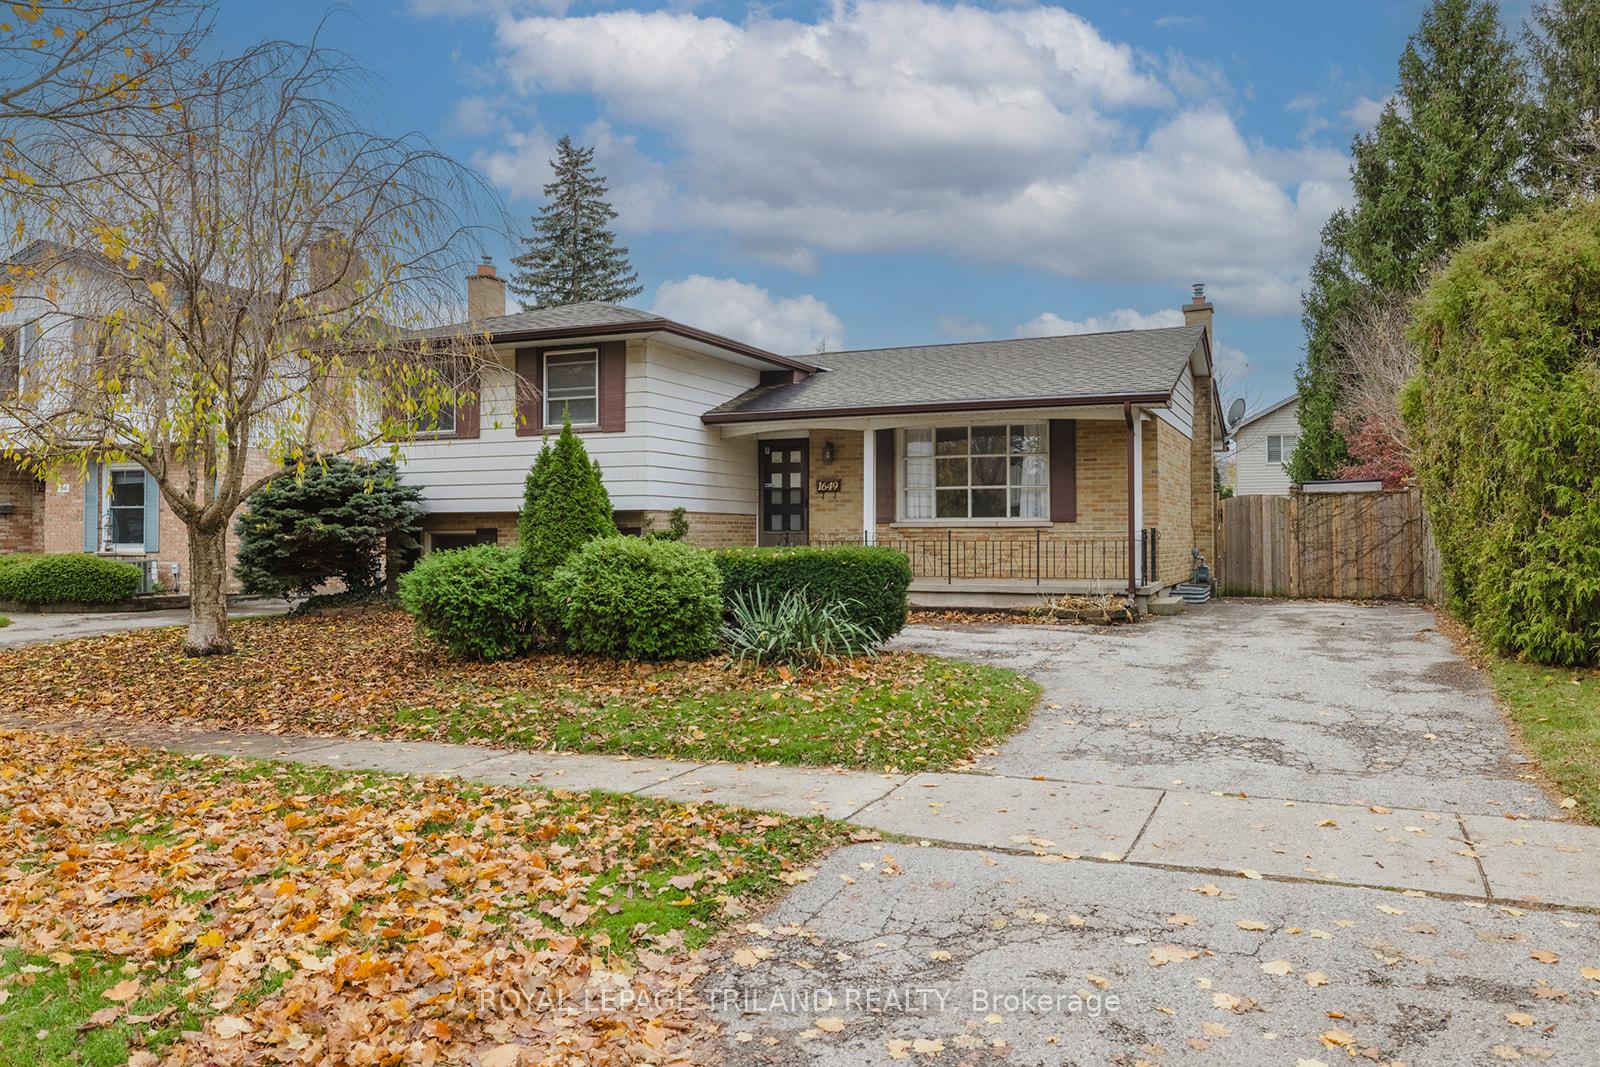
1649 Aldersbrook Road
1649 Aldersbrook Road
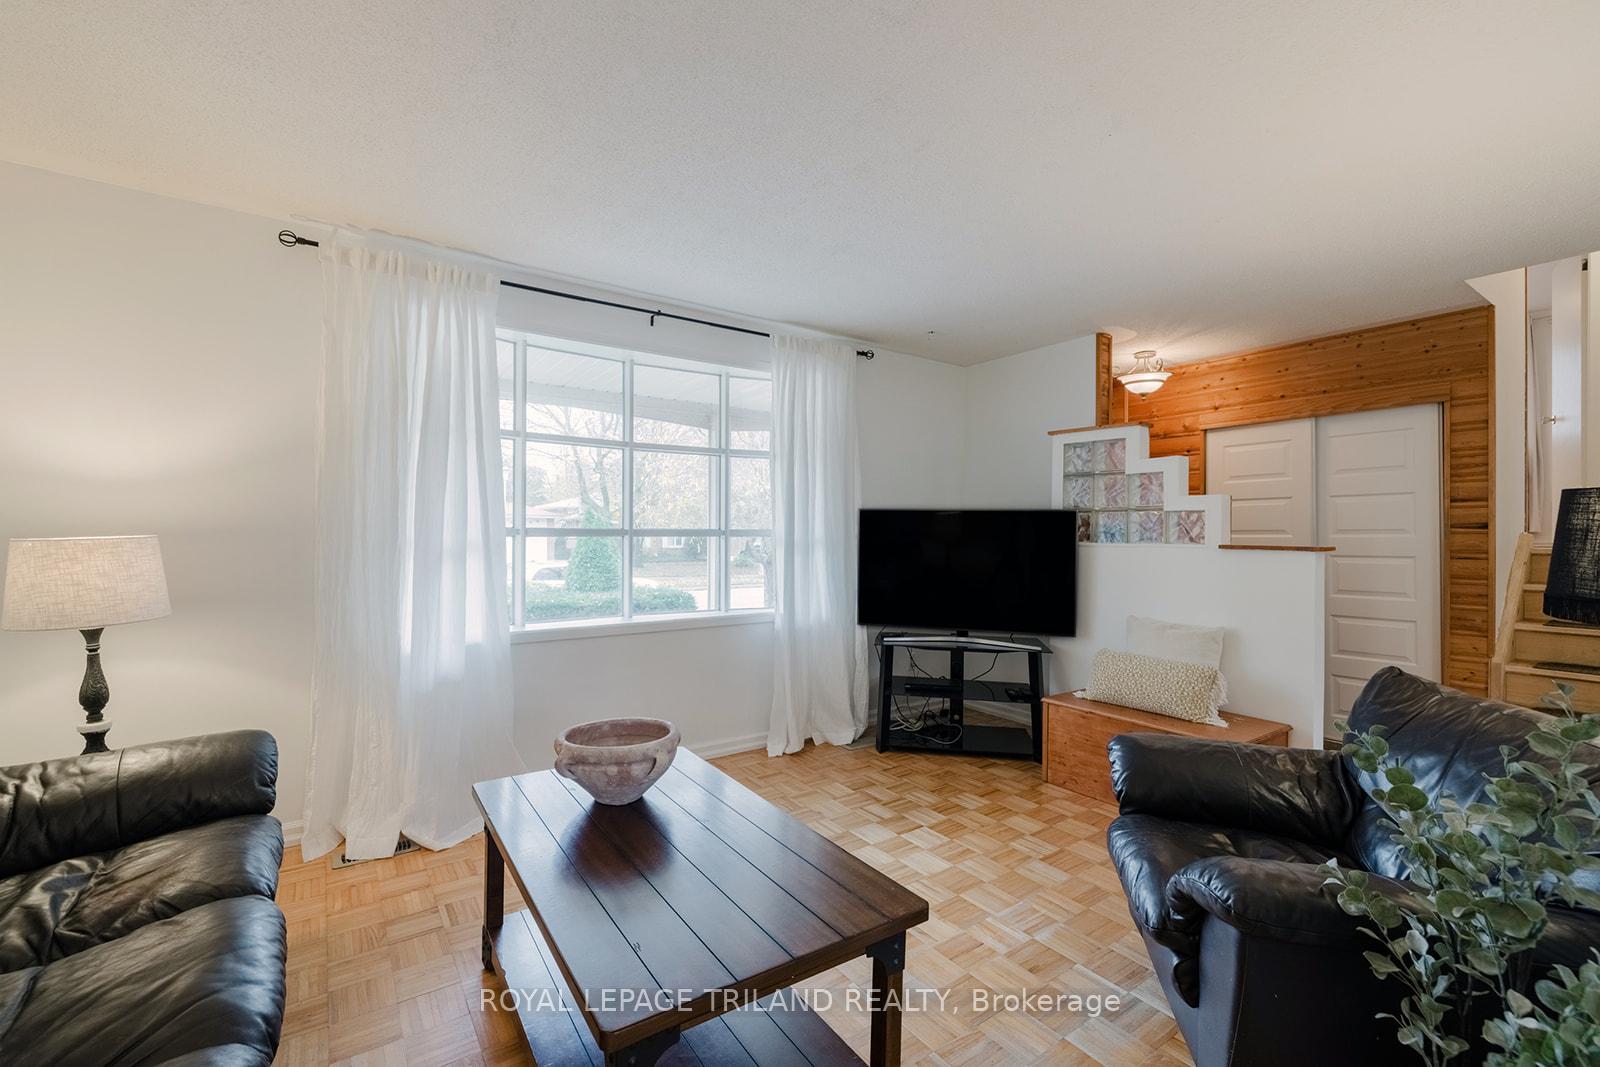 See all 36 photos
Property history
Facts and features
- BasementFinished
- Age of home31–50 years
- Water, sewerMunicipal
- Lot shapeIrregular
- Separate entrance
- Fireplace
- Central air
The homeDetached, Sidesplit 4, Age 31–50 years
- Type: Detached
- Style: Sidesplit 4
- Age: 31–50 years
- Basement: Finished, separate entrance
InsideFireplace Yes, Lower level, Storage, water heater, water meter
- Fireplace: Yes
- Laundry: Lower level
- Features: Storage, water heater, water meter
- Security: Carbon monoxide detectors, smoke detector
- Rooms above ground: 10
- Bedrooms: 3 + 1 in the basement
- Bathrooms: 2
- Kitchens: 1
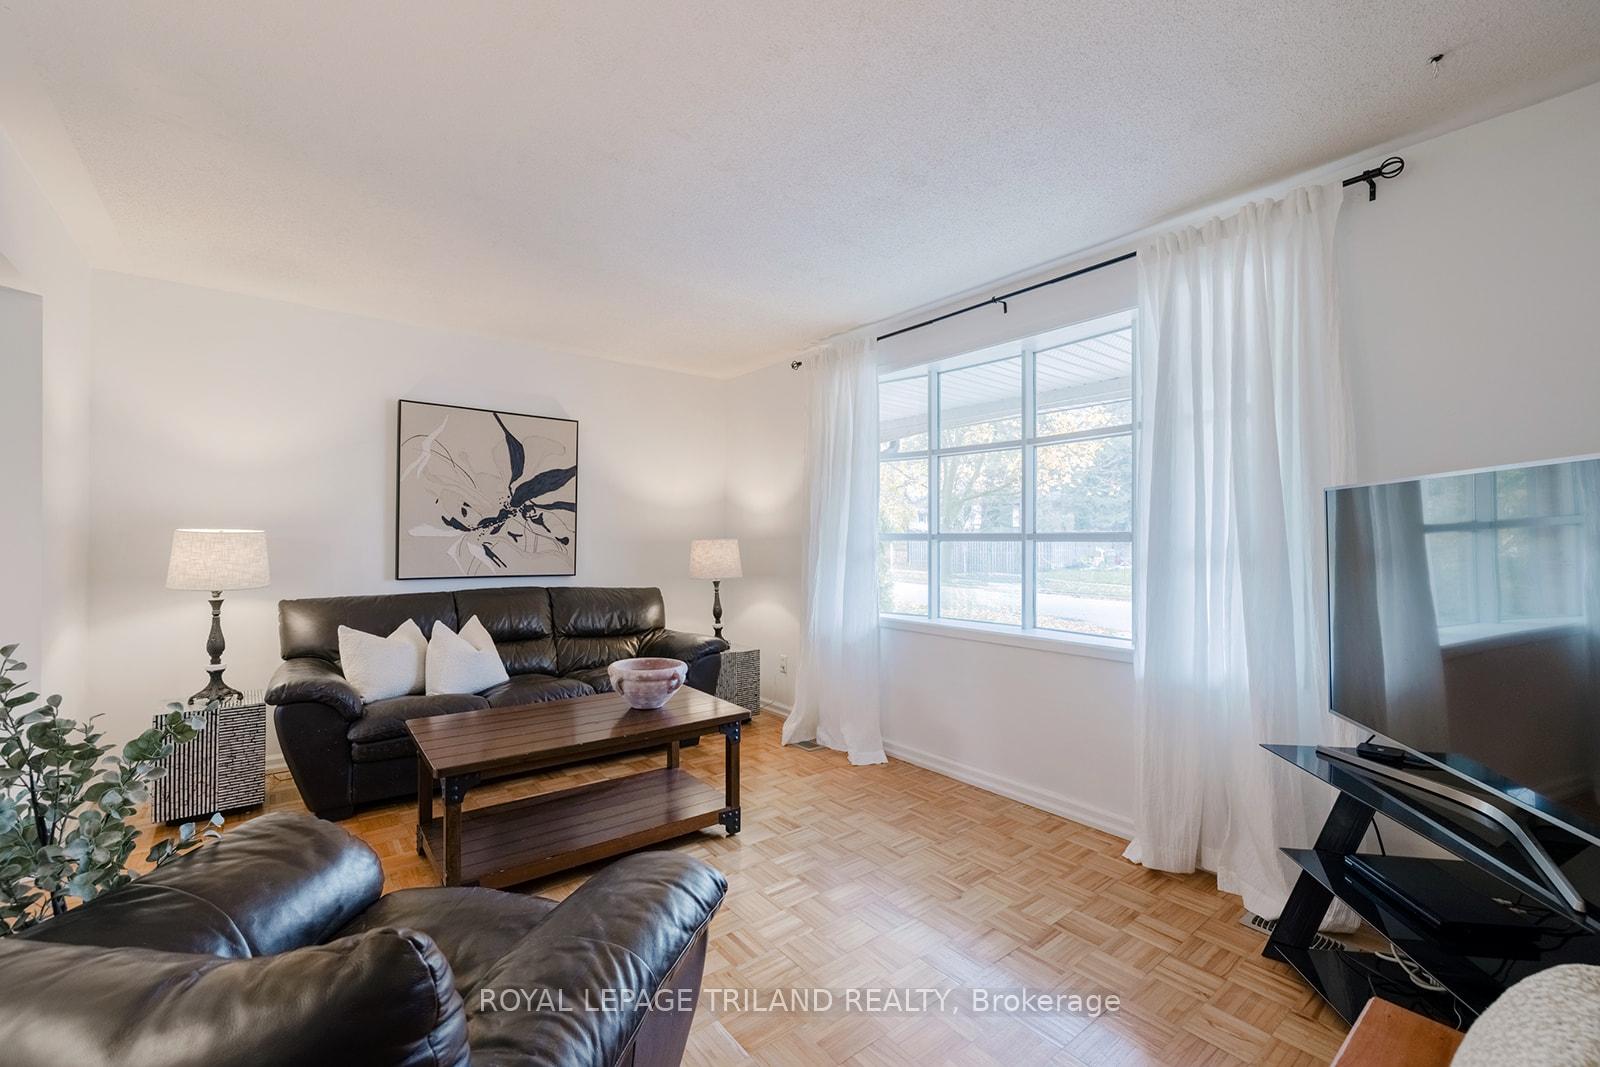
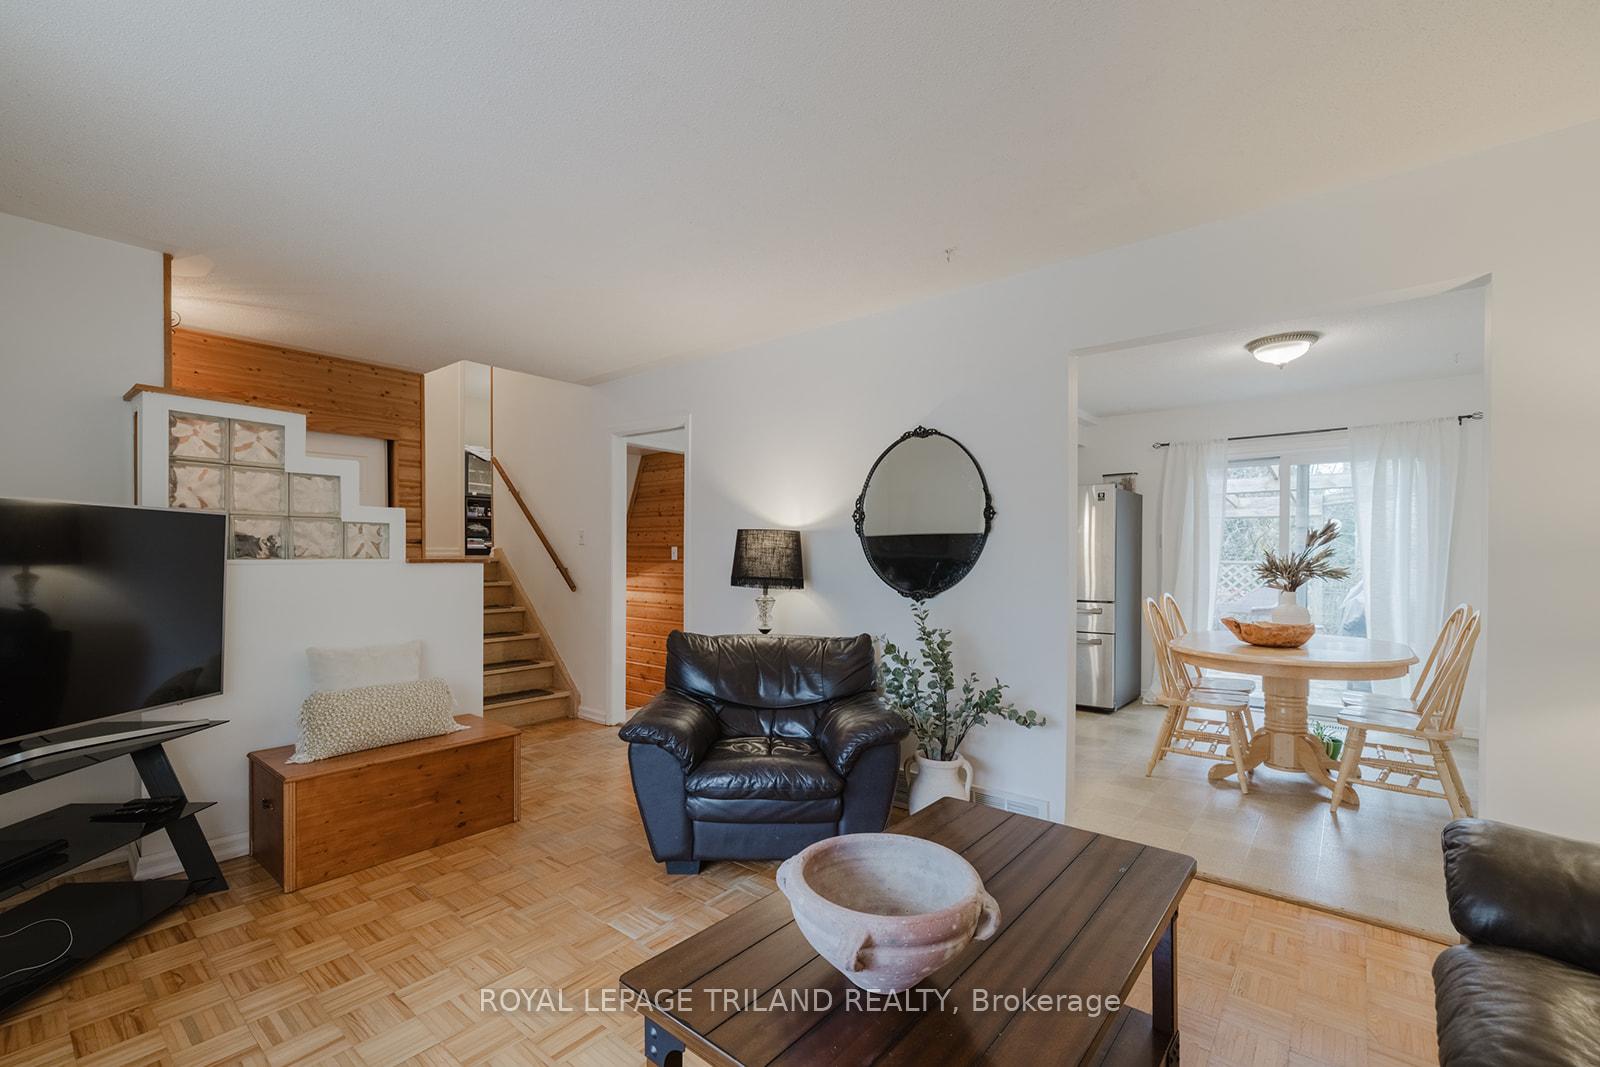
- Family room: Yes
Outside and lotAluminum siding, brick, Asphalt shingle, Poured concrete
- Exterior: Aluminum siding, brick
- Roof: Asphalt shingle
- Foundation: Poured concrete
- Features: Deck, patio, privacy, porch
- Other structures: Garden shed
- Size: 55.11 × 110.03 ft
- Shape: Irregular
- Zoning: R1-6
Parking3 Parking, Private
- Spaces: 3 Parking
- Driveway: Private
Heating, water and powerForced air, gas, Central air, Municipal water
- Heating: Forced air, gas
- Cooling: Central air
- Water: Municipal water
- Sewer: Municipal sewer
Costs and taxesTaxes $3,870 a year, HST included in the price, Hot water heater
- Taxes, 2024: $3,870 a year
- HST: HST included in the price
- Rental items: Hot water heater
- Under contract: Hot water heater
Included in the saleFridge, stove, dishwasher, washer, dryer, blinds, Staging curtains
- Included: Fridge, stove, dishwasher, washer, dryer, blinds
- Not included: Staging curtains
NearbyFenced yard, other, park, public transit, school
- Close to: Fenced yard, other, park, public transit, school
Listing detailsX10428710, Sold, Nov 18, 2024
- MLS® number: X10428710
- Status: Sold
- Listed on: Nov 18, 2024
- Days on market: 7
- Updated: Nov 25, 2024
- Possession: 2024-12-18 / December 18, 2024
- Occupied by: Owner
- Listing brokerage: ROYAL LEPAGE TRILAND REALTY
About this home
1649 Aldersbrook Road, London (North F), ON N6G 2Z2
Welcome to this spacious 4-bedroom sidesplit, perfectly suited for large or growing families. With two bathrooms and two family rooms, there's plenty of room for everyone to spread out. The private backyard features a deck off the kitchen and a cozy fire pit, perfect for enjoying these cool evenings. The lower levels separate entrance adds flexibility and opens the door to exciting possibilities, whether you're looking to create an in-law suite, generate rental income, or craft your own personalized space. This home combines comfort, privacy, and potential in a desirable community setting.
Ask about this home
A HOMEH agent will answer your questions about this home.
Around this home
Daily convenience, out of 100, from the distances below
Schools nearby
School rating, out of 10.
Helpful calculators
Your HOMEH agent

"I would see it this week."