

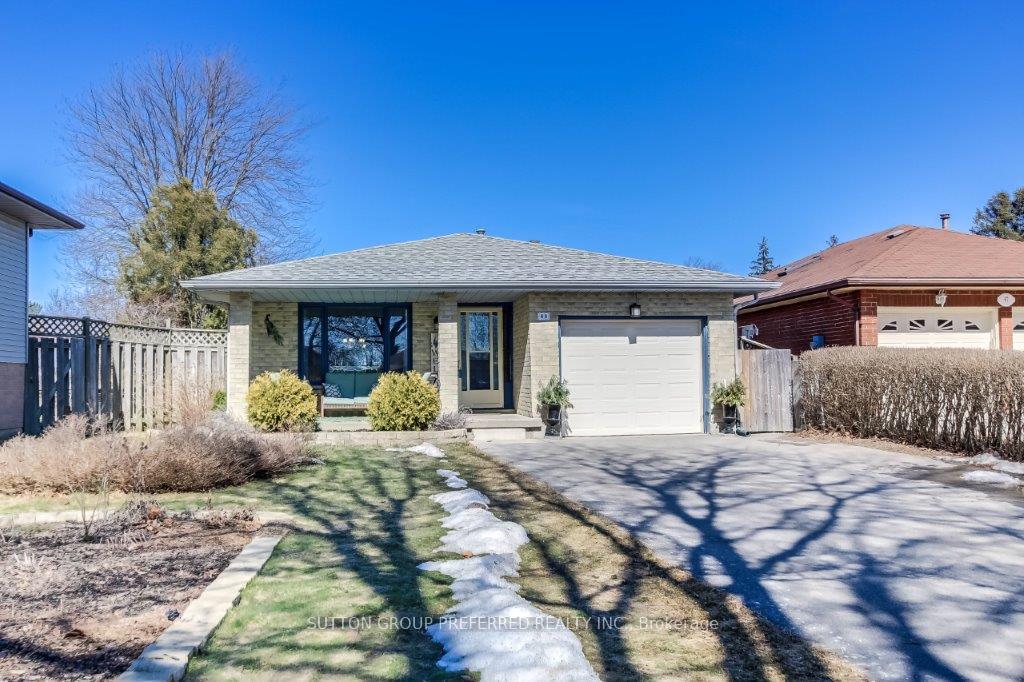
63 Grieve Place
Detached Sold
1/3463 Grieve Place
Detached Sold
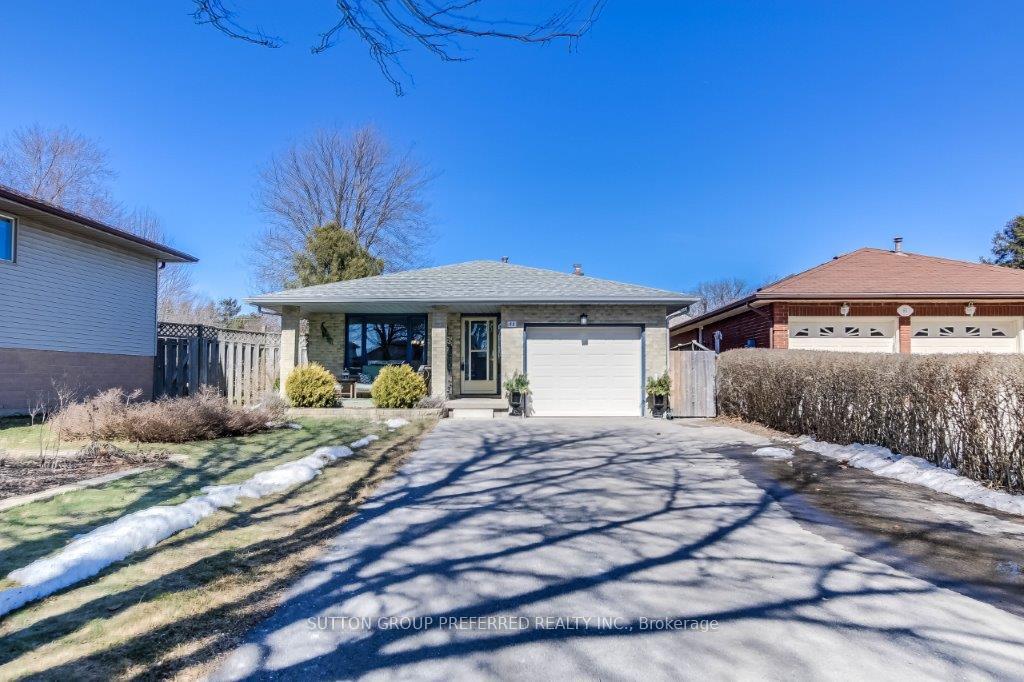
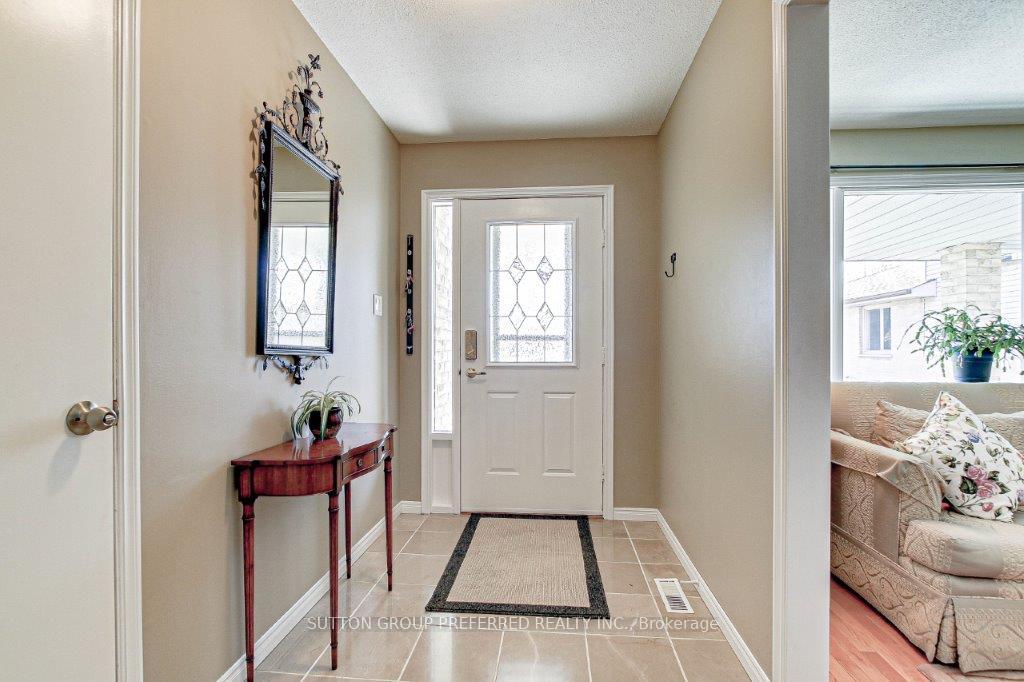
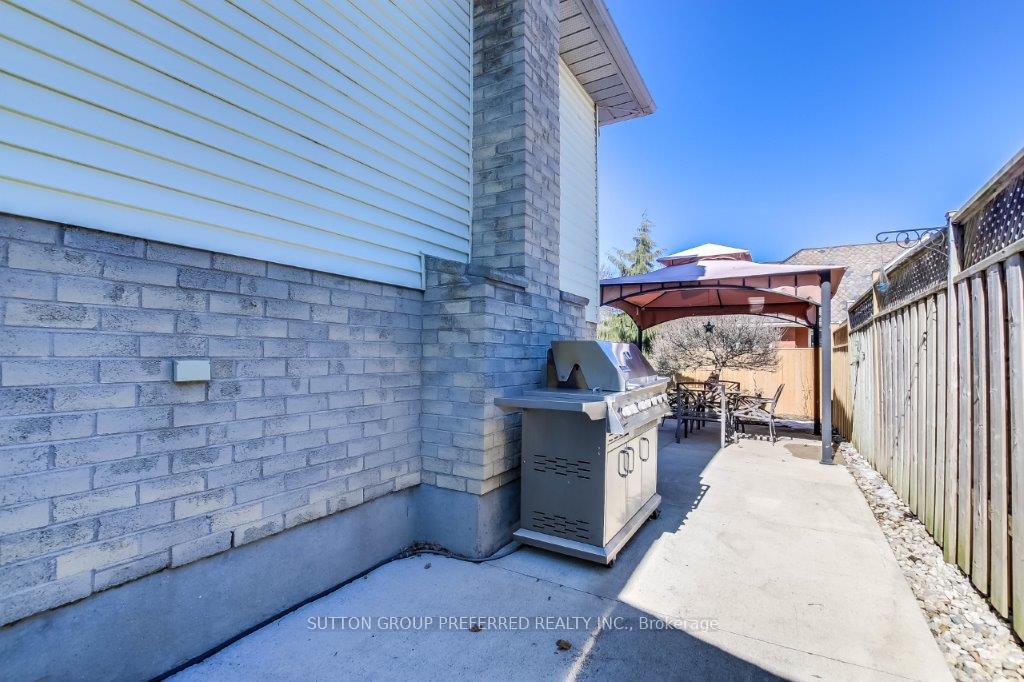
 See all 34 photos
3+1 Bedrooms
2 Bathrooms
1 Garage
1.5K–2K sq.ft
57.25×125 ft
$3,618/yr
Property history
Facts and features
- BasementPart finished
- Water, sewerMunicipal
- HeatingForced air
- CoolingCentral air
What stands out
- Fireplace
- Central air
The homeDetached, Backsplit 4, 1,500–2,000 sq ft
- Type: Detached
- Style: Backsplit 4
- Living space: 1,500–2,000 sq ft
- Basement: Full, partially finished
InsideFireplace Yes, natural gas, Lower level, Sump pump
- Fireplace: Yes, natural gas
- Laundry: Lower level
- Features: Sump pump
- Rooms above ground: 11
- Bedrooms: 3 + 1 in the basement
- Bathrooms: 2
- Kitchens: 1
- Family room: Yes
Outside and lotBrick, Asphalt shingle, Concrete
Outside
- Exterior: Brick
- Roof: Asphalt shingle
- Foundation: Concrete
- Other structures: Garden shed
- Size: 57.25 × 125 ft
Parking1 Garage, Attached, Private double
- Spaces: 1 Garage
- Garage: Attached
- Driveway: Private double
Heating, water and powerForced air, gas, Central air, Municipal water
- Heating: Forced air, gas
- Cooling: Central air
- Water: Municipal water
- Sewer: Municipal sewer
- Natural gas: Yes
- Hydro: Yes
- Cable: Available
- Telephone: Available
Costs and taxesTaxes $3,618 a year, HST included in the price
- Taxes, 2024: $3,618 a year
- HST: HST included in the price
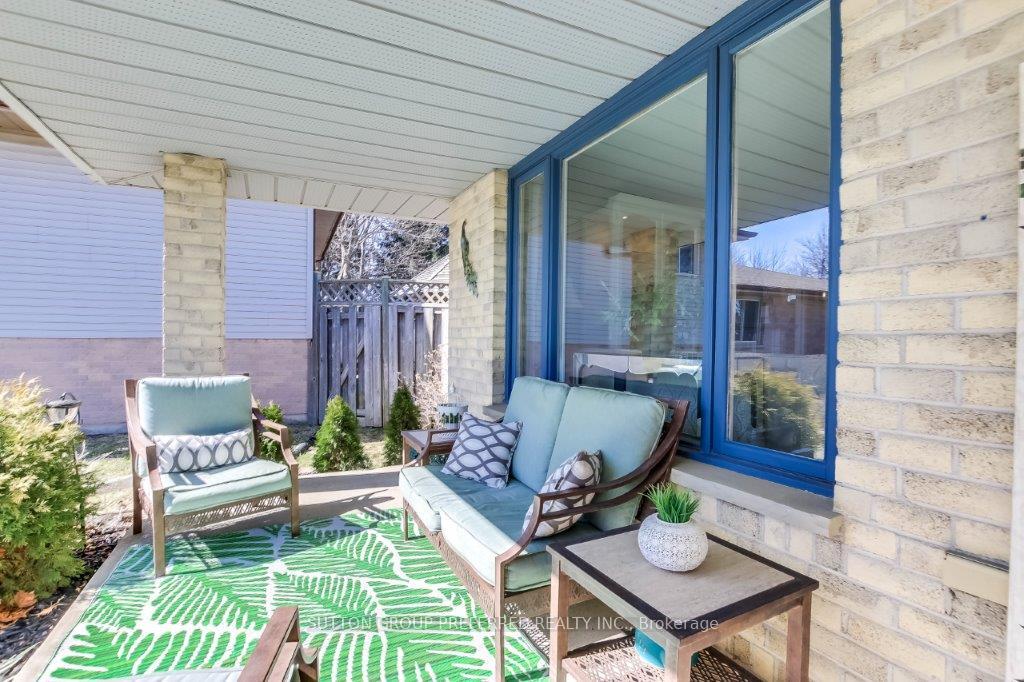
Included in the saleFridge, stove, dishwasher, washer, dyer, shed, canopy over the patio
- Included: Fridge, stove, dishwasher, washer, dyer, shed, canopy over the patio
Listing detailsX12012778, Sold, Mar 11, 2025
- MLS® number: X12012778
- Status: Sold
- Listed on: Mar 11, 2025
- Days on market: 8
- Updated: Mar 19, 2025
- Possession: 30-59 days
- Occupied by: Owner
- Listing brokerage: SUTTON GROUP PREFERRED REALTY INC.
About this home
63 Grieve Place, London (South Y), ON N6E 3C9
Sump Pump
This immaculately kept 3 + 1 Bedroom home checks a lot of boxes folks!. The spacious floorplan features a formal living + dining area, custom kitchen upgrade approx 5 years ago, lovely family room with gas fireplace, 2 bathrooms. The furnace, driveway + most fencing was updated in the last 6 years, roof shingles in 2016. A well-manicured yard with concrete patio + attached metal canopy. The list goes on for this gem in a wonderful culdesac location! Shop and compare.
Read more
Ask about this home
A HOMEH agent will answer your questions about this home.
Ask a question
Thinking of selling your home?See what your home is worth today.
Around this home
Southdale
Errands
Parks
Schools
Daily convenience, out of 100, from the distances below
ParkHeritage Park · 4 within 1 km6 min walk368 m
GrocerySultan Bakery21 min walk1.3 km
SchoolSir Wilfrid Laurier Secondary School12 min walk730 m
PharmacyShoppers Drug Mart21 min walk1.3 km
Cafés & foodNova Lisboa18 min walk1.1 km
WalkDriveStraight-line distance, open map data
Grocery1.3 km
Park0.4 km
Coffee1.3 km
Dining1.1 km
Schools nearby
School rating, out of 10.
Sir Wilfrid Laurier Secondary Schoolsecondary · Public · 0.7 km
5.3/10Fair
St Francis Schoolelementary · Catholic · 0.9 km
4.9/10Low
Arthur Stringer Public Schoolelementary · Public · 0.9 km
2.6/10Low
Contact agent
Helpful calculators
Mortgage
Affordability
Closing costs
Land transfer tax
Property tax
Down payment
CMHC insurance
Stress test
Cashback Rebate
Your HOMEH agent

NimaHOMEH agent · London
"I would see it this week."
Ask Nima