

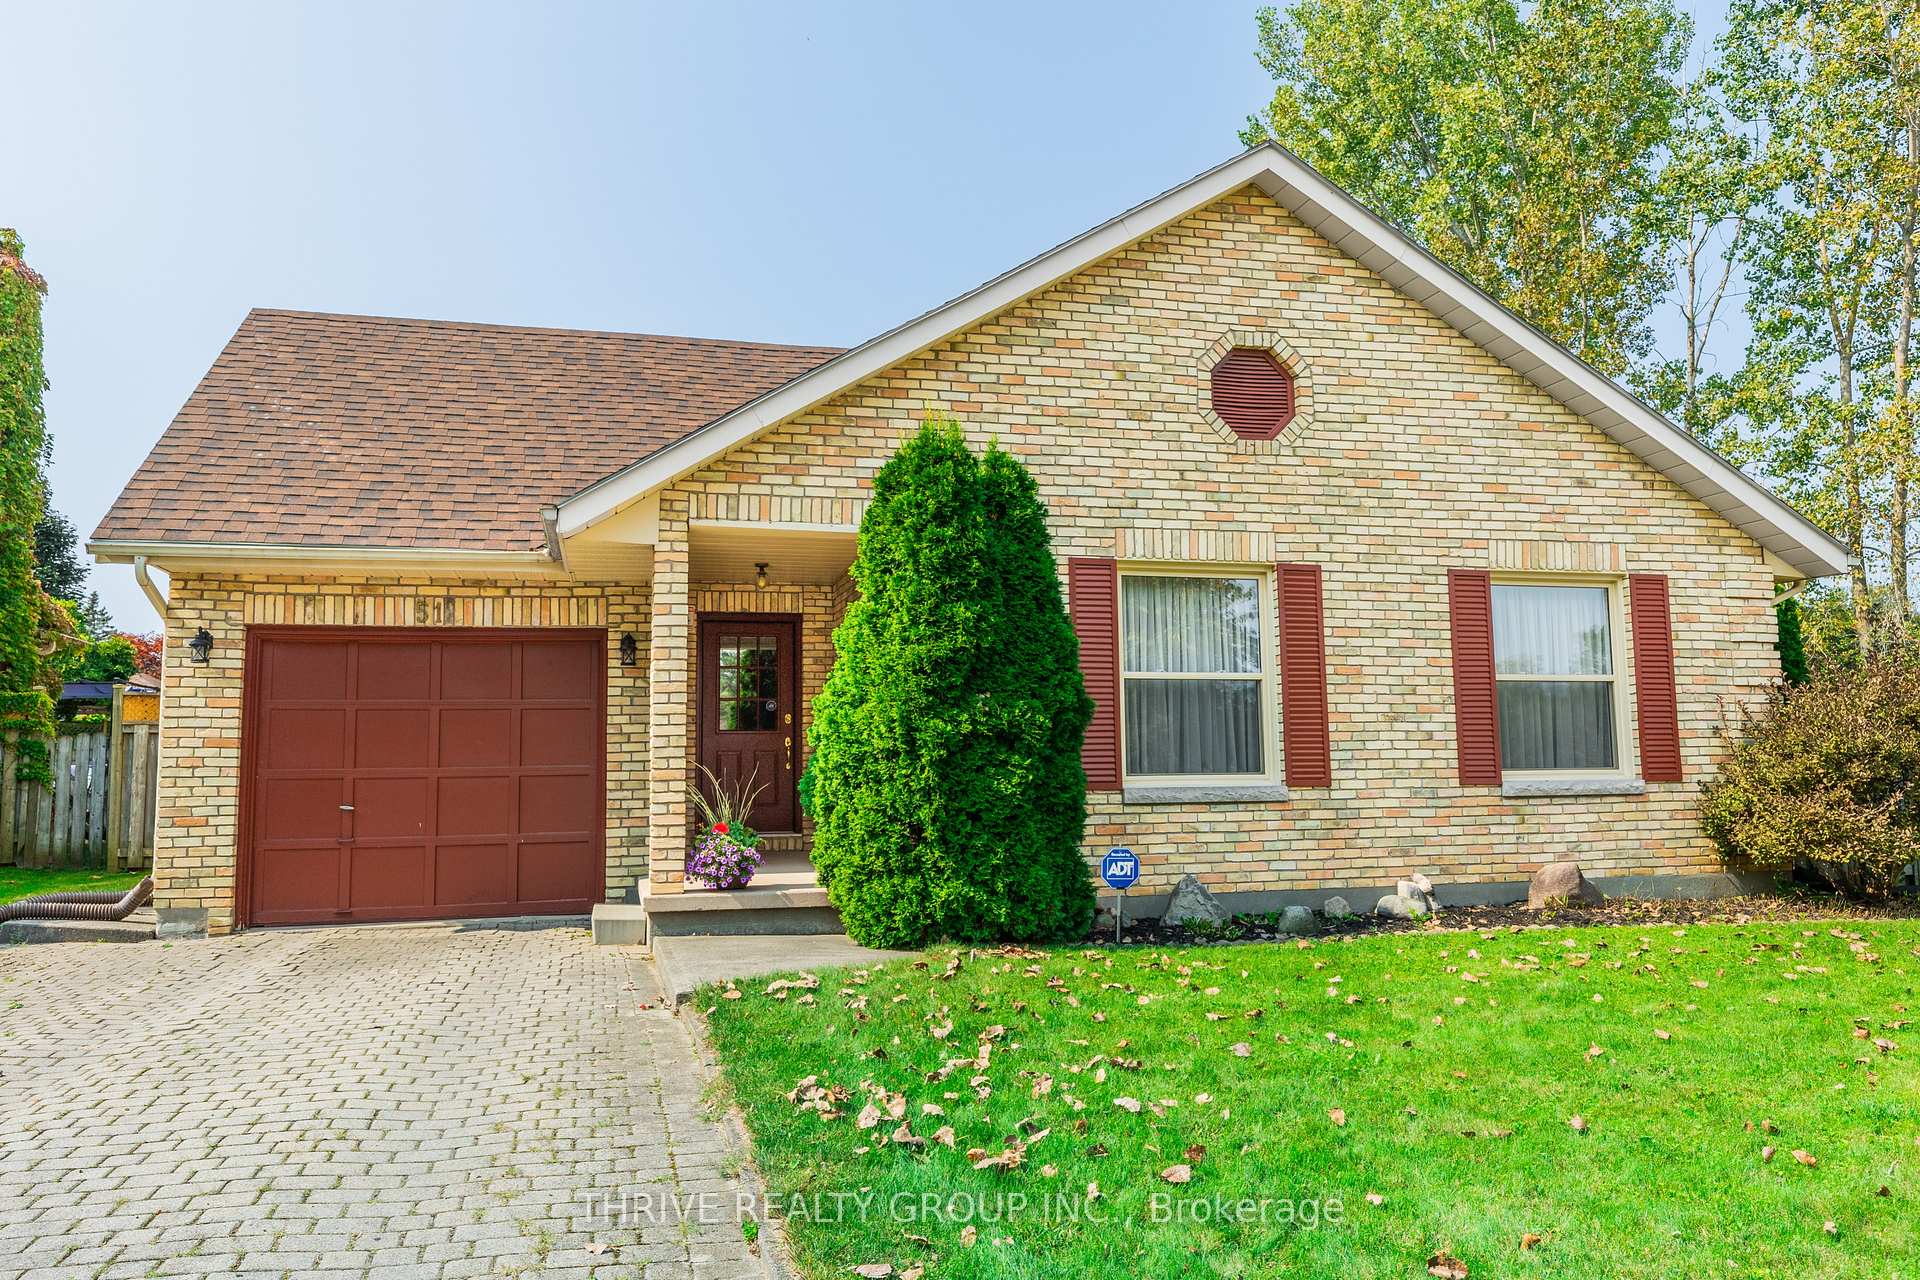
51 Silverbrook Drive
51 Silverbrook Drive
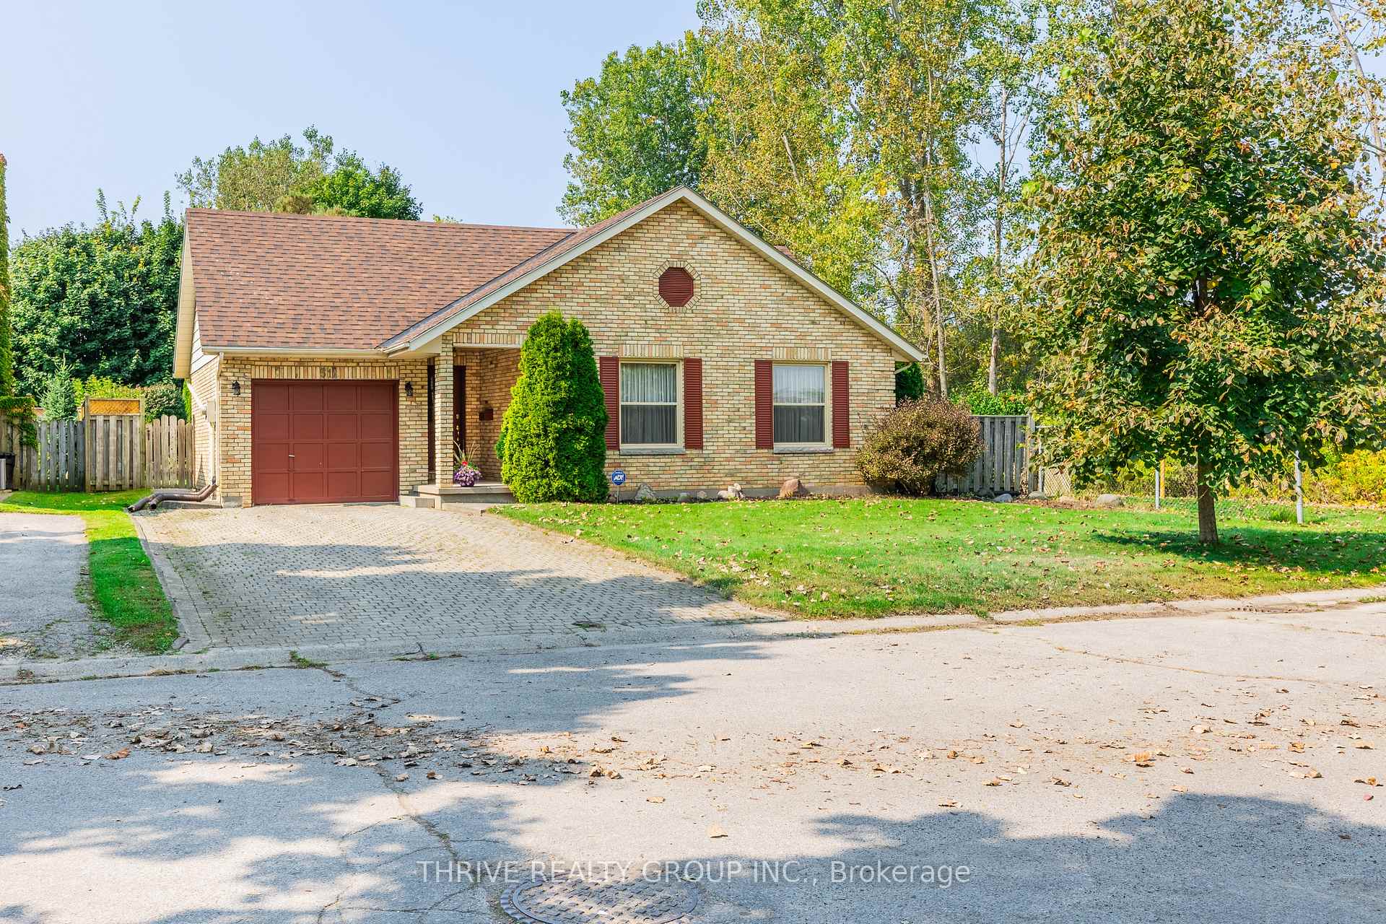
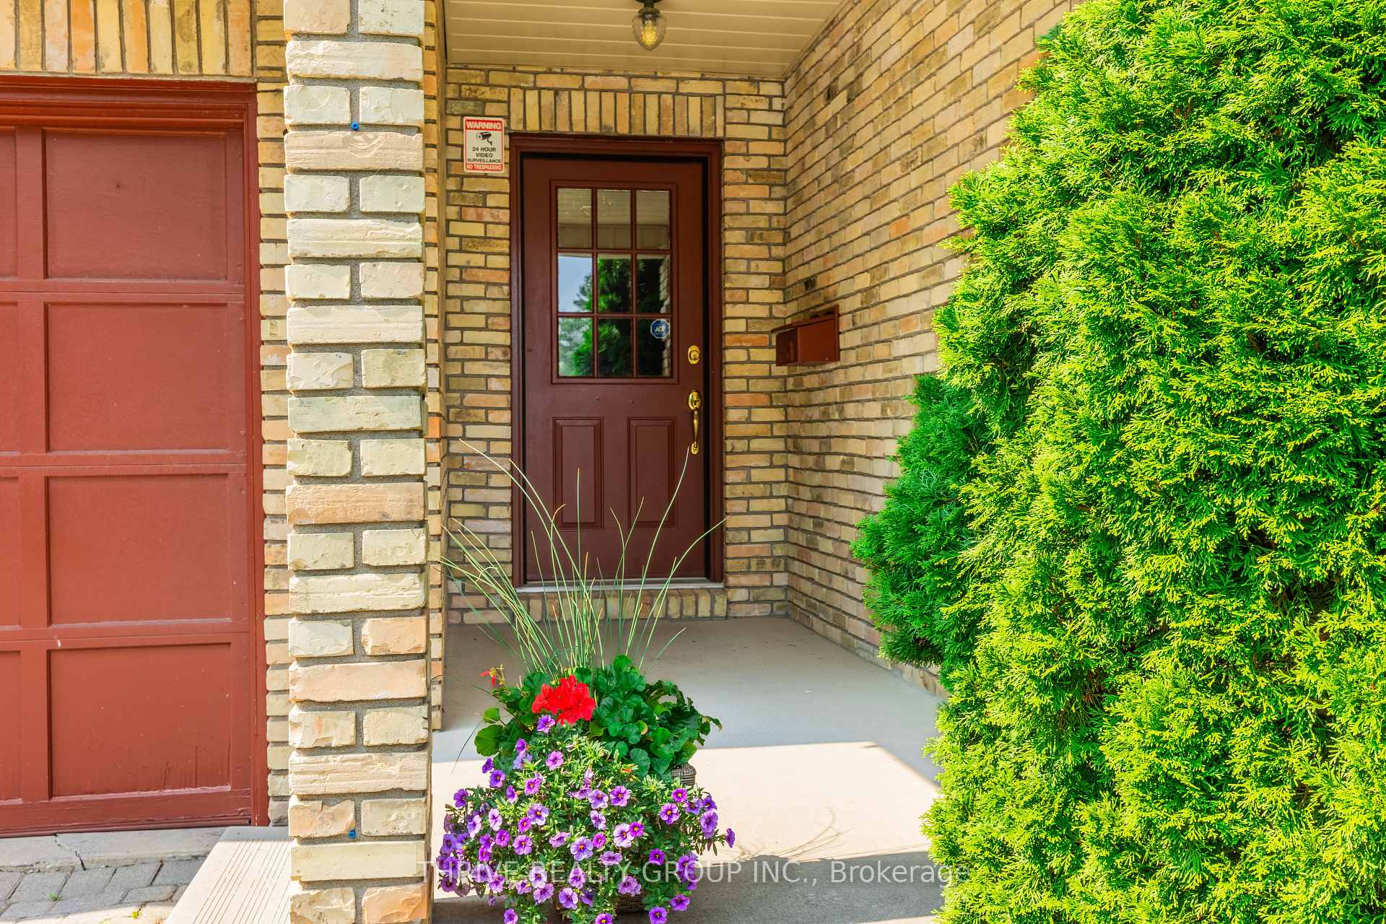
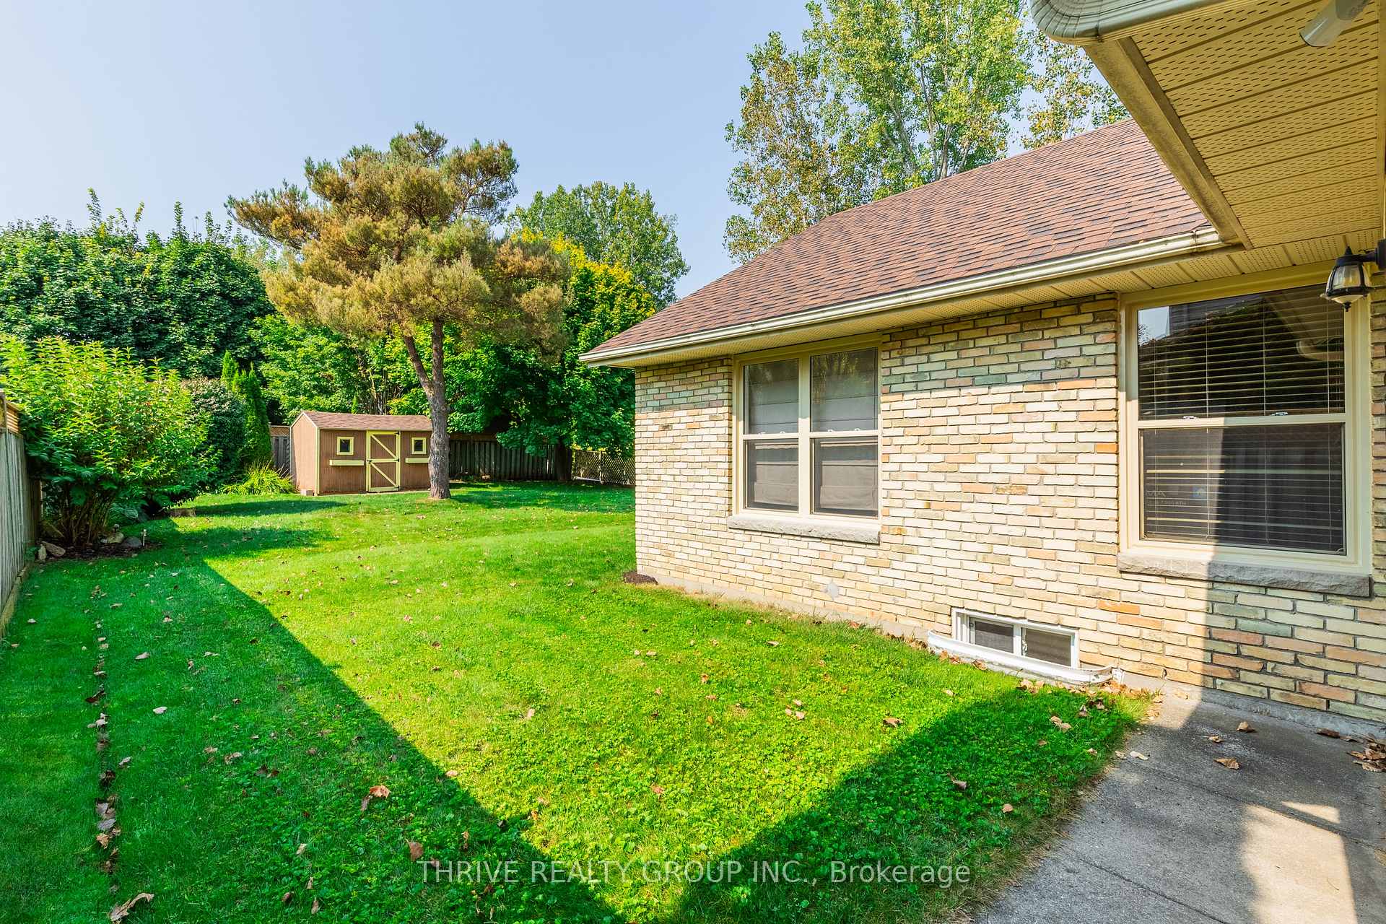
 See all 36 photos
Property history
Facts and features
- BasementPart finished
- Age of home31–50 years
- Water, sewerMunicipal
- Lot shapeRectangular
- Fireplace
- Central air
The homeDetached, Bungalow, Age 31–50 years
- Type: Detached
- Style: Bungalow
- Age: 31–50 years
- Living space: 1,100–1,500 sq ft
- Basement: Full, partially finished
- View: Trees/woods, park/greenbelt
InsideFireplace Yes, fireplace insert, Lower level, Water heater owned, auto garage door remote, primary bedroom - main floor
- Fireplace: Yes, fireplace insert
- Laundry: Lower level
- Features: Water heater owned, auto garage door remote, primary bedroom - main floor
- Rooms above ground: 7
- Bedrooms: 2
- Bathrooms: 2
- Kitchens: 1
- Family room: Yes
Outside and lotShingle, Asphalt shingle, Poured concrete
- Exterior: Shingle
- Roof: Asphalt shingle
- Foundation: Poured concrete
- Features: Landscaped, deck, privacy, year round living
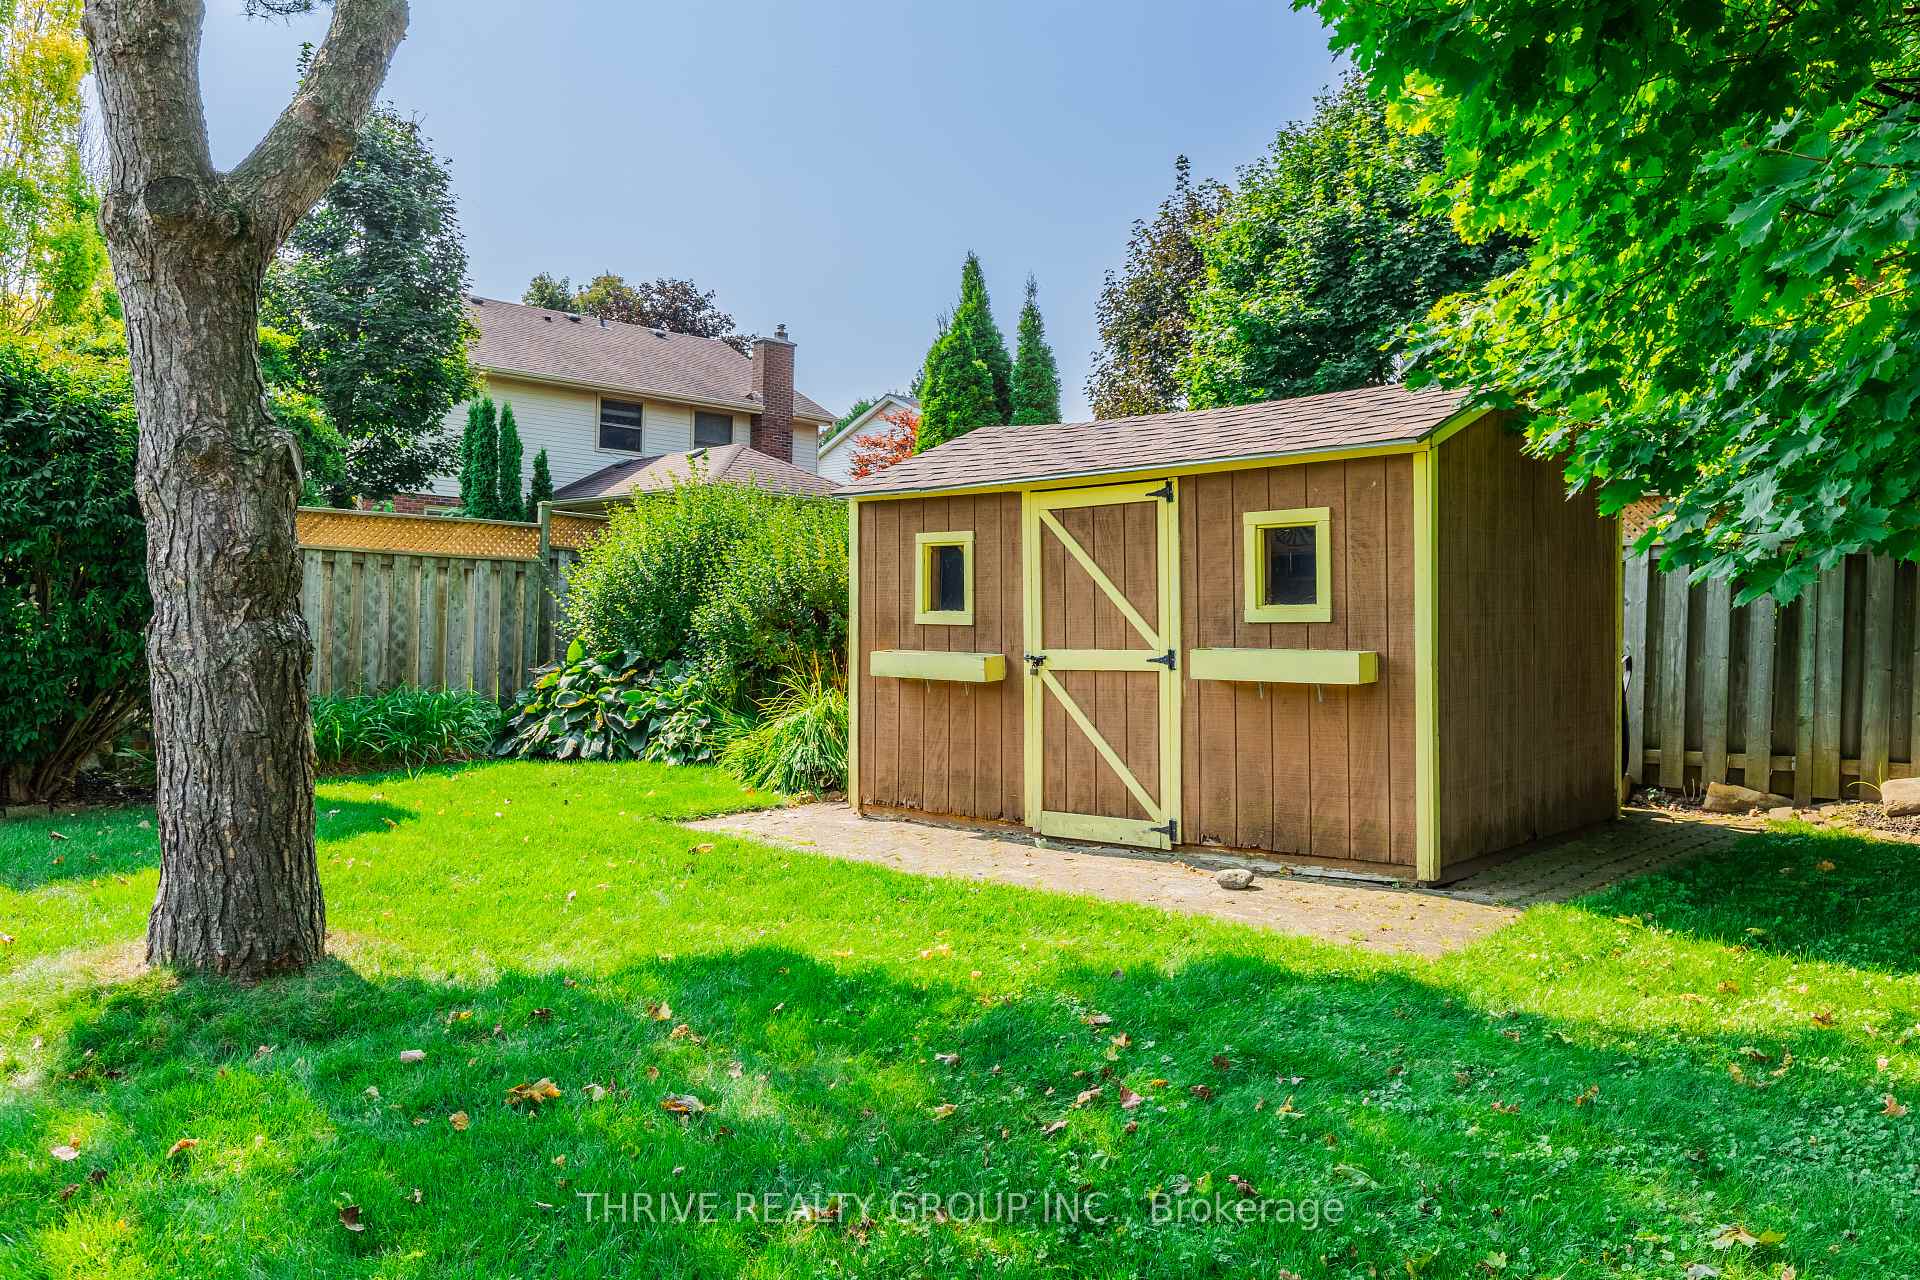
- Other structures: Garden shed
- Size: 59.06 × 125.58 ft
- Shape: Rectangular
- Zoning: R1-7
Parking1 Garage, Attached, Private double, inside entry, private
- Spaces: 1 Garage
- Garage: Attached
- Driveway: Private double, inside entry, private
Heating, water and powerWater, gas, Central air, Municipal water
- Heating: Water, gas
- Cooling: Central air
- Water: Municipal water
- Sewer: Municipal sewer
Costs and taxesTaxes $4,680 a year, HST included in the price, Rental items None
- Taxes, 2024: $4,680 a year
- HST: HST included in the price
- Rental items: None
Included in the saleAll appliances - fridge, stove, dishwasher, washer & dryer. all window coverings, electric fireplace, pool table, gazebo and dart board w/floor matt, Not included None
- Included: All appliances - fridge, stove, dishwasher, washer & dryer. all window coverings, electric fireplace, pool table, gazebo and dart board w/floor matt
- Not included: None
NearbySchool, wooded/treed, hospital, greenbelt/conservation, cul de sac/dead end, fenced yard
- Close to: School, wooded/treed, hospital, greenbelt/conservation, cul de sac/dead end, fenced yard
Listing detailsX9395091, Sold, Oct 15, 2024
- MLS® number: X9395091
- Status: Sold
- Listed on: Oct 15, 2024
- Days on market: 37
- Updated: Nov 21, 2024
- Possession: Mid dec-jan
- Occupied by: Owner
- Listing brokerage: THRIVE REALTY GROUP INC.
About this home
51 Silverbrook Drive, London (North B), ON N5X 3B2
51 Silverbrook Drive - Immaculate One-Floor Home in a Quiet, Sought-After Location! Nestled on a peaceful dead-end street beside the scenic Silverbrook Trails, this meticulously maintained bungalow is the perfect condo alternative. Lovingly cared for by its owner of 21 years, this move-in-ready home offers 2+2* bedrooms, 2 full bathrooms, and a low-maintenance lifestyle. The open-concept layout provides functional living, while the spacious yard offers privacy and relaxation. The lower level provides ample storage or additional living space. Enjoy year-round comfort with an efficient boiler heating system and central air. Recent updates include new windows (2016) and shingles (2022).Located in the desirable Jack Chambers School District and just minutes from Masonville Mall, major shopping centres, UWO Hospital, and Western University, this home delivers both convenience and affordability. Don't miss your chance to view this gem, book your private tour today!
Ask about this home
A HOMEH agent will answer your questions about this home.
Around this home
Daily convenience, out of 100, from the distances below
Schools nearby
School rating, out of 10.
Helpful calculators
Your HOMEH agent

"I would see it this week."