

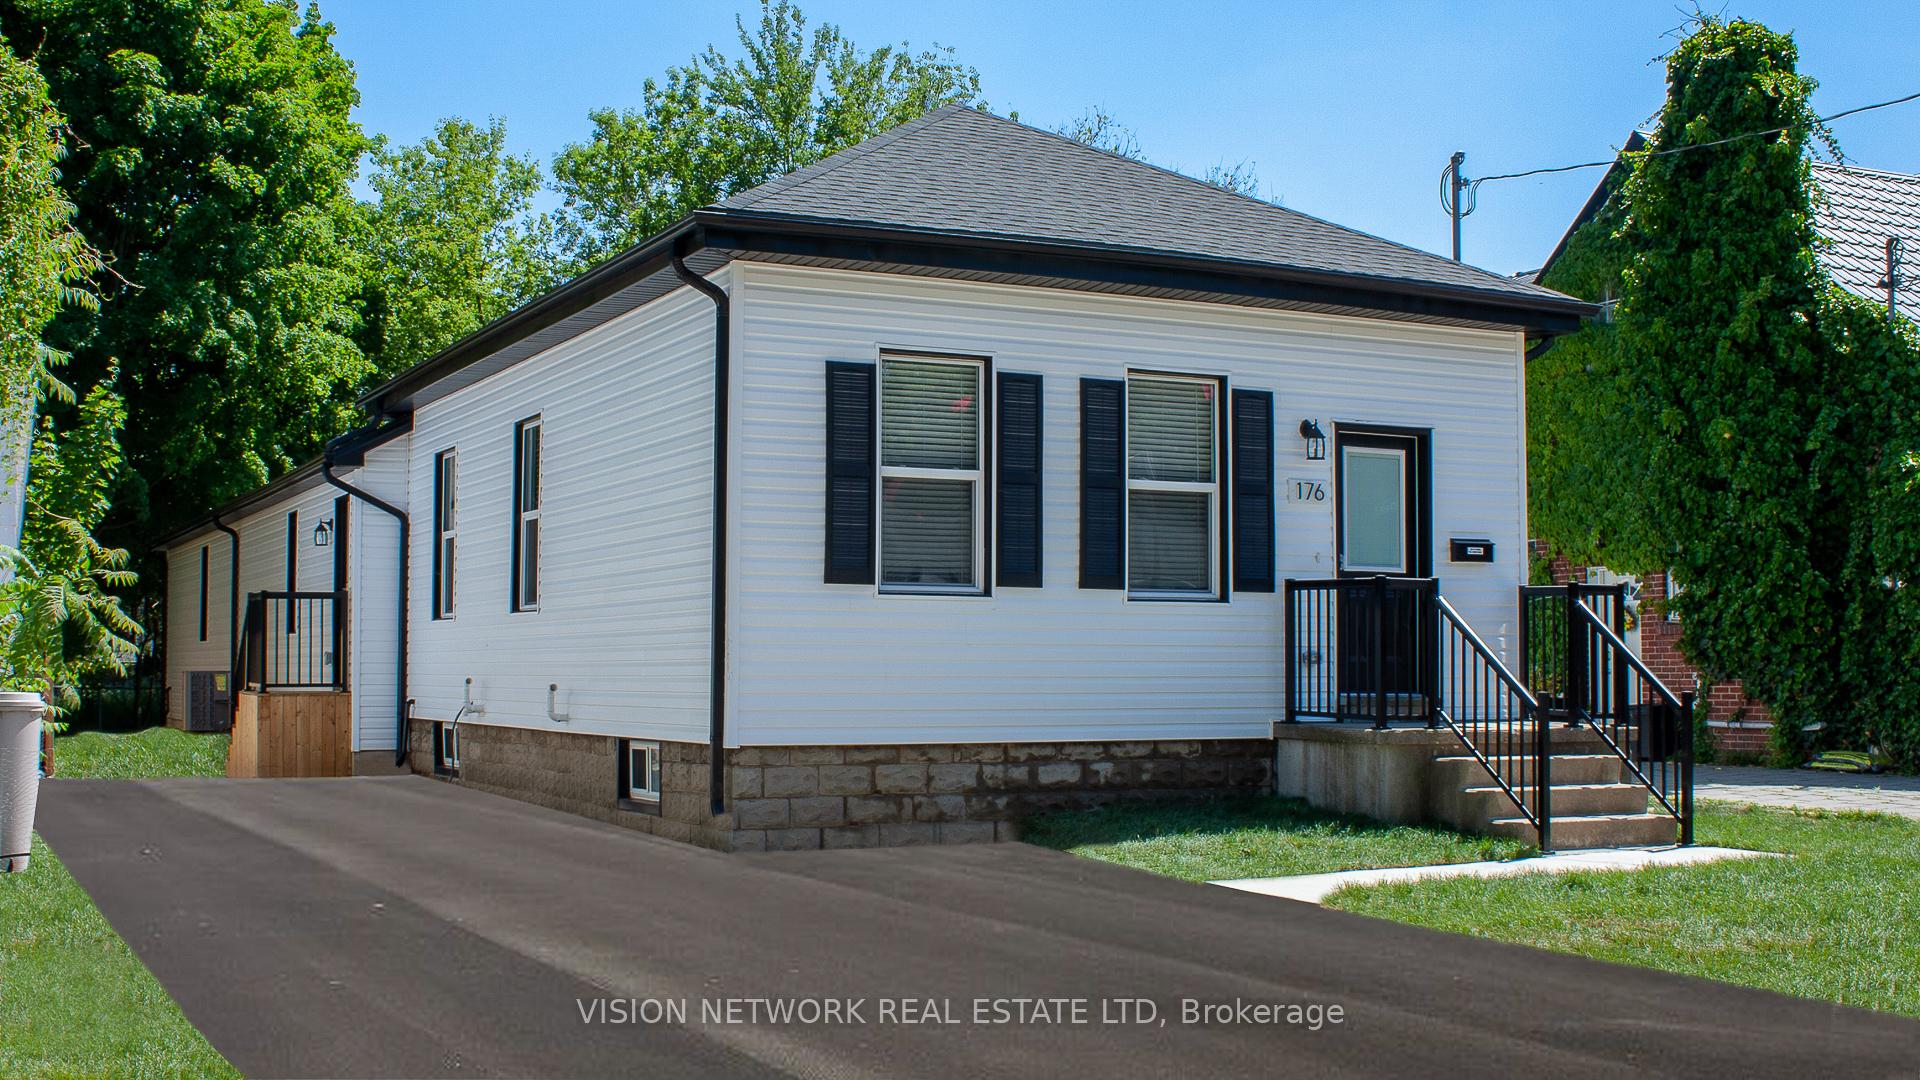
176 Mount Pleasant Avenue
Detached Sold
1/18176 Mount Pleasant Avenue
Detached Sold
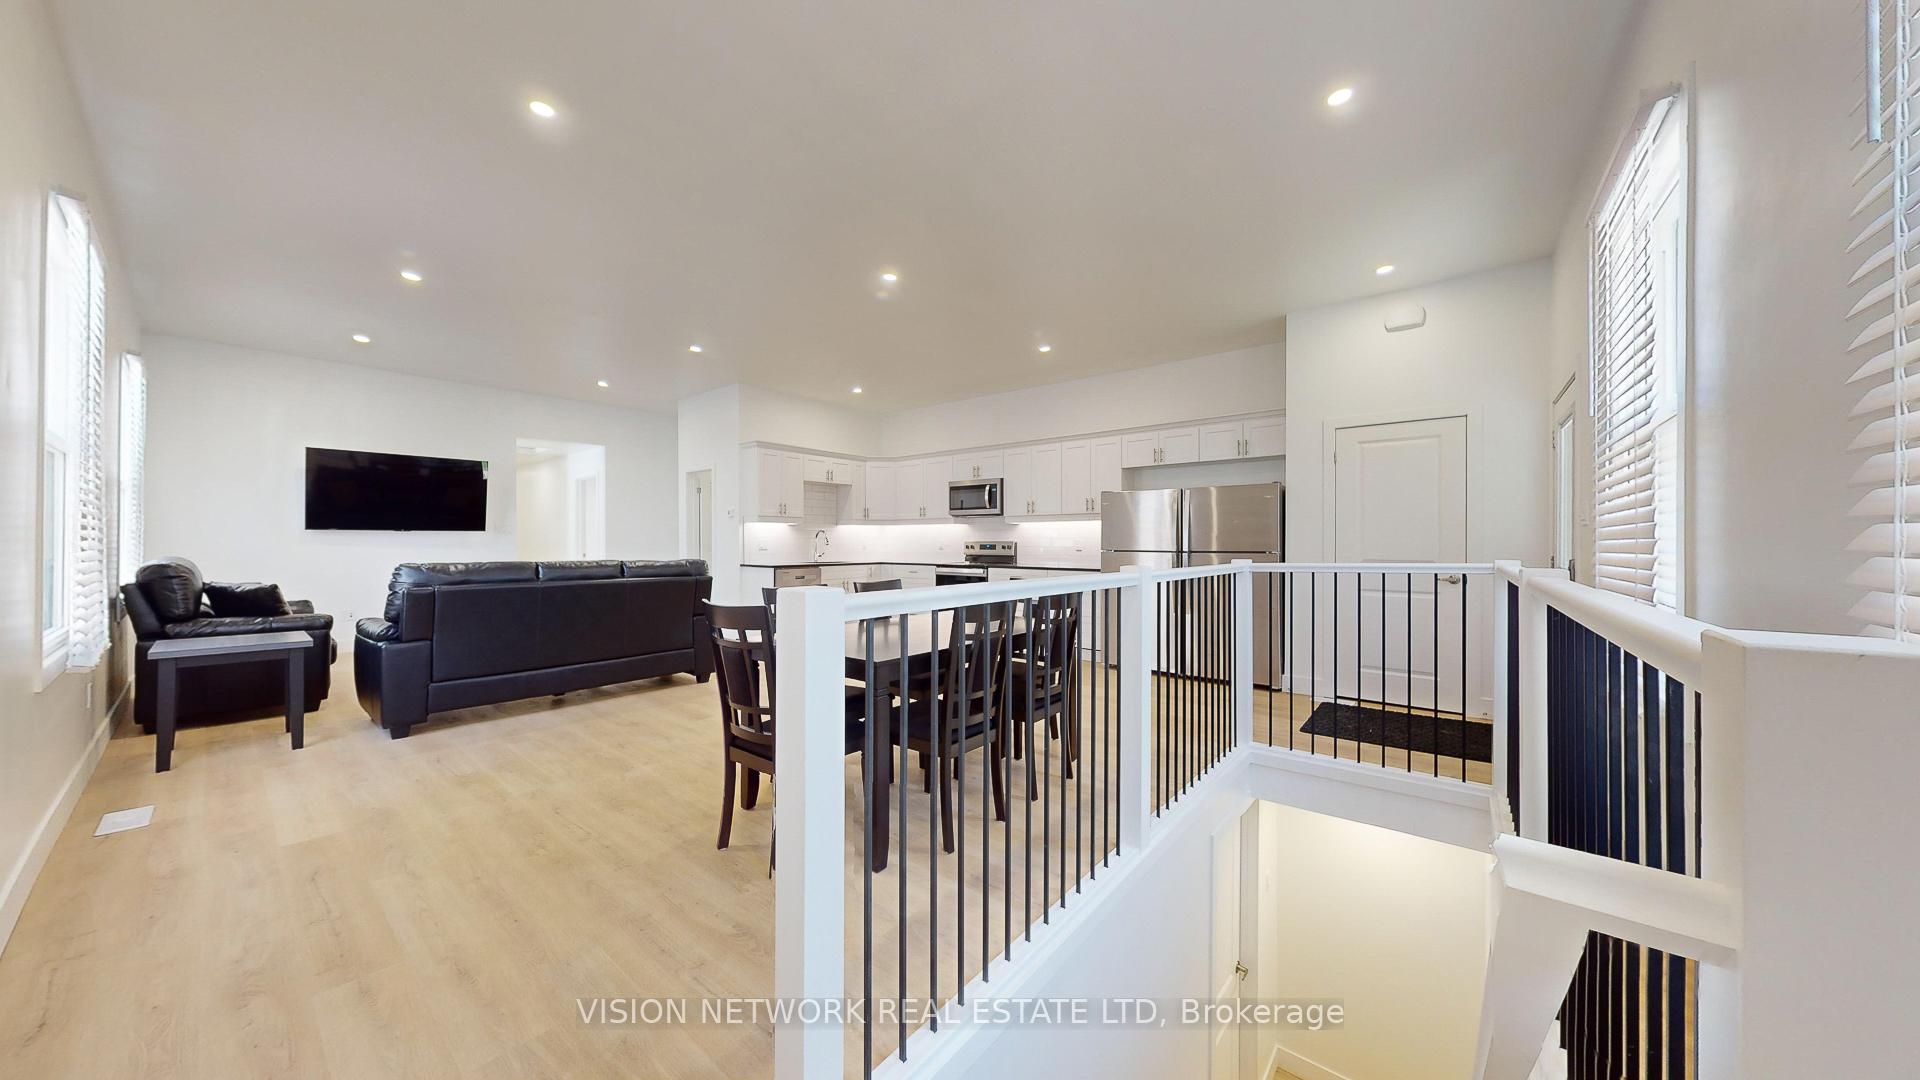 See all 18 photos
4 Bedrooms
6 Bathrooms
0 Garage
— sq.ft
40×149.39 ft
$3,366/yr
Property history
Facts and features
- BasementPart finished
- Water, sewerMunicipal
- HeatingForced air
- CoolingCentral air
What stands out
- Central air
The homeDetached, Bungalow, Partially finished
- Type: Detached
- Style: Bungalow
- Basement: Partially finished
- Special designation: Other
InsideMain level, Sump pump, water heater owned, storage, Rooms above ground 14
- Laundry: Main level
- Features: Sump pump, water heater owned, storage
- Rooms above ground: 14
- Bedrooms: 4
- Bathrooms: 6
- Kitchens: 1
Outside and lotVinyl siding, Asphalt shingle, Concrete
Outside
- Exterior: Vinyl siding
- Roof: Asphalt shingle
- Foundation: Concrete
- Features: Landscaped
- Size: 40 × 149.39 ft
- Zoning: R2-2
Parking4 Parking, Private
- Spaces: 4 Parking
- Driveway: Private
Heating, water and powerForced air, gas, Central air, Municipal water
- Heating: Forced air, gas
- Cooling: Central air
- Water: Municipal water
- Sewer: Municipal sewer
Costs and taxesTaxes $3,366 a year, HST included in the price
- Taxes, 2024: $3,366 a year
- HST: HST included in the price
Included in the sale2 refrigerators, 1 stove, 1 dishwasher, 1 microwave. washing machine and dryer. hot water heater
- Included: 2 refrigerators, 1 stove, 1 dishwasher, 1 microwave. washing machine and dryer. hot water heater
NearbyPublic transit, school, park
- Close to: Public transit, school, park
Listing detailsX9041224, Sold, Jul 16, 2024
- MLS® number: X9041224
- Status: Sold
- Listed on: Jul 16, 2024
- Days on market: 128
- Updated: Nov 21, 2024
- Possession: 2024-08-01 / August 1, 2024
- Occupied by: Vacant
- Listing brokerage: VISION NETWORK REAL ESTATE LTD
About this home
176 Mount Pleasant Avenue, London (North N), ON N6H 1E2
Sump PumpWater Heater OwnedStoragePublic TransitSchoolPark
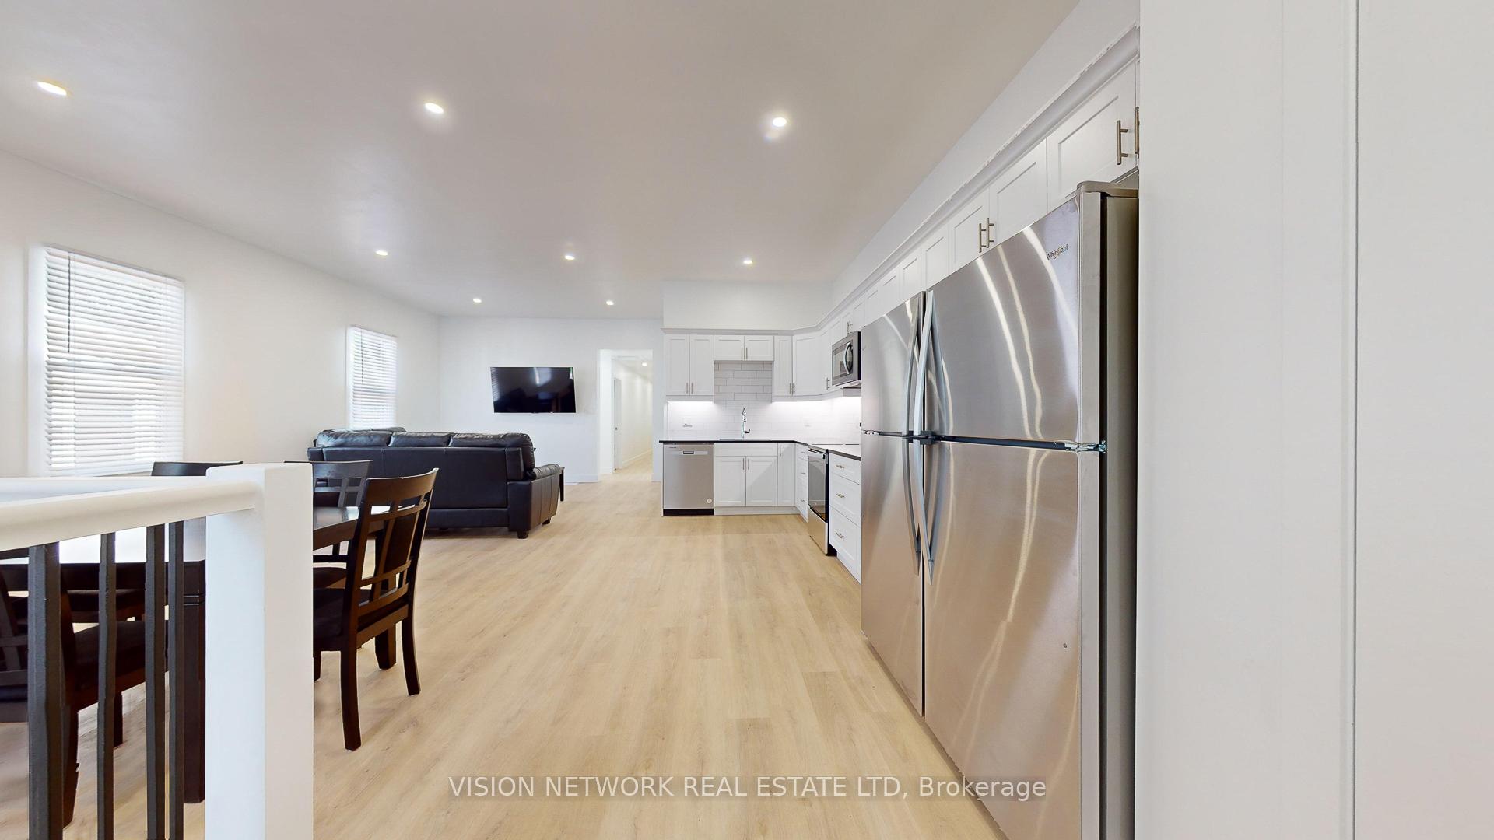
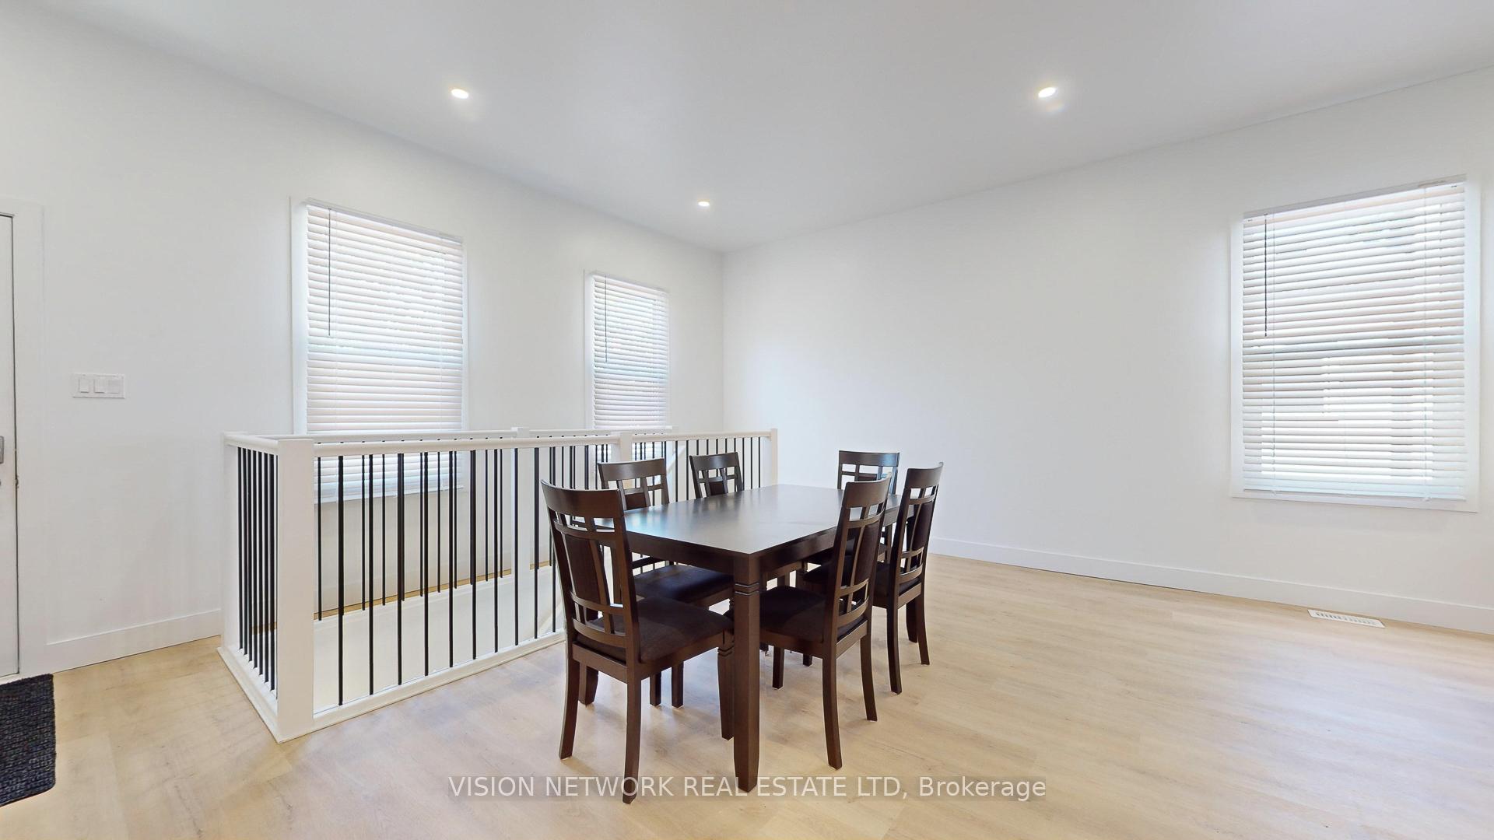
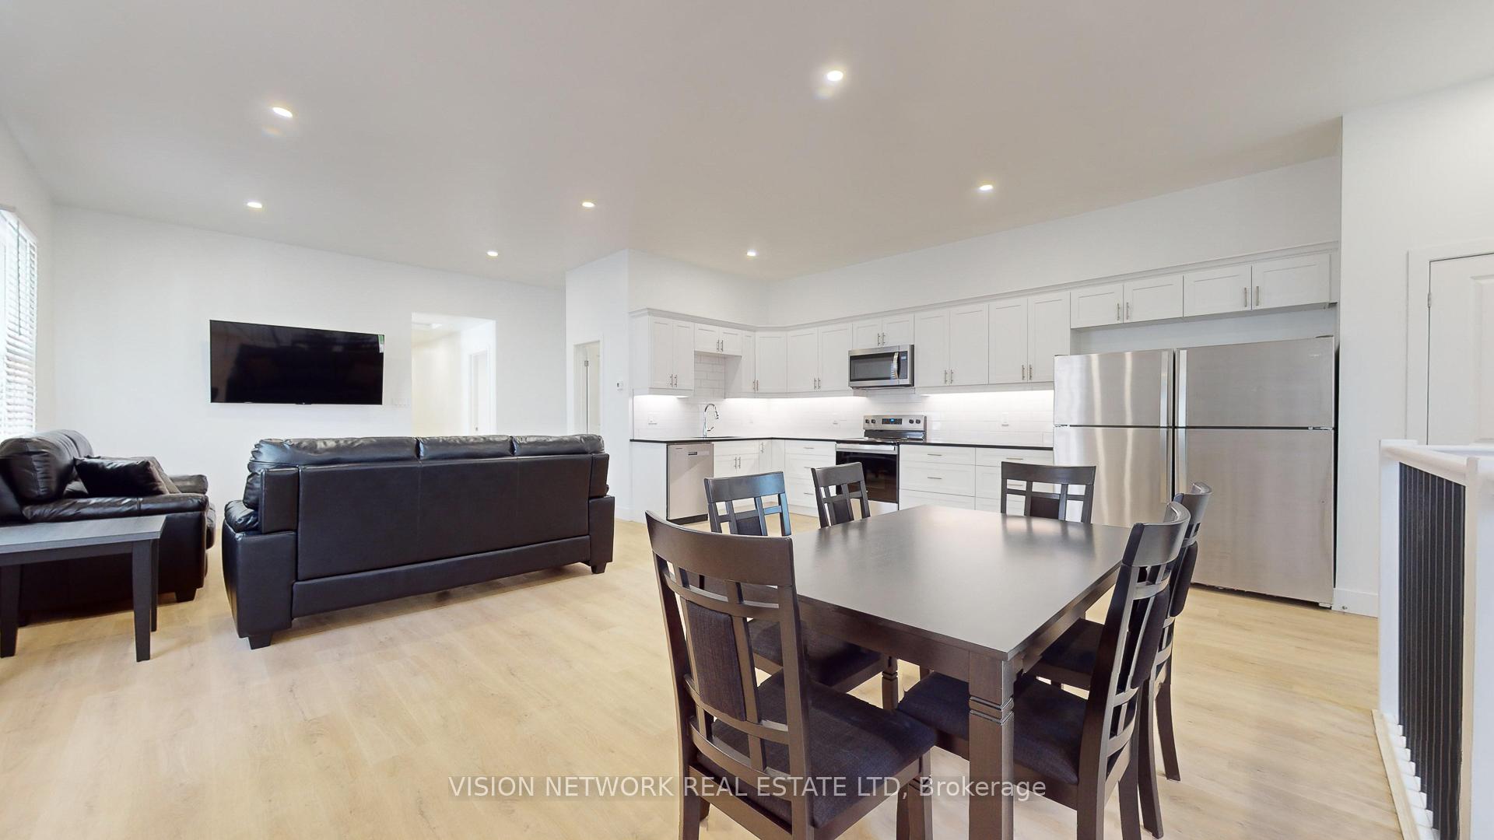
Prime location on a quiet, tree lined street neighbourhood, close to all amenities. Executive rental opportunity. This property features an open concept living space with modern updates throughout including large bedrooms, a designated office space and bonus den.
Read more
Ask about this home
A HOMEH agent will answer your questions about this home.
Ask a question
Thinking of selling your home?See what your home is worth today.
Around this home
Riverside Drive
Errands
Parks
Schools
Daily convenience, out of 100, from the distances below
ParkWest Lions Park · 15 within 1 km6 min walk340 m
Grocery7-Eleven4 min walk270 m
SchoolJeanne-Sauvé PS14 min walk840 m
PharmacyShoppers Drug Mart16 min walk999 m
Cafés & foodUnder the Volcano · 7 within 1 km5 min walk286 m
Gym & rec centreKinsmen Recreation Centre7 min walk447 m
LibraryLondon Public Library - Cherryhill17 min walk1.0 km
WalkDriveStraight-line distance, open map data
Grocery0.3 km
Park0.3 km
Coffee0.8 km
Dining0.3 km
Gym0.4 km
Schools nearby
School rating, out of 10.
Jeanne-Sauvé PSelementary · Public · 0.8 km
—
Jeanne-Sauvé Public Schoolelementary · Public · 0.8 km
—
London Islamicelementary · Private · 0.9 km
8.5/10Excellent
Contact agent
Helpful calculators
Mortgage
Affordability
Closing costs
Land transfer tax
Property tax
Down payment
CMHC insurance
Stress test
Cashback Rebate
Your HOMEH agent

NimaHOMEH agent · London
"I would see it this week."
Ask Nima