

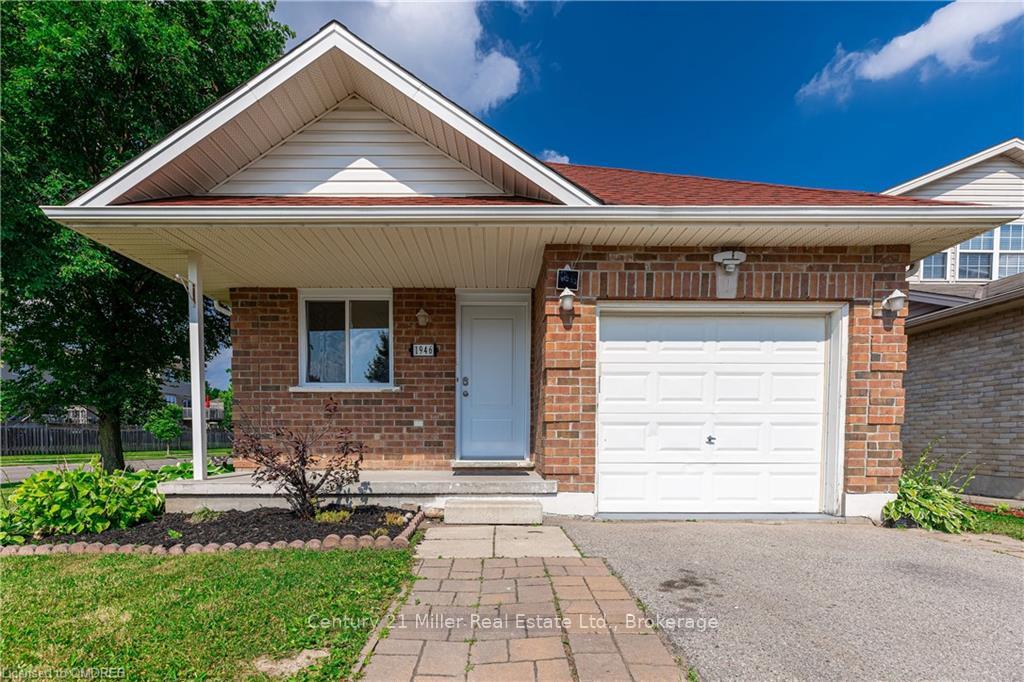
1946 Bloom Crescent
Detached Sold
1/241946 Bloom Crescent
Detached Sold
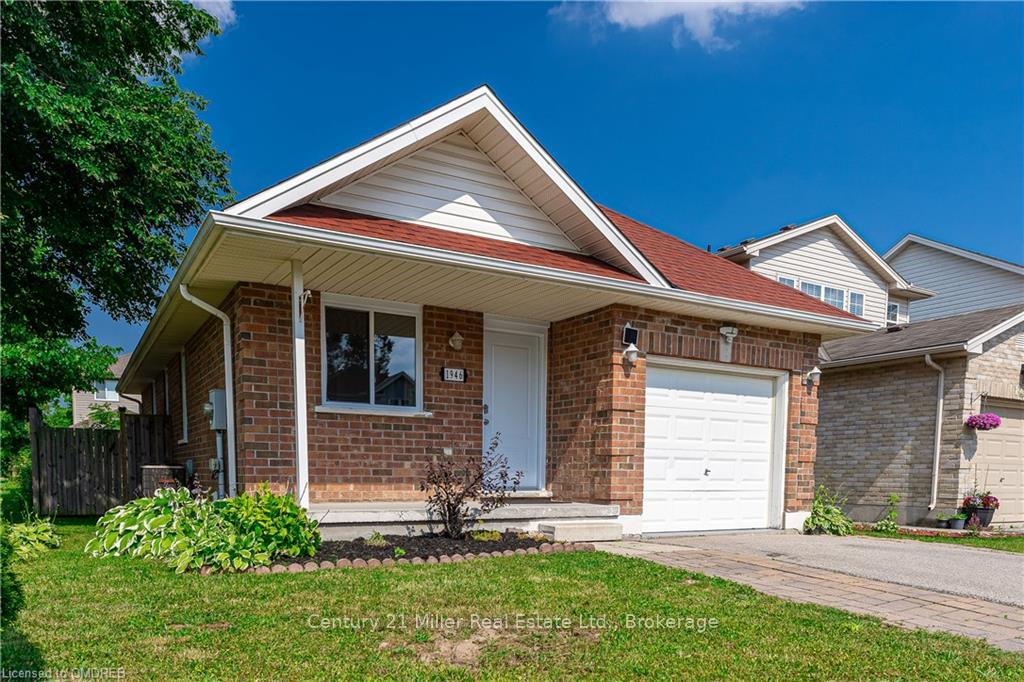 See all 24 photos
3+3 Bedrooms
2 Bathrooms
1 Garage
700–1.1K sq.ft
38.81 ft front
$3,697/yr
Property history
Facts and features
- BasementFinished
- Age of home31–50 years
- Water, sewerMunicipal
- ExposureNorth
What stands out
- Central air
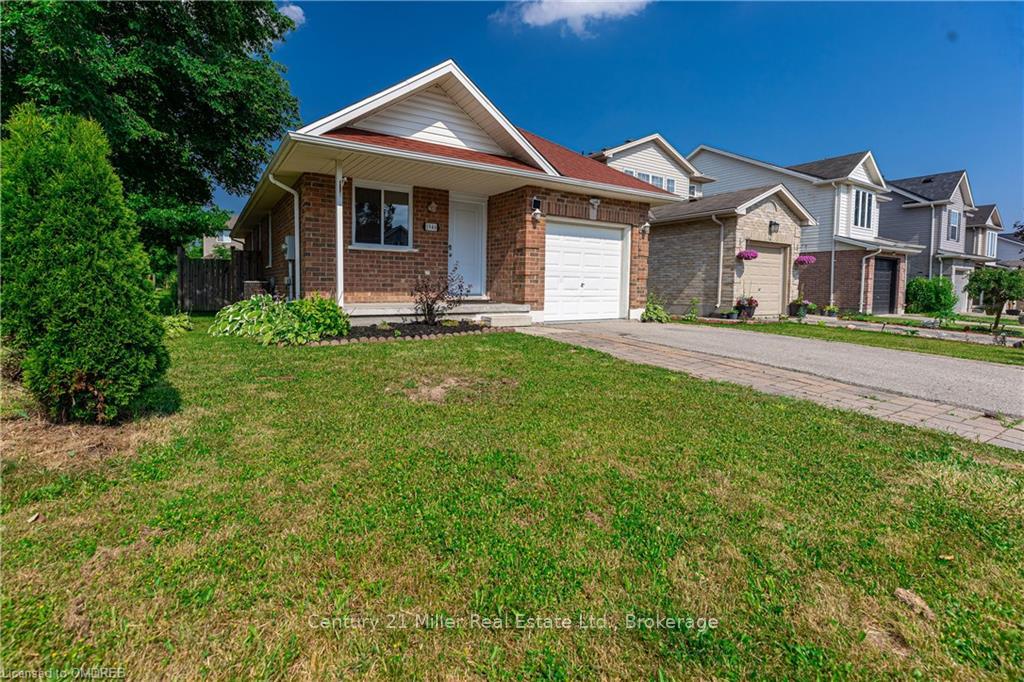
The homeDetached, Bungalow, Age 31–50 years
- Type: Detached
- Style: Bungalow
- Age: 31–50 years
- Living space: 700–1,100 sq ft
- Basement: Finished, full
- Exposure: North
- Waterfront: None
InsideFeatures None, sump pump, Rooms above ground 6, Rooms in the basement 5
- Features: None, sump pump
- Rooms above ground: 6
- Rooms in the basement: 5
- Bedrooms: 3 + 3 in the basement
- Bathrooms: 2
- Kitchens: 1
Outside and lotBrick, Asphalt shingle, Concrete block
Outside
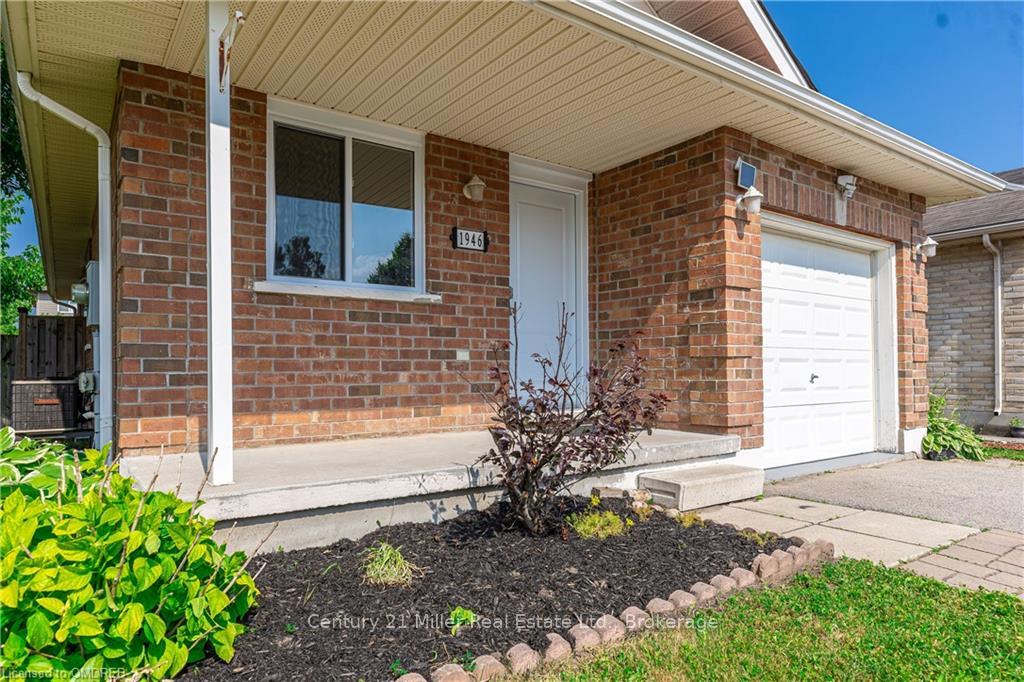
- Exterior: Brick
- Roof: Asphalt shingle
- Foundation: Concrete block
- Size: 38.81 ft frontage
- Zoning: N/A
Parking1 Garage, Detached, Private
- Spaces: 1 Garage
- Garage: Detached
- Driveway: Private
Heating, water and powerForced air, gas, Central air, Municipal water
- Heating: Forced air, gas
- Cooling: Central air
- Water: Municipal water
- Sewer: Municipal sewer
Costs and taxesTaxes $3,697 a year, Hot water heater
- Taxes, 2024: $3,697 a year
- Under contract: Hot water heater
Included in the saleAll the appliances are as'is, dishwasher, dryer, refrigerator, stove, washer
- Included: All the appliances are as'is, dishwasher, dryer, refrigerator, stove, washer
Listing detailsX10433435, Sold, Jun 23, 2024
- MLS® number: X10433435
- Status: Sold
- Listed on: Jun 23, 2024
- Days on market: 151
- Updated: Nov 21, 2024
- Possession: Flexible
- Occupied by: Vacant
- Listing brokerage: Century 21 Miller Real Estate Ltd., Brokerage
About this home
1946 Bloom Crescent, London (North C), ON N5X 4N1
Sump Pump
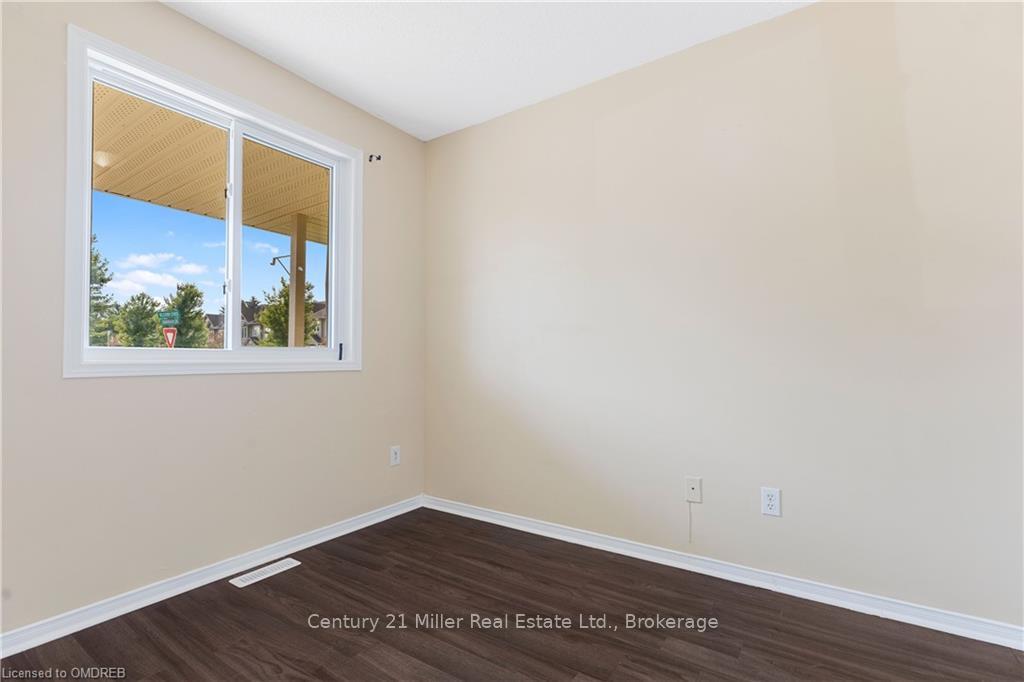
Welcome to 1946 Bloom crescent located in the prime area in North of London Ontario. Move in ready corner lot bungalow with 3+3 spacious bedrooms and 2 full baths, Carpet free living room, kitchen facing the sliding door to a relaxing backyard, attached garage with inside entry. fully finished basement, Roof 5 years old, All the windows and patio door in the main floor is (2021). Close to most amenities, minutes walk to schools (Stoney creek public school and Mother Teresa Highschool) public transit,
Read more
Ask about this home
A HOMEH agent will answer your questions about this home.
Ask a question
Thinking of selling your home?See what your home is worth today.
Around this home
S Wenige drive to Savannah drive
Errands
Parks
Schools
Daily convenience, out of 100, from the distances below
ParkWenige Park · 6 within 1 km8 min walk483 m
GroceryFood Basics22 min walk1.3 km
SchoolStoney Creek Public School7 min walk420 m
PharmacyShoppers Drug Mart22 min walk1.3 km
Cafés & foodDQ Grill & Chill21 min walk1.3 km
Gym & rec centreLlyndinshire Golf & Country Club22 min walk1.3 km
LibraryLondon Public Library - Stoney Creek19 min walk1.1 km
WalkDriveStraight-line distance, open map data
Grocery1.3 km
Park0.5 km
Coffee1.5 km
Dining1.4 km
Schools nearby
School rating, out of 10.
Stoney Creek Public Schoolelementary · Public · 0.4 km
7.4/10Good
Mother Teresa Catholic Secondary Schoolsecondary · Catholic · 0.7 km
7.1/10Good
Northridge Public Schoolelementary · Public · 1.6 km
7.3/10Good
Contact agent
Helpful calculators
Mortgage
Affordability
Closing costs
Land transfer tax
Property tax
Down payment
CMHC insurance
Stress test
Cashback Rebate
Your HOMEH agent

KimHOMEH agent · London
"I would see it this week."
Ask Kim