

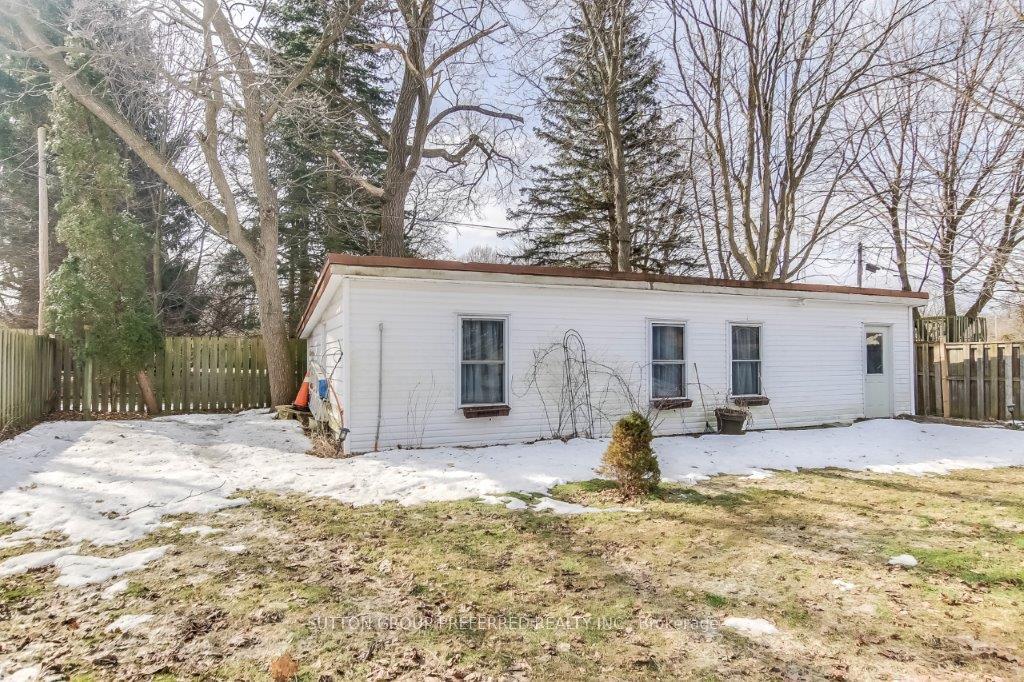
1340 Byron Baseline Road
Detached Sold
1/11340 Byron Baseline Road
Detached Sold
2+1 Bedrooms
2 Bathrooms
0 Garage
700–1.1K sq.ft
60×136 ft
$3,917/yr
Property history
Facts and features
- BasementFull
- Age of home51–99 years
- Water, sewerMunicipal
- HeatingForced air
What stands out
- Central air
The homeDetached, Bungalow, Age 51–99 years
- Type: Detached
- Style: Bungalow
- Age: 51–99 years
- Living space: 700–1,100 sq ft
- Basement: Full
InsideStorage, Rooms above ground 5, Rooms in the basement 4
- Features: Storage
- Rooms above ground: 5
- Rooms in the basement: 4
- Bedrooms: 2 + 1 in the basement
- Bathrooms: 2
- Kitchens: 1
- Family room: Yes
Outside and lotBrick, Asphalt shingle, Concrete
Outside
- Exterior: Brick
- Roof: Asphalt shingle
- Foundation: Concrete
- Features: Deck
- Other structures: Workshop
- Size: 60 × 136 ft
Parking5 Parking, Private
- Spaces: 5 Parking
- Driveway: Private
Heating, water and powerForced air, gas, Central air, Municipal water
- Heating: Forced air, gas
- Cooling: Central air
- Water: Municipal water
- Sewer: Municipal sewer
- Natural gas: Yes
- Hydro: Yes
- Cable: Available
- Telephone: Available
Costs and taxesTaxes $3,917 a year, HST included in the price, Hot water heater
- Taxes, 2024: $3,917 a year
- HST: HST included in the price
- Rental items: Hot water heater
Included in the saleFridge, stove, microwave, washer, dryer
- Included: Fridge, stove, microwave, washer, dryer
Listing detailsX12017324, Sold, Mar 13, 2025
- MLS® number: X12017324
- Status: Sold
- Listed on: Mar 13, 2025
- Days on market: 4
- Updated: Mar 17, 2025
- Possession: 2025-05-05 / Flexible
- Occupied by: Owner
- Listing brokerage: SUTTON GROUP PREFERRED REALTY INC.
About this home
1340 Byron Baseline Road, London (South K), ON N6K 2E3
StorageDeck
Wonderful brick Byron bungalow with a 20 x 40 storage building with hydro at the back of the property. This well-cared-for home has been enjoyed by the same family for about 20 years and features a formal living room, a modern kitchen with separate eating area, 2 four piece baths, lower level family room + den. A lovely yard completes the picture! Shop + compare!
Read more
Ask about this home
A HOMEH agent will answer your questions about this home.
Ask a question
Thinking of selling your home?See what your home is worth today.
Around this home
OXFORD ST
Errands
Parks
Schools
Daily convenience, out of 100, from the distances below
ParkBelvedere Place Park · 8 within 1 km5 min walk294 m
GroceryByron Mini-Mart4 min walk217 m
SchoolByron Southwood Public School4 min walk230 m
PharmacyRexall13 min walk798 m
Cafés & foodDomino's · 13 within 1 km4 min walk233 m
Gym & rec centreByron Optimist Pool5 min walk288 m
LibraryLondon Public Library - Byron15 min walk916 m
WalkDriveStraight-line distance, open map data
Grocery0.2 km
Park0.3 km
Coffee0.9 km
Dining0.2 km
Gym0.4 km
Schools nearby
School rating, out of 10.
Byron Southwood Public Schoolelementary · Public · 0.2 km
7.2/10Good
St Theresa Separate Schoolelementary · Catholic · 0.6 km
5.3/10Fair
St George Separate Schoolelementary · Catholic · 0.8 km
8.6/10Excellent
Contact agent
Helpful calculators
Mortgage
Affordability
Closing costs
Land transfer tax
Property tax
Down payment
CMHC insurance
Stress test
Cashback Rebate
Your HOMEH agent

KimHOMEH agent · London
"I would see it this week."
Ask Kim