

75 Grenfell Court
75 Grenfell Court
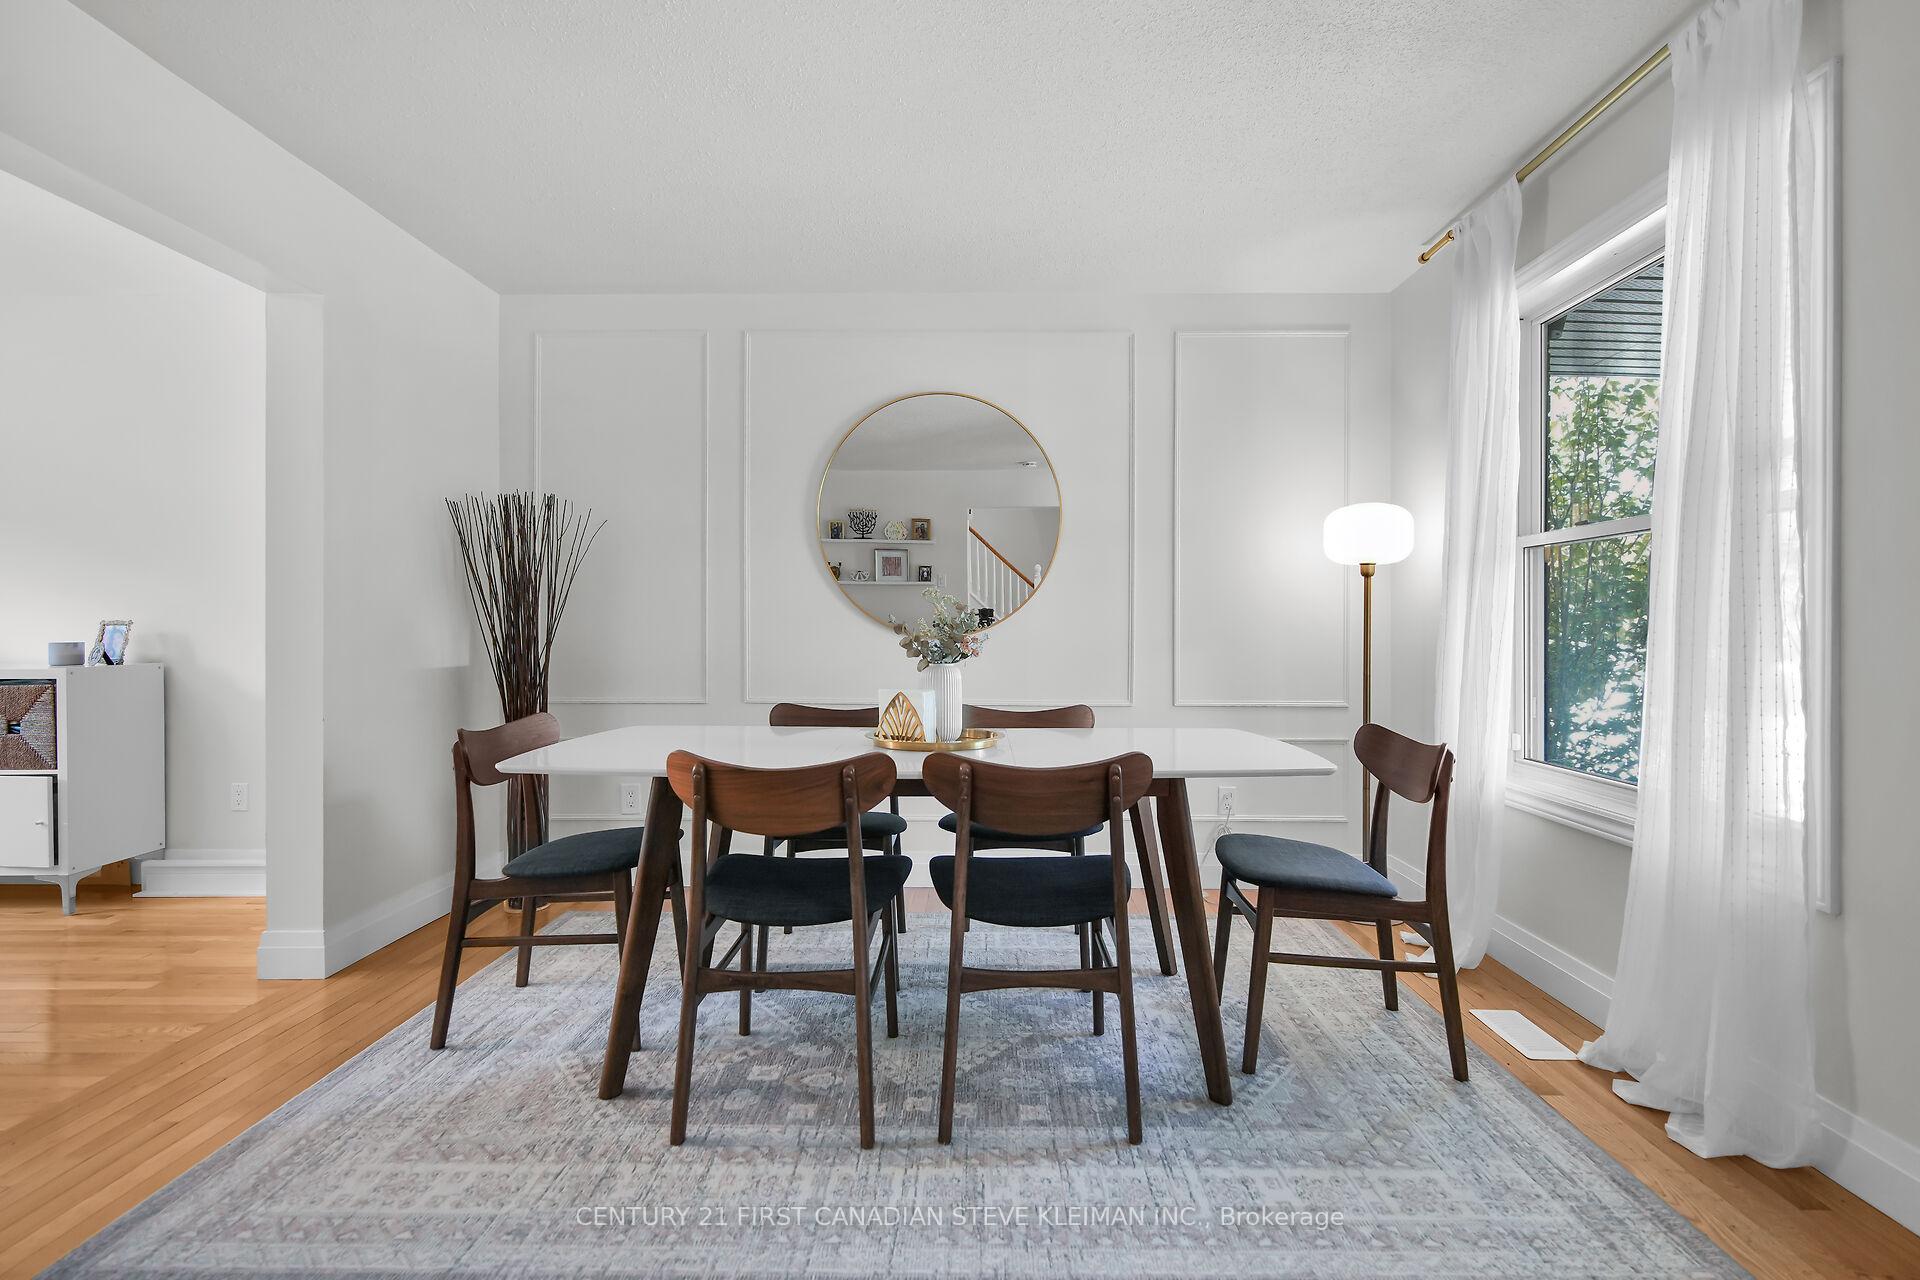 See all 38 photos
Property history
Facts and features
- BasementFinished
- Water, sewerMunicipal
- HeatingForced air
- CoolingCentral air
- Hardwood floors
- Fireplace
- Central air
- Inground pool
The homeDetached, 2-storey, Finished
- Type: Detached
- Style: 2-storey
- Basement: Finished
- Special designation: Other
InsideFireplace Yes, Hardwood, Workbench
- Fireplace: Yes
- Flooring: Hardwood
- Features: Workbench
- Rooms above ground: 15
- Bedrooms: 4 + 1 in the basement
- Bathrooms: 3
- Kitchens: 1
- Family room: Yes
Outside and lotBrick, vinyl siding, Asphalt shingle, Concrete
- Exterior: Brick, vinyl siding
- Roof: Asphalt shingle
- Foundation: Concrete
- Pool: Inground
- Other structures: Garden shed
- Size: 52 × 91 ft
Parking1 Garage, Attached, Private double
- Spaces: 1 Garage
- Garage: Attached
- Driveway: Private double
Heating, water and powerForced air, gas, Central air, Municipal water
- Heating: Forced air, gas
- Cooling: Central air
- Water: Municipal water
- Sewer: Municipal sewer
Costs and taxesTaxes $4,594 a year, Hot water tank, Hot water heater
- Taxes, 2024: $4,594 a year
- Rental items: Hot water tank
- Under contract: Hot water heater
Included in the saleFridge, stove, dishwasher, washer, dryer, pool equipment
- Included: Fridge, stove, dishwasher, washer, dryer, pool equipment
Listing detailsX9347491, Sold, Sep 13, 2024
- MLS® number: X9347491
- Status: Sold
- Listed on: Sep 13, 2024
- Days on market: 68
- Updated: Nov 20, 2024
- Possession: Flexible
- Occupied by: Owner
- Listing brokerage: CENTURY 21 FIRST CANADIAN STEVE KLEIMAN INC.
About this home
75 Grenfell Court, London (North C), ON N5X 2N1
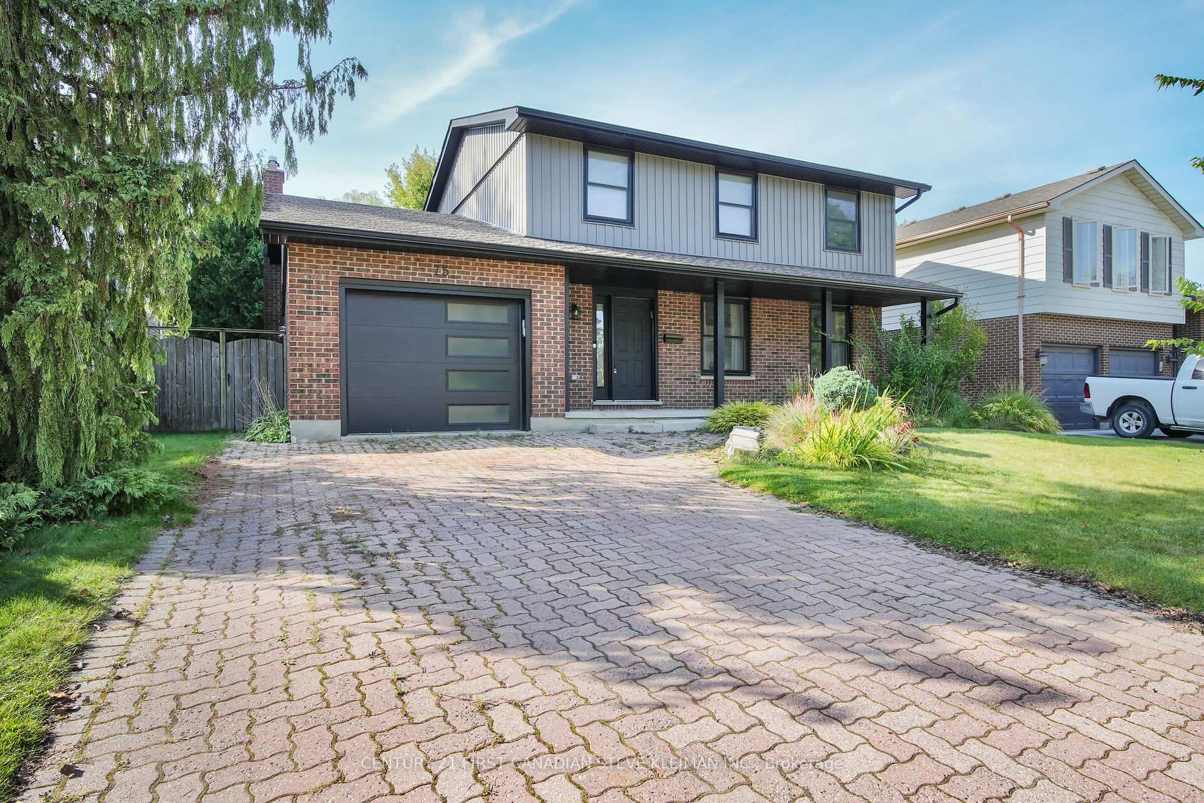
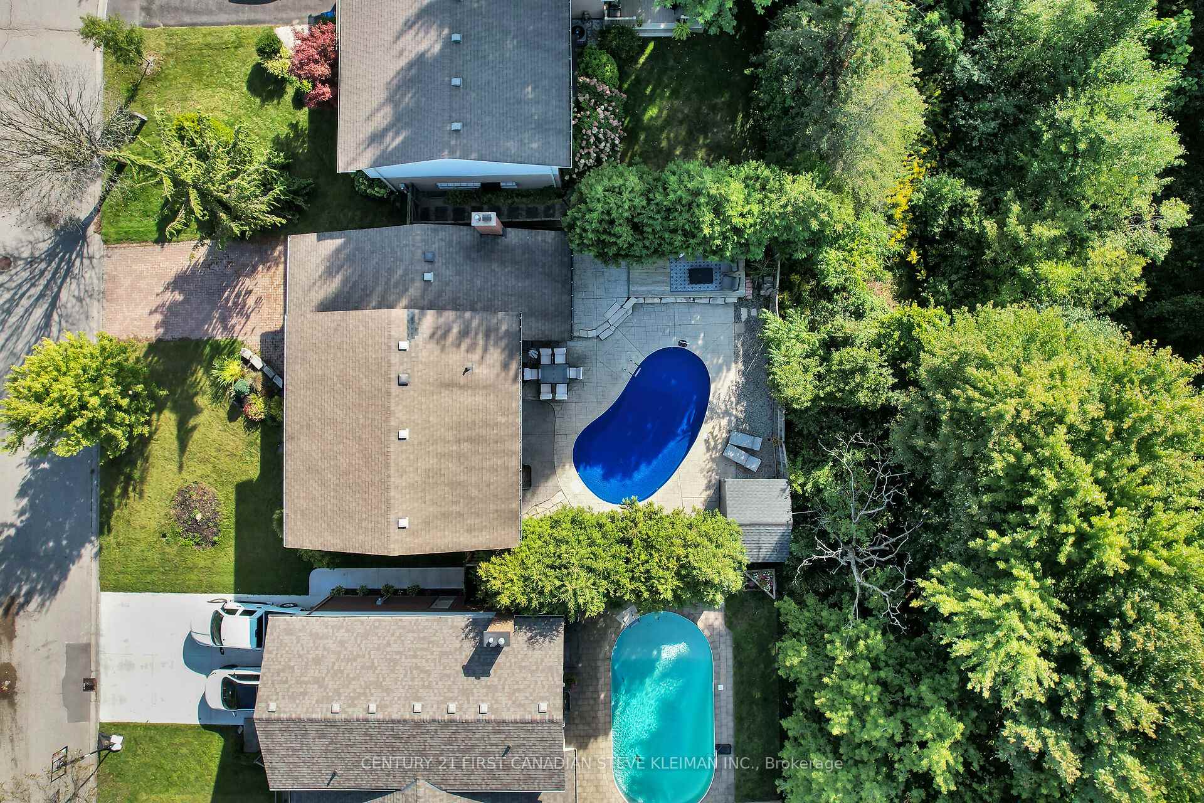
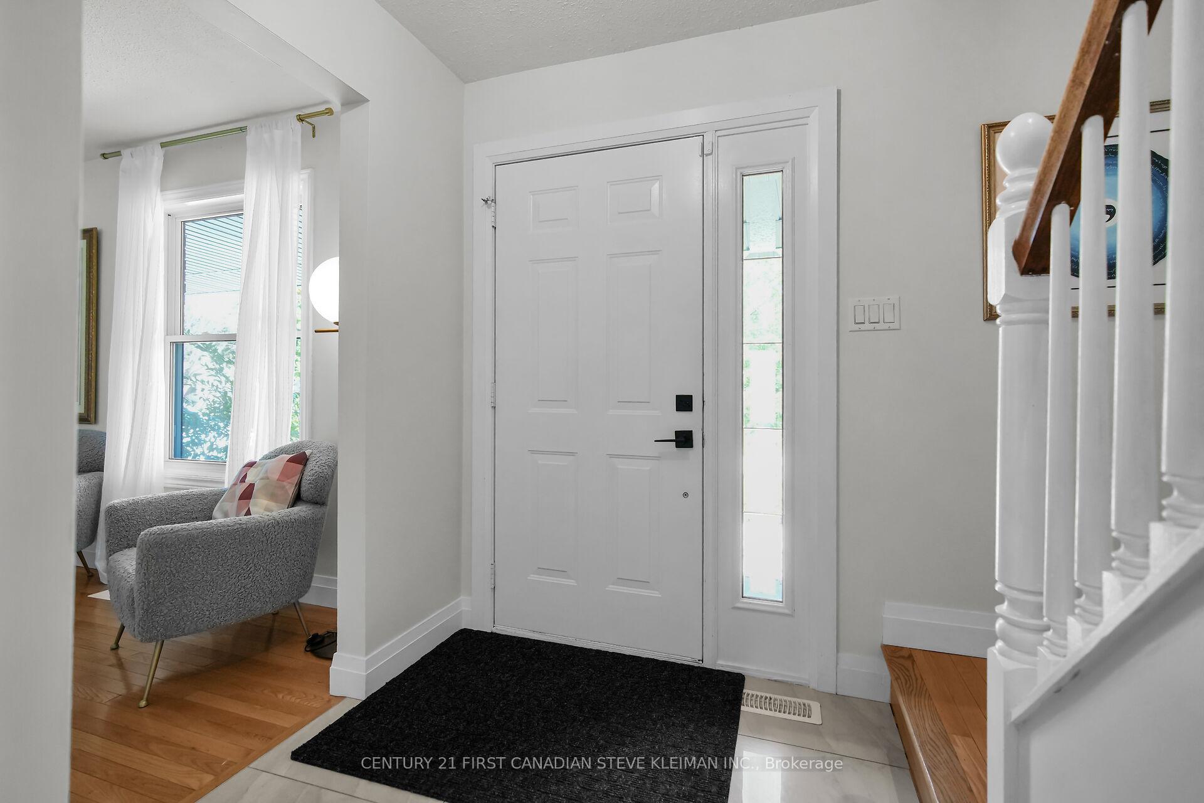
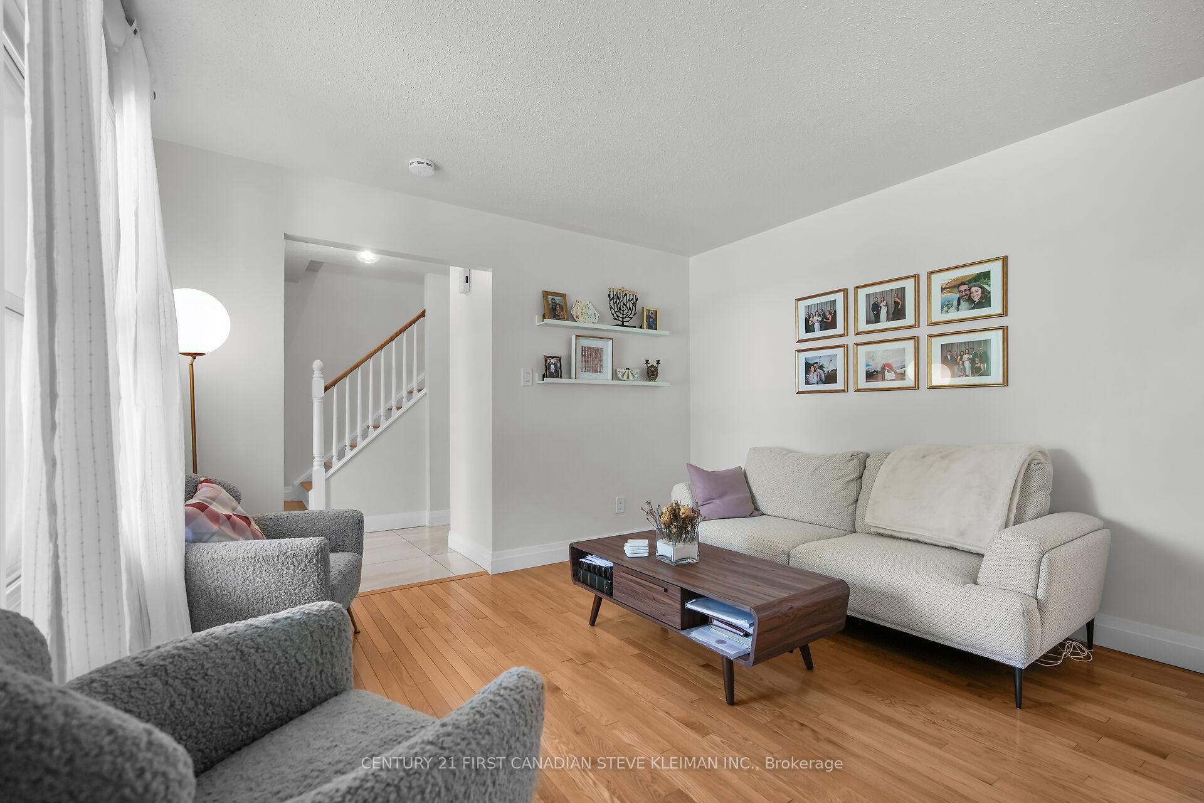
This beautiful family home is the perfect combination of house, backyard & location! Situated on a quiet court in North London, it backs onto protected green space with flowing water and is in a mature, friendly neighborhood. The front features extensive landscaping, a long double paver stone drive, and a large covered front porch. The stylish garage door windows give that great modern vibe. Inside, you're welcomed by a spacious foyer with oversized ceramic tile floors. Natural light shines on the hardwood floors in the formal living & dining rooms. High baseboards, decorative wainscoting, and fresh paint create a relaxing tone. The eat-in kitchen is a standout, with a massive center island, soft-close cabinets, quartz countertops, valance lighting, ceramic backsplash, pot lights, and a new 36" LG fridge. A high-end Monogram gas stove, deep stainless steel sinks, and a garbage/recycling drawer add to the appeal. A main-floor family room is a must & the wood fireplace is a cozy feature. Upstairs, there are 4 generously sized bedrooms and a full bath with custom cabinetry and plenty of tile. The lower level offers even more space, with a family room, full bath, bedroom, and kitchenette. The backyard, surrounded by trees and ravine, offers privacy and beauty, and in 2024, a NEW pool liner and NEW heater were installed ready for your pool party! The deep garage also provides inside access. This house is the complete package!
Ask about this home
A HOMEH agent will answer your questions about this home.
Around this home
Daily convenience, out of 100, from the distances below
Schools nearby
School rating, out of 10.
Helpful calculators
Your HOMEH agent

"I would see it this week."