

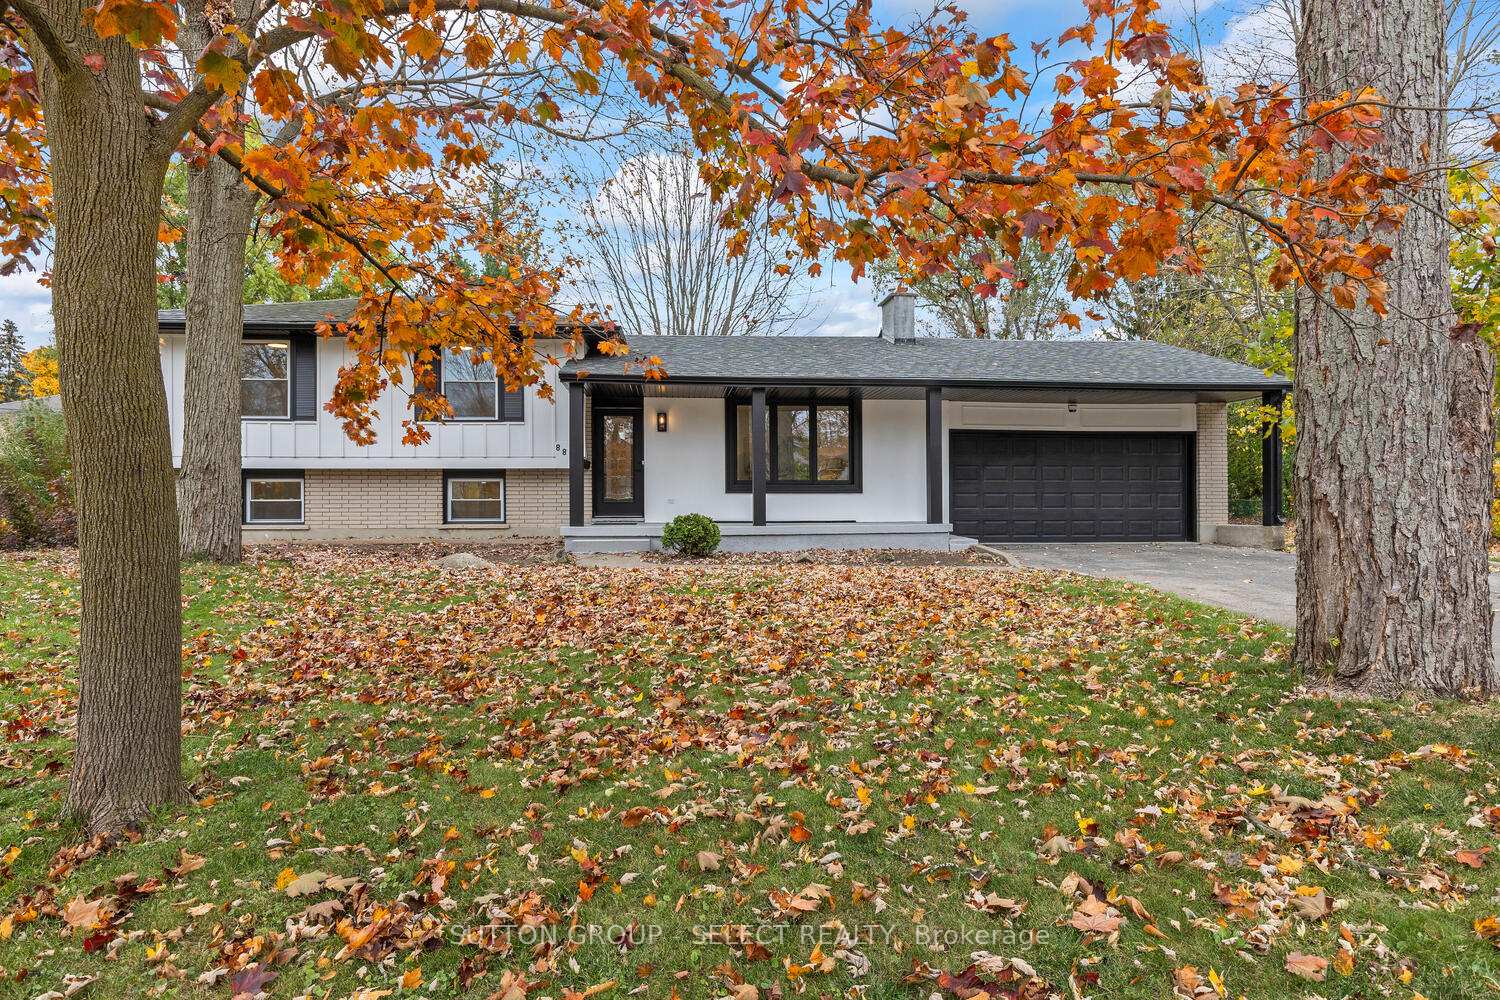
883 Westbury Place
883 Westbury Place
 See all 50 photos
Property history
Facts and features
- BasementWalk-up
- Water, sewerMunicipal
- Lot shapeIrregular
- HeatingForced air
- Second kitchen
- Fireplace
- Central air
The homeDetached, Sidesplit, 1,500–2,000 sq ft
- Type: Detached
- Style: Sidesplit
- Living space: 1,500–2,000 sq ft
- Basement: Finished, walk-up
InsideFireplace Yes, electric, Carpet free, Lower level
- Fireplace: Yes, electric
- Flooring: Carpet free
- Laundry: Lower level
- Features: Water heater owned, sump pump, on demand water heater, in-law capability
- Rooms above ground: 8
- Rooms in the basement: 2
- Bedrooms: 3 + 1 in the basement
- Bathrooms: 3
- Kitchens: 2
- Family room: Yes
Outside and lotBoard & batten , brick, Shingles, Poured concrete
- Exterior: Board & batten , brick
- Roof: Shingles
- Foundation: Poured concrete
- Size: 57 × 130 ft
- Shape: Irregular
- Zoning: R1-8
Parking2 Garage, Attached, Private
- Spaces: 2 Garage
- Garage: Attached
- Driveway: Private
Heating, water and powerForced air, gas, Central air, Municipal water
- Heating: Forced air, gas
- Cooling: Central air
- Water: Municipal water
- Sewer: Municipal sewer
Costs and taxesTaxes $3,947 a year, HST included in the price, Rental items None
- Taxes, 2024: $3,947 a year
- HST: HST included in the price
- Rental items: None
Included in the sale2 fridges, stove, otr microwave, dishwasher, washer & dryer, Not included None
- Included: 2 fridges, stove, otr microwave, dishwasher, washer & dryer
- Not included: None
Listing detailsX11968167, Sold, Feb 11, 2025
- MLS® number: X11968167
- Status: Sold
- Listed on: Feb 11, 2025
- Days on market: 31
- Updated: Mar 14, 2025
- Possession: 2025-03-11 / 1-29 days
- Occupied by: Vacant
- Listing brokerage: SUTTON GROUP - SELECT REALTY
About this home
883 Westbury Place, London (South O), ON N6J 2E4
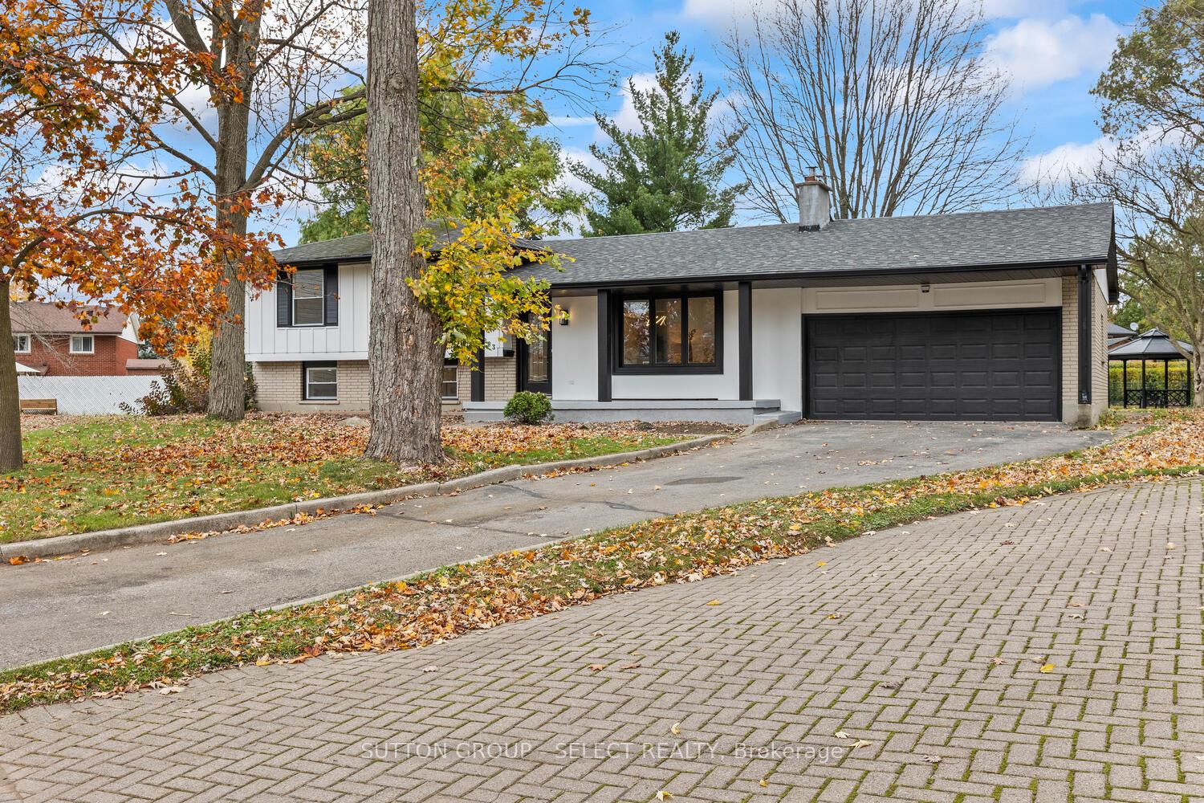
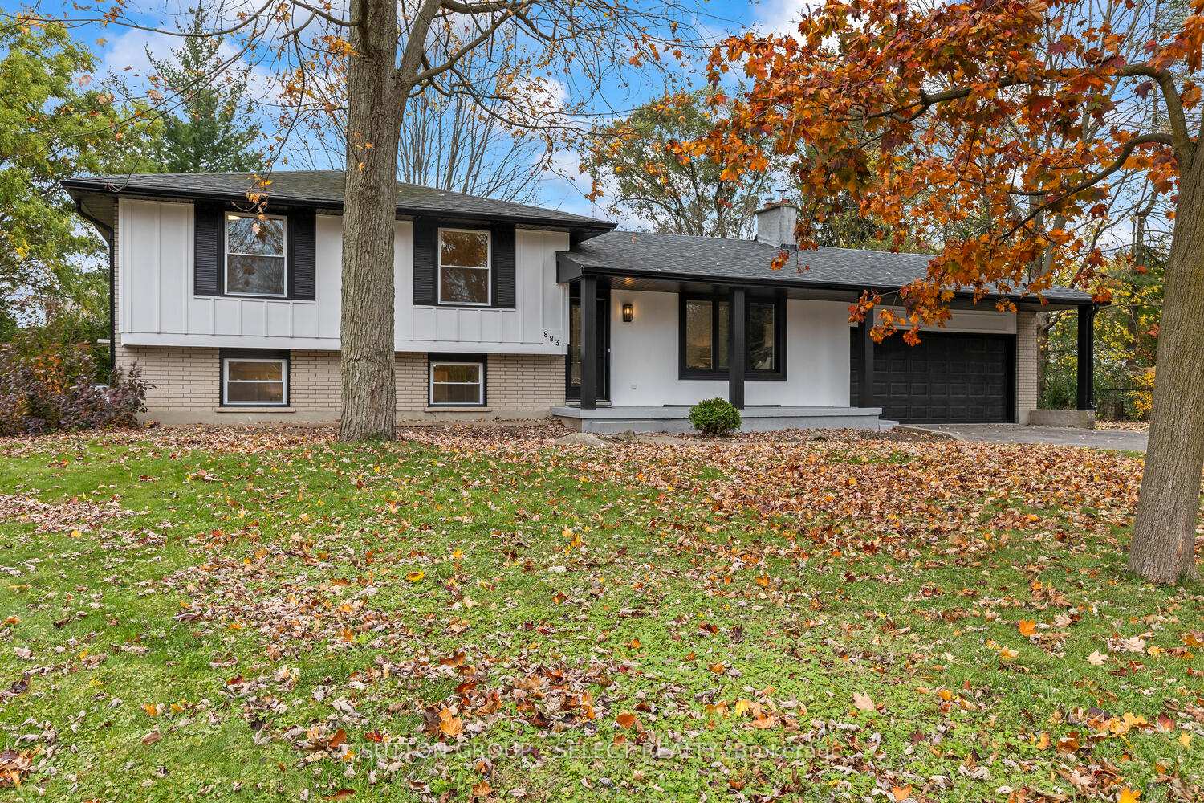
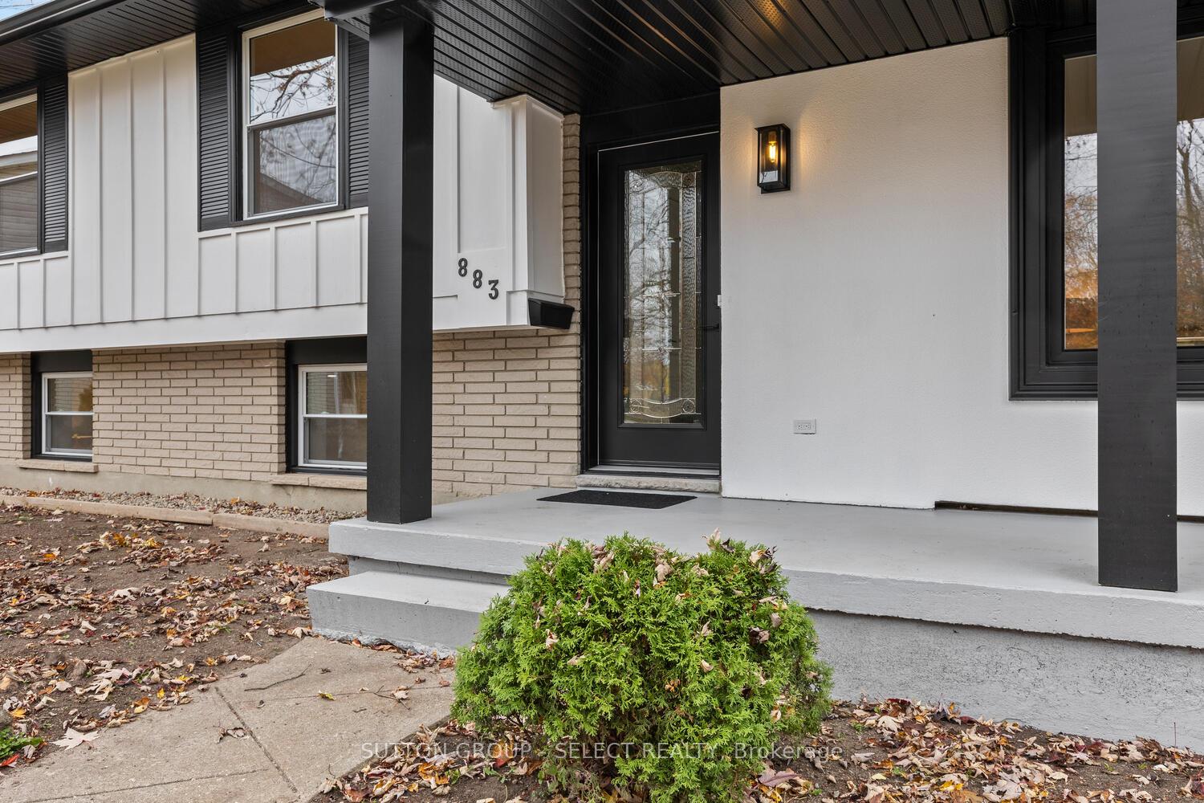
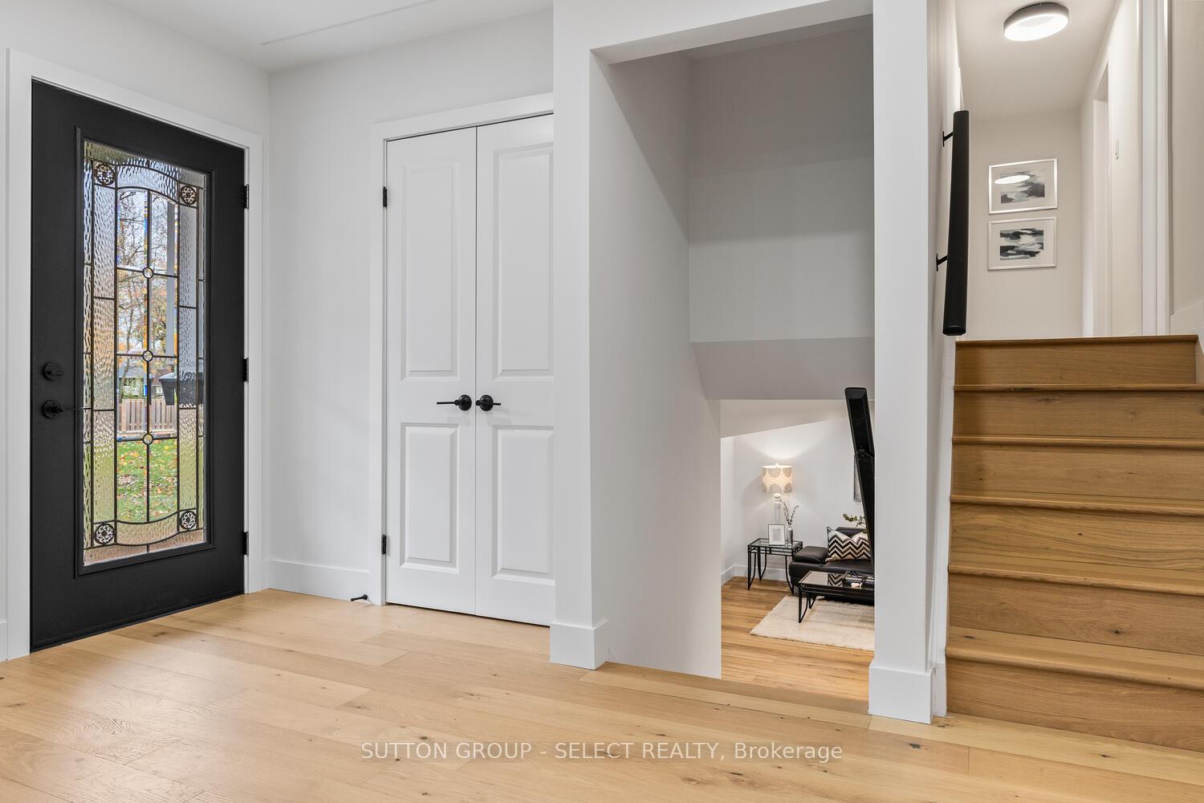
Like New! Stunningly Renovated 3+1 Bedroom, 3 full Baths Side-Split in Westmount. No detail has been overlooked, this home has been rebuilt from top to bottom with high-end finishes and modern conveniences. Nestled in the heart of the family-friendly Westmount neighborhood on a rare oversized lot. Key Features: Brand-new mechanicals: New furnace, A/C, and on-demand water heater for ultimate efficiency. Flawless flooring throughout: Engineered hardwood and premium vinyl create a seamless, sophisticated look. Showstopper kitchen: Sleek black quartz countertops, stylish cabinetry, and patio doors leading to a composite deck with a view of the massive backyard. Ideal for multi-generational living: The lower level features a kitchenette, separate entrance, and a third-level bedroom with a full bath, perfect for extended family or guests. Spacious double-car garage. Unbeatable location: Quick access to Highways 401 & 402, plus all essential city amenities and shopping plazas.This is better than new, a rare opportunity to own a completely transformed home in a prime location. Schedule your viewing and expetience it firsthand!
Ask about this home
A HOMEH agent will answer your questions about this home.
Around this home
Daily convenience, out of 100, from the distances below
Schools nearby
School rating, out of 10.
Helpful calculators
Your HOMEH agent

"I would see it this week."