

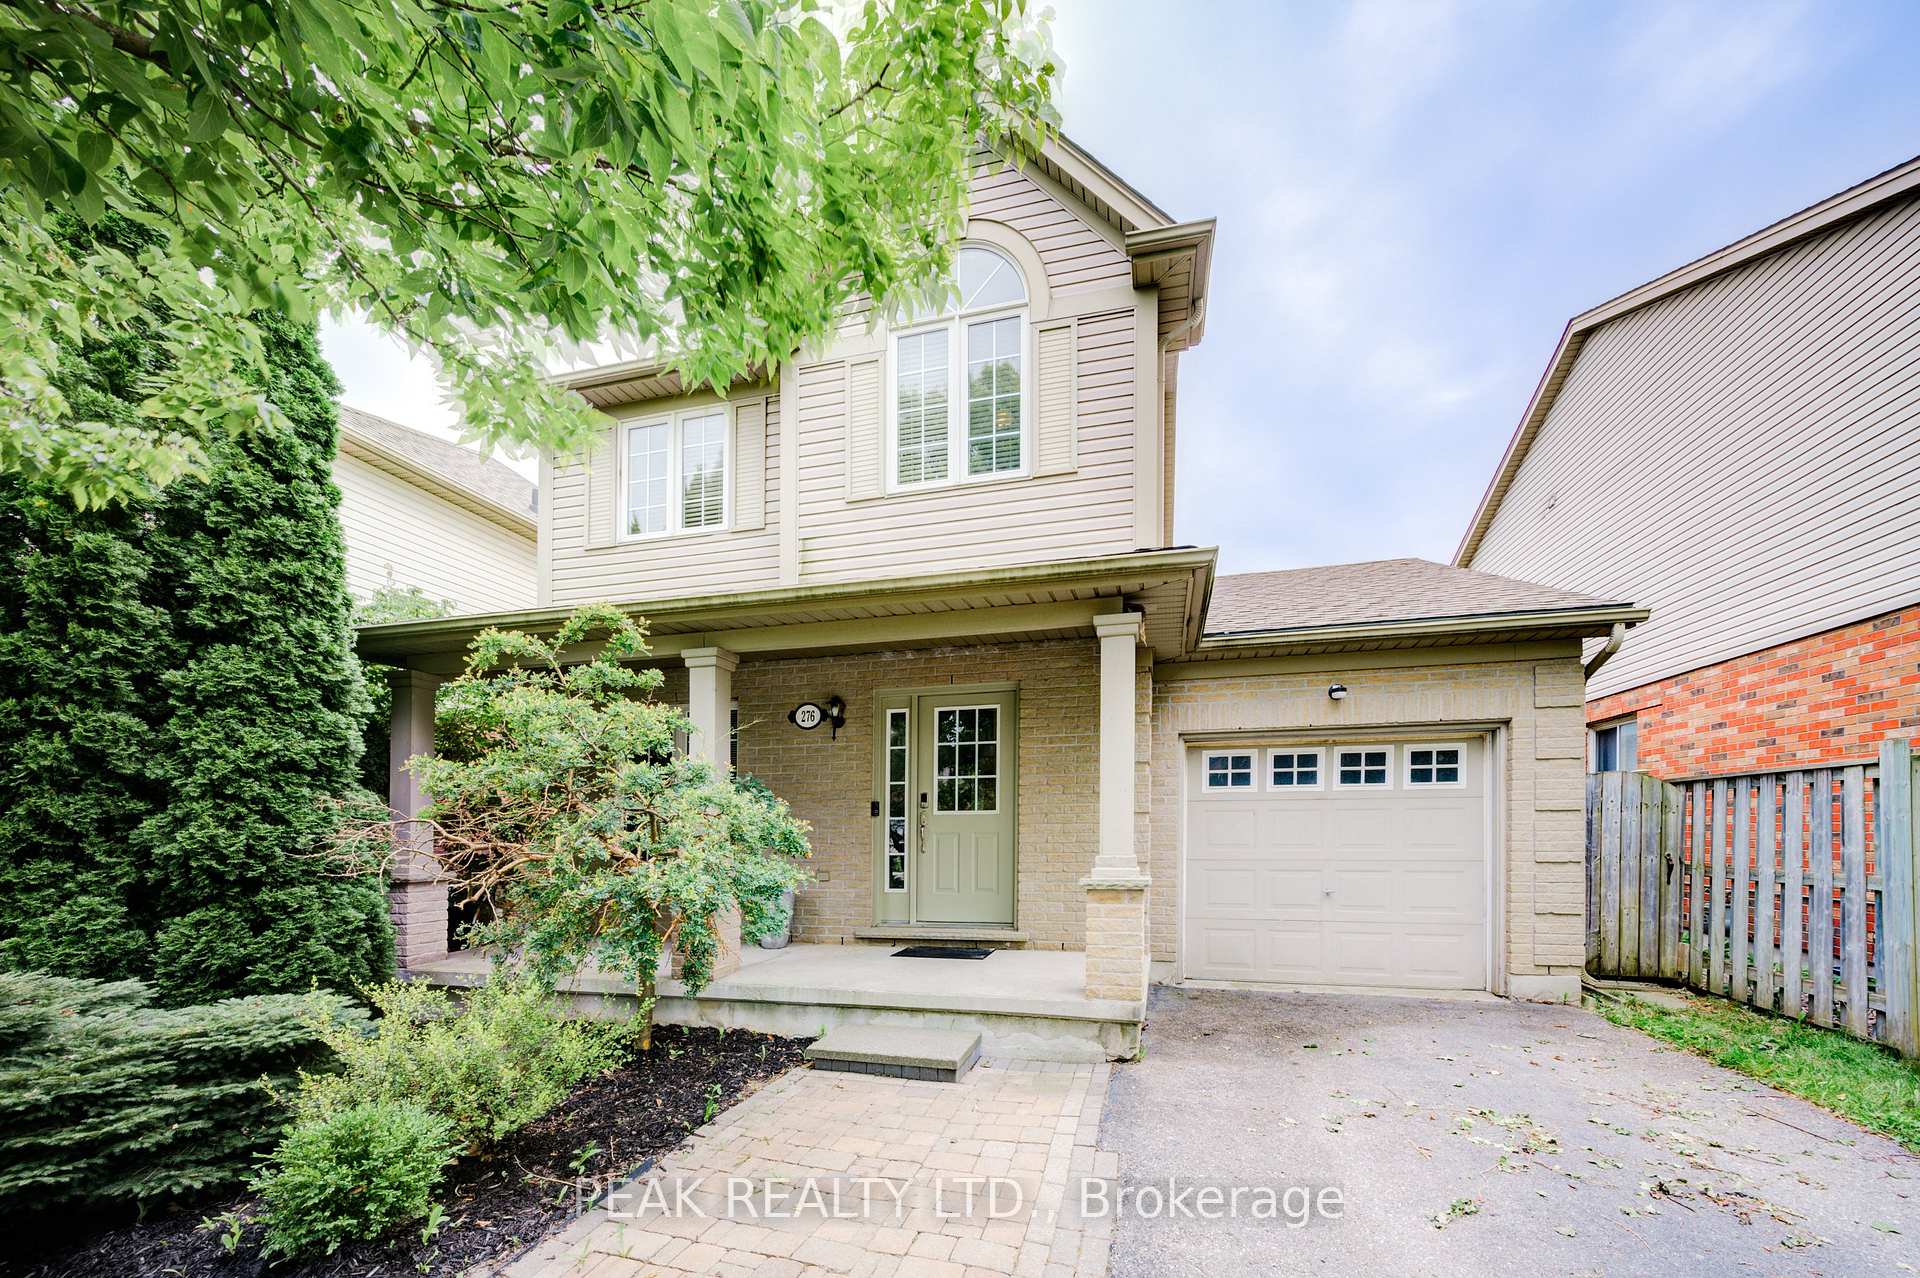
276 South Leaksdale Circle
Detached Sold
1/40276 South Leaksdale Circle
Detached Sold
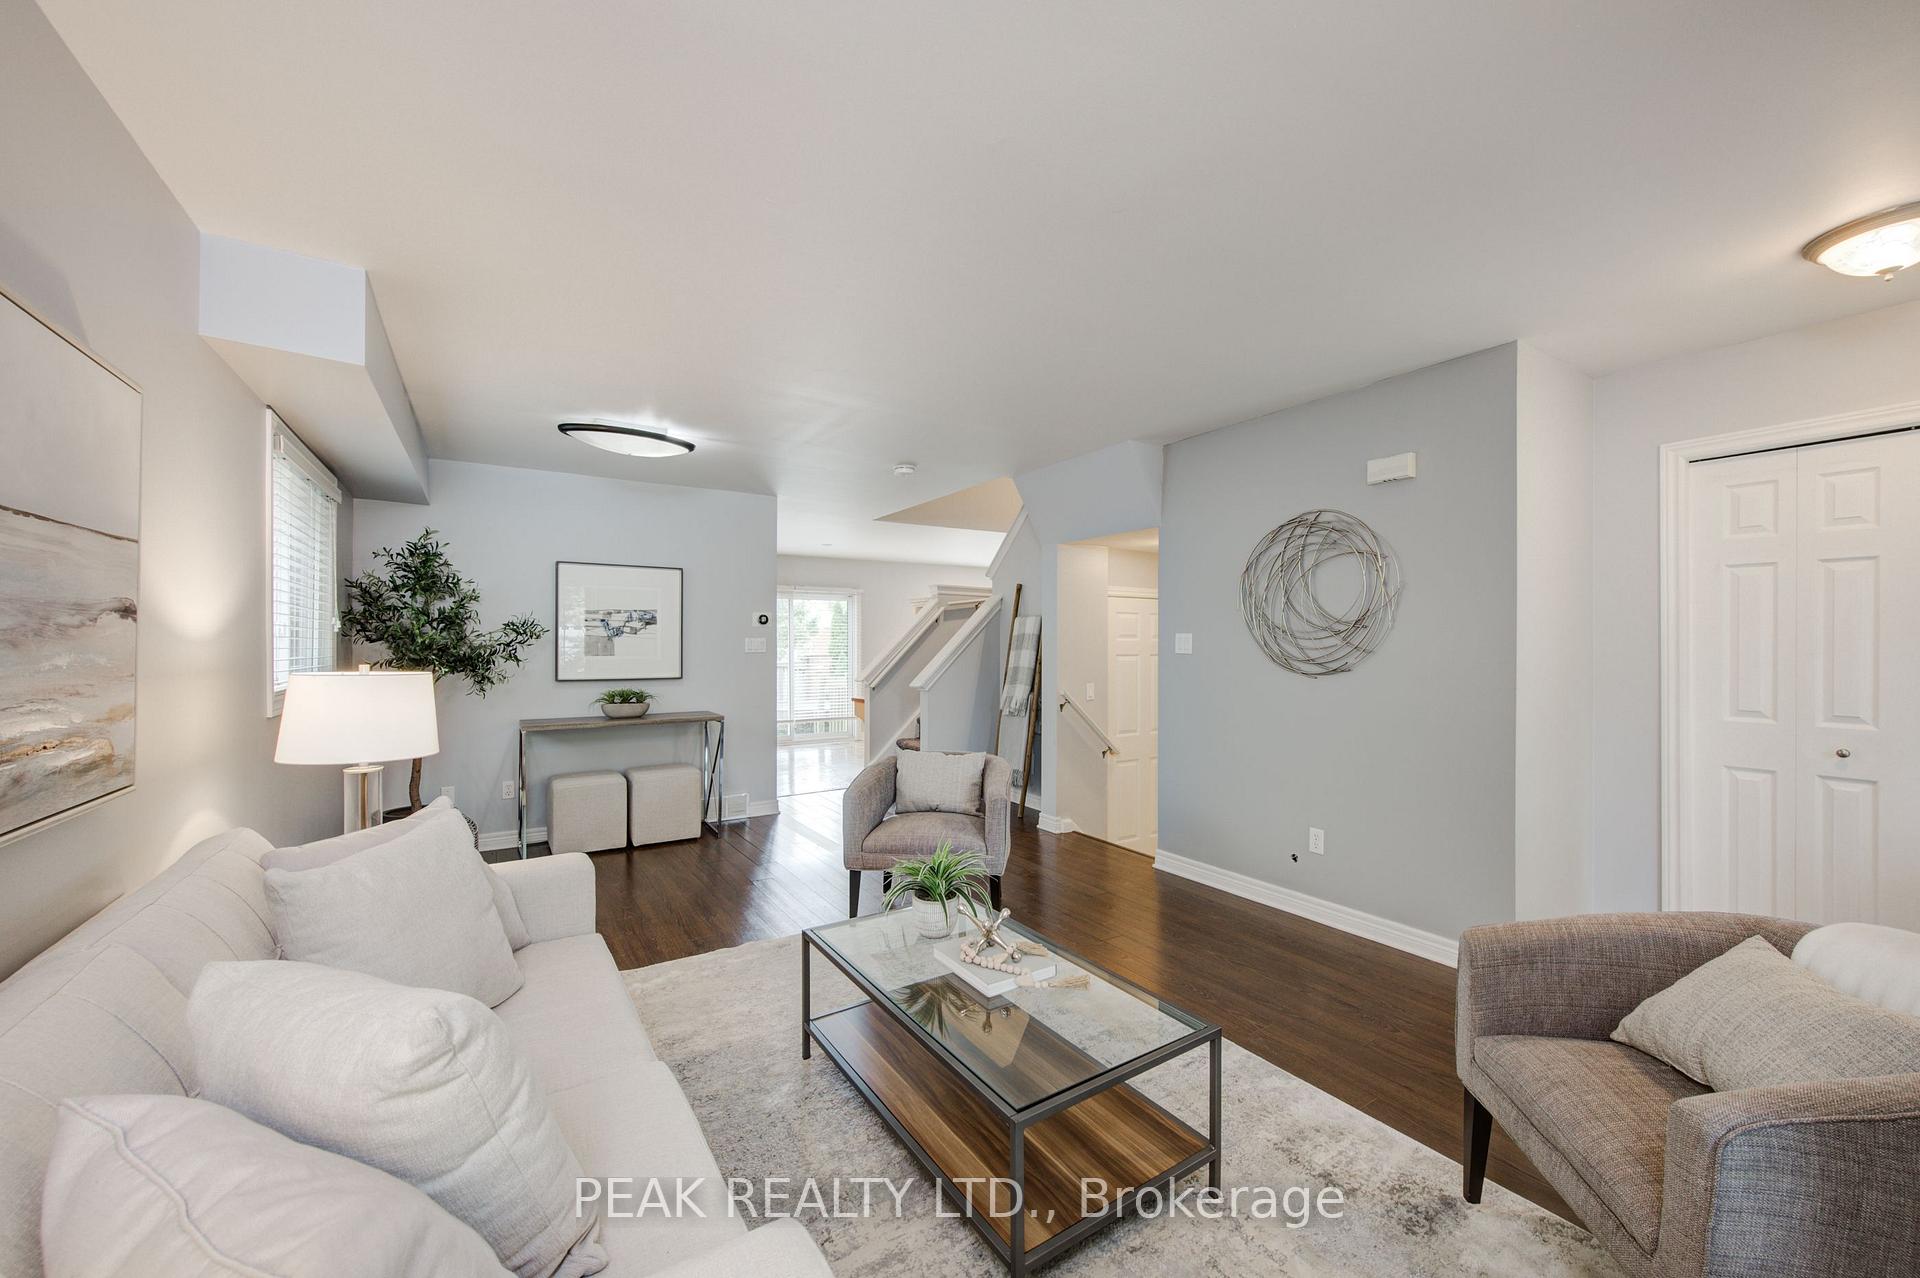 See all 40 photos
Asked for: $649,900Sold Jan 10, 2025
3+3 Bedrooms
2 Bathrooms
1 Garage
1.1K–1.5K sq.ft
37.5×86.52 ft
$3,776/yr
Property history
Facts and features
- BasementFinished
- Age of home16–30 years
- Water, sewerMunicipal
- Lot shapeRectangular
What stands out
- Second kitchen
- Central air
The homeDetached, 2-storey, Age 16–30 years
- Type: Detached
- Style: 2-storey
- Age: 16–30 years
- Living space: 1,100–1,500 sq ft
- Basement: Full, finished
InsideLower level, Auto garage door remote, water heater owned, Rooms above ground 8
- Laundry: Lower level
- Features: Auto garage door remote, water heater owned
- Rooms above ground: 8
- Rooms in the basement: 1
- Bedrooms: 3 + 3 in the basement
- Bathrooms: 2
- Kitchens: 2
- Family room: Yes
Outside and lotBrick, vinyl siding, Asphalt shingle, Poured concrete
Outside
- Exterior: Brick, vinyl siding
- Roof: Asphalt shingle
- Foundation: Poured concrete
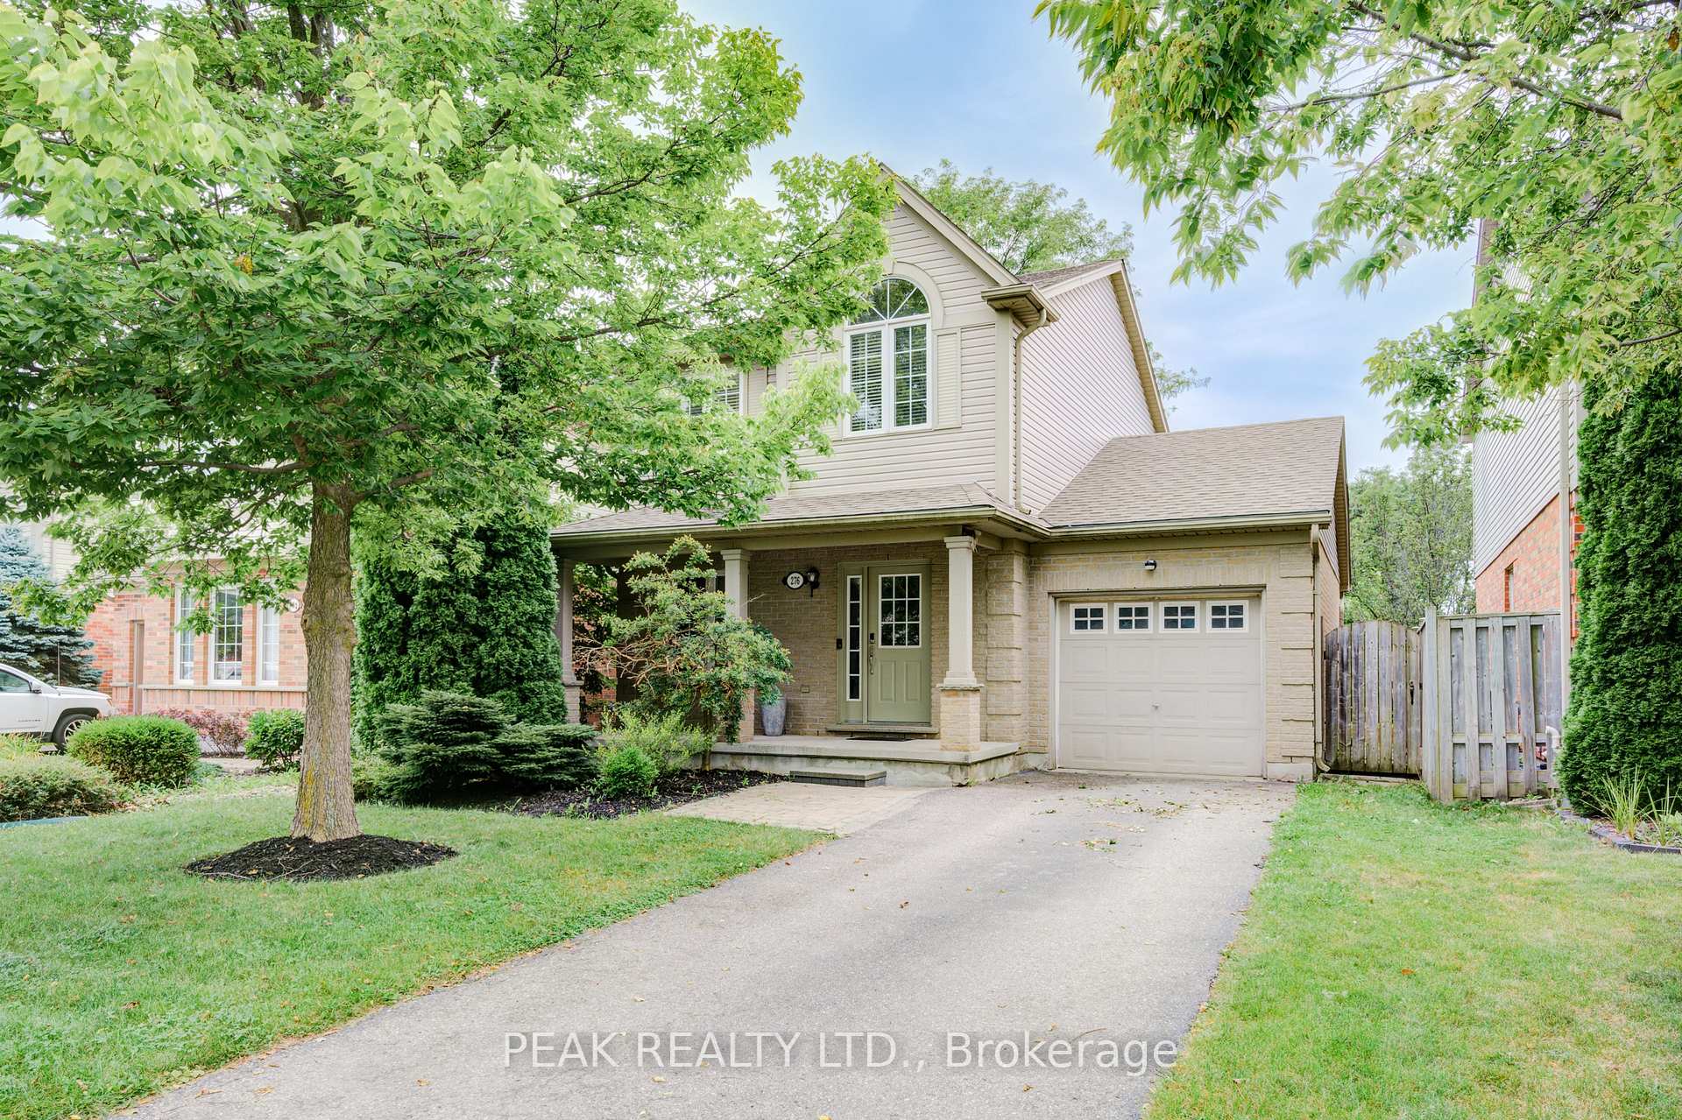
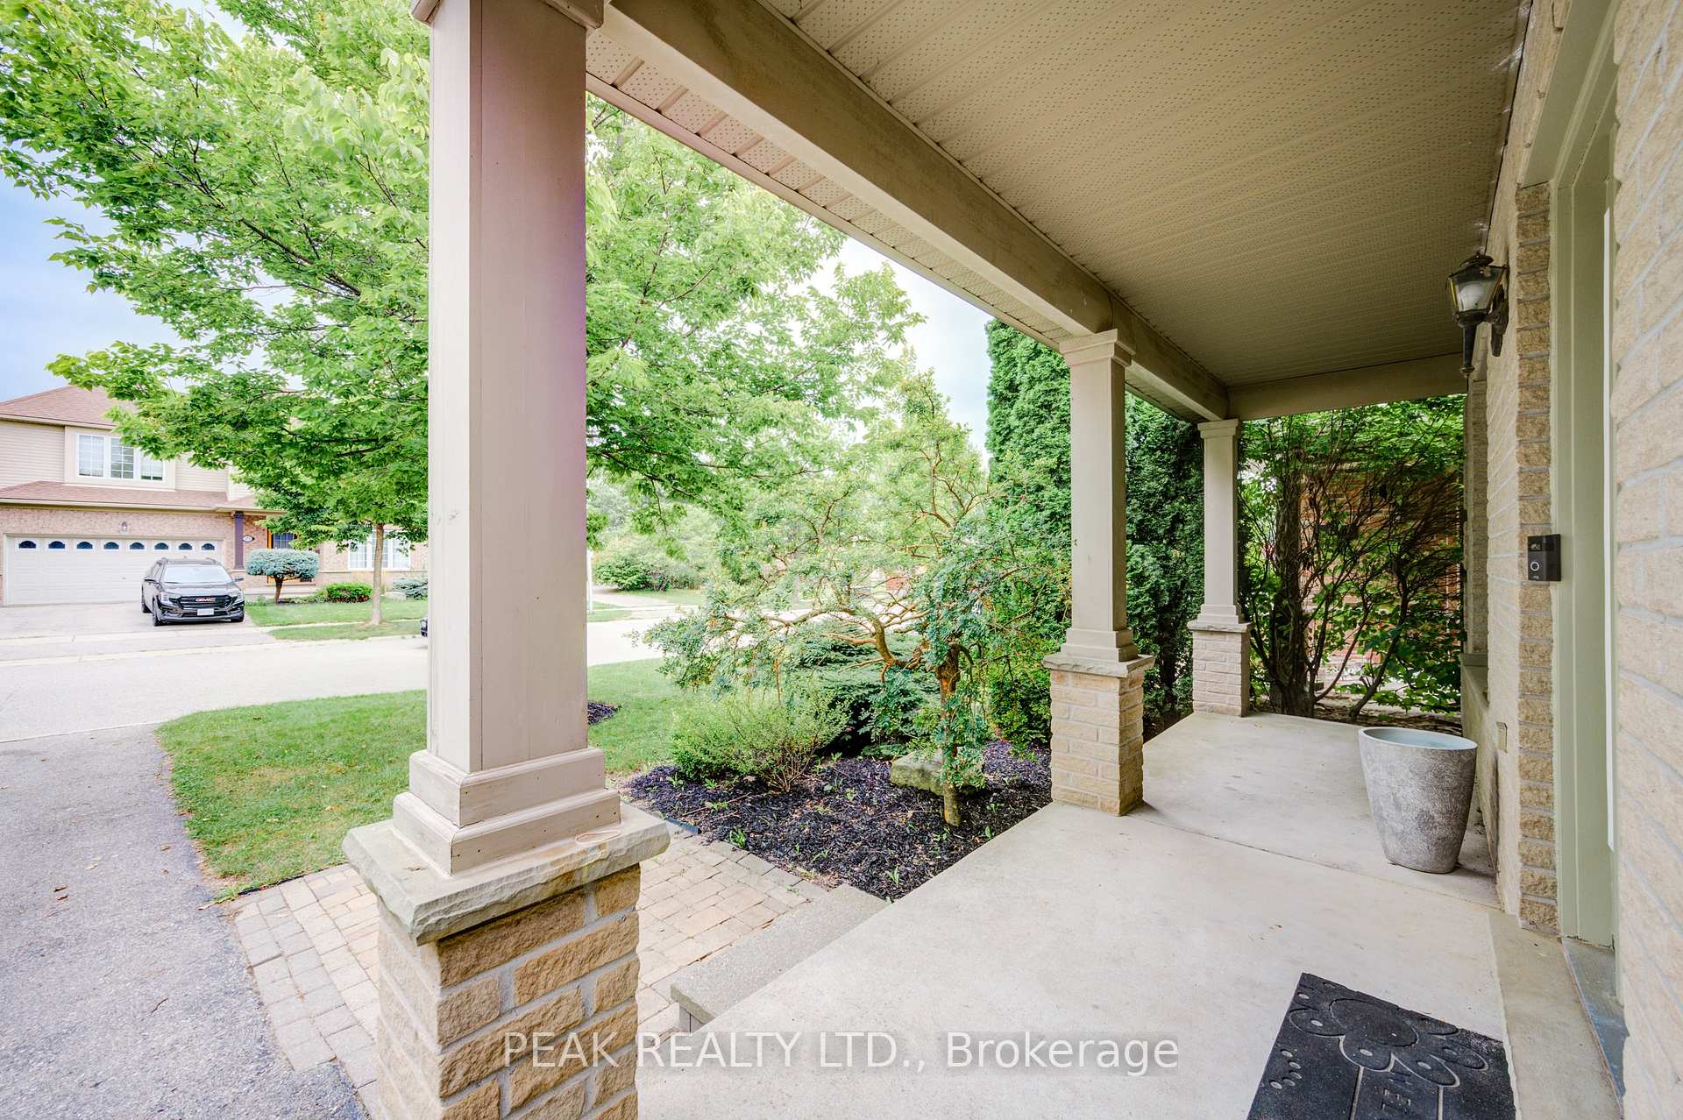
- Features: Deck, privacy
- Size: 37.5 × 86.52 ft
- Shape: Rectangular
- Zoning: R2-1(8)
Parking1 Garage, Attached, Private
- Spaces: 1 Garage
- Garage: Attached
- Driveway: Private
Heating, water and powerForced air, gas, Central air, Municipal water
- Heating: Forced air, gas
- Cooling: Central air
- Water: Municipal water
- Sewer: Municipal sewer
- Natural gas: Yes
- Hydro: Yes
- Cable: Yes
- Telephone: No
Costs and taxesTaxes $3,776 a year, Rental items None
- Taxes, 2024: $3,776 a year
- Rental items: None
Included in the saleFridge, stove, washer, dryer, dishwasher, water heater
- Included: Fridge, stove, washer, dryer, dishwasher, water heater
NearbyFenced yard, place of worship, park
- Close to: Fenced yard, place of worship, park
Listing detailsX9768922, Sold, Oct 30, 2024
- MLS® number: X9768922
- Status: Sold
- Listed on: Oct 30, 2024
- Days on market: 72
- Updated: Jan 10, 2025
- Possession: Immediately
- Occupied by: Vacant
- Listing brokerage: PEAK REALTY LTD.
About this home
276 South Leaksdale Circle, London (South U), ON N6M 1K3
Auto Garage Door RemoteWater Heater OwnedFenced YardPlace Of WorshipParkDeck
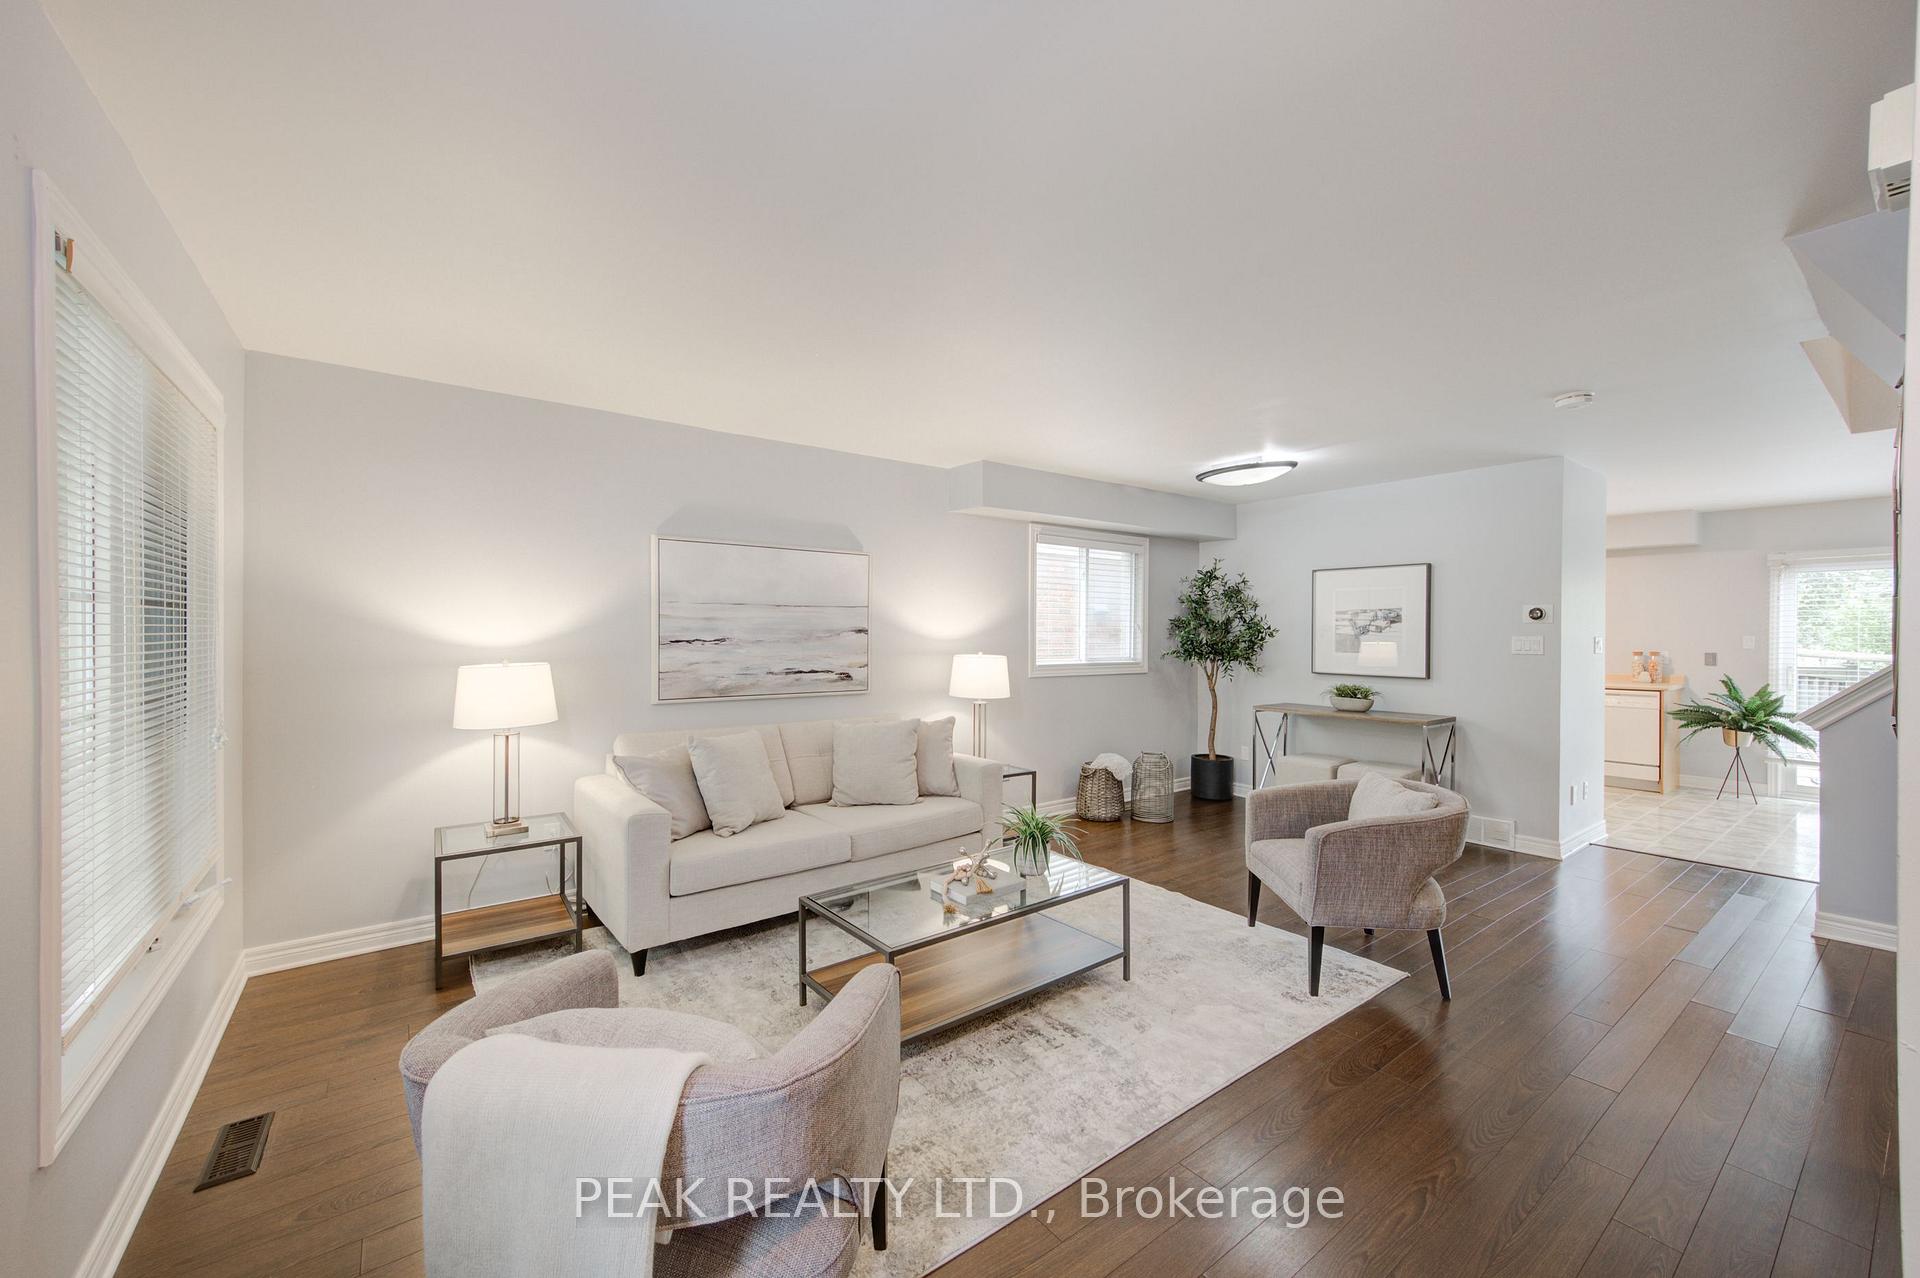
Beautiful single family home in desirable subdivision of Summerside. Large kitchen and dining room with level walk out access to a deck and additional patio area. Fully fenced yard with playground and trampoline for children to enjoy. Laminate flooring. Large primary bedroom with double closets. 3 bedrooms, 2 bathrooms. Finished family room and laundry facilities on lower level. Appliances included. Updates include a newer roof and A/C. Attached garage. Easy access to Hwy #401.
Read more
Ask about this home
A HOMEH agent will answer your questions about this home.
Ask a question
Thinking of selling your home?See what your home is worth today.
Around this home
Stokes Drive
Errands
Parks
Schools
Daily convenience, out of 100, from the distances below
ParkCaroll Park · 8 within 1 km7 min walk443 m
GroceryMac's11 min walk697 m
SchoolÉcole élémentaire catholique Saint-Jean-de-Brébeuf6 min walk380 m
PharmacyShoppers Drug Mart30 min walk1.9 km
Cafés & foodVeras Pizza · 2 within 1 km12 min walk708 m
Gym & rec centreEast Park Golf Gardens18 min walk1.1 km
WalkDriveStraight-line distance, open map data
Grocery0.7 km
Park0.4 km
Dining0.7 km
Schools nearby
School rating, out of 10.
École élémentaire catholique Saint-Jean-de-Brébeufelementary · Private · 0.4 km
4.9/10Low
Summerside Public School Public Schoolelementary · Public · 0.6 km
5.6/10Fair
Jackson Meadows Public Schoolelementary · Public · 0.6 km
—
Contact agent
Helpful calculators
Mortgage
Affordability
Closing costs
Land transfer tax
Property tax
Down payment
CMHC insurance
Stress test
Cashback Rebate
Your HOMEH agent

NimaHOMEH agent · London
"I would see it this week."
Ask Nima