

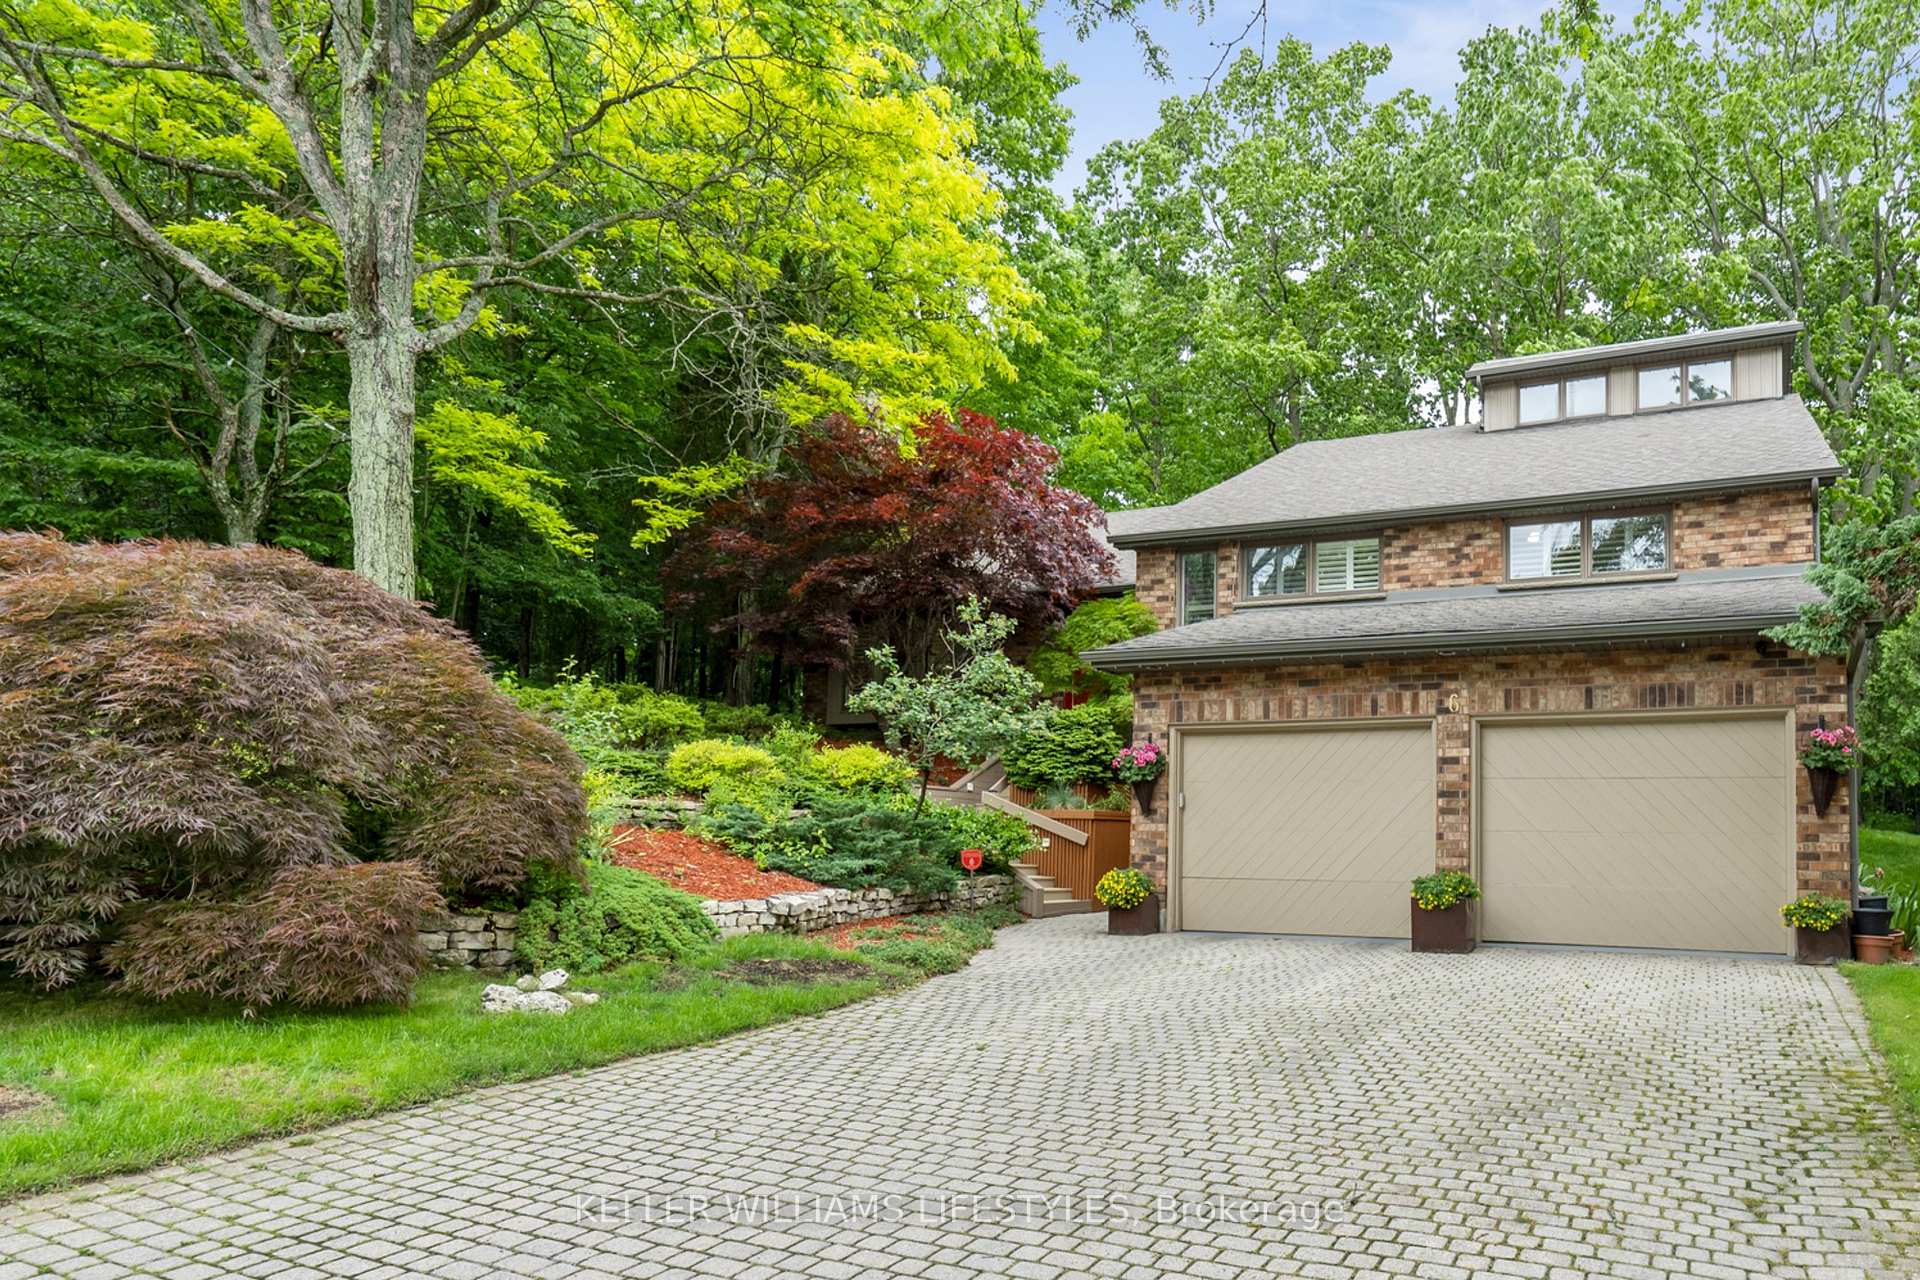
6 Ainsley Court
6 Ainsley Court
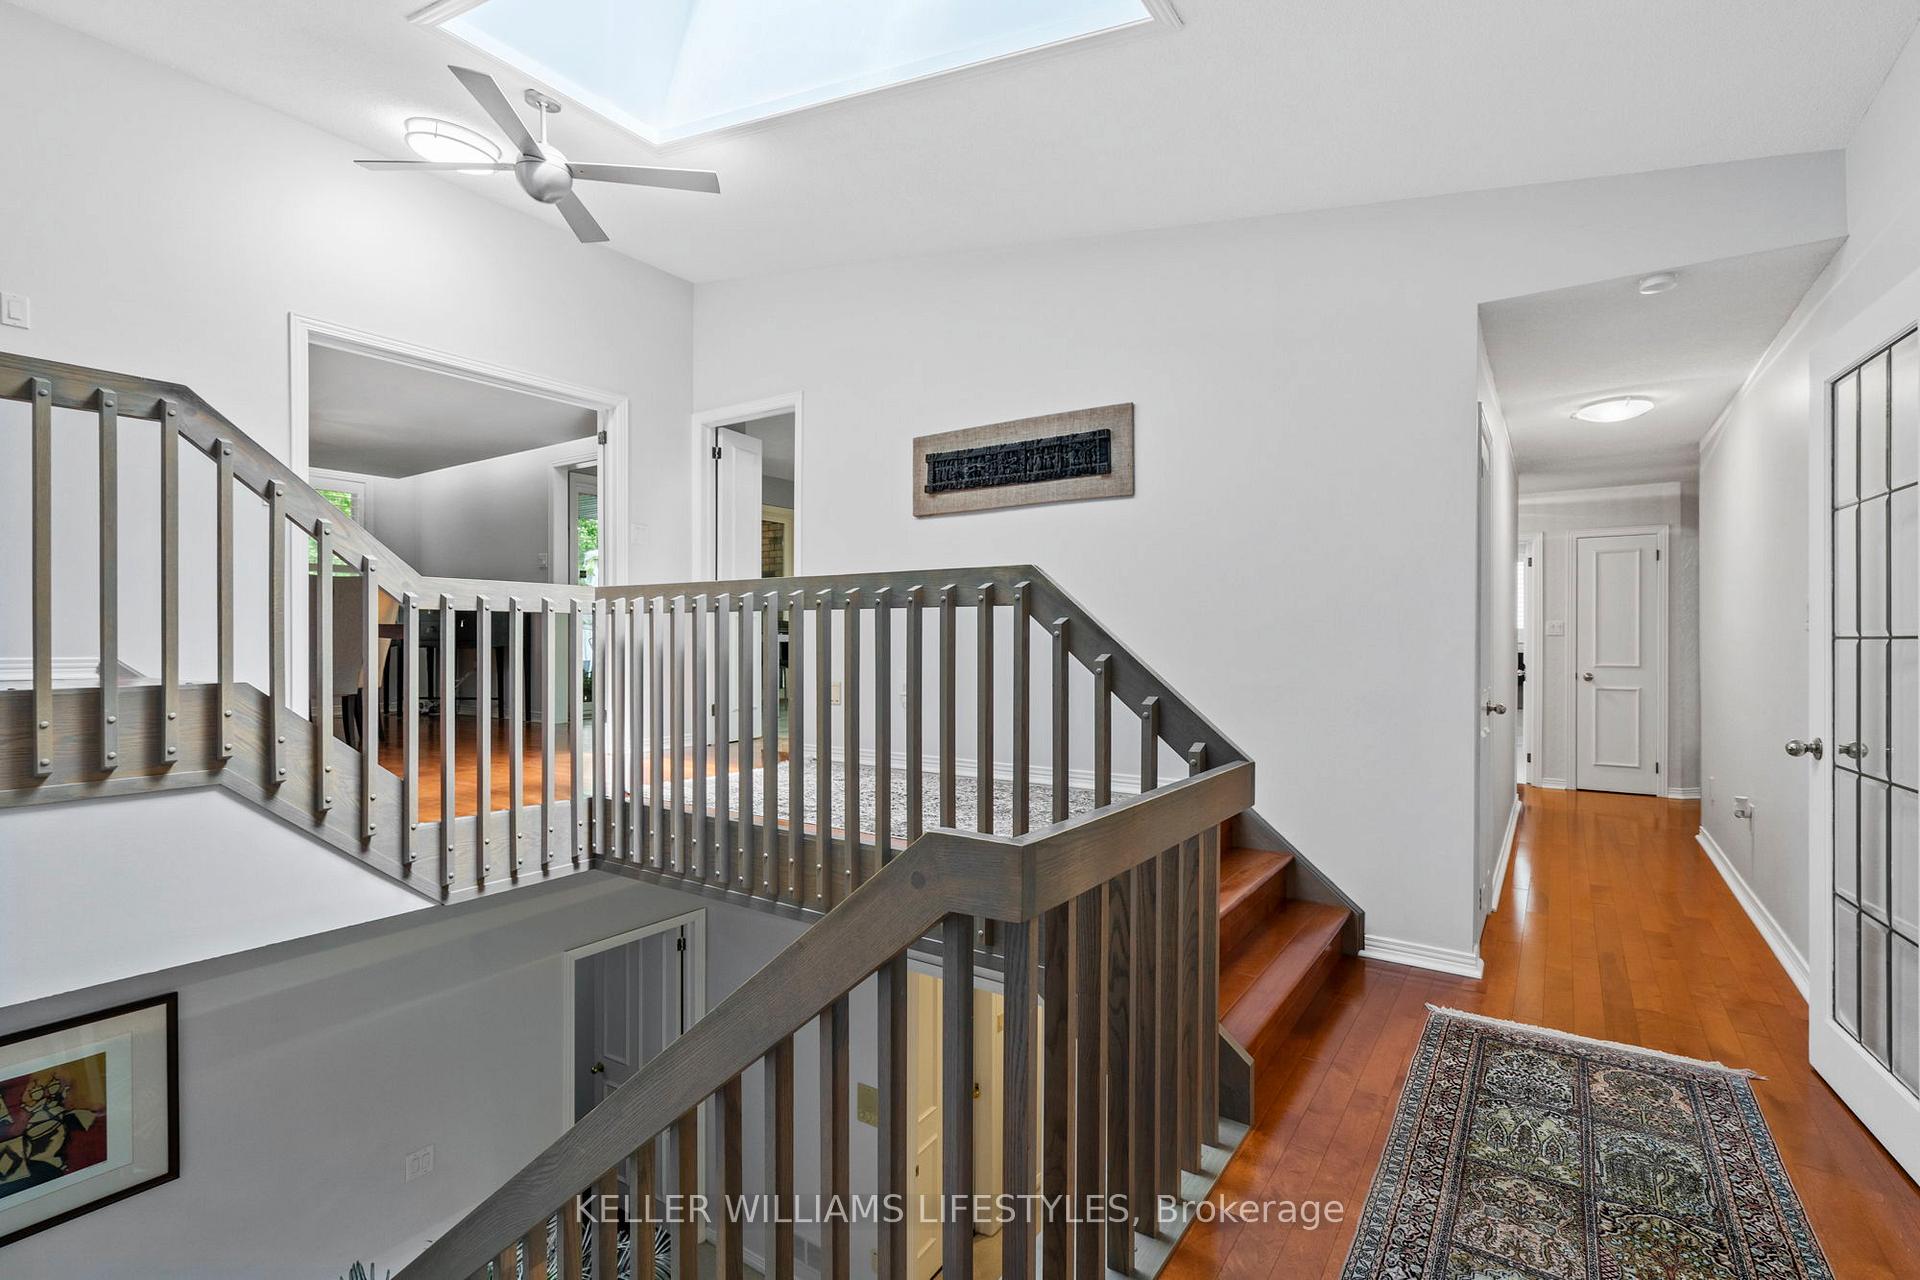 See all 40 photos
Property history
Facts and features
- BasementNone
- Water, sewerMunicipal
- Lot shapeIrregular
- HeatingForced air
- Fireplace
- Central air
The homeDetached, Other, 3,000–3,500 sq ft
- Type: Detached
- Style: Other
- Living space: 3,000–3,500 sq ft
- Basement: None
- View: Trees/woods
InsideFireplace Yes, natural gas, Main level, Auto garage door remote, central vacuum, storage, guest accommodations
- Fireplace: Yes, natural gas
- Laundry: Main level
- Features: Auto garage door remote, central vacuum, storage, guest accommodations
- Rooms above ground: 16
- Bedrooms: 5
- Bathrooms: 3
- Kitchens: 1
- Family room: Yes
Outside and lotBrick, Asphalt shingle, Concrete
- Exterior: Brick
- Roof: Asphalt shingle
- Foundation: Concrete
- Size: 67.14 × 132.84 ft
- Shape: Irregular
- Zoning: R1-8
Parking2 Garage, Attached, Inside entry, private double
- Spaces: 2 Garage
- Garage: Attached
- Driveway: Inside entry, private double
Heating, water and powerForced air, gas, Central air, Municipal water
- Heating: Forced air, gas
- Cooling: Central air
- Water: Municipal water
- Sewer: Municipal sewer
Costs and taxesTaxes $6,824 a year, HST included in the price, Hot water tank-gas
- Taxes, 2024: $6,824 a year
- HST: HST included in the price
- Rental items: Hot water tank-gas
Included in the saleDishwasher, dryer, garage door opener, refrigerator, stove, washer, The refrigerator & freezer in the lower level are negotiable.
- Included: Dishwasher, dryer, garage door opener, refrigerator, stove, washer
- Not included: The refrigerator & freezer in the lower level are negotiable.
NearbyWooded/treed, cul de sac/dead end, library, school, skiing, school bus route
- Close to: Wooded/treed, cul de sac/dead end, library, school, skiing, school bus route
Listing detailsX11952133, Sold, Feb 3, 2025
- MLS® number: X11952133
- Status: Sold
- Listed on: Feb 3, 2025
- Days on market: 34
- Updated: Mar 9, 2025
- Possession: Flexible
- Occupied by: Owner
- Listing brokerage: KELLER WILLIAMS LIFESTYLES
About this home
6 Ainsley Court, London (South B), ON N6K 3Z8
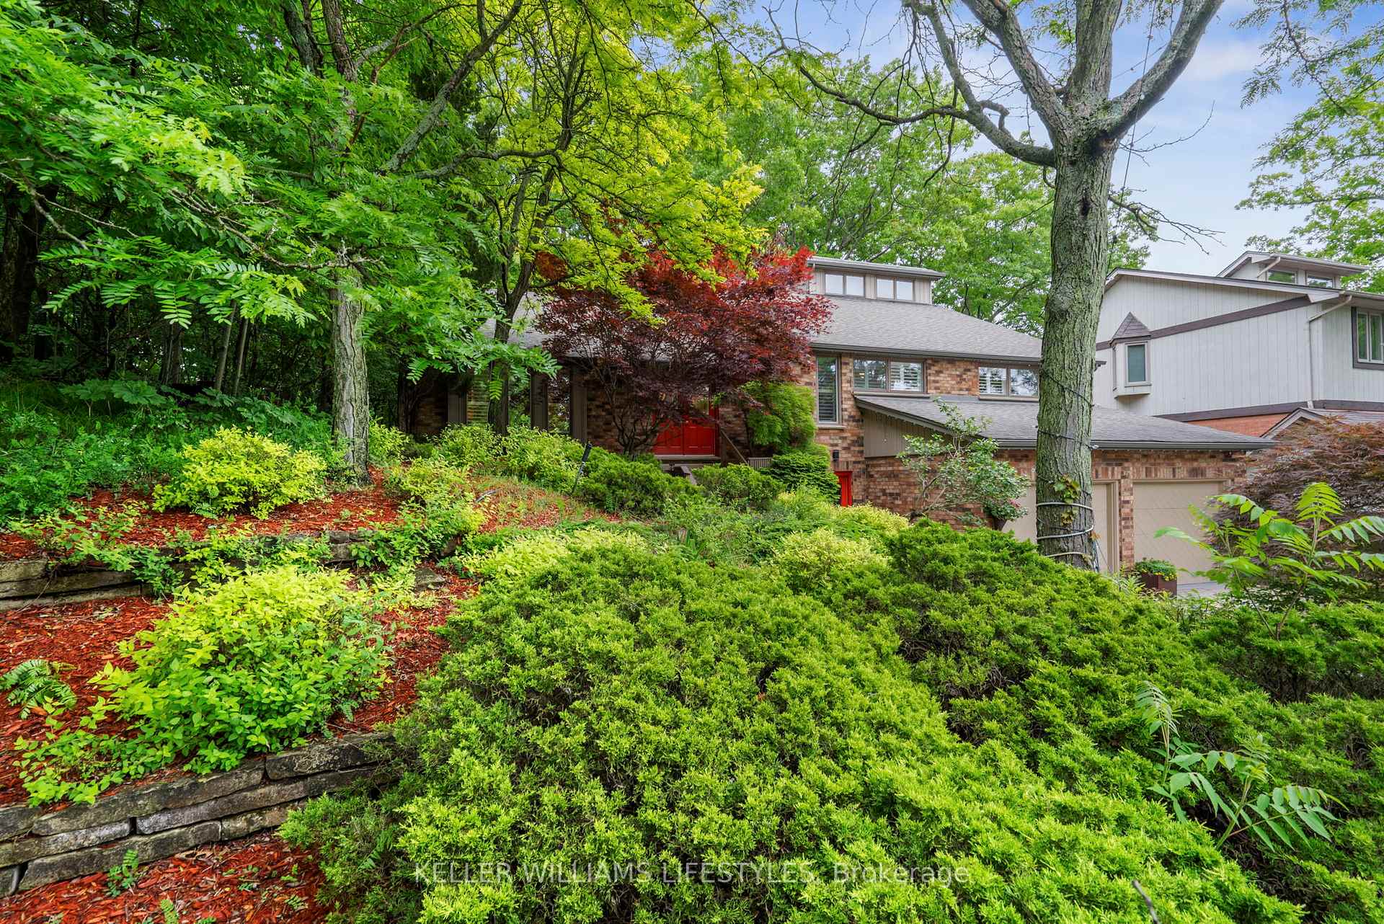
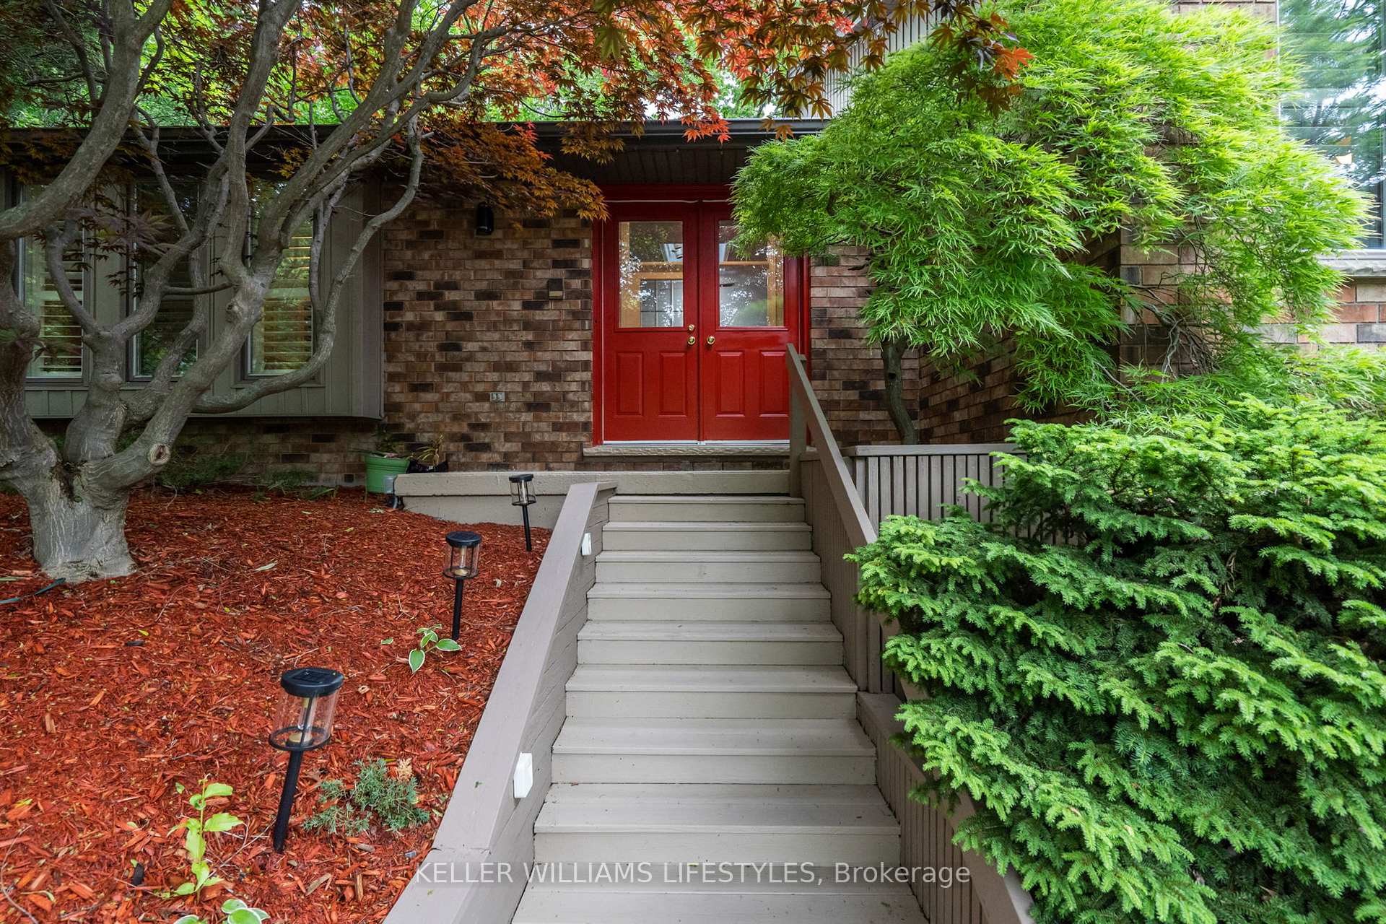
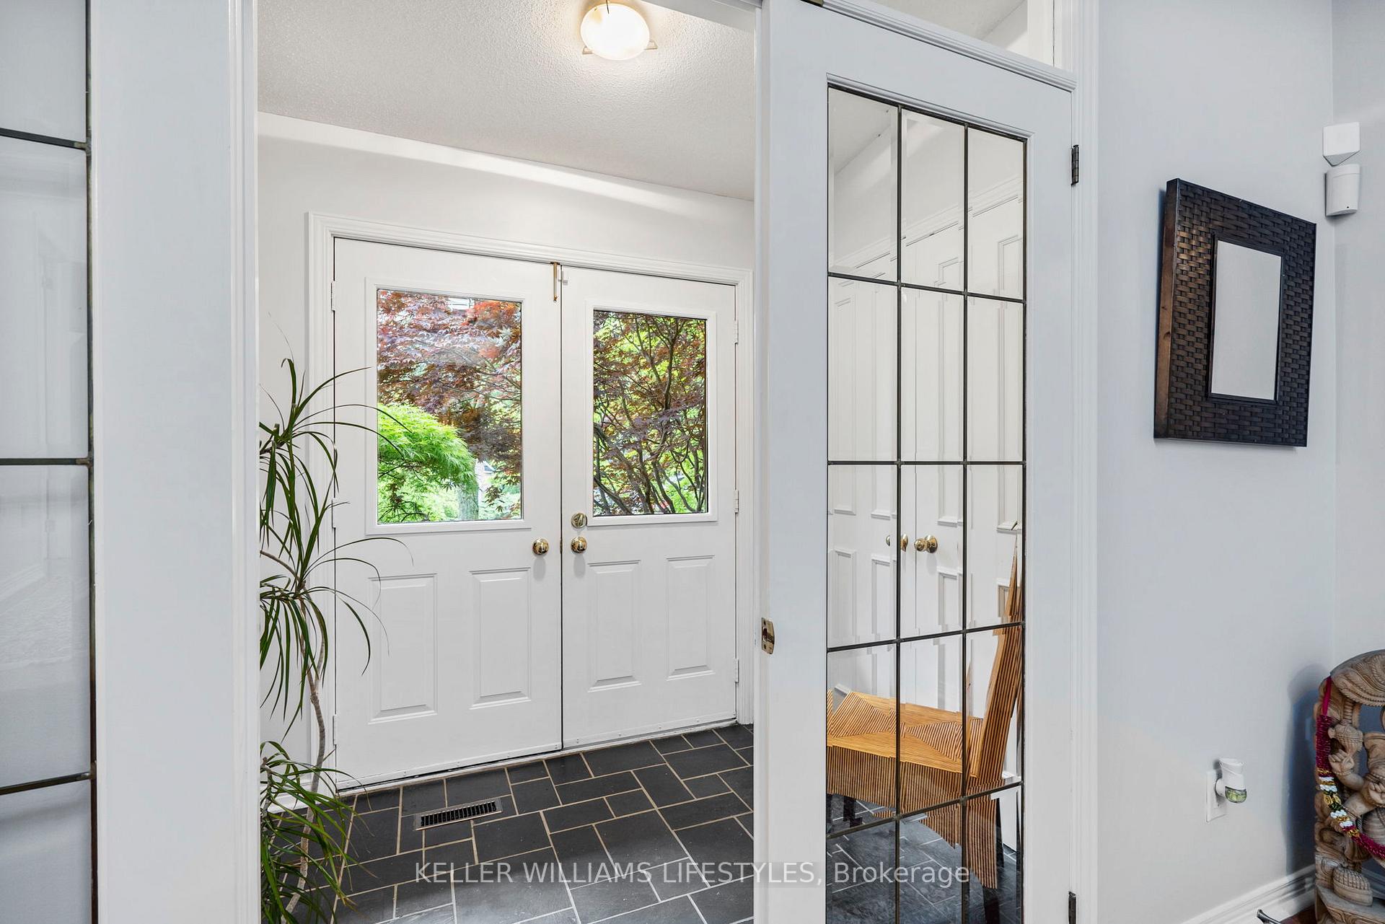
Exceptional Byron Home with Bonus Side Lot & Warbler Woods Backdrop. Tucked away on a quiet court in Byron, this spacious 5-bedroom executive home offers over 3,300 sq. ft. of refined living space, backing onto the breathtaking Warbler Woods. Thoughtfully designed for comfort, privacy, and multi-generational living, this property is perfect for families at any stage. The heart of the home is the bright eat-in kitchen, seamlessly connecting to outdoor entertaining areas. A formal dining room sets the scene for special gatherings, while multiple living spaces, including a formal living room, family room, sitting room/den, and finished rec room, offer flexibility for work, play, and relaxation. Five generous bedrooms and three updated bathrooms ensure ample space for everyone. Step outside into a secluded backyard retreat, where tranquil ponds, charming seating areas, and flagstone pathways through lush greenery create a peaceful escape. Adding to its value, this sale includes a 35.72 x 131.60 ft. side lot, ensuring even more privacy and space to enjoy. Located near top-rated schools, shopping, dining, and attractions like Boler Mountain, Springbank Park, and scenic trails, this home isn't just a place to live. It's a lifestyle opportunity. Don't miss your chance to own this rare gem - schedule your private showing today!
Ask about this home
A HOMEH agent will answer your questions about this home.
Around this home
Daily convenience, out of 100, from the distances below
Schools nearby
School rating, out of 10.
Helpful calculators
Your HOMEH agent

"I would see it this week."