

2248 Bakervilla Street
2248 Bakervilla Street
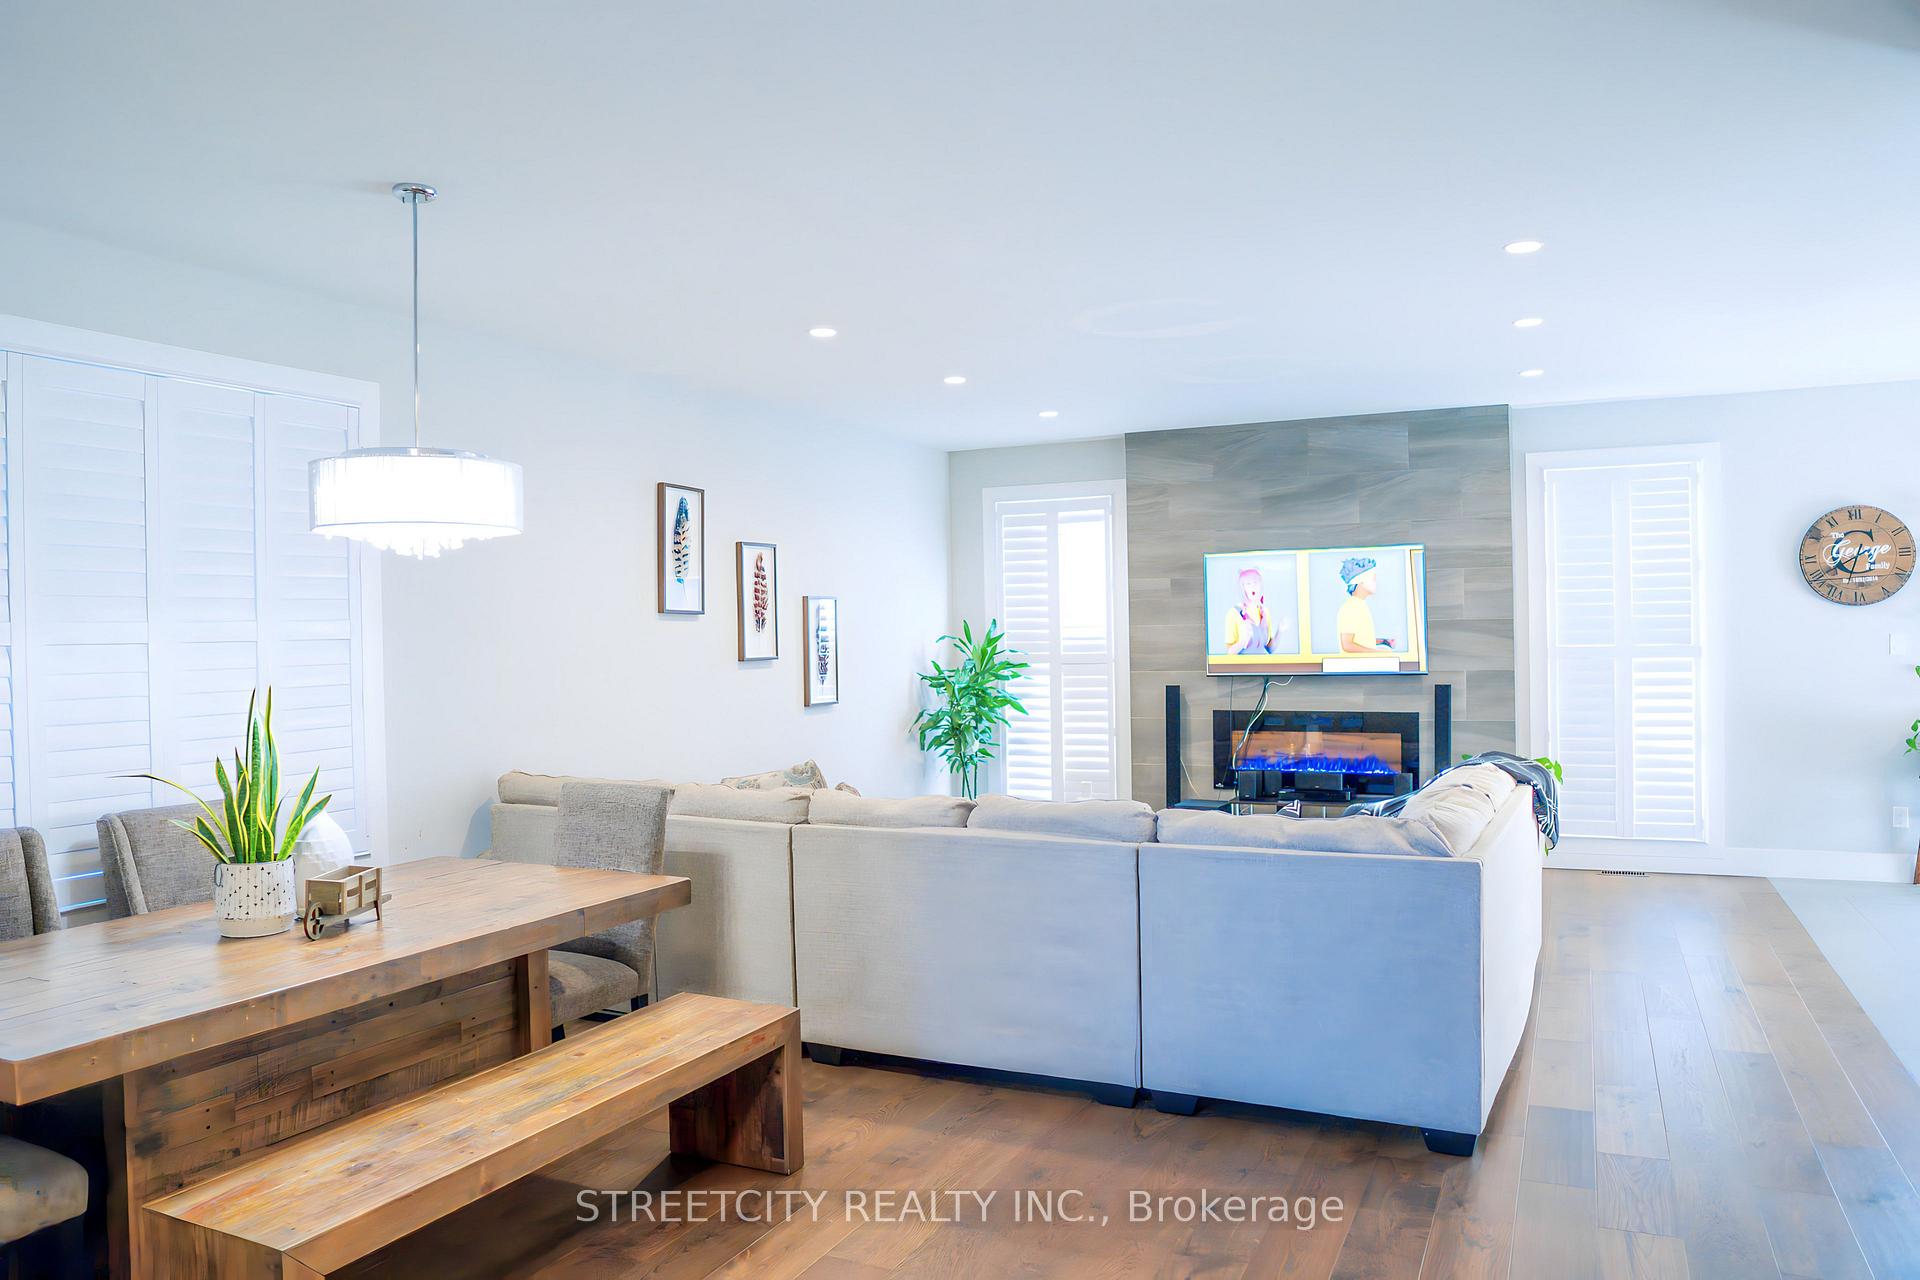 See all 35 photos
Property history
- $1,099,000TerminatedList: 2025-02-03|End: 2025-03-07|32 daysX11953754
Facts and features
- BasementFinished
- Age of home6–15 years
- Price per sq ft~$338
- Water, sewerMunicipal
- Hardwood floors
- Fireplace
- Central air
The homeDetached, 2-storey, Age 6–15 years
- Type: Detached
- Style: 2-storey
- Age: 6–15 years
- Living space: 3,000–3,500 sq ft
- Basement: Finished
InsideFireplace Yes, electric, Hardwood, Main level
- Fireplace: Yes, electric
- Flooring: Hardwood
- Laundry: Main level
- Features: Water softener, sump pump
- Rooms above ground: 11
- Rooms in the basement: 3
- Bedrooms: 4 + 1 in the basement
- Bathrooms: 4
- Kitchens: 1
Outside and lotBrick, stone, Asphalt shingle, Poured concrete
- Exterior: Brick, stone
- Roof: Asphalt shingle
- Foundation: Poured concrete
- Features: Patio
- Size: 48 × 115 ft
- Zoning: R1-4
Parking2 Garage, Attached, Private double
- Spaces: 2 Garage
- Garage: Attached
- Driveway: Private double
Heating, water and powerForced air, gas, Central air, Municipal water
- Heating: Forced air, gas
- Cooling: Central air
- Water: Municipal water
- Sewer: Municipal sewer
Costs and taxesTaxes $7,740 a year, HST included in the price, Hot water tank - gas
- Taxes, 2024: $7,740 a year
- HST: HST included in the price
- Rental items: Hot water tank - gas
Included in the saleStove, fridge, washer, dryer, microwave oven, dishwasher, Not included None
- Included: Stove, fridge, washer, dryer, microwave oven, dishwasher
- Not included: None
Listing detailsX11953754, Terminated, Feb 3, 2025
- MLS® number: X11953754
- Status: Terminated
- Listed on: Feb 3, 2025
- Days on market: 32
- Updated: Mar 7, 2025
- Possession: 2025-03-26 / March 26, 2025
- Occupied by: Owner
- Listing brokerage: STREETCITY REALTY INC.
About this home
2248 Bakervilla Street, London (South V), ON N6P 0E5
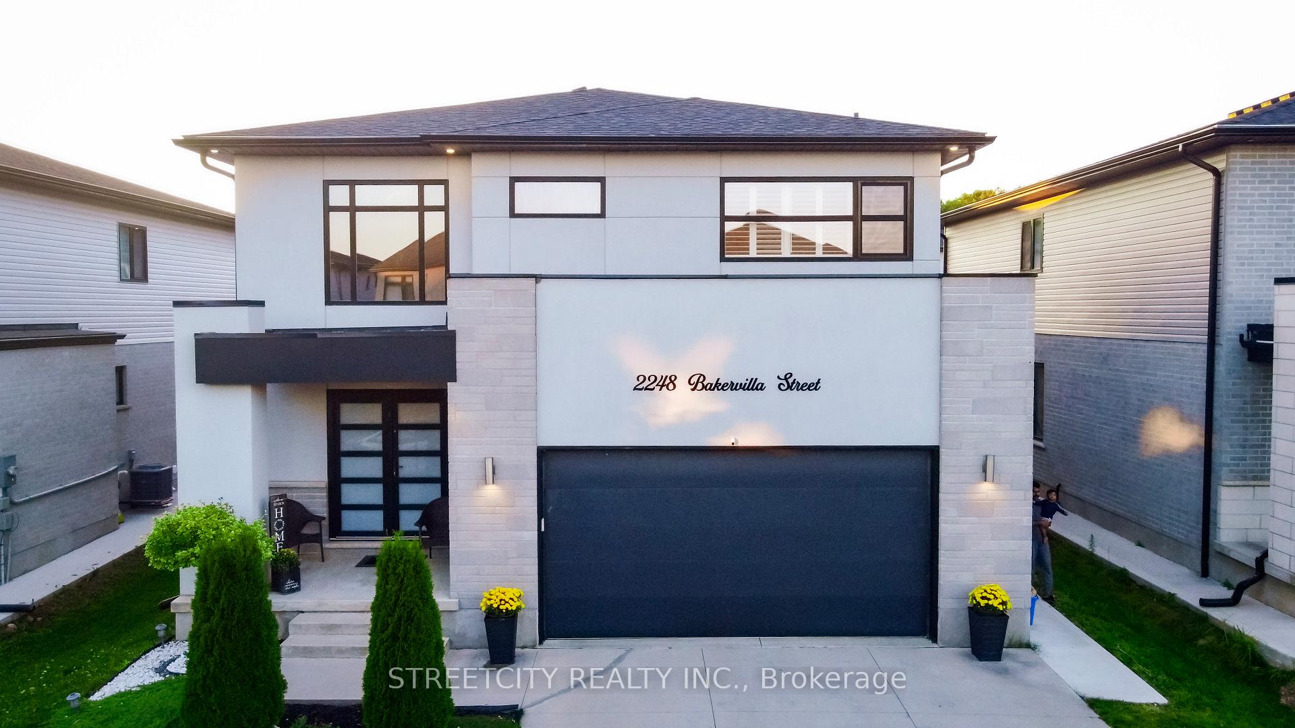
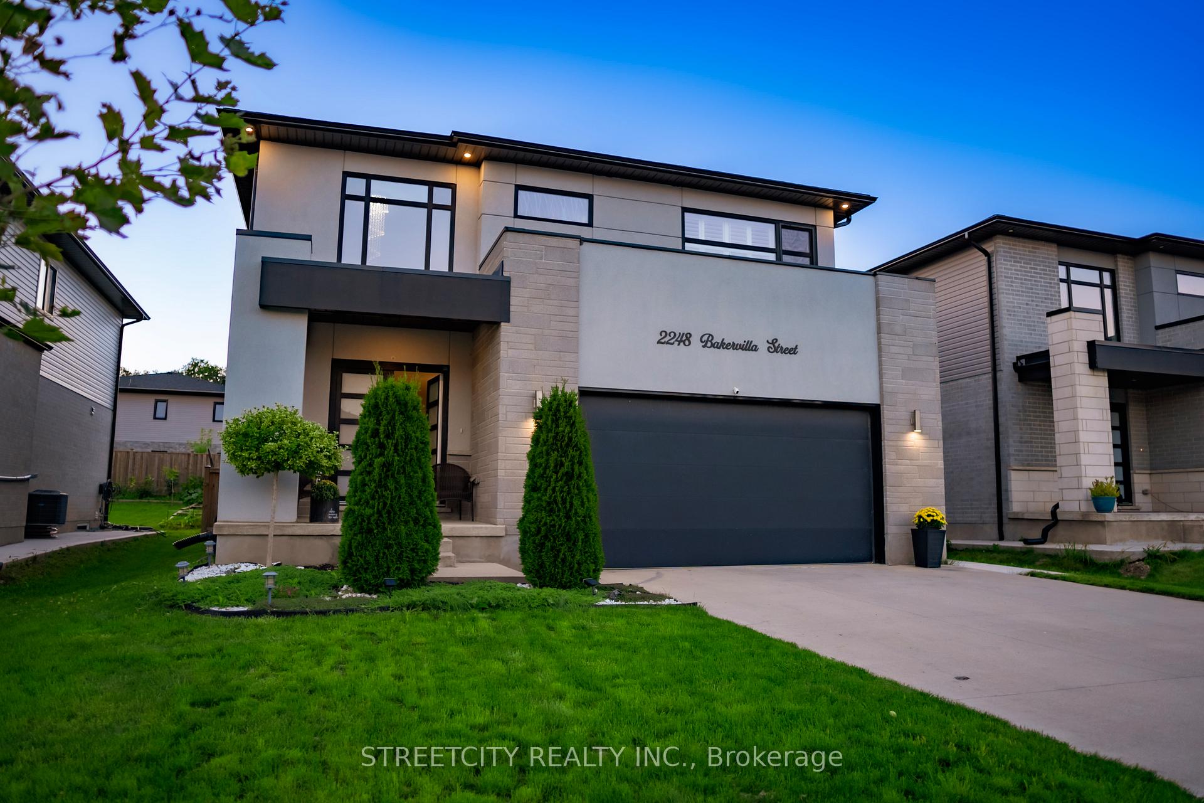
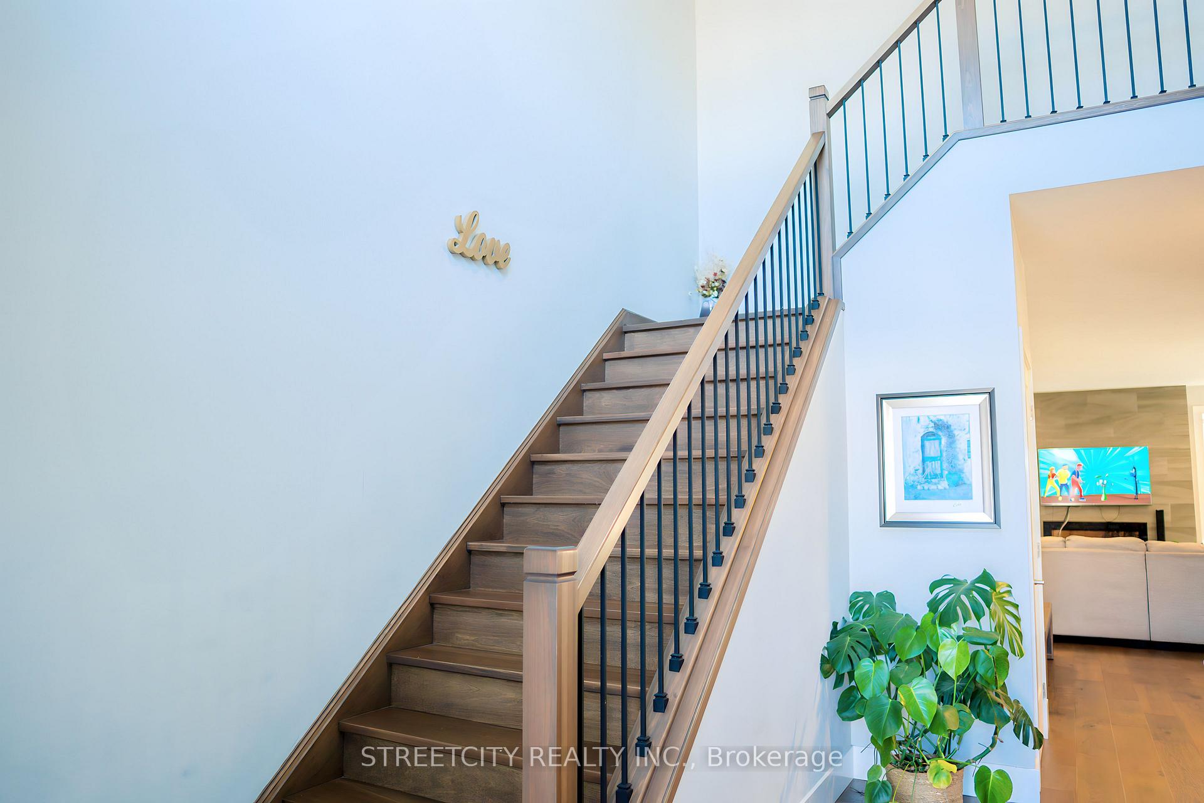
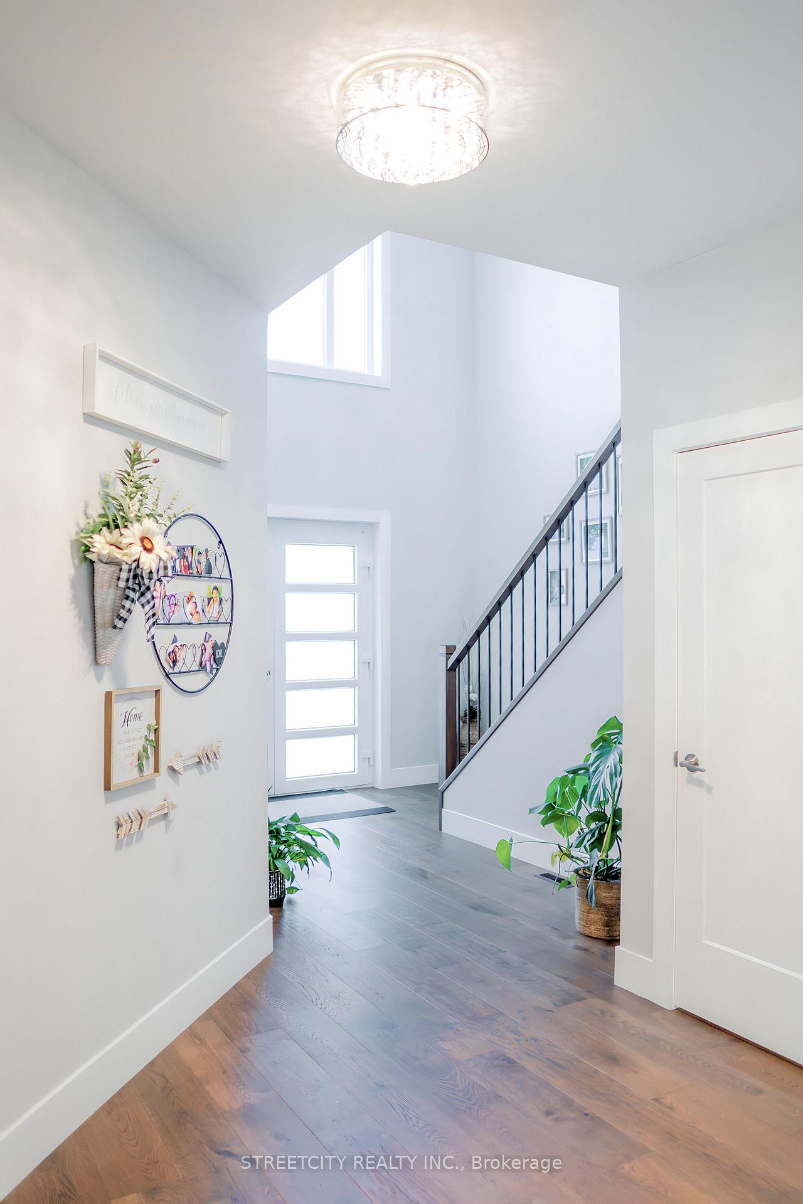
Welcome to 2248 Bakervilla street. This beautiful home is located in popular FOXWOOD CROSSING in the Desirable And Premium Neighborhood Of lovely LAMBETH. FABULOUS Executive custom-built home offering 4 + 1 bedrooms and 3.5 washrooms. Beautiful contemporary style home upgraded inside and out. Almost 3400 sq.ft of finished area including the fully finished basement.Quality finishes throughout! The heart of the home lies in the open-concept spacious kitchen, with upgraded high gloss -soft close cabinetry, quartz counters, and a large island set the stage for culinary excellence and social gatherings. With a pantry for ample storage and organization, this kitchen is a chef's delight. The large main floor has a spacious dining area and living area. Rich engineered hardwood floors on main floor, CATANA till and turn Windows with California shutters throughout the house. The second floor has 4 spacious bedrooms and 2 full washrooms. The Spacious master bedroom is with luxury 5 piece en-suite. Professionally finished basement features a large rec room, a bar counter with wine rack, home theatre with built in music system, one bedroom and a full washroom.The backyard comes with 16 x 12 concrete patio with pergola & kids play structure close proximity to Highways 401/402, Close to park & school, Close to endless amenities **EXTRAS** Seller has a valid permit from the City of London to make a side entrance to basement.
Ask about this home
A HOMEH agent will answer your questions about this home.
Around this home
Daily convenience, out of 100, from the distances below
Schools nearby
School rating, out of 10.
Helpful calculators
Your HOMEH agent

"I would see it this week."