

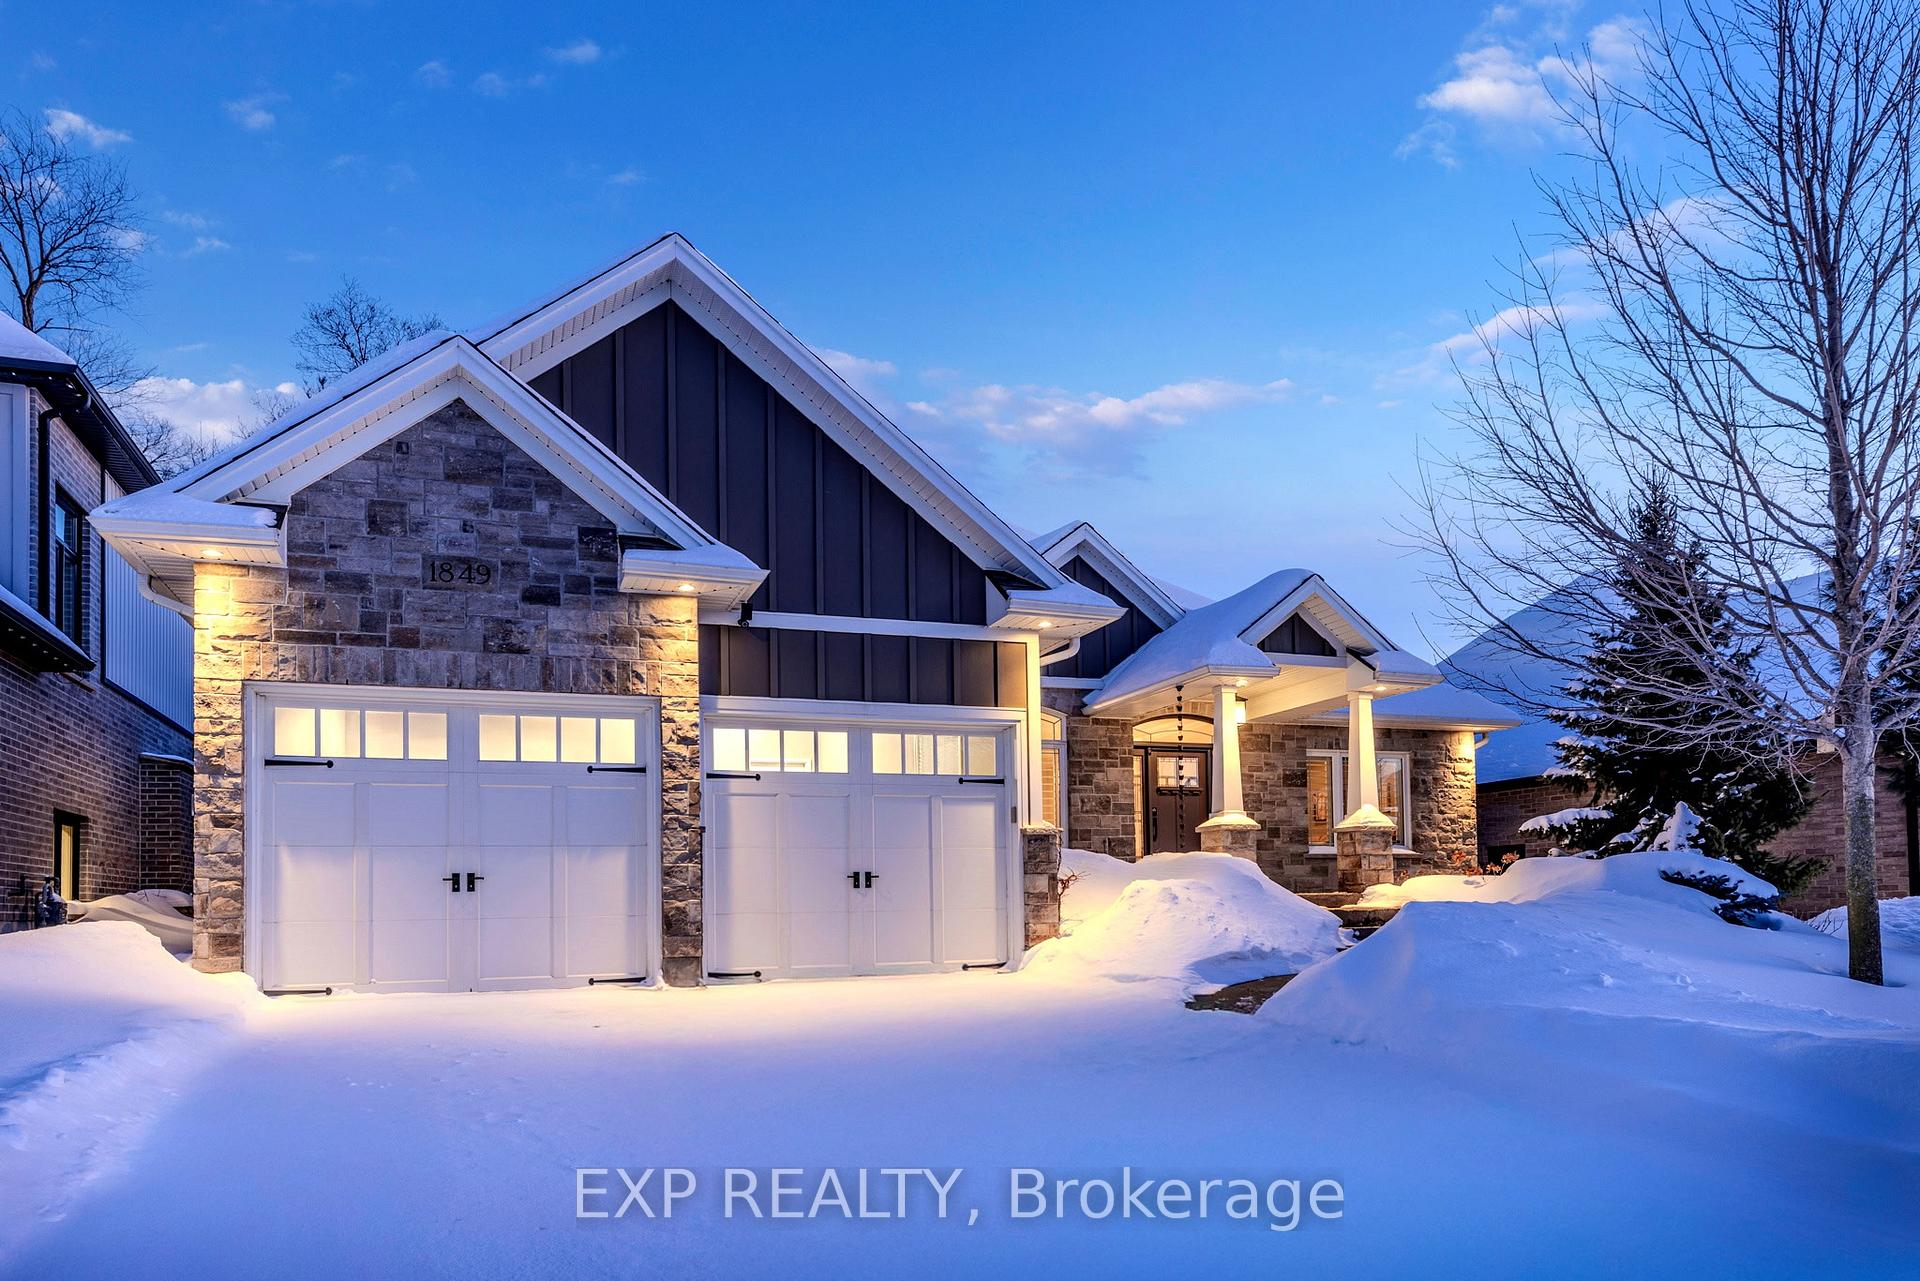
1849 Sumac Way
1849 Sumac Way
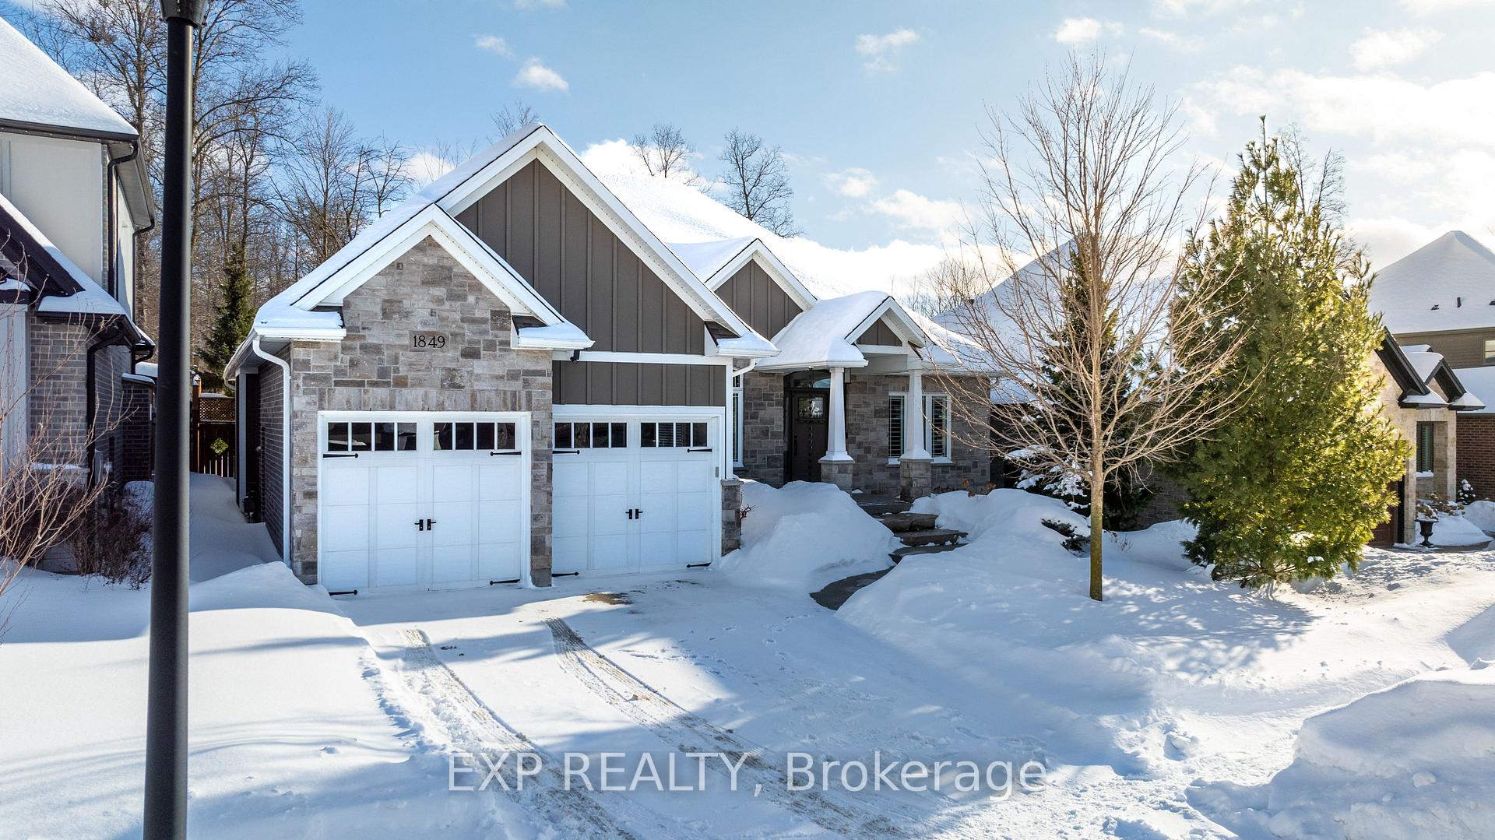
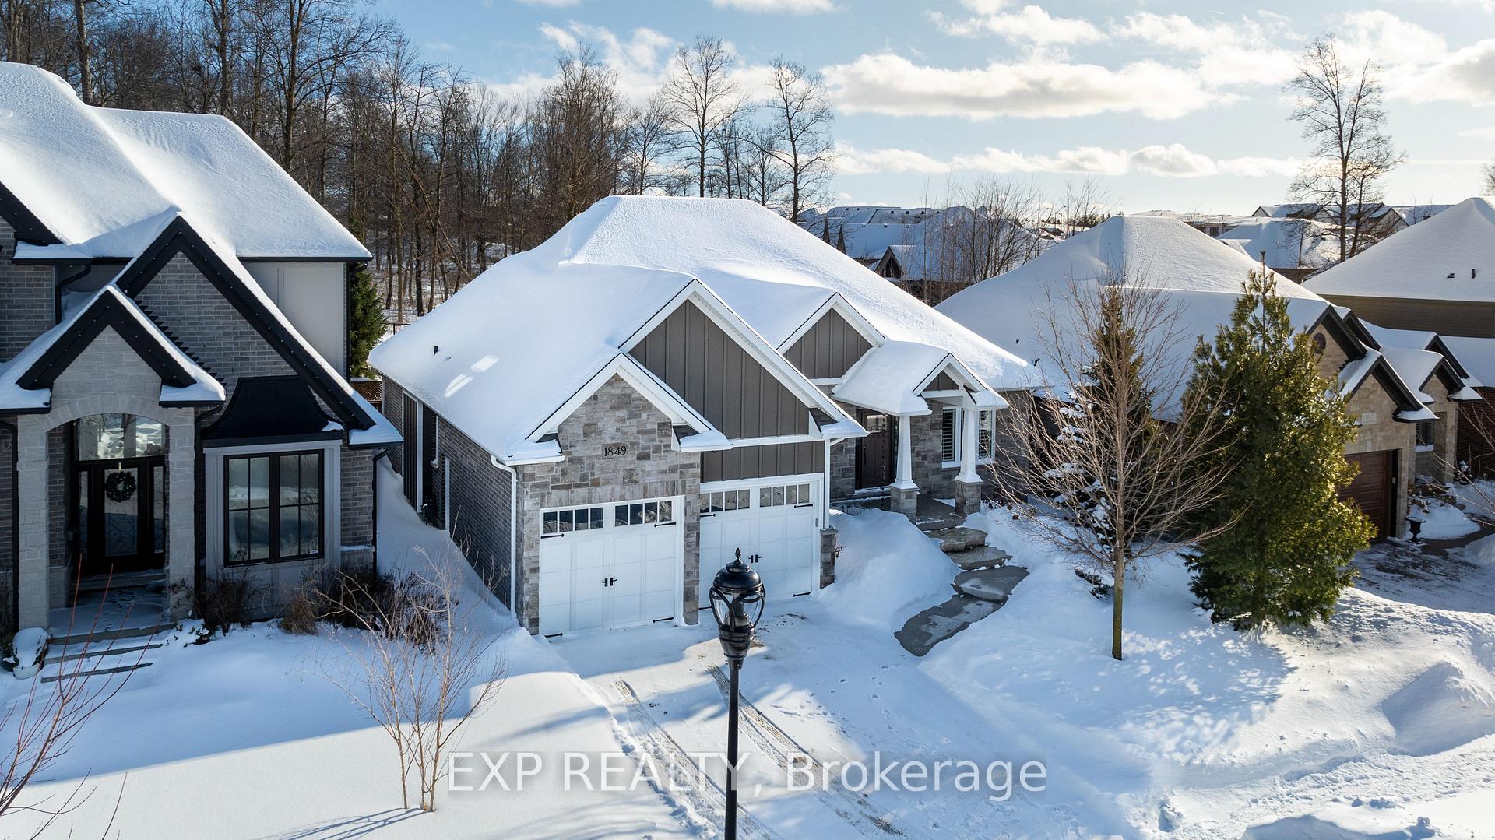
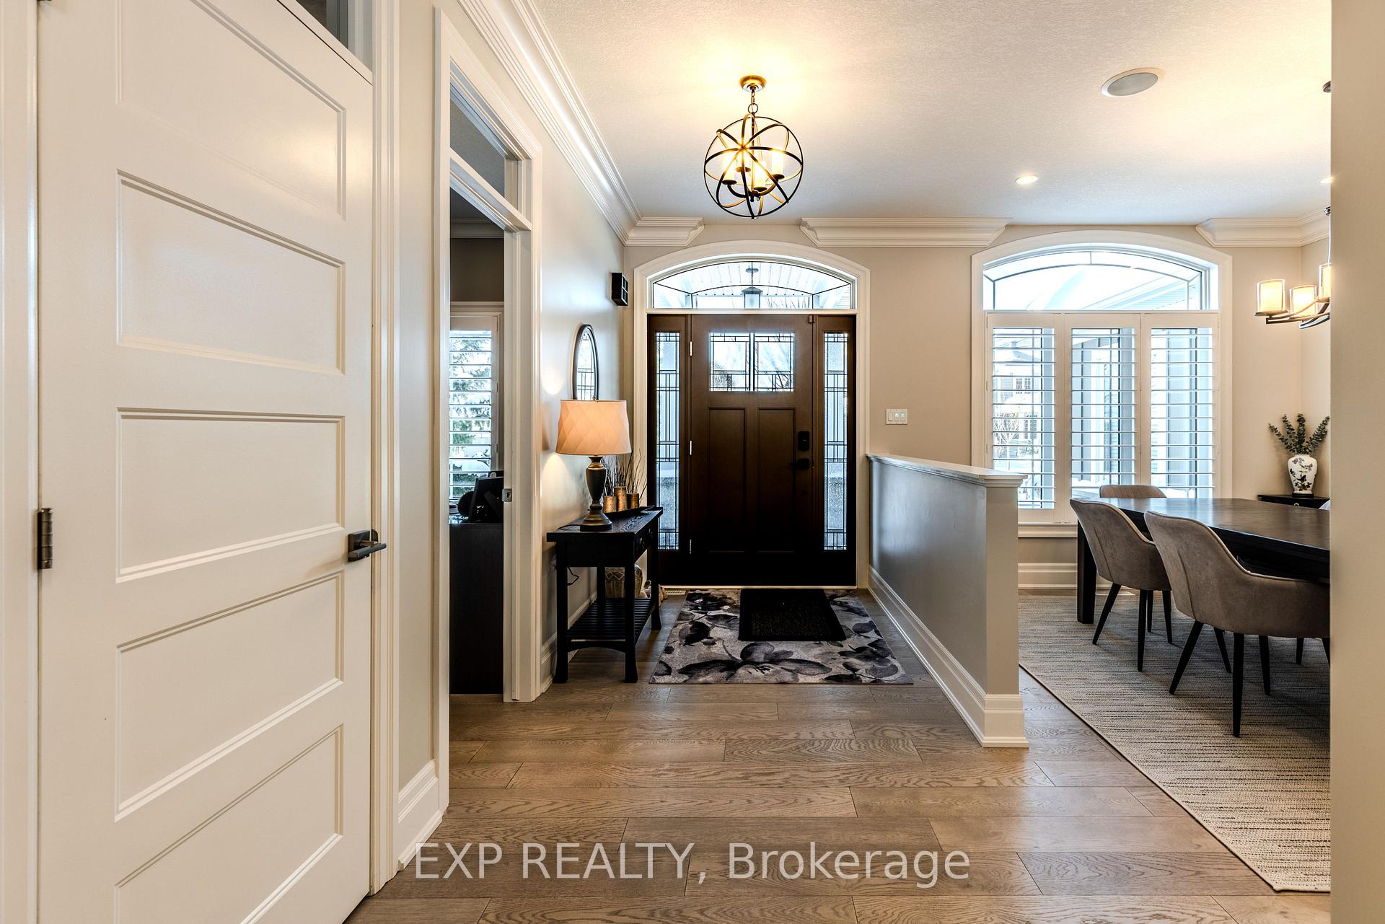 See all 47 photos
Property history
Facts and features
- BasementFinished
- Age of home6–15 years
- Water, sewerMunicipal
- Lot shapeRectangular
- Hardwood floors
- Fireplace
- Central air
The homeDetached, Bungalow, Age 6–15 years
- Type: Detached
- Style: Bungalow
- Age: 6–15 years
- Living space: 1,500–2,000 sq ft
- Basement: Full, finished
- View: Trees/woods, garden
InsideFireplace Yes, natural gas, living room, Hardwood, Heated, Main level
- Fireplace: Yes, natural gas, living room
- Flooring: Hardwood, Heated
- Laundry: Main level
- Features: Bar fridge, auto garage door remote, countertop range, in-law capability, guest accommodations, primary bedroom - main floor, storage, ventilation system, air exchanger, workbench
- Rooms above ground: 9
- Rooms in the basement: 5
- Bedrooms: 2 + 2 in the basement
- Bathrooms: 3
- Kitchens: 1
- Family room: Yes
Outside and lotAluminum siding, brick veneer, Asphalt shingle, Poured concrete
- Exterior: Aluminum siding, brick veneer
- Roof: Asphalt shingle
- Foundation: Poured concrete
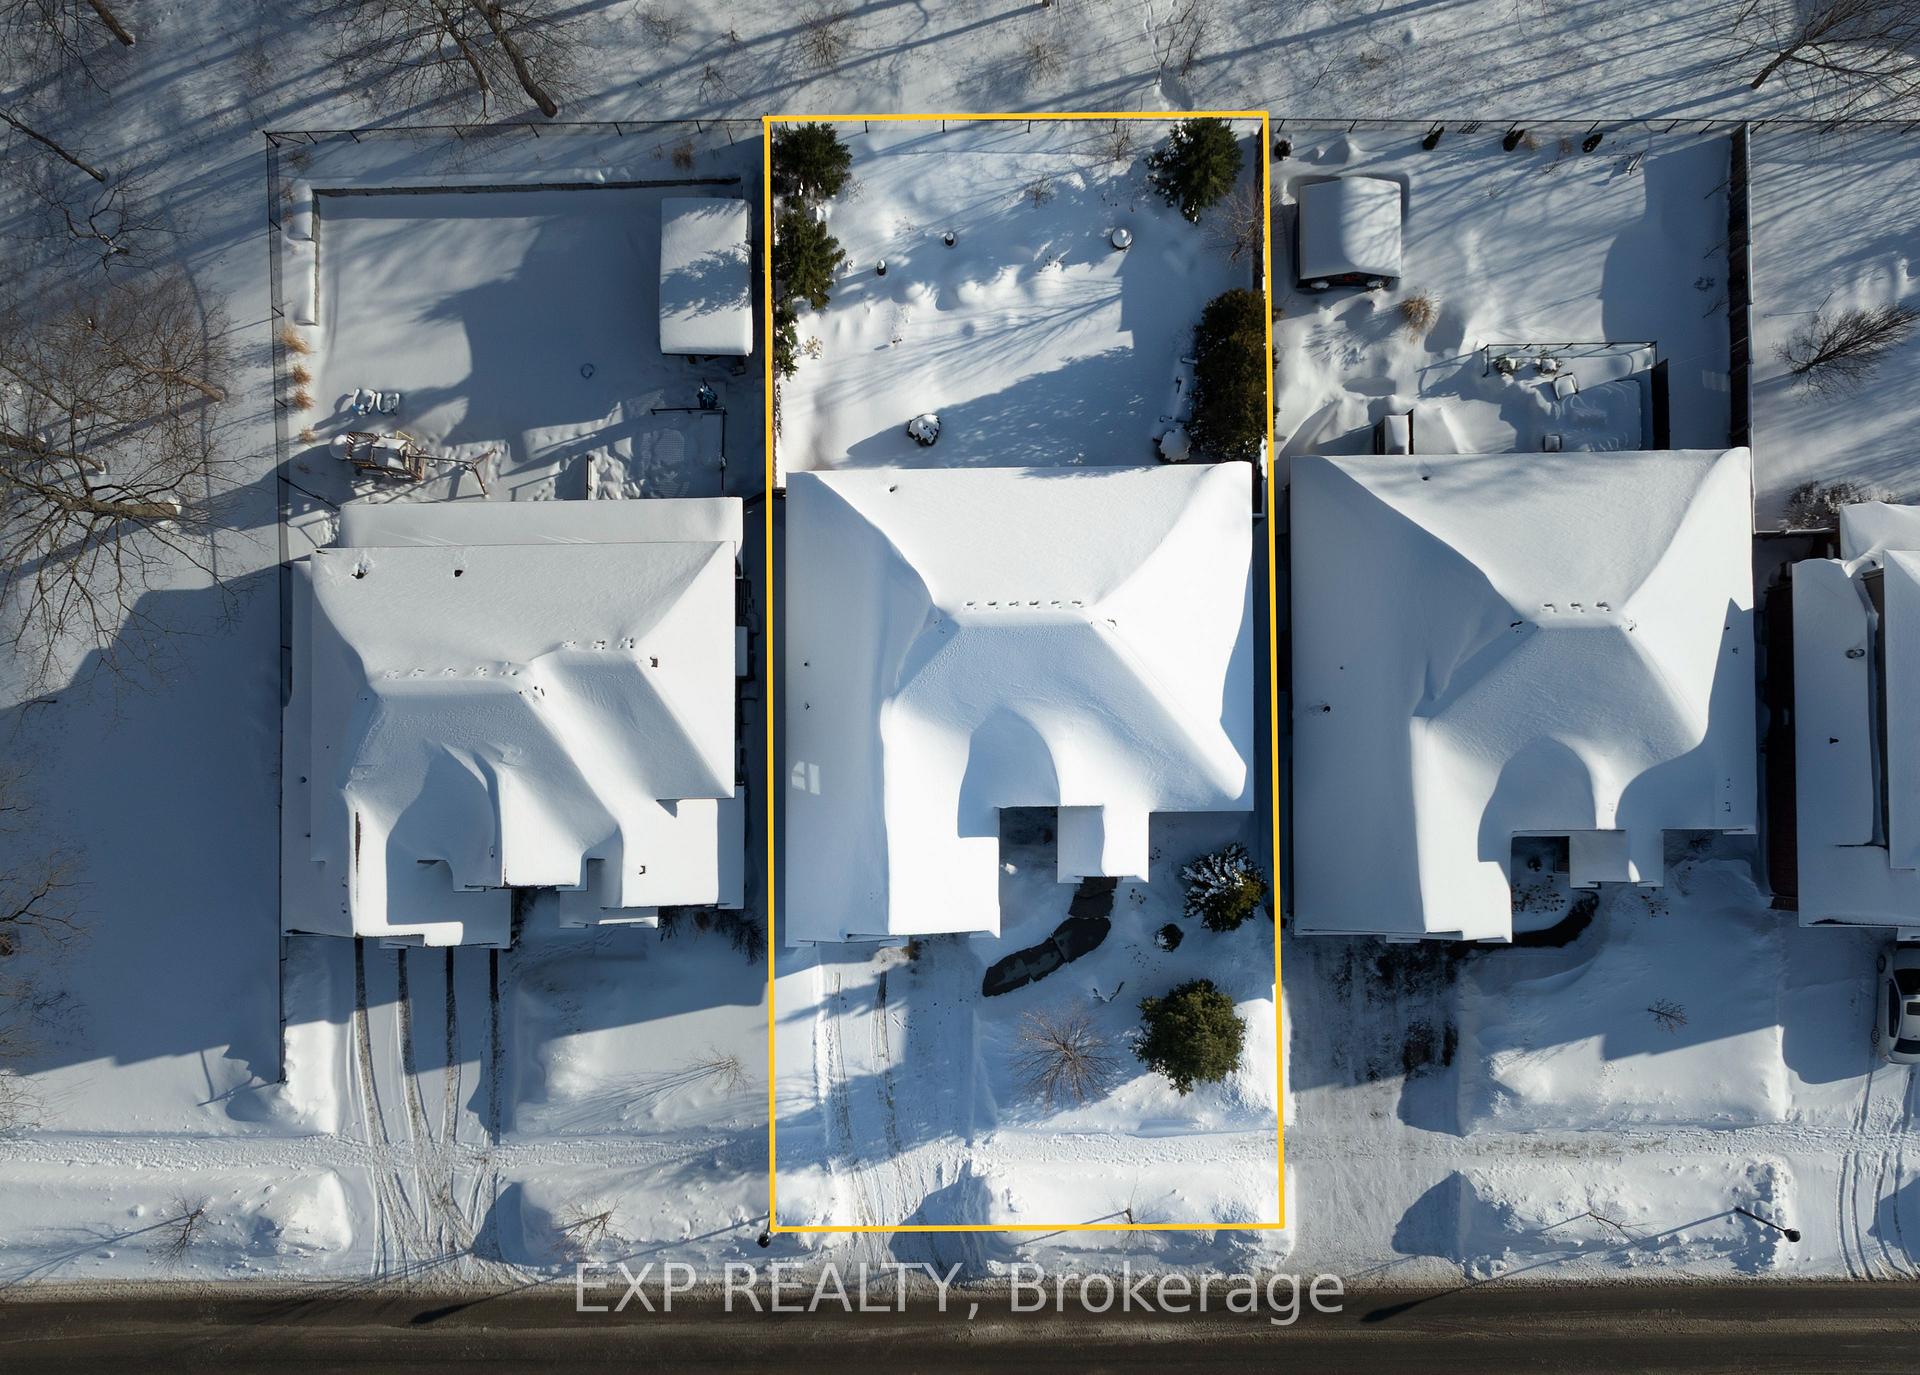
- Features: Lawn sprinkler system, lighting, landscaped, backs on green belt
- Size: 58.4 × 114.8 ft
- Shape: Rectangular
- Zoning: R1-5 h
Parking2 Garage, Attached, Private double, other
- Spaces: 2 Garage
- Garage: Attached
- Driveway: Private double, other
Heating, water and powerForced air, gas, Central air, Municipal water
- Heating: Forced air, gas
- Cooling: Central air
- Water: Municipal water
- Sewer: Municipal sewer
- Natural gas: Yes
- Hydro: Yes
- Cable: Yes
- Telephone: Yes
Costs and taxesTaxes $7,079 a year, HST included in the price, Hot water heater
- Taxes, 2024: $7,079 a year
- HST: HST included in the price
- Rental items: Hot water heater
- Under contract: Hot water heater
Included in the saleWolf gas cooker, dishwasher, french door ss fridge, microwave, stackable washer and dryer, range hood, window coverings, light fixtures, chimenea in backyard, theatre room screen and projector, surround sound throughout the home, garage door openers, bar fridge, (wine fridge and dishwasher in basement as-is), Pool table in basement
- Included: Wolf gas cooker, dishwasher, french door ss fridge, microwave, stackable washer and dryer, range hood, window coverings, light fixtures, chimenea in backyard, theatre room screen and projector, surround sound throughout the home, garage door openers, bar fridge, (wine fridge and dishwasher in basement as-is)
- Not included: Pool table in basement
NearbyGreenbelt/conservation, fenced yard, hospital, place of worship, rec./commun.centre, school
- Close to: Greenbelt/conservation, fenced yard, hospital, place of worship, rec./commun.centre, school
Listing detailsX11984636, Sold, Feb 23, 2025
- MLS® number: X11984636
- Status: Sold
- Listed on: Feb 23, 2025
- Days on market: 9
- Updated: Mar 4, 2025
- Possession: 90+ days
- Occupied by: Owner
- Listing brokerage: eXp Realty
About this home
1849 Sumac Way, London (South B), ON N6K 0E9
Nestled within a serene neighbourhood, this home offers both opulence and comfort. The kitchen is a showcase of design and function. It features a harmonious blend of granite countertops with a quartz-covered island, pendant lighting, farmhouse sink, advanced appliances such as a wolf gas cooker, french door stainless steel fridge, and stainless steel dishwasher. Additionally, you'll find a large walk-in pantry with a closet organizer. Tile backsplash, under-counter lighting, and an accommodating desk area. The kitchen is distinguished by its open-concept dining area, where a chandelier illuminates the space, and a garden door walkout reveals an enchanting view of your private oasis. The entire rear of the home has expansive windows overlooking private protected woods with a captivating landscape complete with water features and a natural backdrop with gas hookup, spotlights, stone and rock patio, fire pit, and bonus walkout patio from master suite with its own five piece ensuite with heated floors. The separate dining room and bonus den allow for private gatherings and quiet workspace. Lower level includes two additional bedrooms with plantation shutters, offering privacy and style. These bedrooms are complemented by a four-piece bath, featuring granite countertops and heated floors for a touch of indulgence. Enter the expansive recreational room, complete with gorgeous maple hardwood floors, a wet bar with built-in cupboards, a featured stone wall, pot lighting and small kitchenette. This space is ideal for both intimate gatherings and grand celebrations. Adjacent to this is a carpeted theatre room, complete with an integrated speaker system and a screen, where wall-mounted lights dim to create the perfect cinematic atmosphere. With proximity to Legacy Park & West 5 Park featuring markets, shops, elite schools, shopping, recreational facilities & professional services. Please refer to the attached documents for a detailed list of upgrades.
Ask about this home
A HOMEH agent will answer your questions about this home.
Around this home
Daily convenience, out of 100, from the distances below
Schools nearby
School rating, out of 10.
Helpful calculators
Your HOMEH agent

"I would see it this week."