

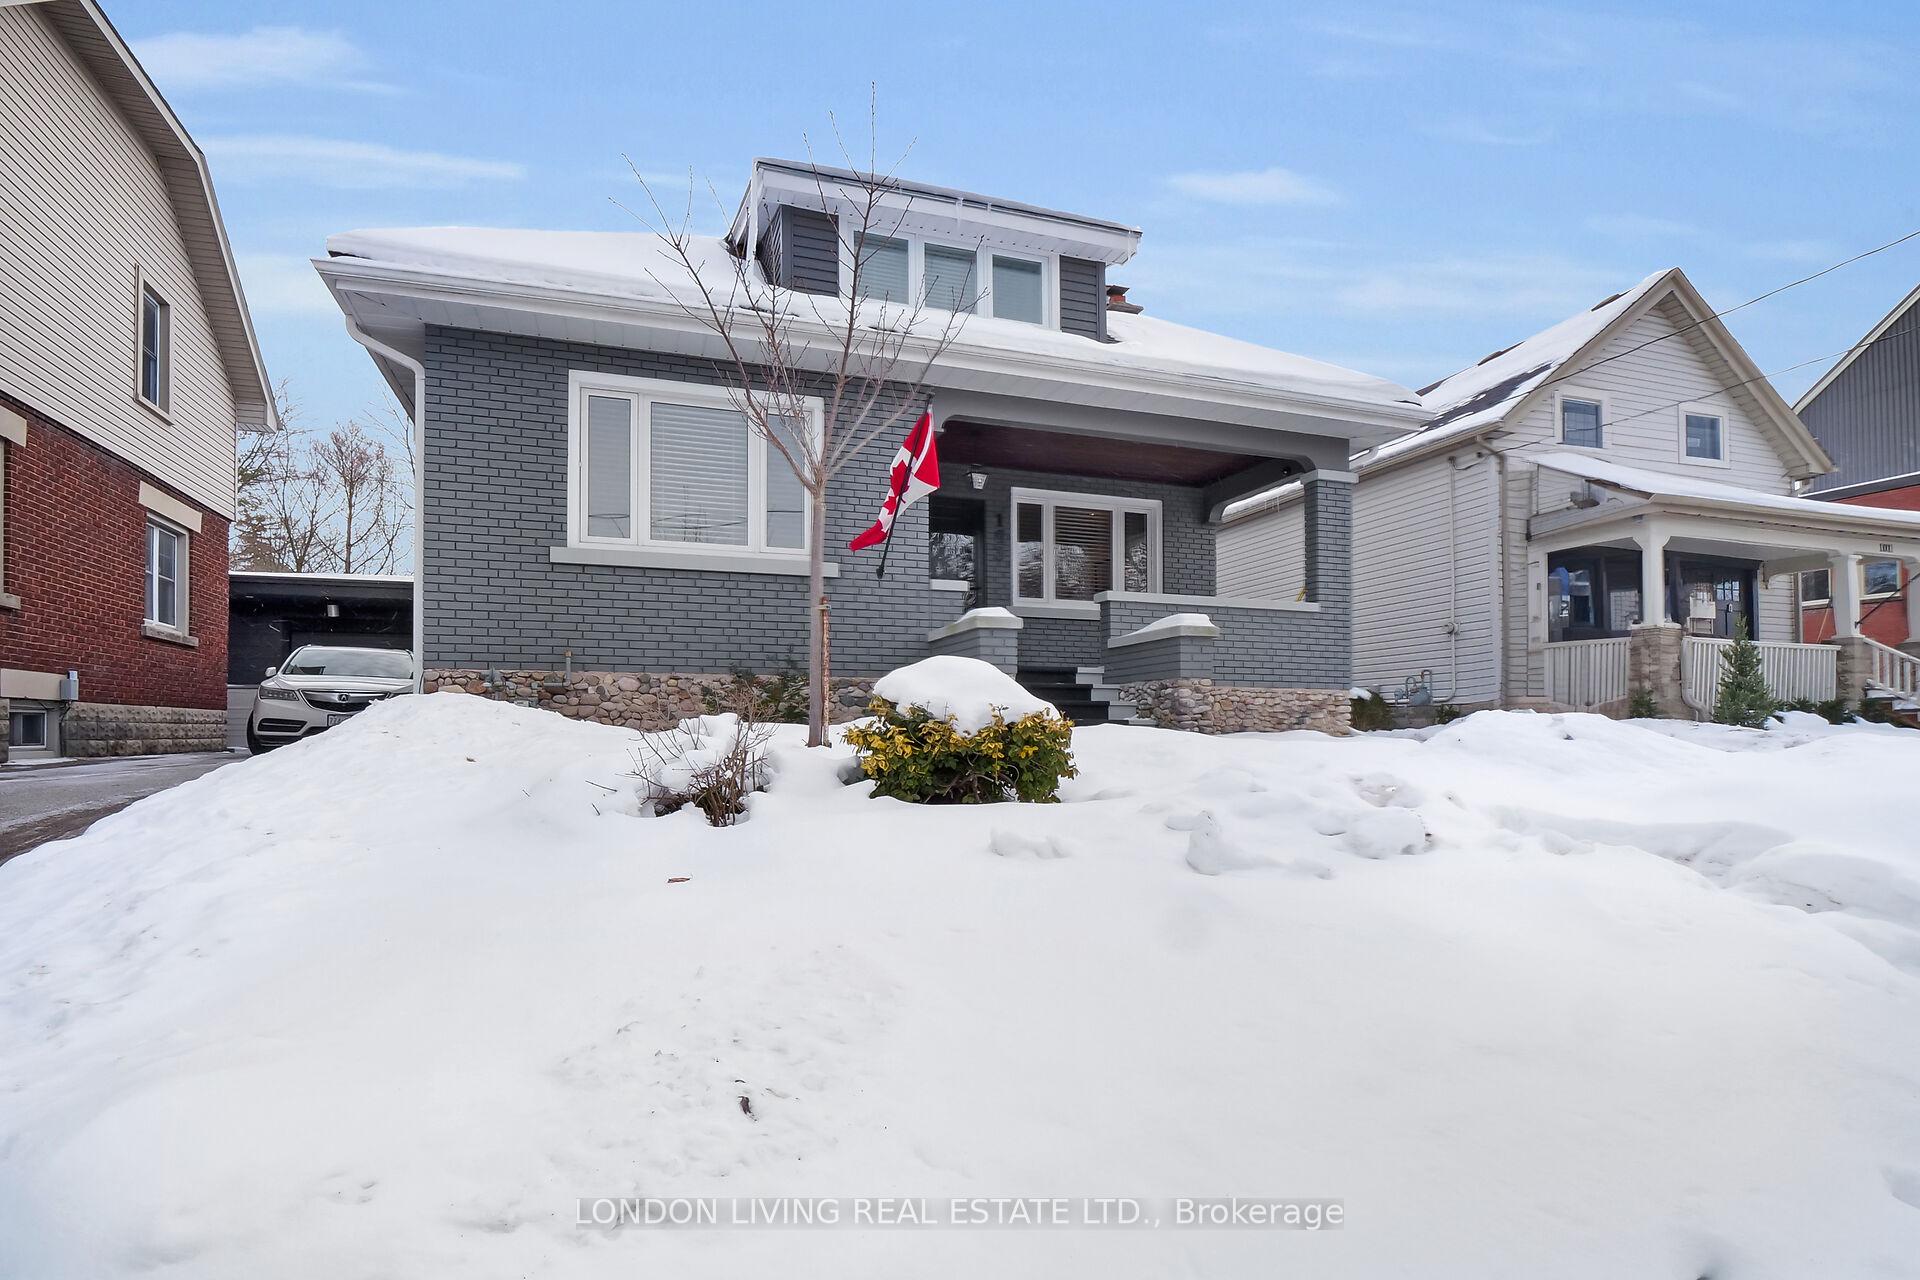
103 Garfield Avenue
103 Garfield Avenue
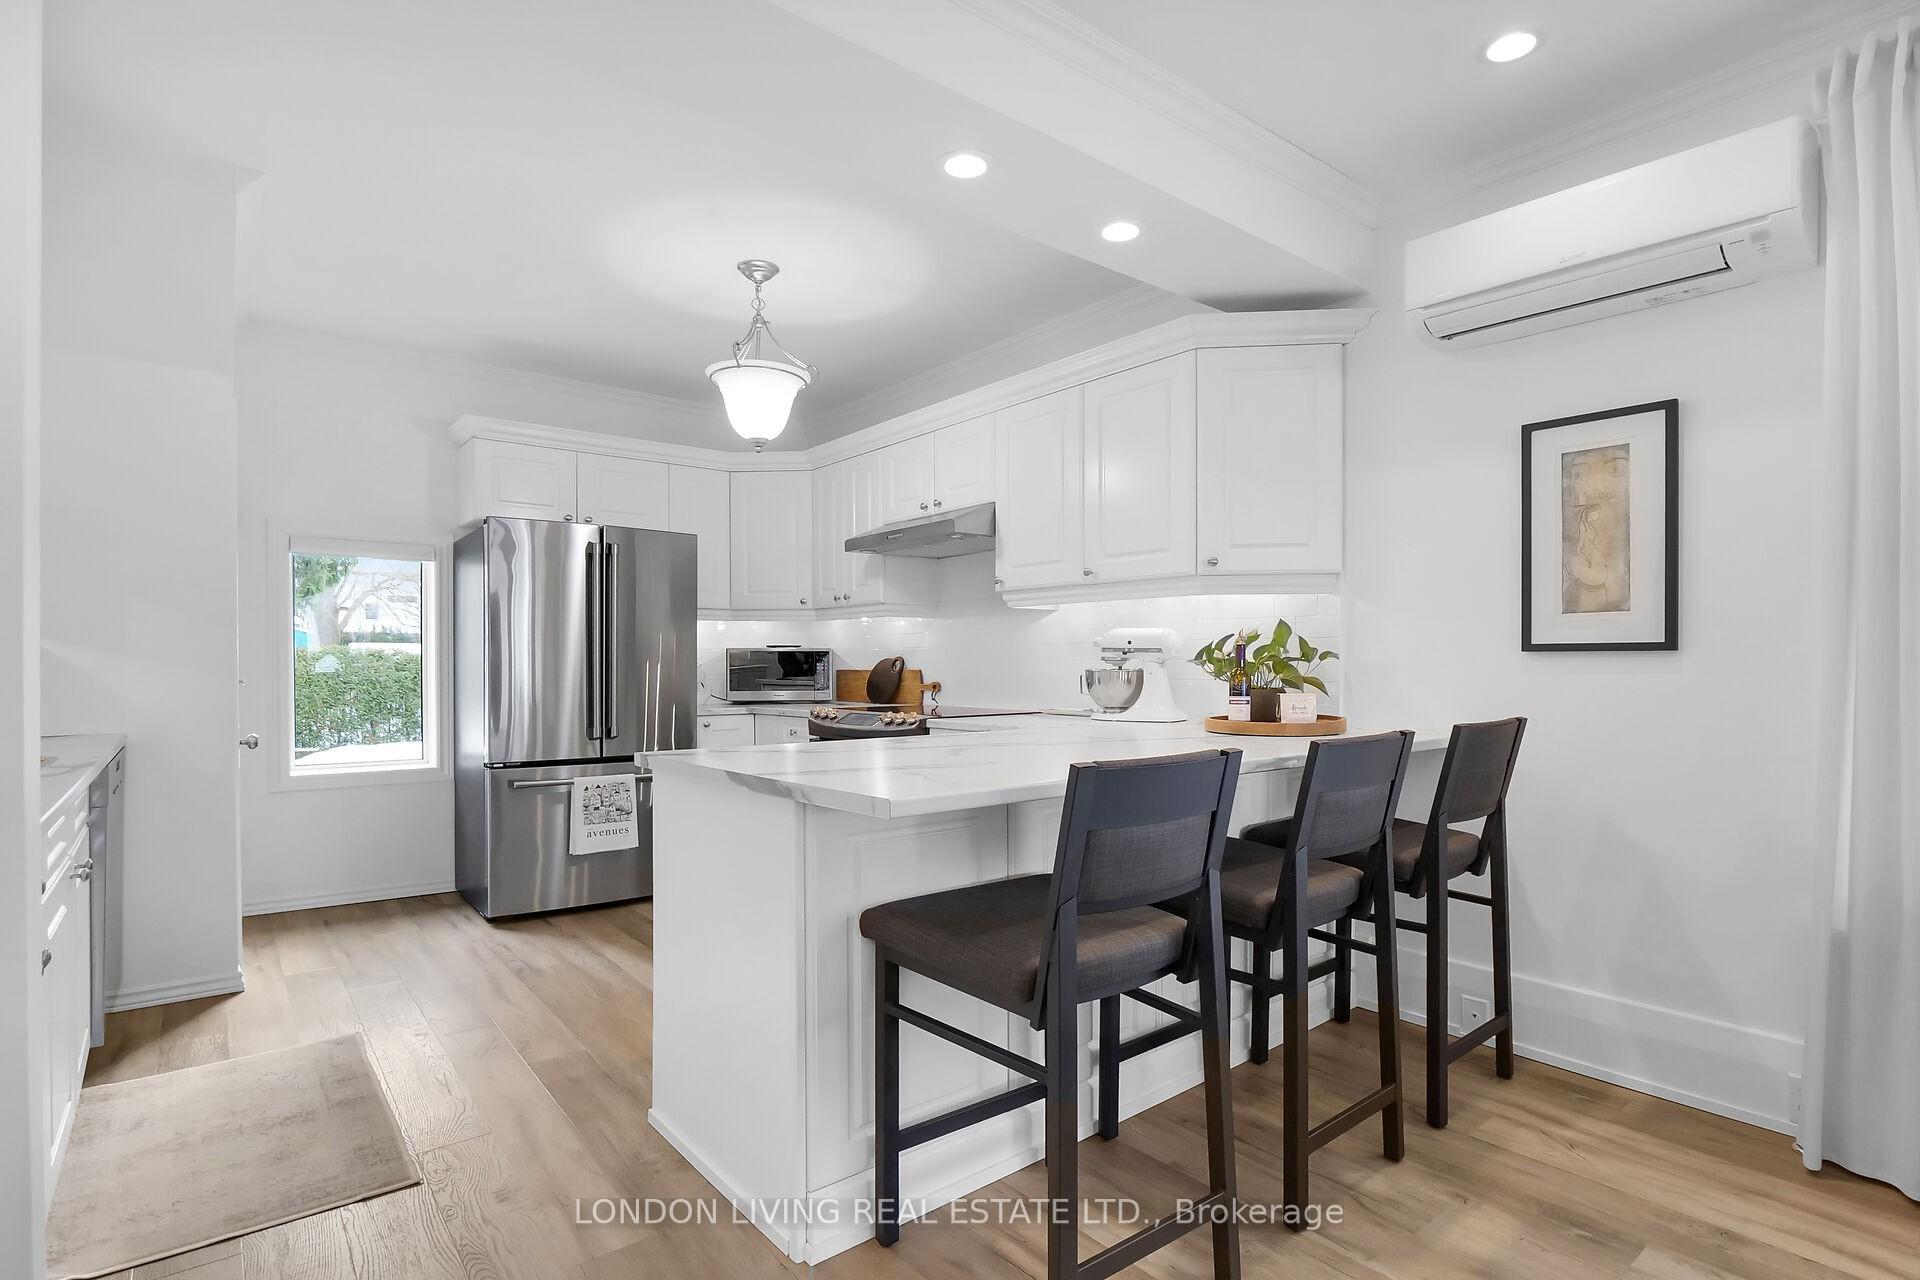 See all 40 photos
Property history
Facts and features
- BasementUnfinished
- Age of home100+
- Water, sewerMunicipal
- Lot shapeRectangular
- Fireplace
The homeDetached, 1 1/2 storey, 100+
- Type: Detached
- Style: 1 1/2 storey
- Age: 100+
- Living space: 1,500–2,000 sq ft
- Basement: Full, unfinished
InsideFireplace Yes, living room, wood, Lower level, Water heater owned, on demand water heater
- Fireplace: Yes, living room, wood
- Laundry: Lower level
- Features: Water heater owned, on demand water heater
- Security: Smoke detector
- Rooms above ground: 7
- Bedrooms: 3
- Bathrooms: 2
- Kitchens: 1
Outside and lotBrick, Asphalt shingle, Concrete
- Exterior: Brick
- Roof: Asphalt shingle
- Foundation: Concrete
- Other structures: Garden shed
- Size: 40 × 111 ft
- Shape: Rectangular
- Zoning: R2-1
Parking3 Parking, Private
- Spaces: 3 Parking
- Driveway: Private
Heating, water and powerWater, gas, Wall unit(s), Municipal water
- Heating: Water, gas
- Cooling: Wall unit(s)
- Water: Municipal water
- Sewer: Municipal sewer
- Natural gas: Yes
- Hydro: Yes
- Cable: Yes
- Telephone: Yes
Costs and taxesTaxes $4,153 a year, HST included in the price
- Taxes, 2024: $4,153 a year
- HST: HST included in the price
Included in the saleFridge, stove, dishwasher, washer, dryer, freezer in basement
- Included: Fridge, stove, dishwasher, washer, dryer, freezer in basement
NearbyFenced yard, park, public transit, school, wooded/treed, hospital
- Close to: Fenced yard, park, public transit, school, wooded/treed, hospital
Listing detailsX11943661, Sold, Jan 28, 2025
- MLS® number: X11943661
- Status: Sold
- Listed on: Jan 28, 2025
- Days on market: 35
- Updated: Mar 4, 2025
- Possession: 2025-04-15 / April 15, 2025
- Occupied by: Owner
- Listing brokerage: LONDON LIVING REAL ESTATE LTD.
About this home
103 Garfield Avenue, London (South F), ON N6C 2B7
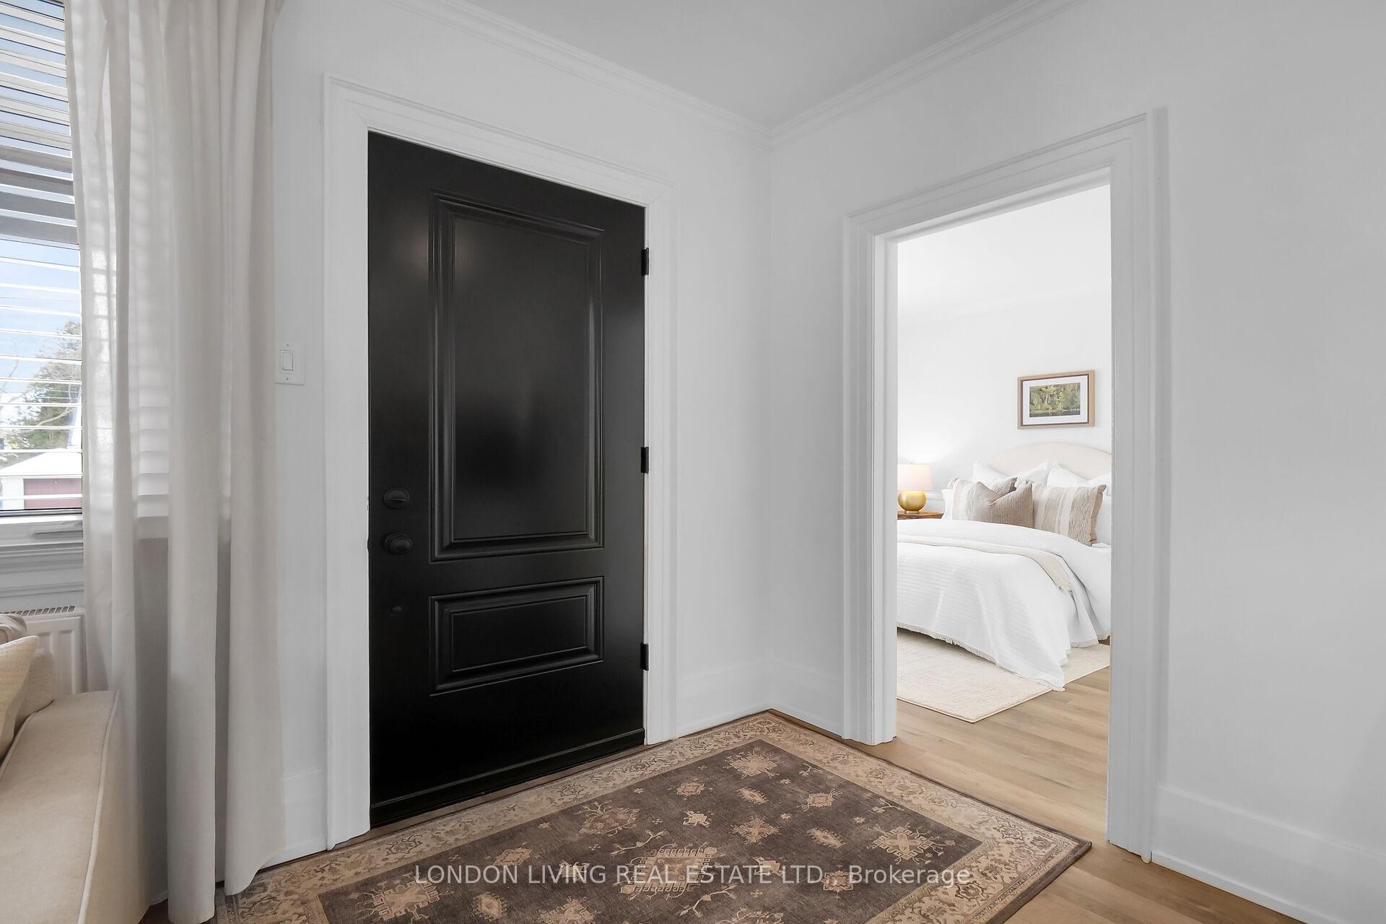
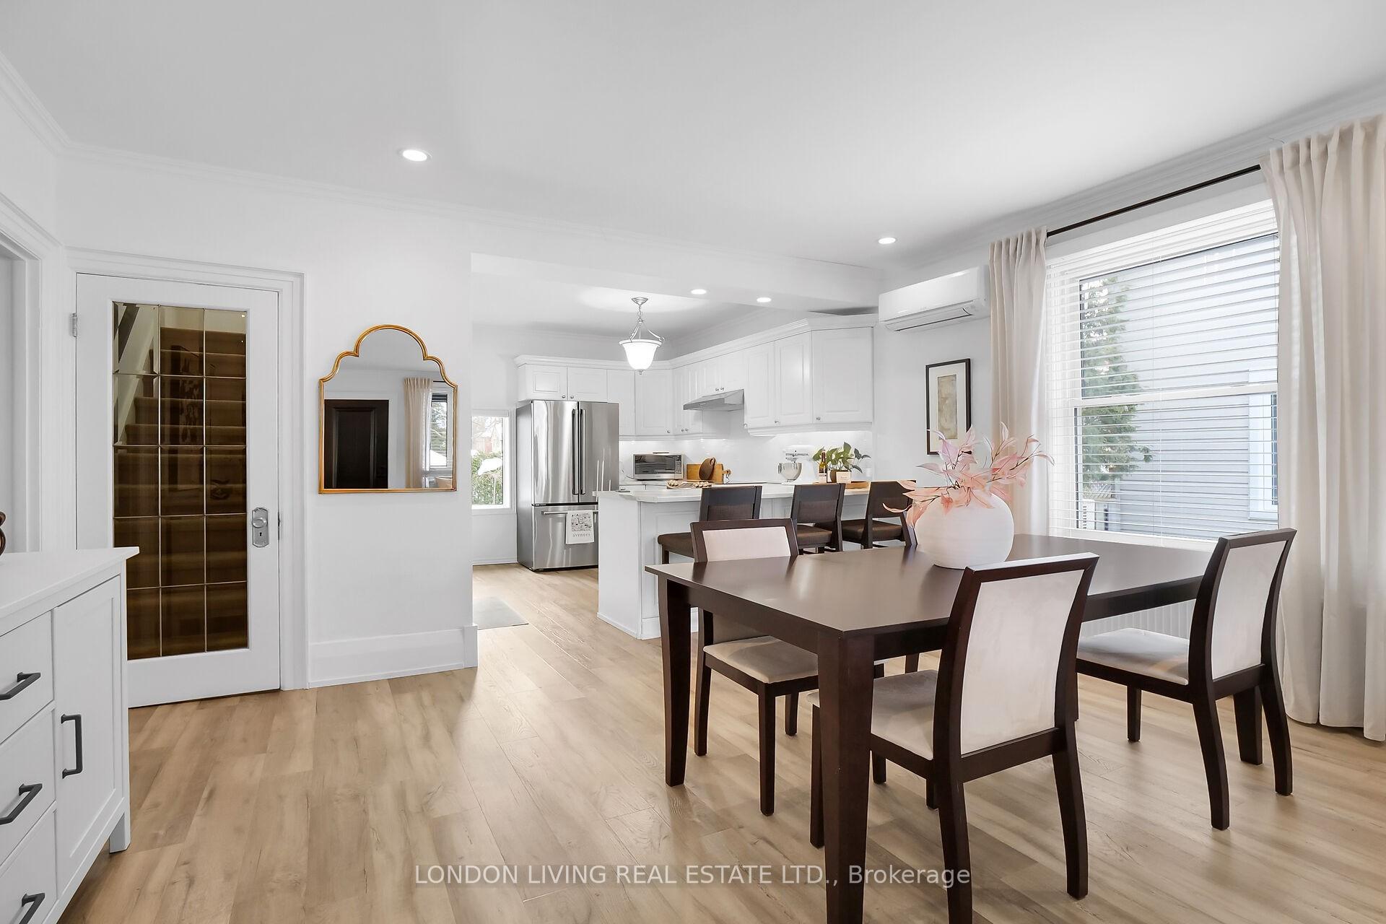
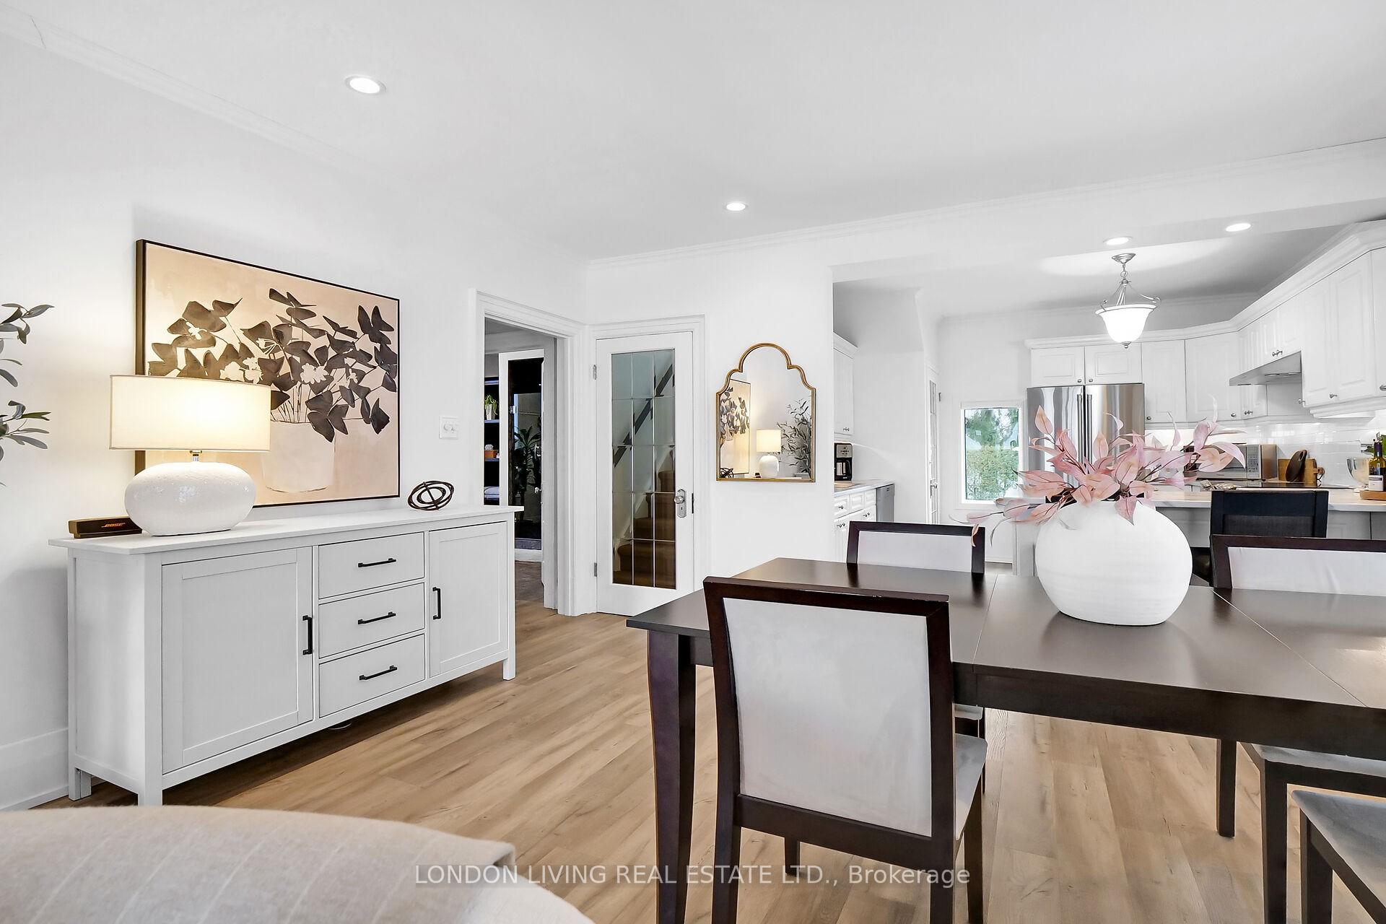
Absolutely stunning, just under 2,000 sq.ft., this Old South Classic Arts & Crafts style home is just minutes to Wortley Village. Meticulously maintained 3 bedrooms, 2 baths, featuring an open concept design thats ideal for entertaining. Sundrenched living/dining rooms with fireplace. 2 large bedrooms on main level, and an upper loft retreat with den/office, bedroom and private bath. Updates throughout include kitchen, flooring, windows, bathroom, furnace, A/C, Roof 5 years (Oct.2019), On demand water heater 1 year, Boiler 1 year, and more. Picture perfect landscaped lot with plenty of privacy and a relaxing verandah.
Ask about this home
A HOMEH agent will answer your questions about this home.
Around this home
Daily convenience, out of 100, from the distances below
Schools nearby
School rating, out of 10.
Helpful calculators
Your HOMEH agent

"I would see it this week."