

3299 Emilycarr Lane
3299 Emilycarr Lane
 See all 35 photos
Property history
Facts and features
- BasementFinished
- Water, sewerMunicipal
- Lot shapeRectangular
- HeatingForced air
- Central air
The homeDetached, Bungalow, 1,100–1,500 sq ft
- Type: Detached
- Style: Bungalow
- Living space: 1,100–1,500 sq ft
- Basement: Finished
- Waterfront: None
InsideMain level, Air exchanger, sump pump, water heater, in-law capability, Alarm system, carbon monoxide detectors, smoke detector
- Laundry: Main level
- Features: Air exchanger, sump pump, water heater, in-law capability
- Security: Alarm system, carbon monoxide detectors, smoke detector
- Rooms above ground: 6
- Rooms in the basement: 3
- Bedrooms: 2 + 1 in the basement
- Bathrooms: 3
- Kitchens: 1
Outside and lotBrick, vinyl siding, Shingles, Poured concrete
- Exterior: Brick, vinyl siding
- Roof: Shingles
- Foundation: Poured concrete
- Features: Porch, landscaped, deck
- Other structures: Garden shed
- Size: 36 × 115 ft
- Shape: Rectangular
- Zoning: H*R1-3
Parking2 Garage, Attached, Private double
- Spaces: 2 Garage
- Garage: Attached
- Driveway: Private double
Heating, water and powerForced air, gas, Central air, Municipal water
- Heating: Forced air, gas
- Cooling: Central air
- Water: Municipal water
- Sewer: Municipal sewer
- Natural gas: Yes
- Hydro: Yes
- Cable: Yes
- Telephone: Yes
Costs and taxesTaxes $4,490 a year, HST included in the price, Hot water tank
- Taxes, 2025: $4,490 a year
- HST: HST included in the price
- Rental items: Hot water tank
- Under contract: Hot water heater
Included in the saleDishwasher, dryer, microwave, refrigerator, smoke detector, stove, washer, window coverings, blue couch in basement, tv stand in basement.
- Included: Dishwasher, dryer, microwave, refrigerator, smoke detector, stove, washer, window coverings, blue couch in basement, tv stand in basement.
NearbyPark, rec./commun.centre, school bus route
- Close to: Park, rec./commun.centre, school bus route
Listing detailsX11968729, Sold, Feb 12, 2025
- MLS® number: X11968729
- Status: Sold
- Listed on: Feb 12, 2025
- Days on market: 21
- Updated: Mar 5, 2025
- Possession: Flexible
- Occupied by: Owner
- Listing brokerage: RE/MAX ICON REALTY
About this home
3299 Emilycarr Lane, London (South W), ON N6L 0B3
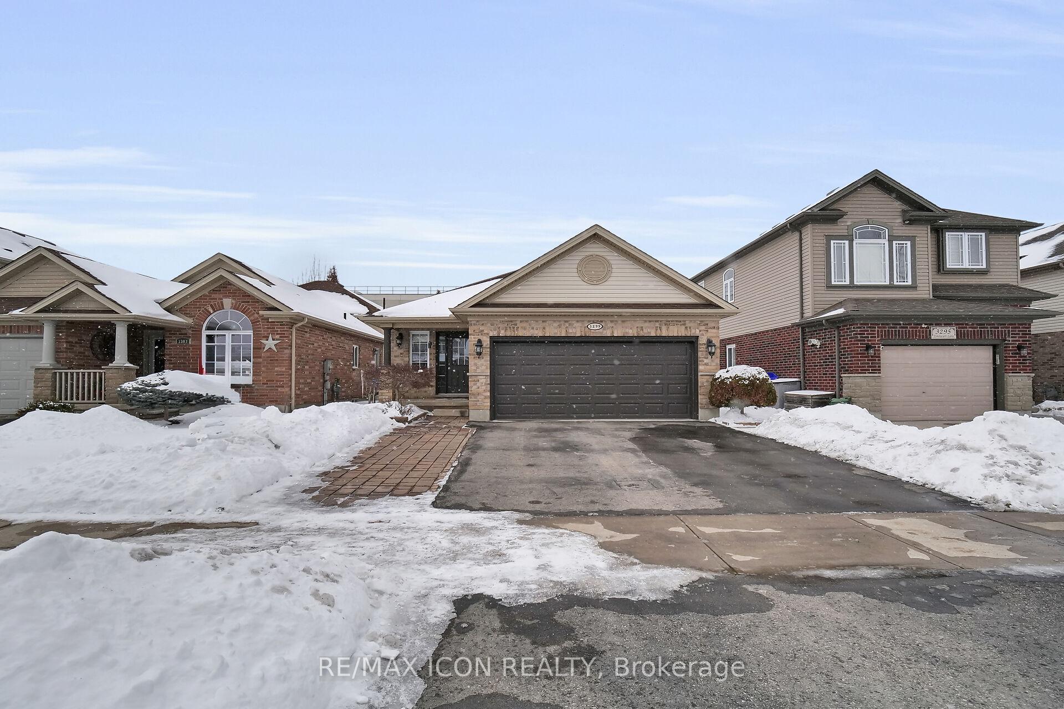
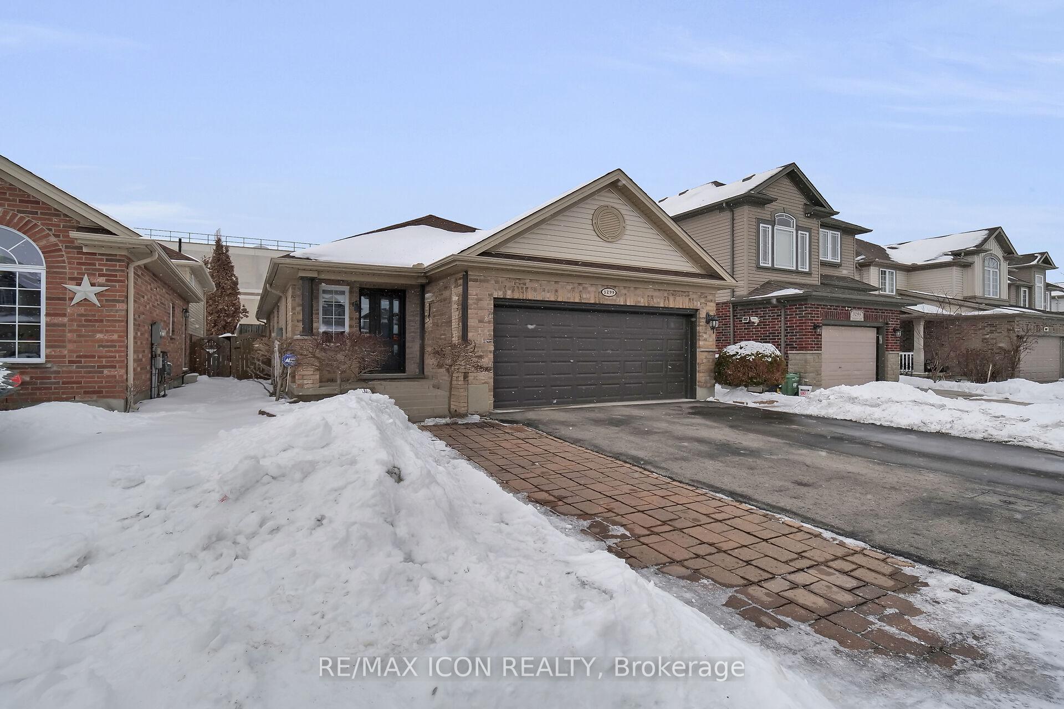
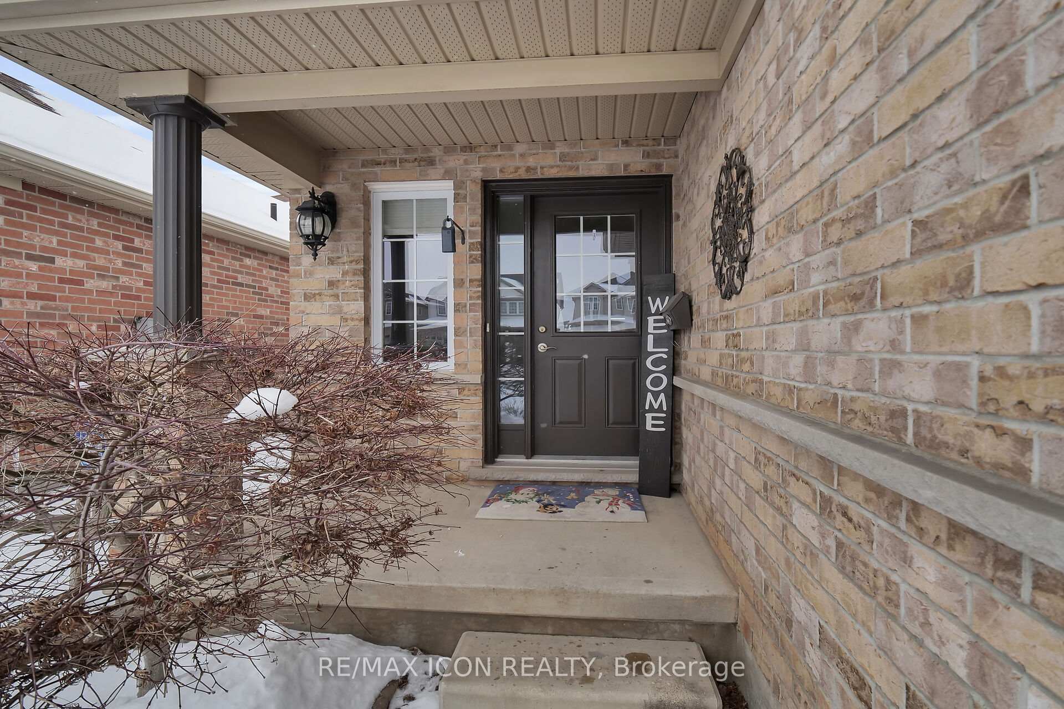
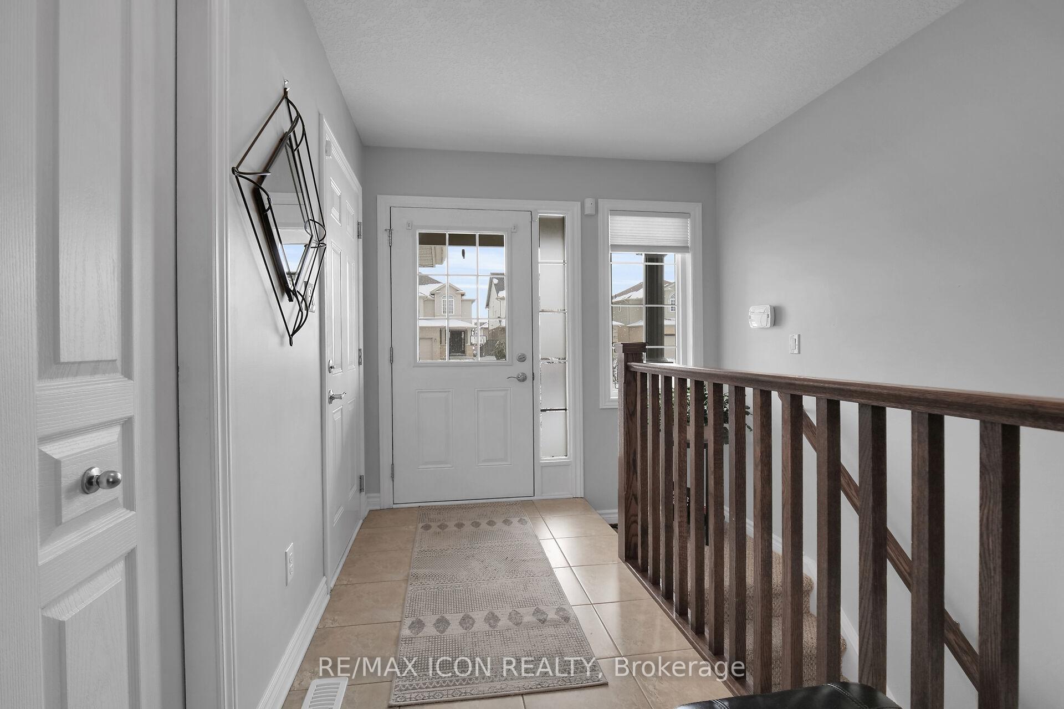
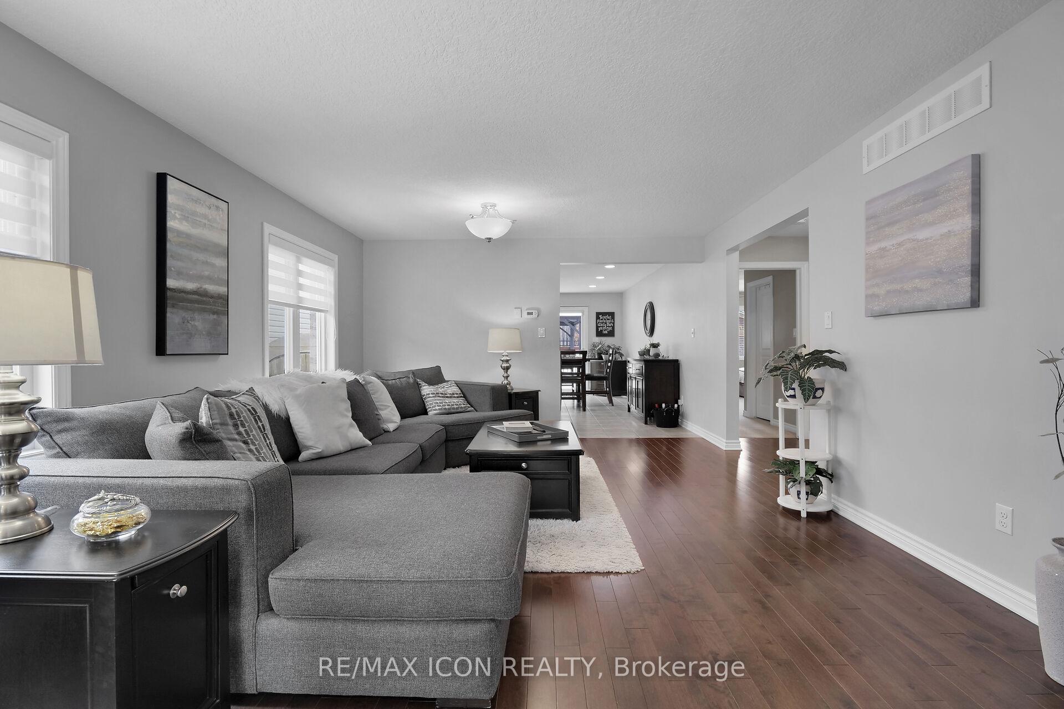
Welcome to 3299 Emilycarr Lane, a beautifully maintained bungalow in the heart of Copperfield. This move-in-ready gem offers the perfect blend of convenience and comfort, featuring a double-car garage and a double-wide driveway for ample parking. Step into a bright and inviting open-concept living and dining area with gleaming hardwood floors, perfect for entertaining. The eat-in kitchen boasts newer quartz countertops, ceramic flooring, and direct access to a spacious back deck complete with a gazebo with a metal roof, ideal for relaxing outdoors. The private, professionally landscaped backyard also includes a custom shed and a natural gas BBQ hookup, making it a fantastic space for outdoor enjoyment. The main floor offers two generous bedrooms, including a primary suite with a walk-in closet and ensuite bath, plus the convenience of main-floor laundry. The fully finished lower level provides even more living space with a large bedroom, a four-piece bathroom, and a kitchenette/wet bar area perfect for guests or multi-generational living. Additional highlights include a newer sump pump and a fantastic location close to shopping, highways, and amenities. Don't miss your chance to own this low-maintenance, move-in-ready home! Book your private showing today!
Ask about this home
A HOMEH agent will answer your questions about this home.
Around this home
Daily convenience, out of 100, from the distances below
Schools nearby
School rating, out of 10.
Helpful calculators
Your HOMEH agent

"I would see it this week."