

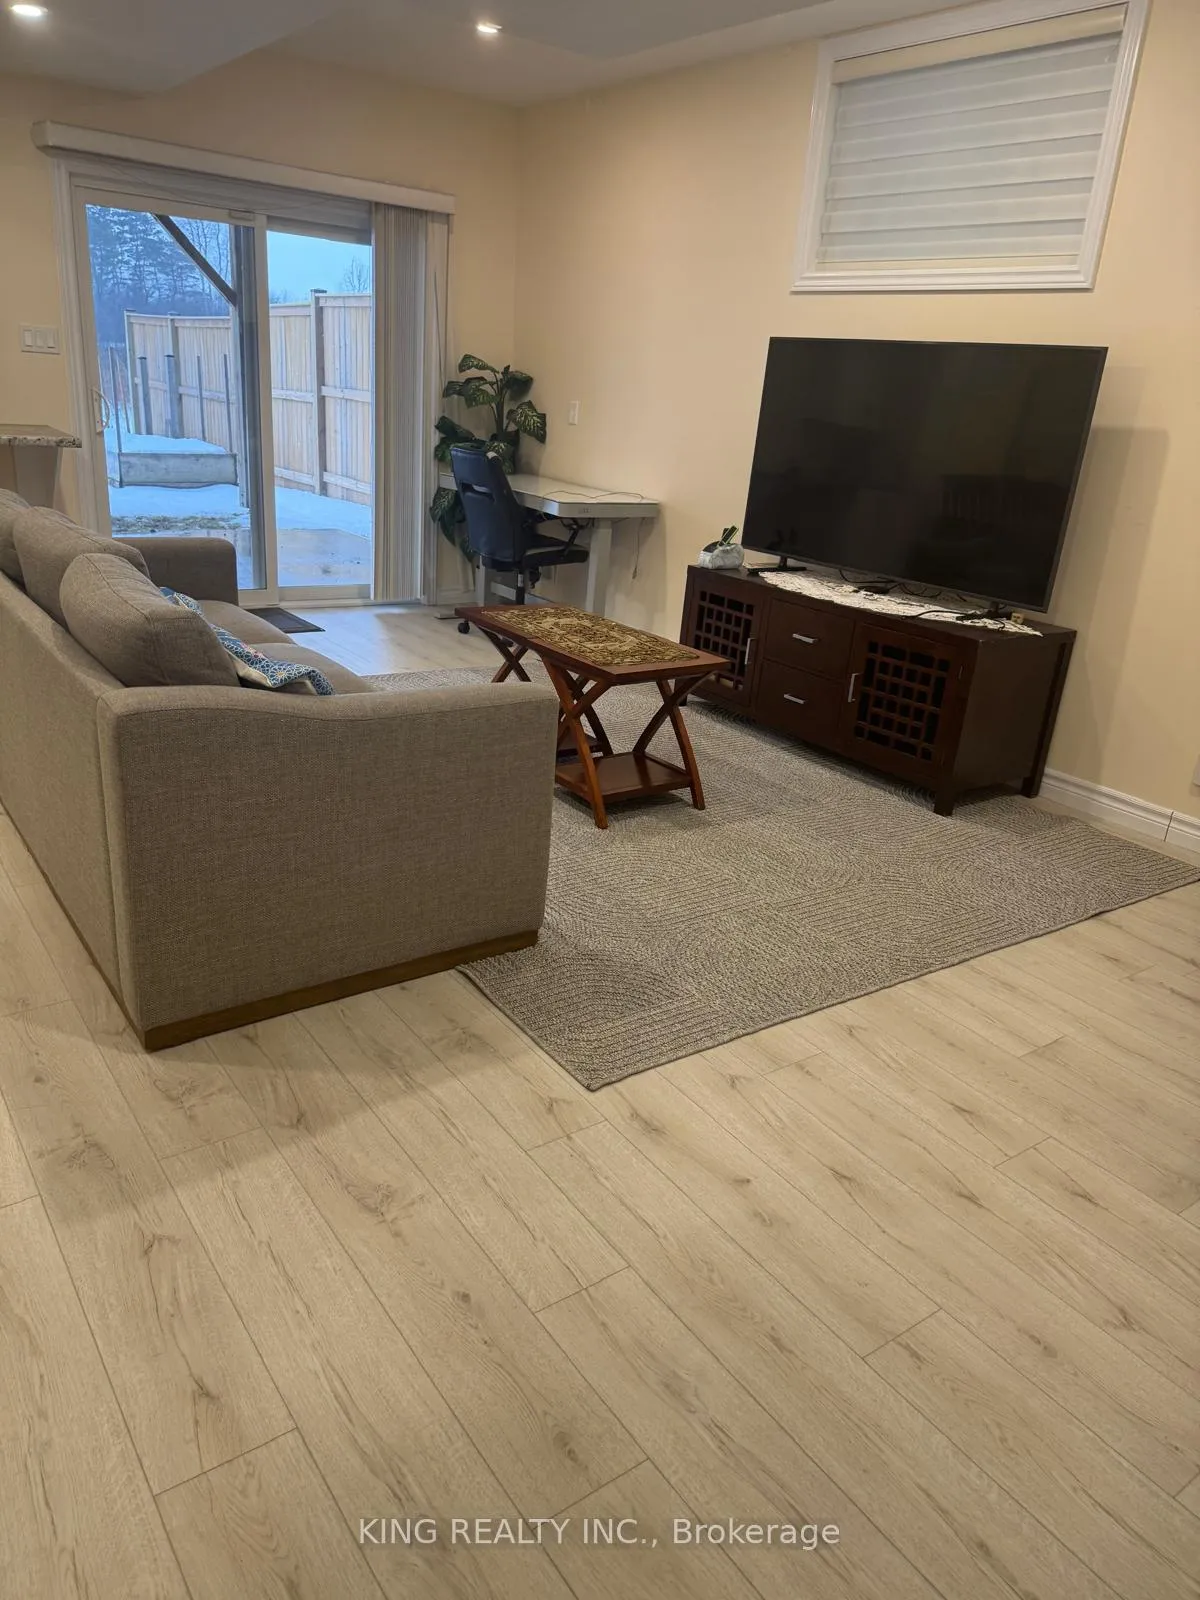
Basement, 4410 Lismer Lane
Detached Terminated
1/10Basement, 4410 Lismer Lane
Detached Terminated
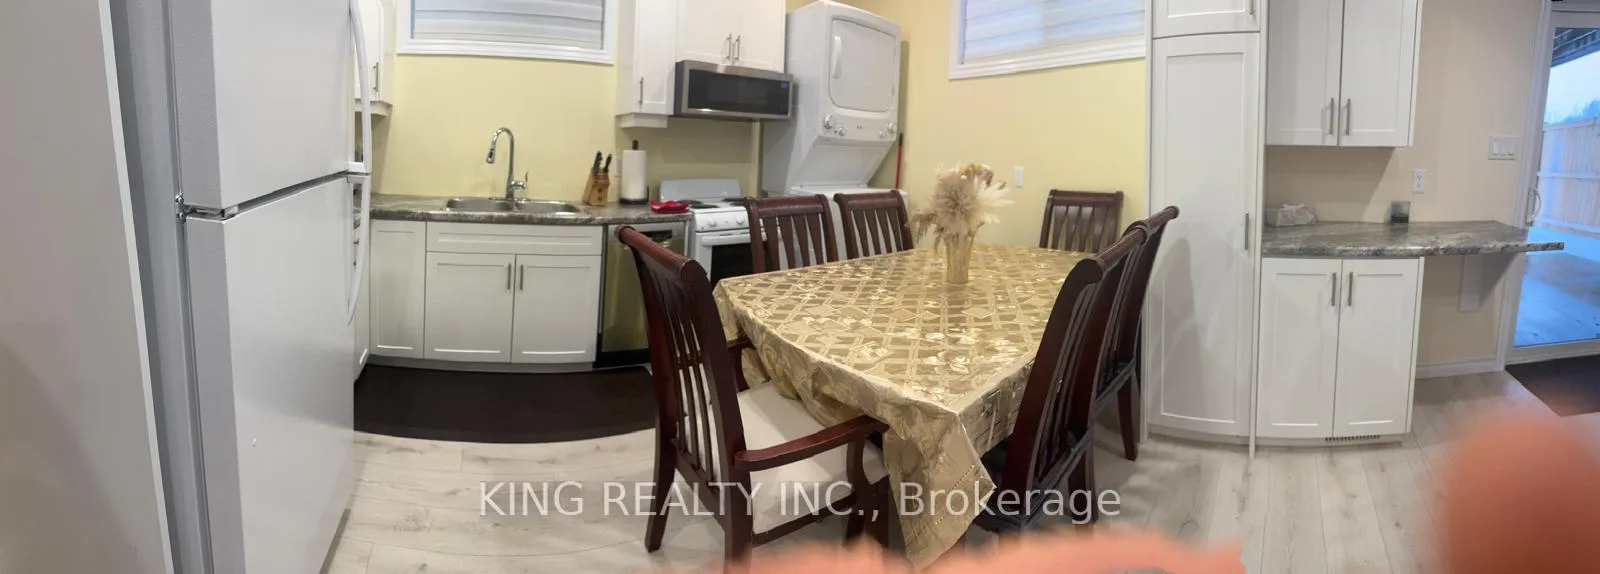 See all 10 photos
0 Bedrooms
1 Bathroom
0 Garage
2K–2.5K sq.ft
Basement
— Unit
Property history
- $1,200TerminatedList: 2026-02-20|End: 2026-03-11|19 daysX12806298
Facts and features
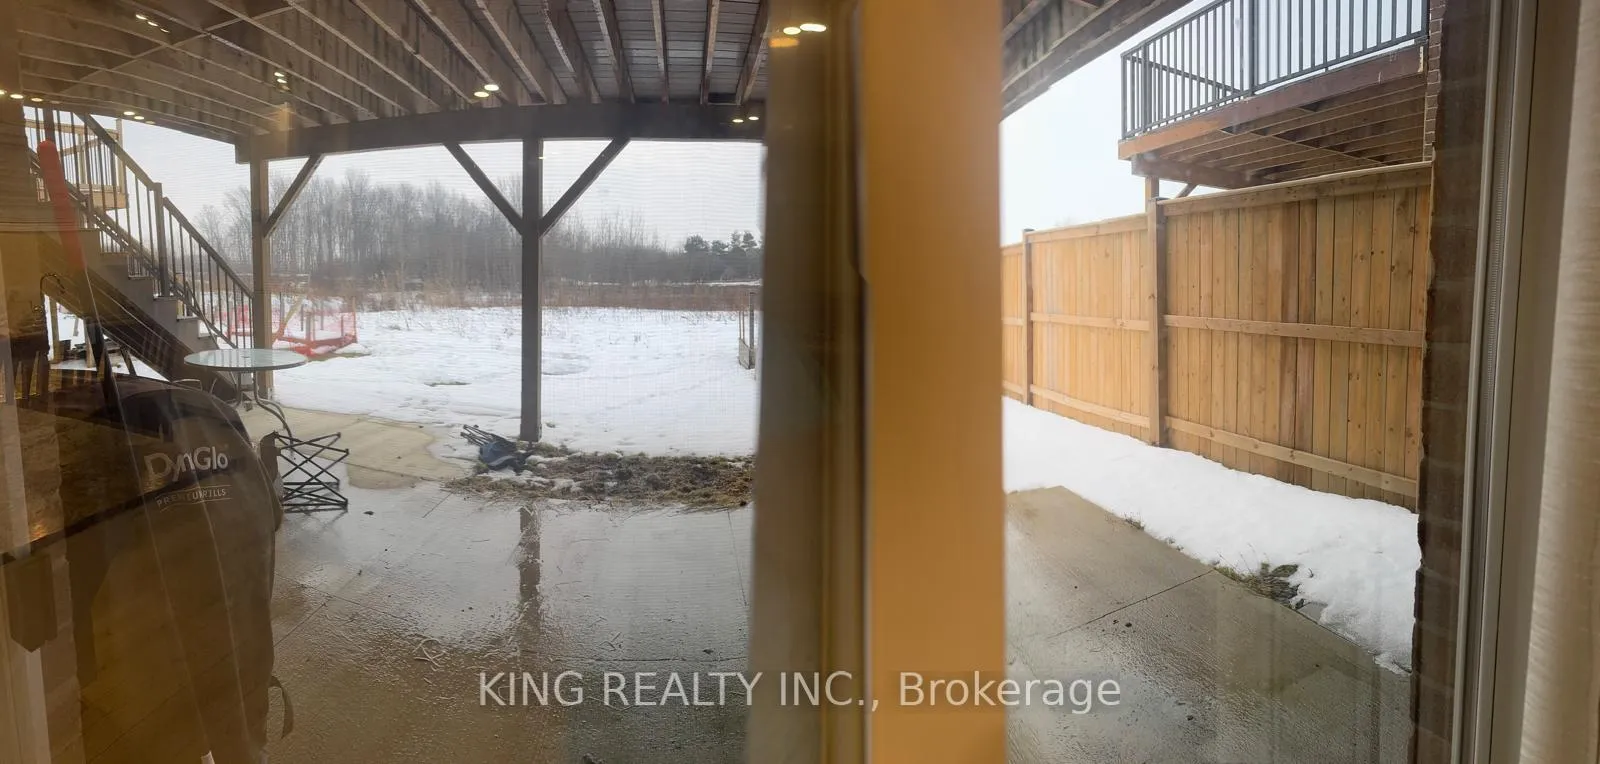
- BasementWalk-out
- Lease term12 months
- FurnishedFurnished
- LaundryIn basement
What stands out
- Central air
The homeDetached, 2-storey, 2,000–2,500 sq ft
- Type: Detached
- Style: 2-storey
- Living space: 2,000–2,500 sq ft
- Basement: Finished with walk-out
InsideIn basement, Sump pump, Rooms above ground 0
- Laundry: In basement
- Features: Sump pump
- Rooms above ground: 0
- Rooms in the basement: 1
- Bathrooms: 1
- Kitchens: 1
- Family room: Yes
Outside and lotAluminum siding, Asphalt shingle, Concrete
- Exterior: Aluminum siding
- Roof: Asphalt shingle
- Foundation: Concrete
Parking1 Parking, Attached, Available
- Spaces: 1 Parking
- Garage: Attached
- Driveway: Available
Heating, water and powerBaseboard, gas, Central air, Municipal water
- Heating: Baseboard, gas
- Cooling: Central air
- Water: Municipal water
- Sewer: Municipal sewer
Rent and termsRent $1,200 a month, Basement, Furnished
- Rent: $1,200 a month
- Space for rent: Basement
- Furnished: Furnished
- Lease: 12 months
- Rent includes: All inclusive
- Deposit: Required
- Credit check: Required
- Employment letter: Required
- Rental application: Required
- References: Required
Listing detailsX12806298, Terminated, Feb 20, 2026
- MLS® number: X12806298
- Status: Terminated
- Listed on: Feb 20, 2026
- Days on market: 19
- Updated: Mar 11, 2026
- Possession: 2026-03-01 / Immediate
- Occupied by: Vacant
- Listing brokerage: KING REALTY INC.
About this home
Basement, 4410 Lismer Lane, London (South W), ON N6L 0E1
Sump Pump
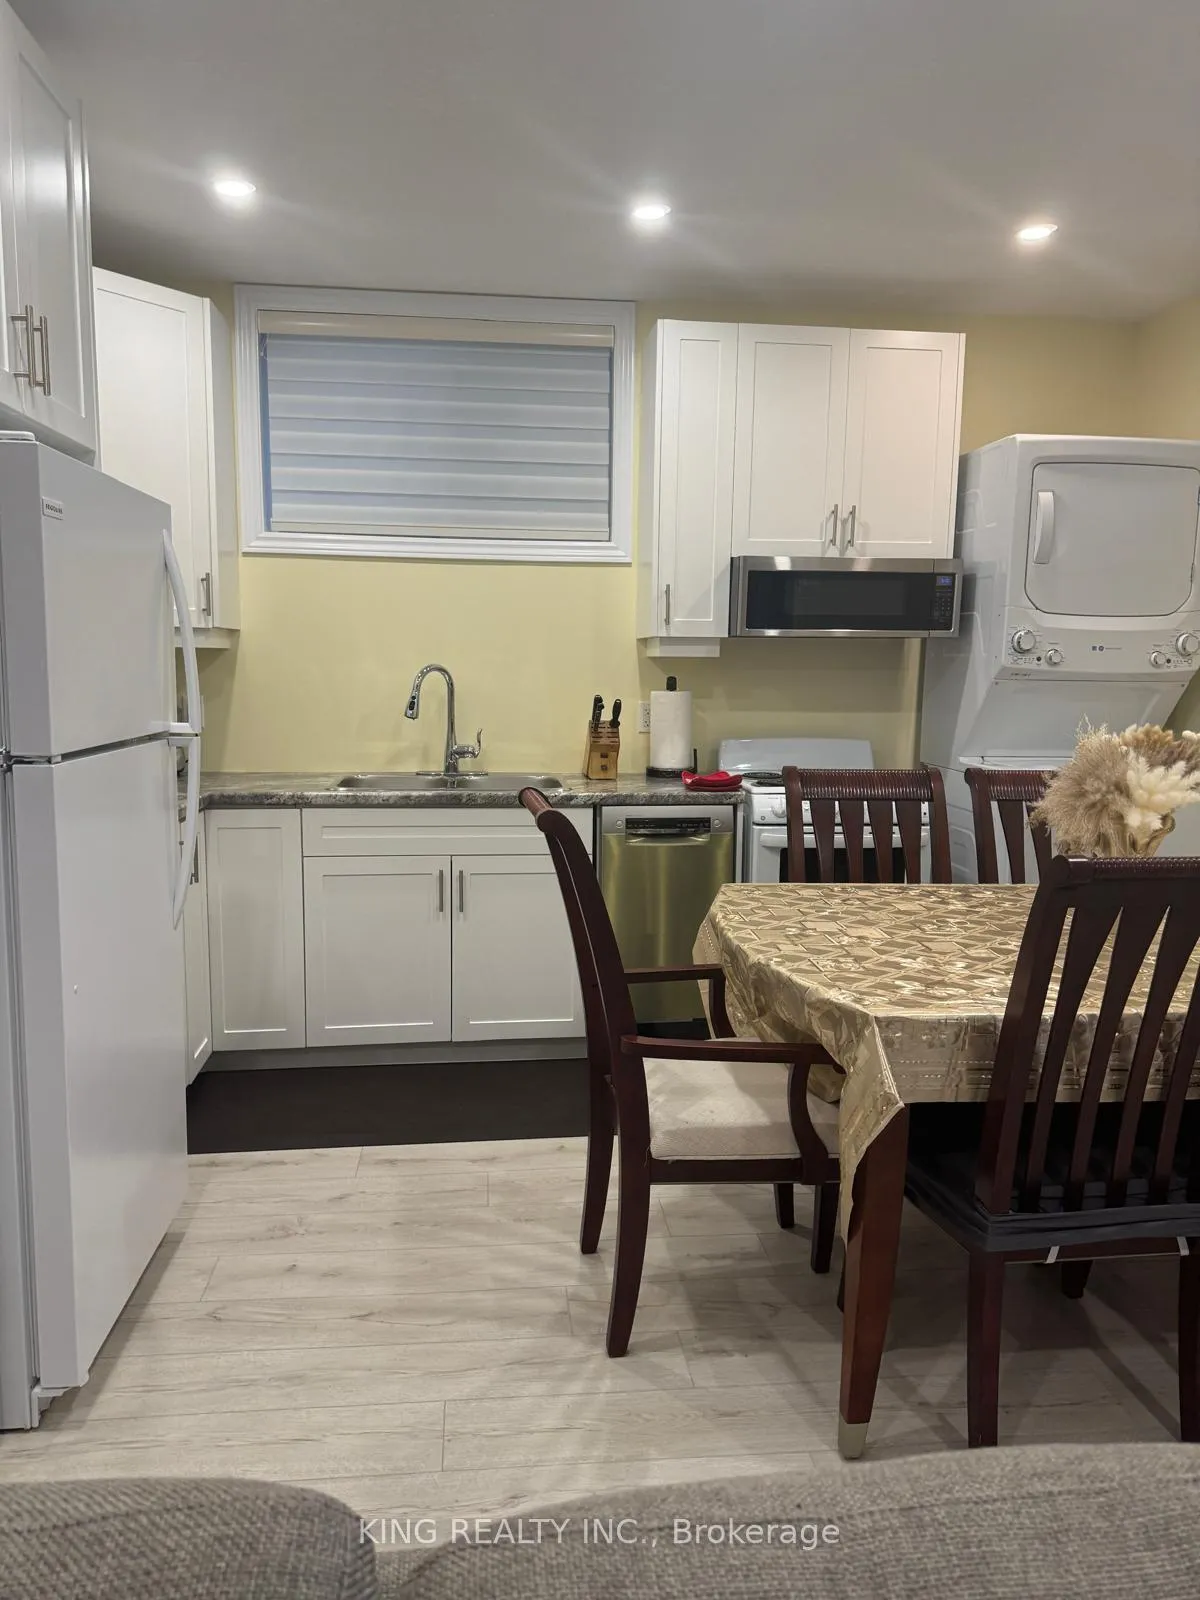
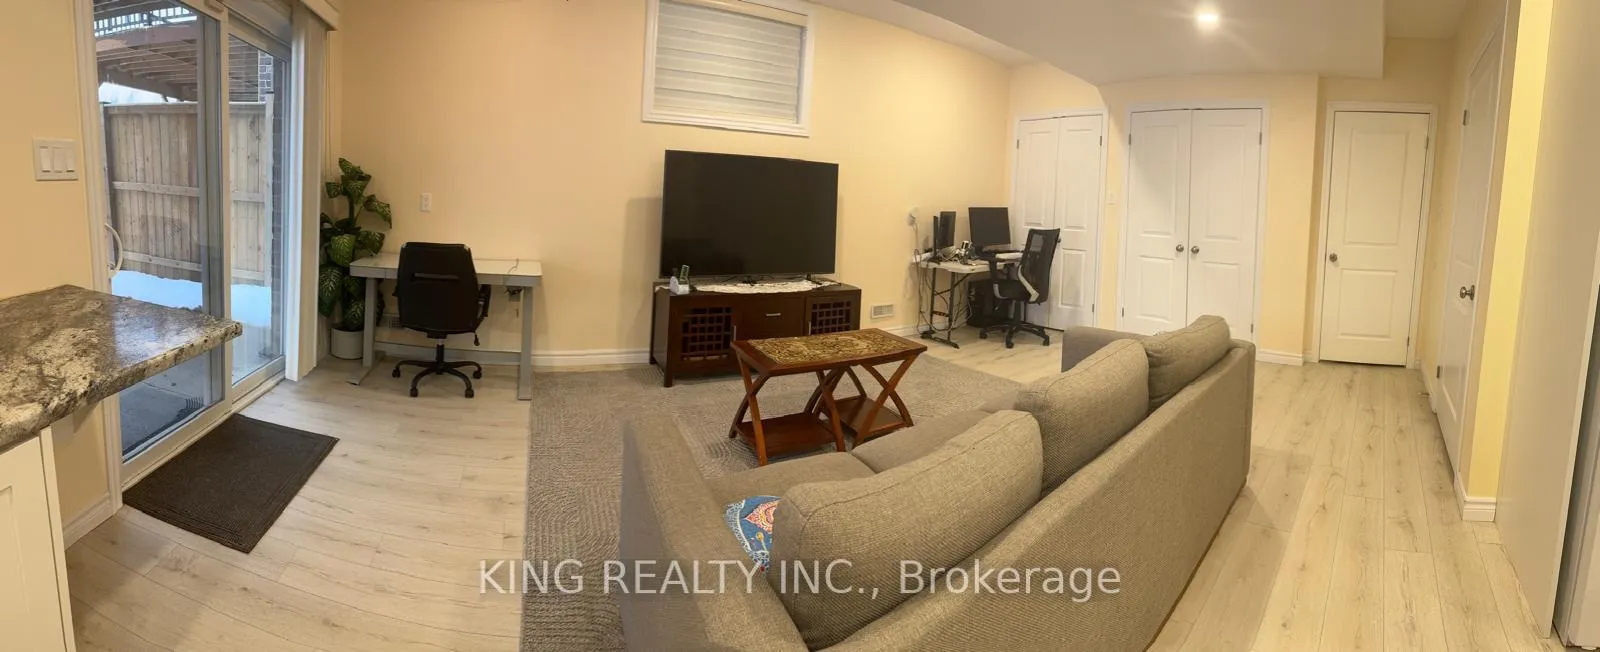
This spacious, fully furnished walkout basement studio is available for rent and offers comfortable and convenient living. The large studio room provides plenty of space, complemented by a full washroom with heated floors for added comfort. The unit features a separate laundry area, a dishwasher, and includes all utilities in the rent. One parking space is also provided, making this home a practical and move-in-ready option.
Read more
Ask about this home
A HOMEH agent will answer your questions about this home.
Ask a question
Around this home
Wharncliffe Rd S, onto Legendary Dr,
Errands
Parks
Schools
Daily convenience, out of 100, from the distances below
ParkBateman Trail Park · 3 within 1 km3 min walk214 m
GroceryCircle K16 min walk1.0 km
SchoolAshley Oaks Public School21 min walk1.3 km
PharmacyShoppers Drug Mart24 min walk1.5 km
Cafés & foodLondon Ice Cream Company · 4 within 1 km9 min walk553 m
Gym & rec centreEarl Nichols Arena22 min walk1.4 km
WalkDriveStraight-line distance, open map data
Grocery1.0 km
Park0.2 km
Coffee1.0 km
Dining1.0 km
Gym1.4 km
Schools nearby
School rating, out of 10.
Ashley Oaks Public Schoolelementary · Public · 1.3 km
2.4/10Low
Sir Isaac Brock Public Schoolelementary · Public · 1.4 km
6.2/10Fair
Sir Arthur Carty Separate Schoolelementary · Catholic · 1.6 km
4.9/10Low
Contact agent
Helpful calculators
Rent vs buy
Affordability
Mortgage
Down payment
Stress test
CMHC insurance
Your HOMEH agent

KimHOMEH agent · London
"I would see it this week."
Ask Kim