

1450 Lawson Road
1450 Lawson Road
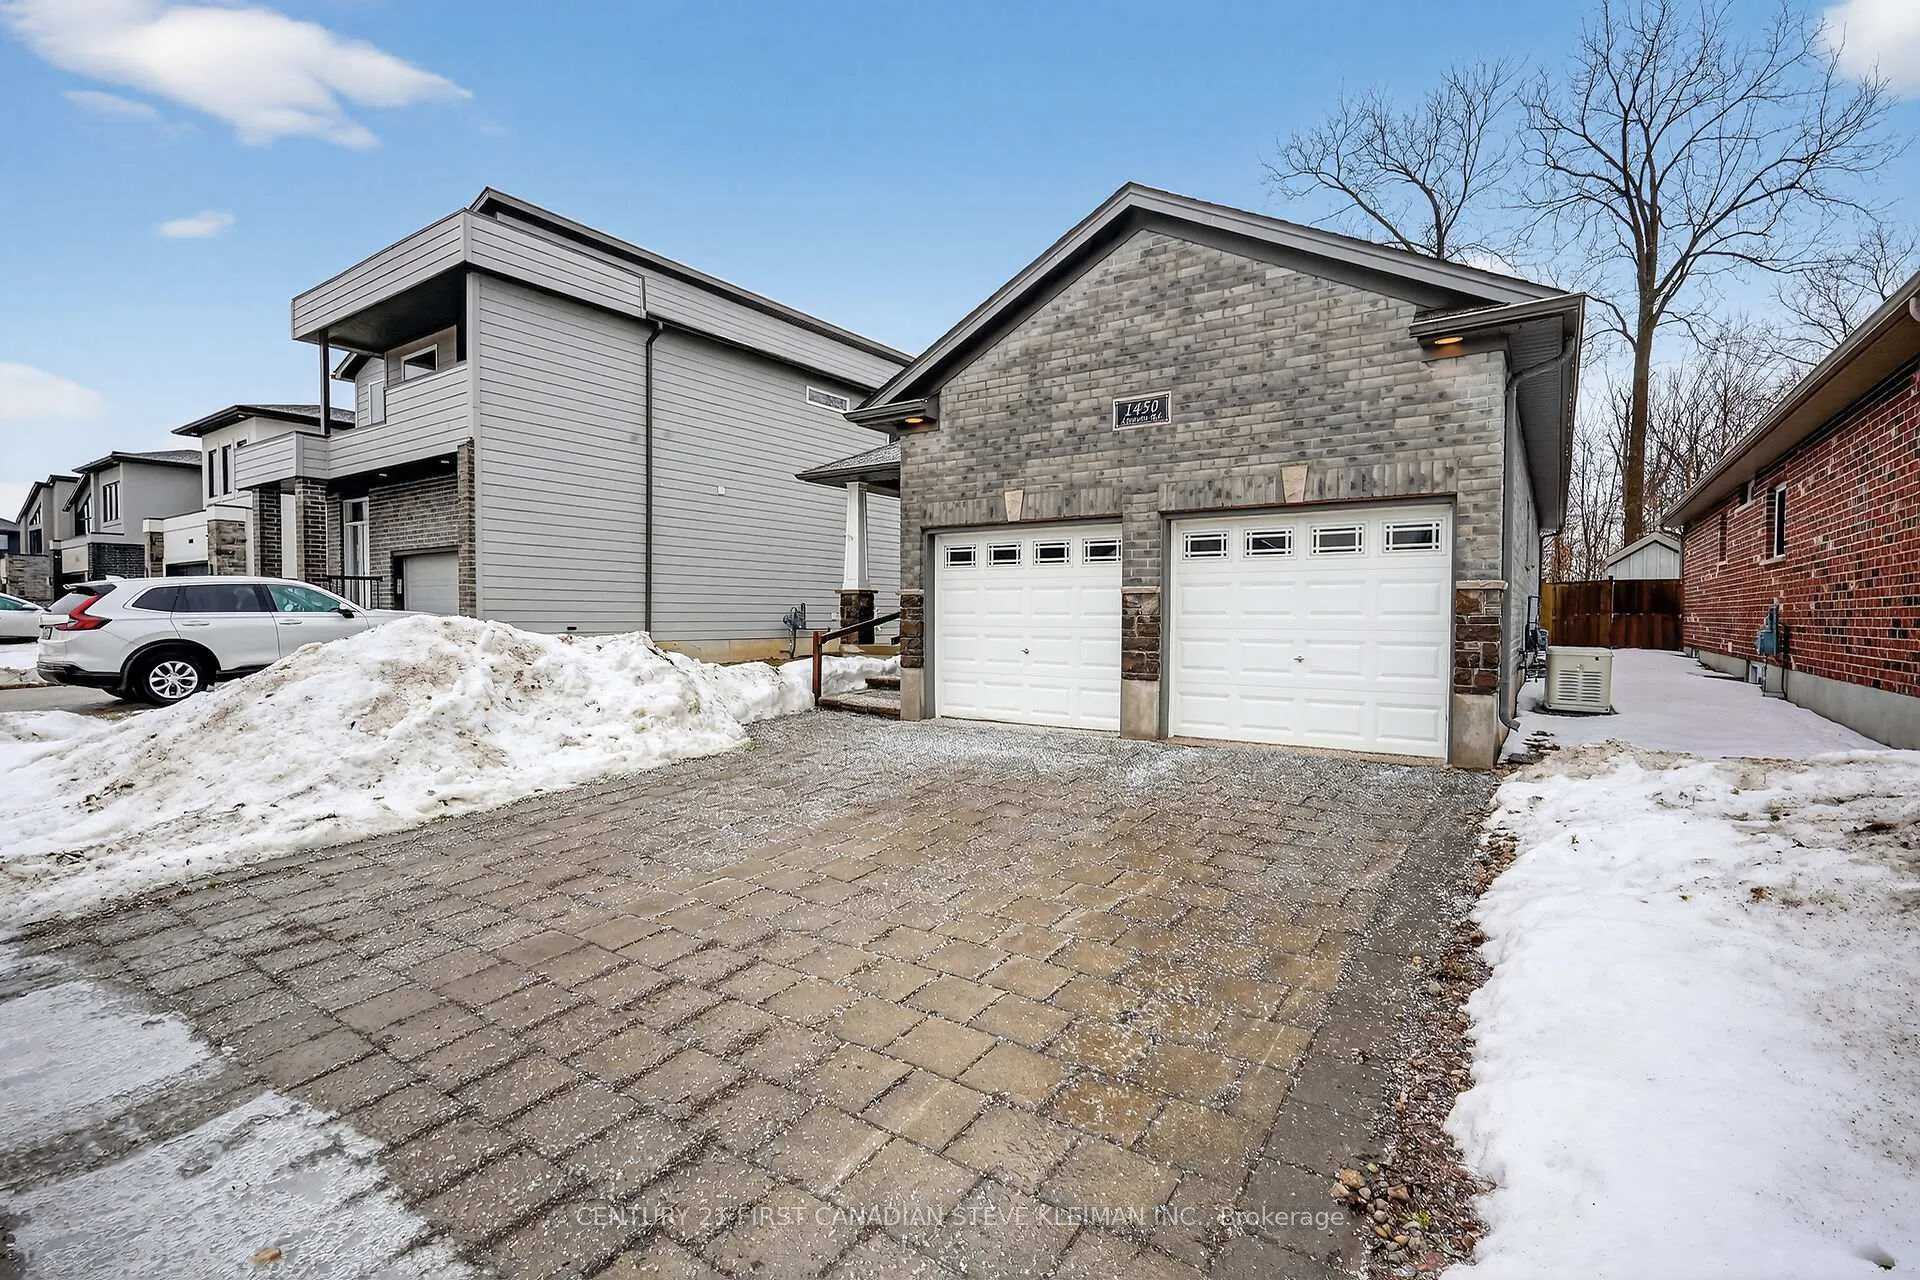 See all 47 photos
Property history
Facts and features
- BasementUnfinished
- Age of home6–15 years
- Water, sewerMunicipal
- HeatingForced air
- Fireplace
- Central air
The homeDetached, Bungalow, Age 6–15 years
- Type: Detached
- Style: Bungalow
- Age: 6–15 years
- Living space: 1,100–1,500 sq ft
- Basement: Development potential
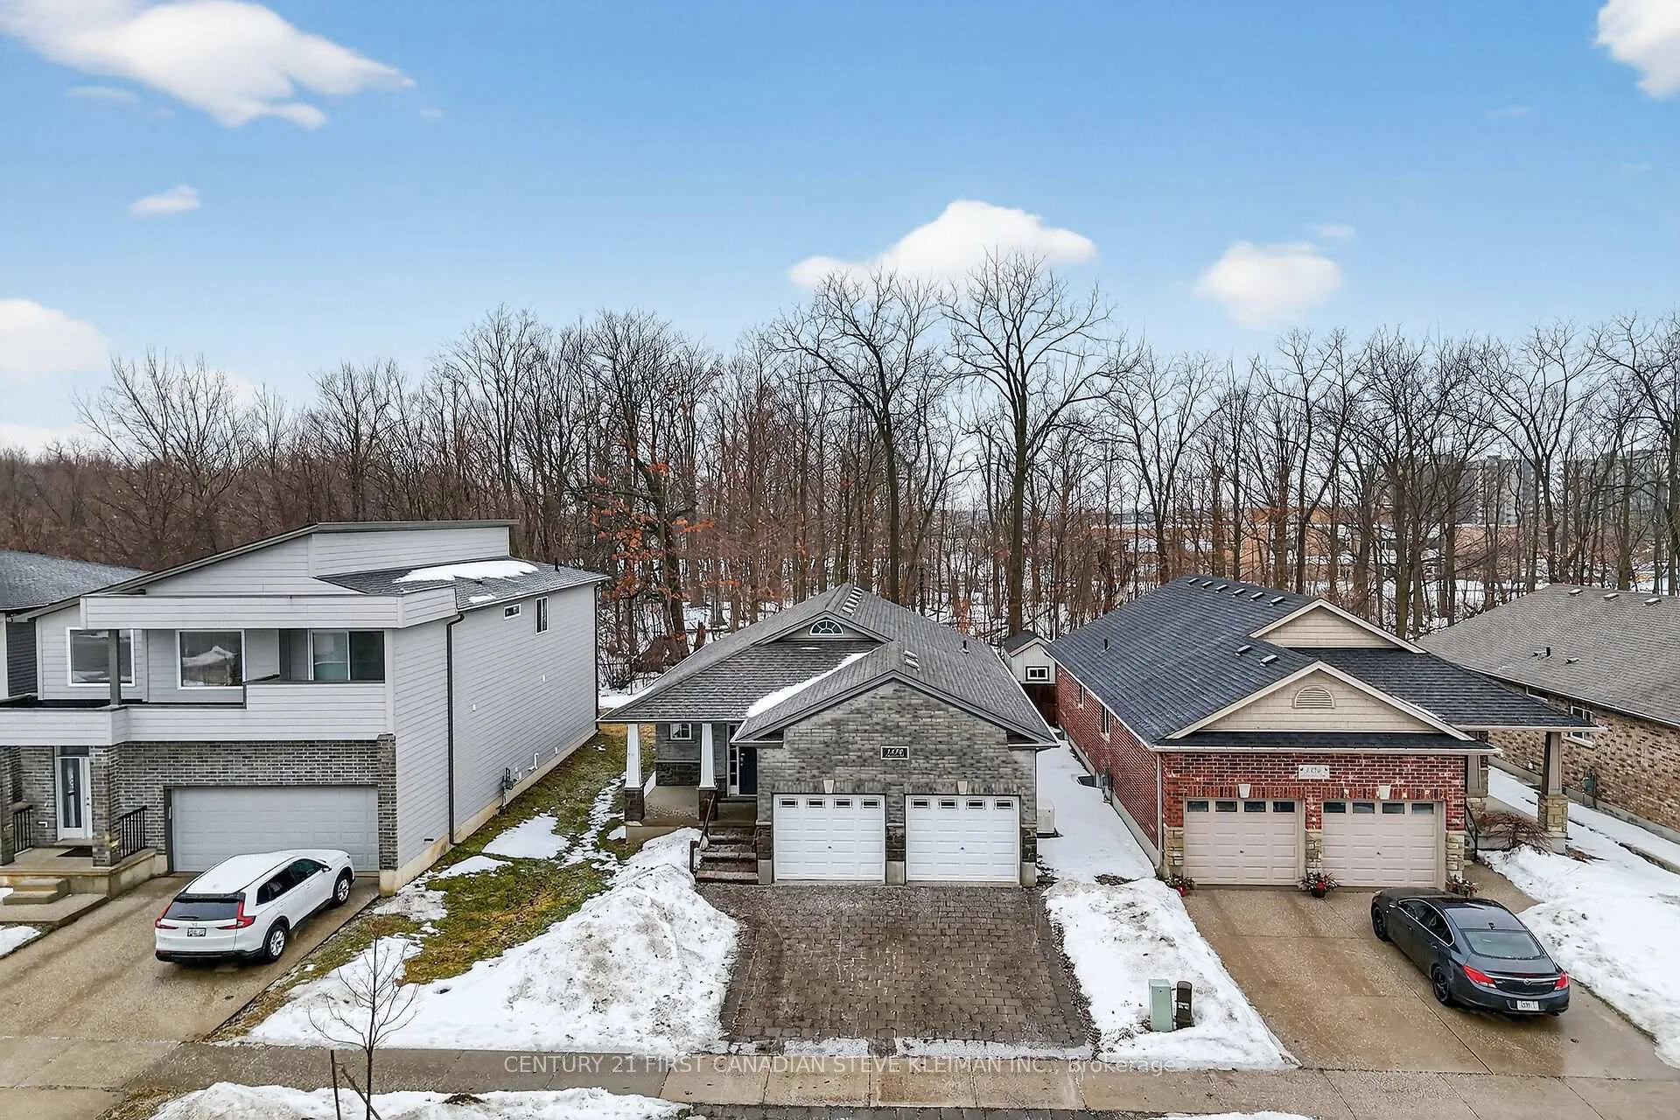
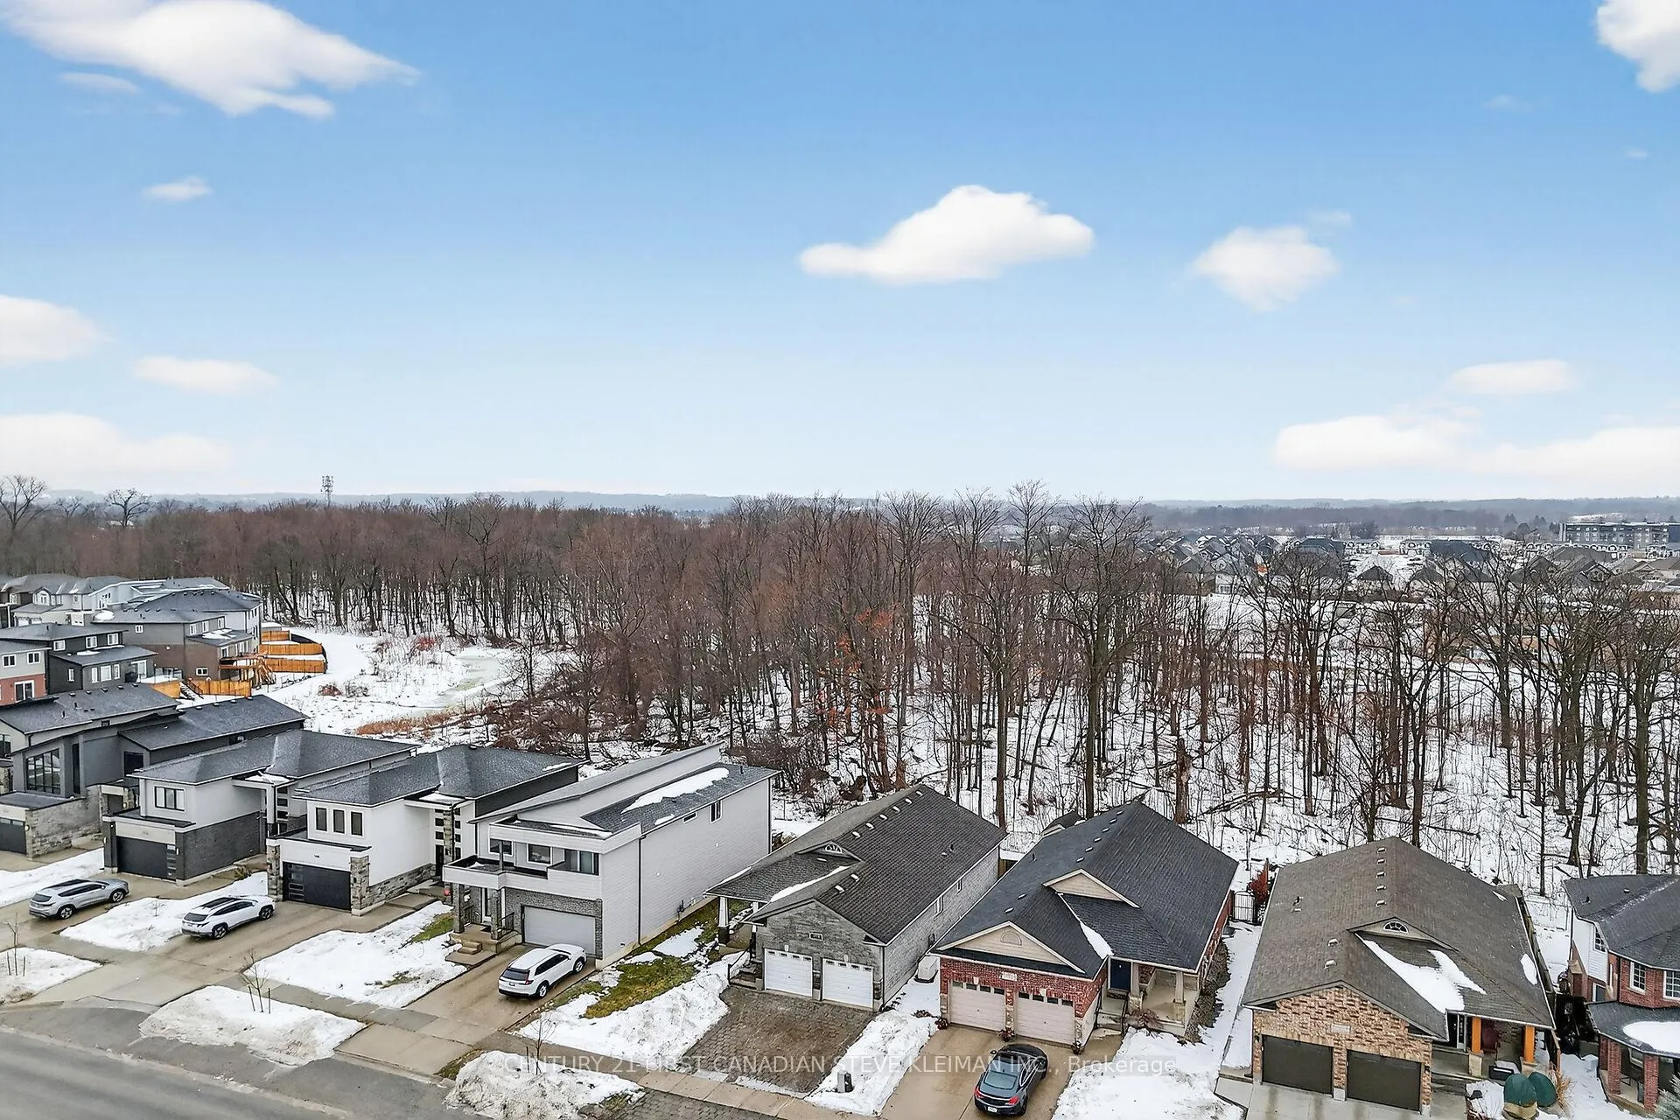
- View: Forest
- Special designation: Accessibility
InsideFireplace Yes, natural gas, Primary bedroom - main floor, wheelchair access, Rooms above ground 7
- Fireplace: Yes, natural gas
- Features: Primary bedroom - main floor, wheelchair access
- Rooms above ground: 7
- Bedrooms: 2
- Bathrooms: 1
- Kitchens: 1
Outside and lotBrick, Asphalt shingle, Concrete
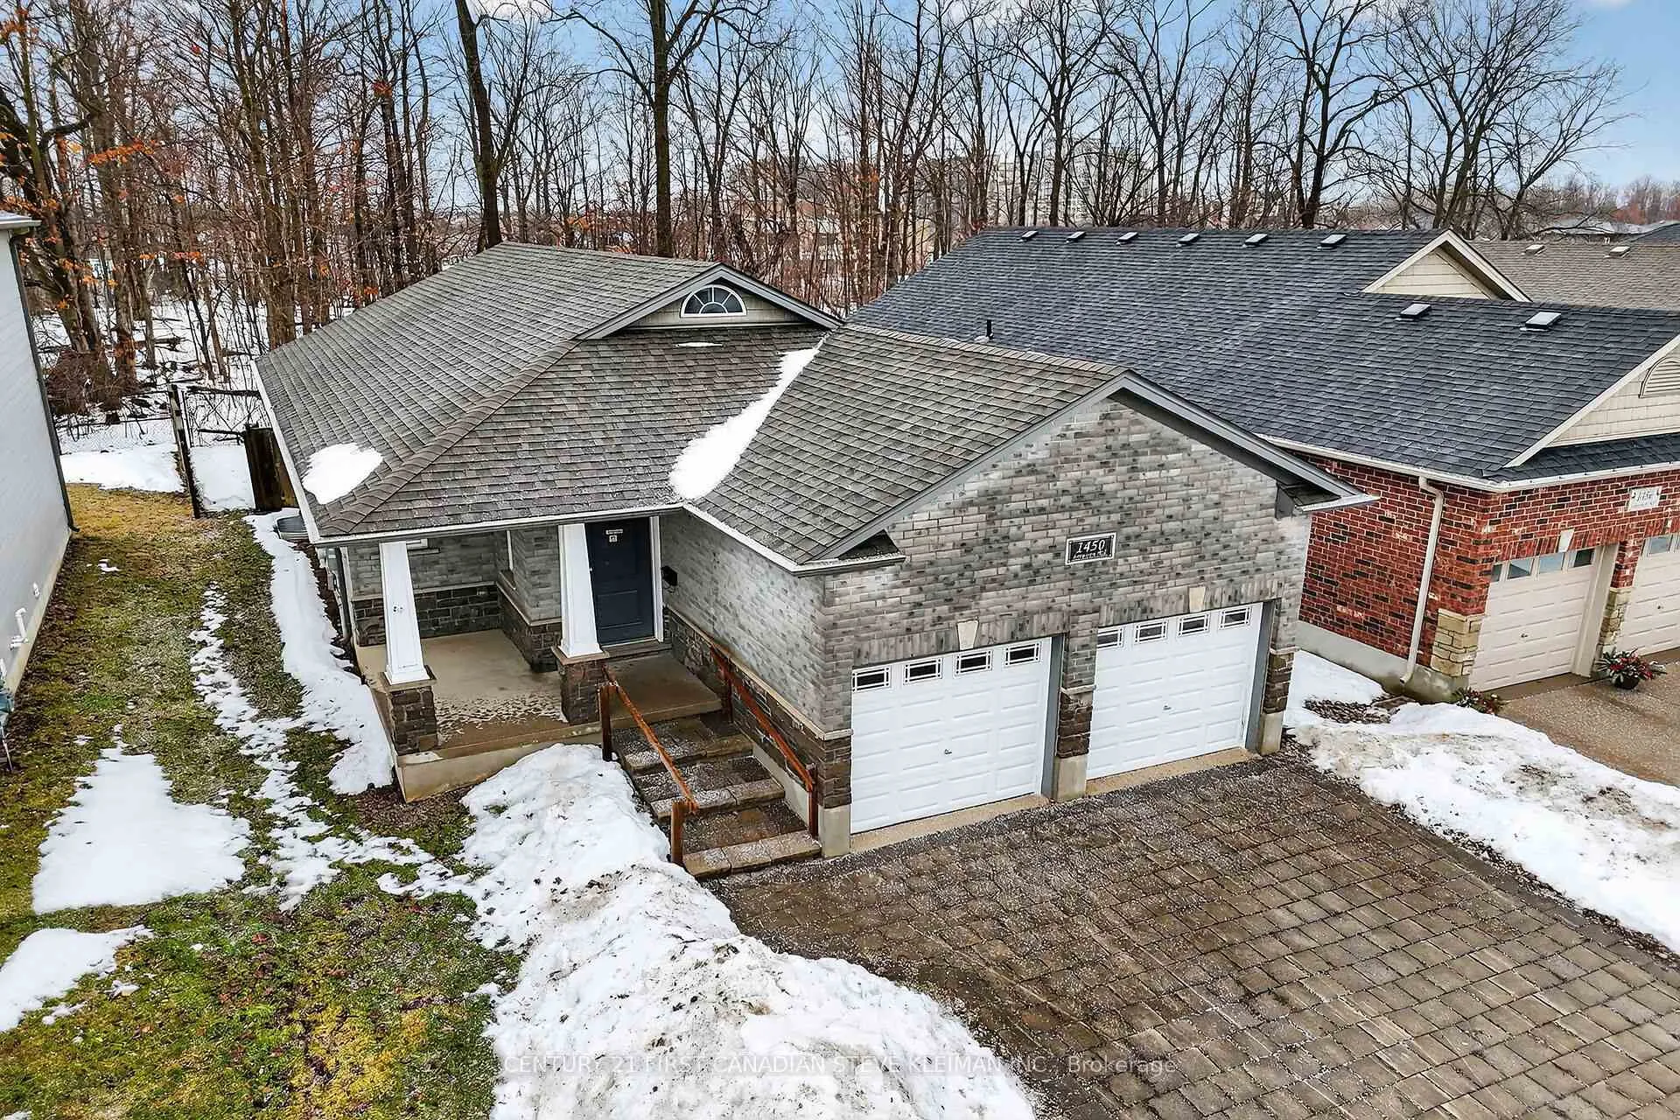
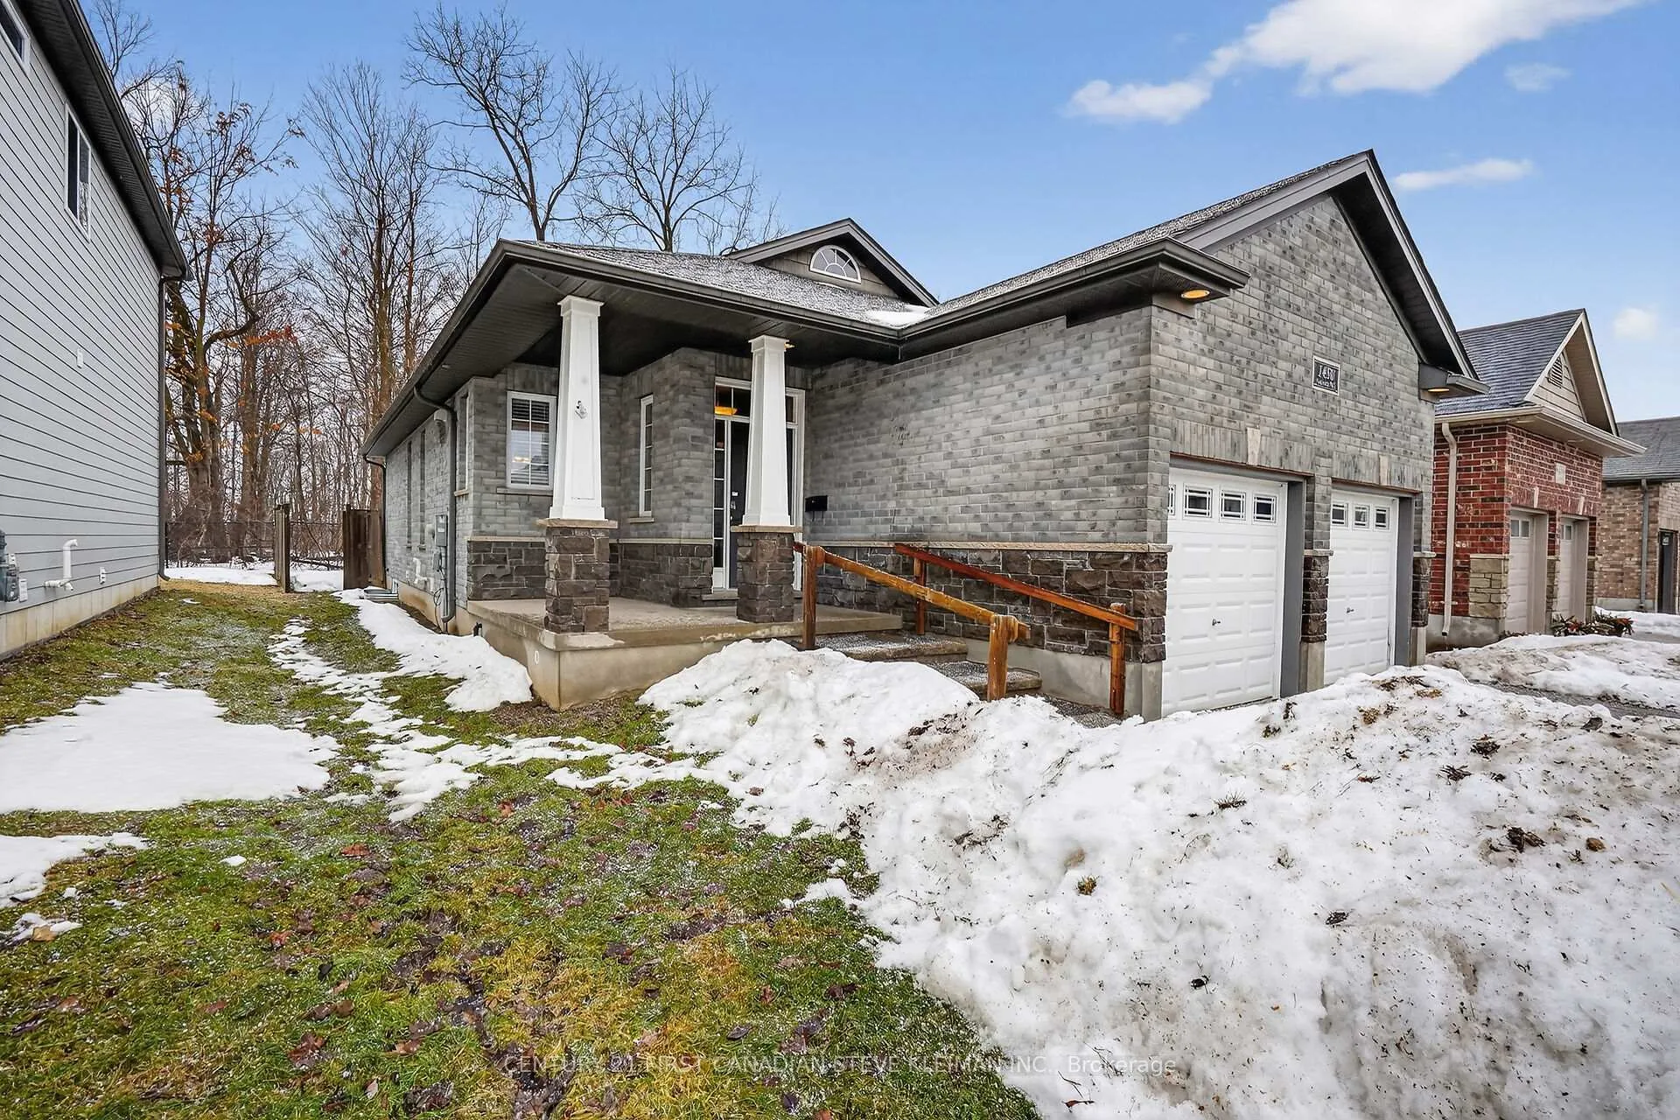
- Exterior: Brick
- Roof: Asphalt shingle
- Foundation: Concrete
- Features: Backs on green belt, deck
- Size: 39.27 × 101.96 ft
Parking2 Garage, Attached, Private double
- Spaces: 2 Garage
- Garage: Attached
- Driveway: Private double
Heating, water and powerForced air, gas, Central air, Municipal water
- Heating: Forced air, gas
- Cooling: Central air
- Water: Municipal water
- Sewer: Municipal sewer
Costs and taxesTaxes $4,345 a year, HST included in the price, Hot water tank-gas
- Taxes, 2025: $4,345 a year
- HST: HST included in the price
- Under contract: Hot water tank-gas
Listing detailsX12806192, Sold, Feb 20, 2026
- MLS® number: X12806192
- Status: Sold
- Listed on: Feb 20, 2026
- Days on market: 3
- Updated: Feb 23, 2026
- Possession: Flexible
- Occupied by: Vacant
- Listing brokerage: CENTURY 21 FIRST CANADIAN STEVE KLEIMAN INC.
About this home
1450 Lawson Road, London (North I), ON N6G 0E2
Appliances included but in "as is" conditionSolid brick bungalow backing onto peaceful woods offering rare privacy and lasting quality with no siding. This thoughtfully designed home features a wrap-around covered porch, accent stone exterior, double driveway, and fully fenced yard with a beautiful deck ideal for relaxing or entertaining. Inside, the bright living room showcases cathedral ceilings, abundant pot lights, and a natural gas fireplace framed in stone. Enjoy all hardwood and ceramic flooring throughout - no carpet anywhere. The functional kitchen offers breakfast bar seating for four, lowered countertops, and excellent workspace. Convenient main-floor side-by-side laundry adds to the practical layout. The spacious primary suite includes an ensuite and serene wooded views. Accessibility features are seamlessly integrated, including a roll-in closet, roll-in shower, roll-under vanity, grab bars, garage lift, and oversized bathroom for ease of mobility. A natural gas generator provides additional peace of mind. The unfinished basement with 3 large egress window offers excellent future development potential. A rare blend of privacy, accessibility, and smart design. Appliances included in "as is" condition.
Ask about this home
A HOMEH agent will answer your questions about this home.
Around this home
Daily convenience, out of 100, from the distances below
Schools nearby
School rating, out of 10.
Helpful calculators
Your HOMEH agent

"I would see it this week."