

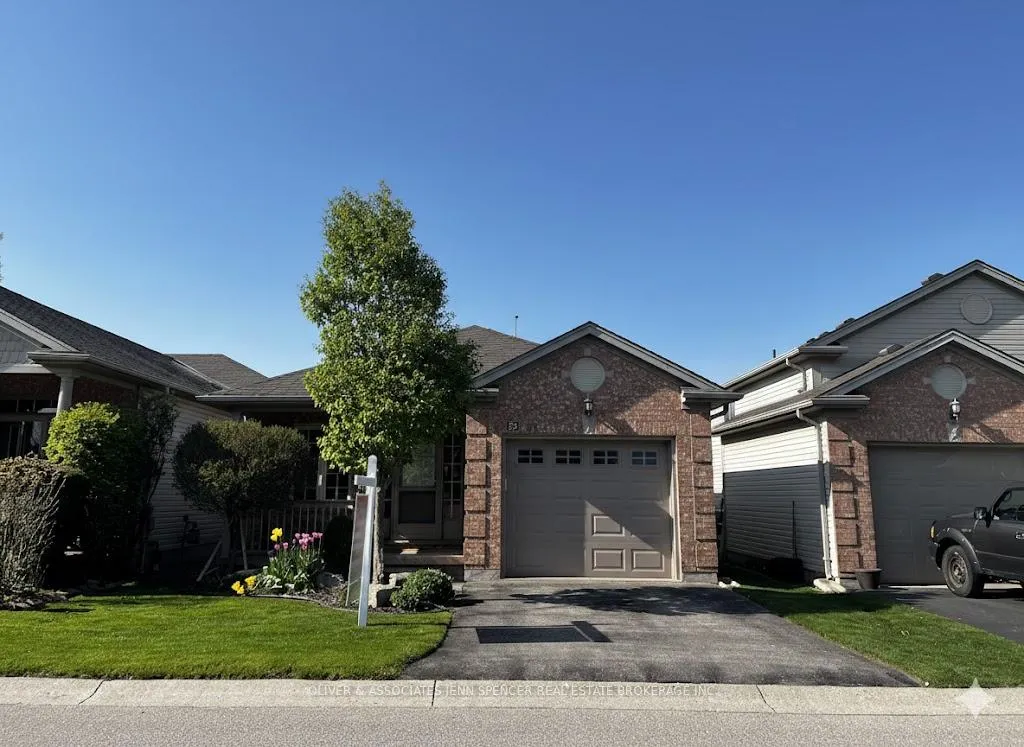
Unit 59, 145 North Centre Road
Unit 59, 145 North Centre Road
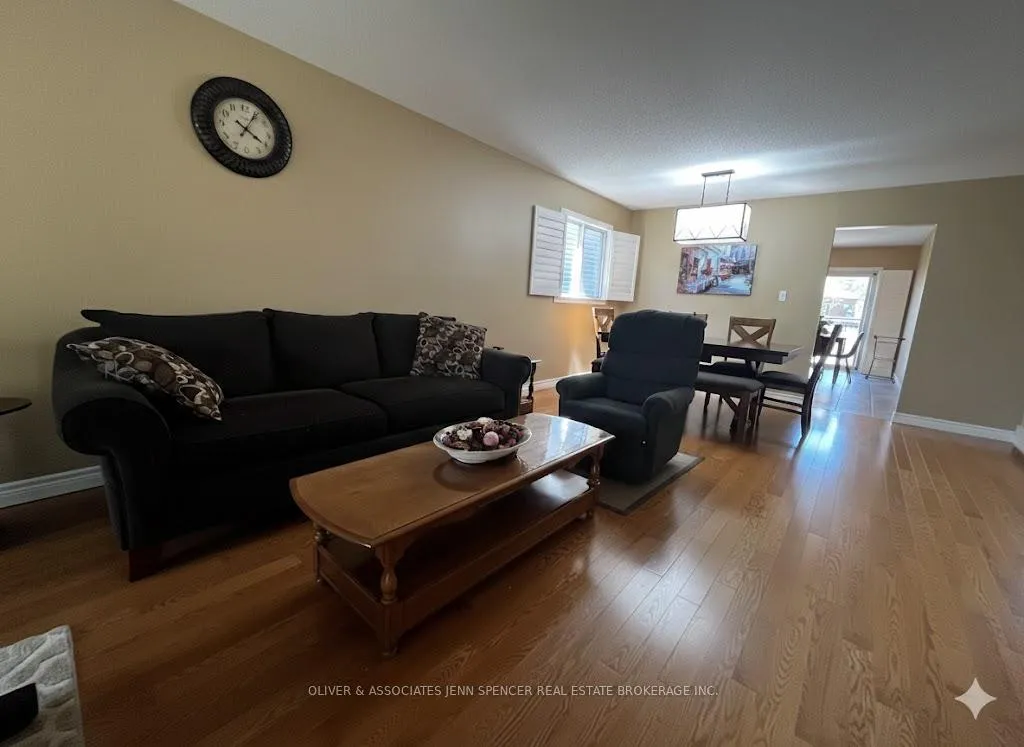
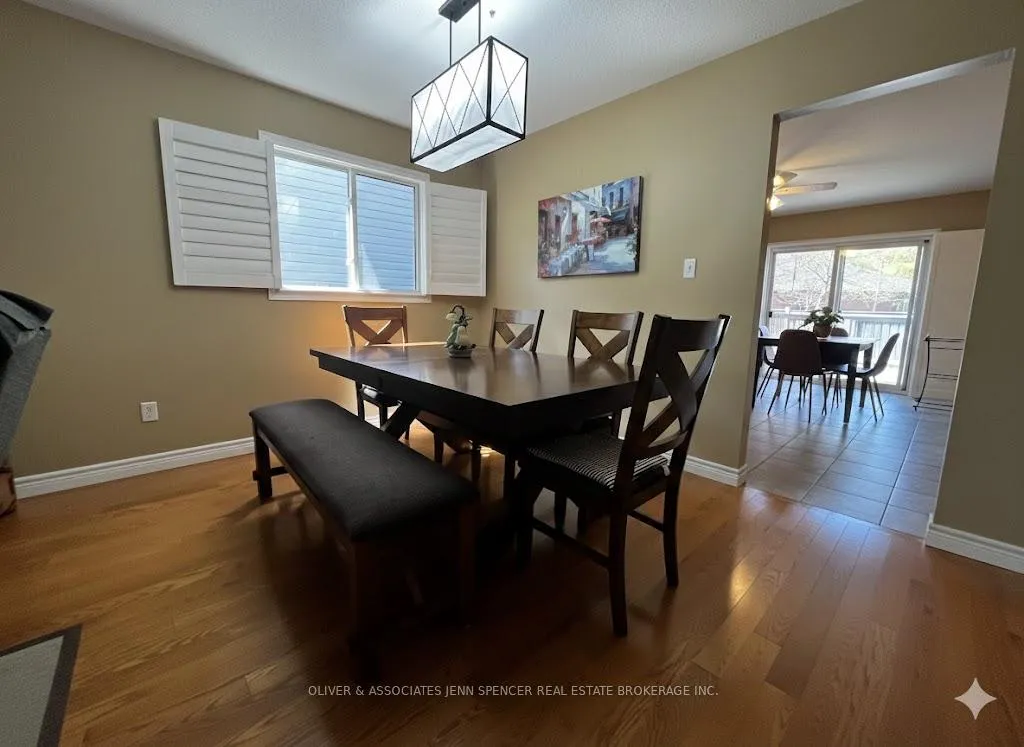
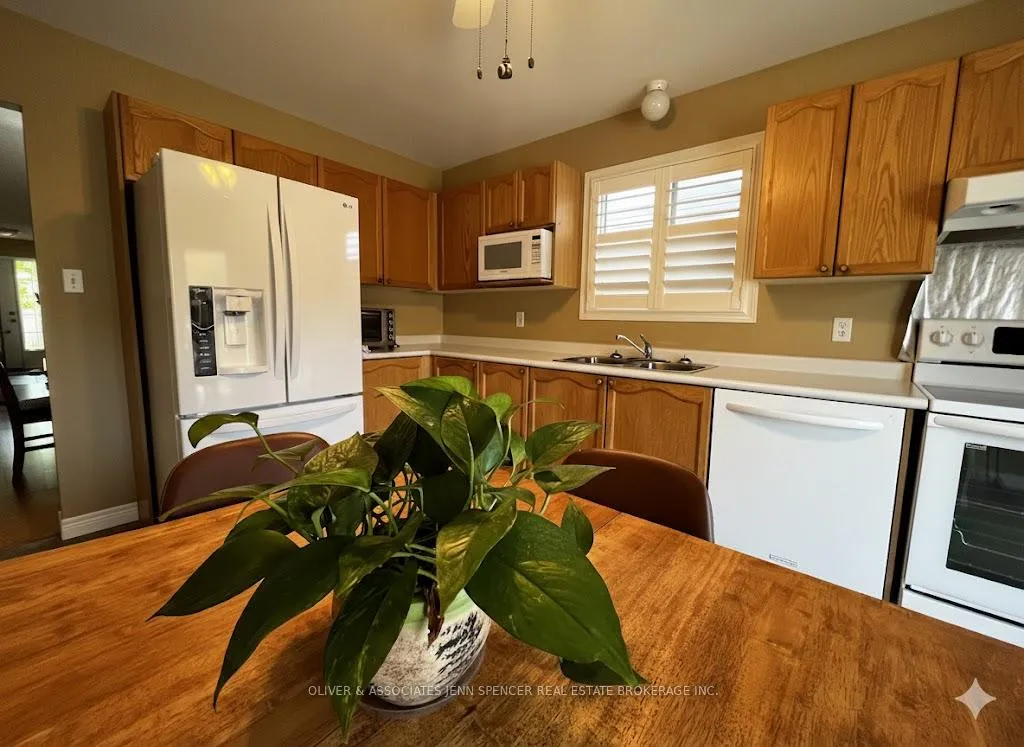
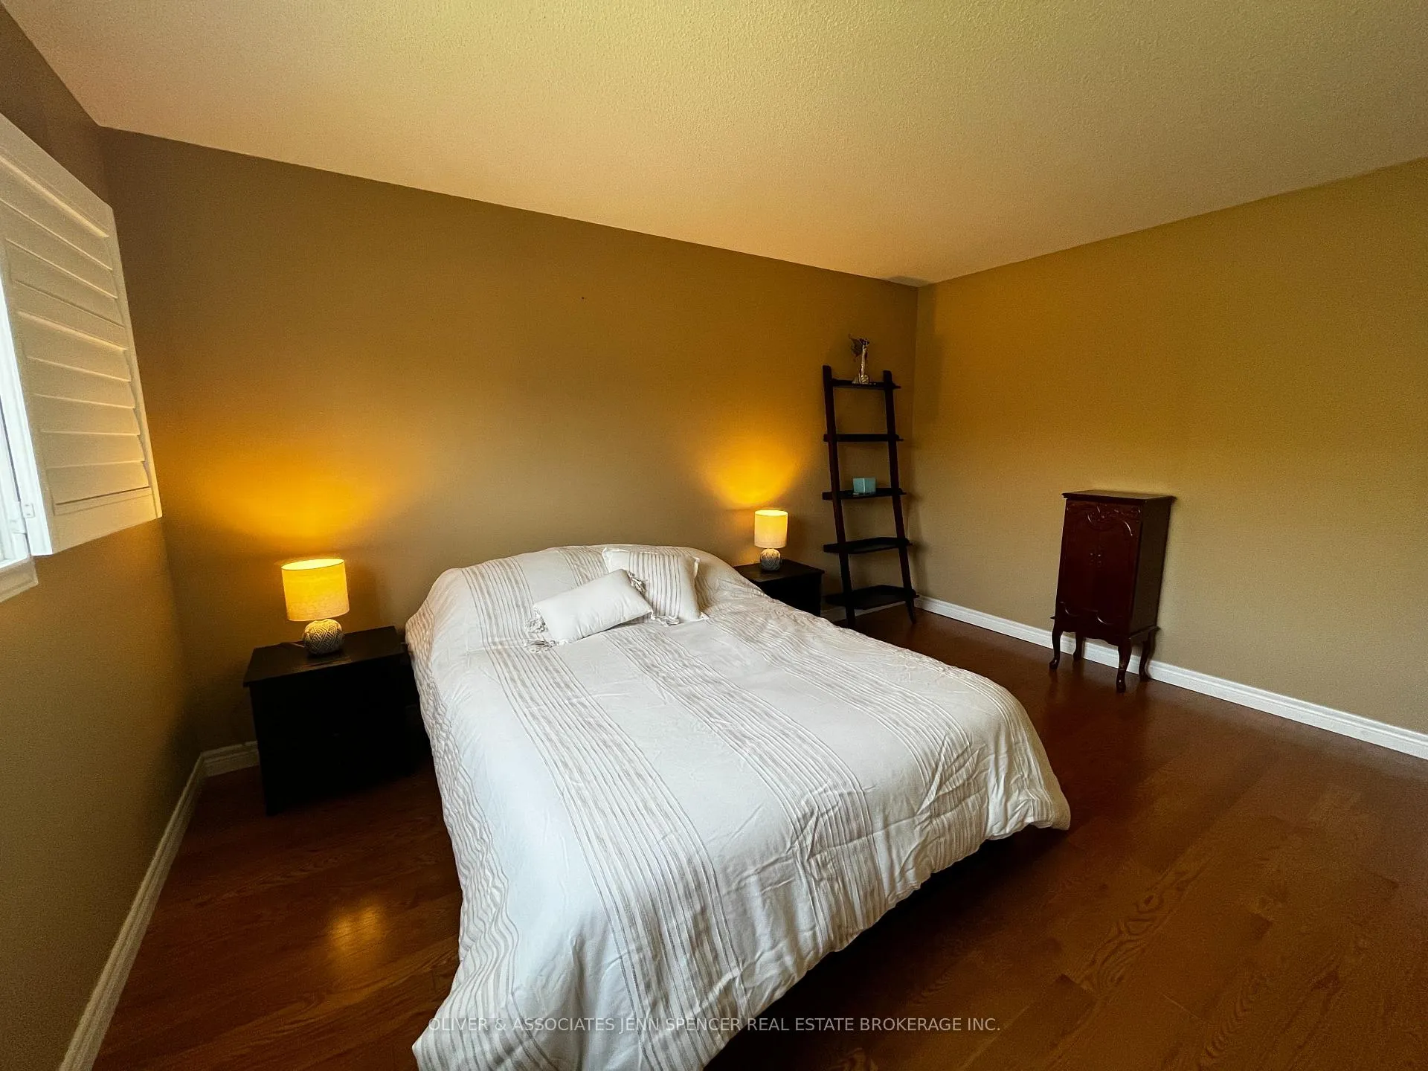 See all 11 photos
Property history
Facts and features
- ExposureWest
- LaundryIn basement
- LockerNone
- BalconyTerrace
- Finished basement
- Central air
The homeDetached Condo, Bungalow, Age 16–30 years
- Type: Detached Condo
- Style: Bungalow
- Age: 16–30 years
- Living space: 1,000–1,199 sq ft
- Basement: Finished
- Exposure: West
InsideIn basement, lower level, Sump pump, Rooms above ground 8
- Laundry: In basement, lower level
- Features: Sump pump
- Rooms above ground: 8
- Bedrooms: 3
- Bathrooms: 2
- Kitchens: 1
OutsideBrick, vinyl siding, Shingles, Terrace
- Exterior: Brick, vinyl siding
- Roof: Shingles
- Balcony: Terrace
- Features: Patio
Parking and locker1 Garage, Attached, Exclusive
- Spaces: 1 Garage
- Garage: Attached
- Parking type: Exclusive
- Driveway: Reserved/assigned
- Locker: None
Building145 North Centre Road, Condo corporation 445, Pets Not allowed
- Name: 145 North Centre Road
- Condo corporation: 445
- Pets: Not allowed
Heating, water and powerForced air, gas, Central air
- Heating: Forced air, gas
- Cooling: Central air
Rent and termsRent $2,800 a month, Entire property, Furnished
- Rent: $2,800 a month
- Space for rent: Entire property
- Furnished: Furnished
- Lease: 12 months
- Paid: Monthly
- Rent includes: Building insurance, common elements, grounds maintenance, snow removal
- Deposit: Required
- Credit check: Required
- Employment letter: Required
- Rental application: Required
- References: Required
IncludedFurniture - all 3 bedrooms are furnished with beds, night stands. living room space are furnished with sofa and dinning set. basement is furnished with sofa, armchair, and tv stand and a dining/work table with chairs., dishwasher, dryer, furniture, microwave, rangehood, refrigerator, stove, washer, window coverings, The basement storage room is reserved for the landlord's belongings.
- Included: Furniture - all 3 bedrooms are furnished with beds, night stands. living room space are furnished with sofa and dinning set. basement is furnished with sofa, armchair, and tv stand and a dining/work table with chairs., dishwasher, dryer, furniture, microwave, rangehood, refrigerator, stove, washer, window coverings
- Not included: The basement storage room is reserved for the landlord's belongings.
NearbyHospital, library, public transit, school
- Close to: Hospital, library, public transit, school
Listing detailsX12806262, Rented, Feb 20, 2026
- MLS® number: X12806262
- Status: Rented
- Listed on: Feb 20, 2026
- Days on market: 30
- Updated: Mar 22, 2026
- Possession: 2026-04-01 / Other
- Occupied by: Tenant
- Listing brokerage: OLIVER & ASSOCIATES JENN SPENCER REAL ESTATE BROKERAGE INC.
About this home
Unit 59, 145 North Centre Road, London (North B), ON N5X 4C7
This fully furnished condo is move-in ready and available for April 1, 2026. Offering 3 bedrooms and 2 bathrooms, this home is ideal for professionals, educators, a couple, or a small family. Located in a quiet complex just steps from CF Masonville Place, you'll enjoy convenient access to shopping, restaurants, grocery stores, GoodLife Fitness, and multiple bus routes, and you're only a short drive to Western University. Inside, you'll find a spacious, furnished living and dining area, a fully equipped kitchen with an eat-in breakfast space, and large patio doors that bring in plenty of natural light - perfect for enjoying your morning coffee. The main floor features two good sized bedrooms and a bright bathroom. The fully finished basement offers an entertainment area, a third bedroom, and a recently renovated bathroom, making it ideal for a guest suite or home office. Additional highlights include an attached garage with automatic door opener, driveway parking for a second vehicle, and ample guest parking within the complex.
Ask about this home
A HOMEH agent will answer your questions about this home.
Know more about 145 North Centre Road
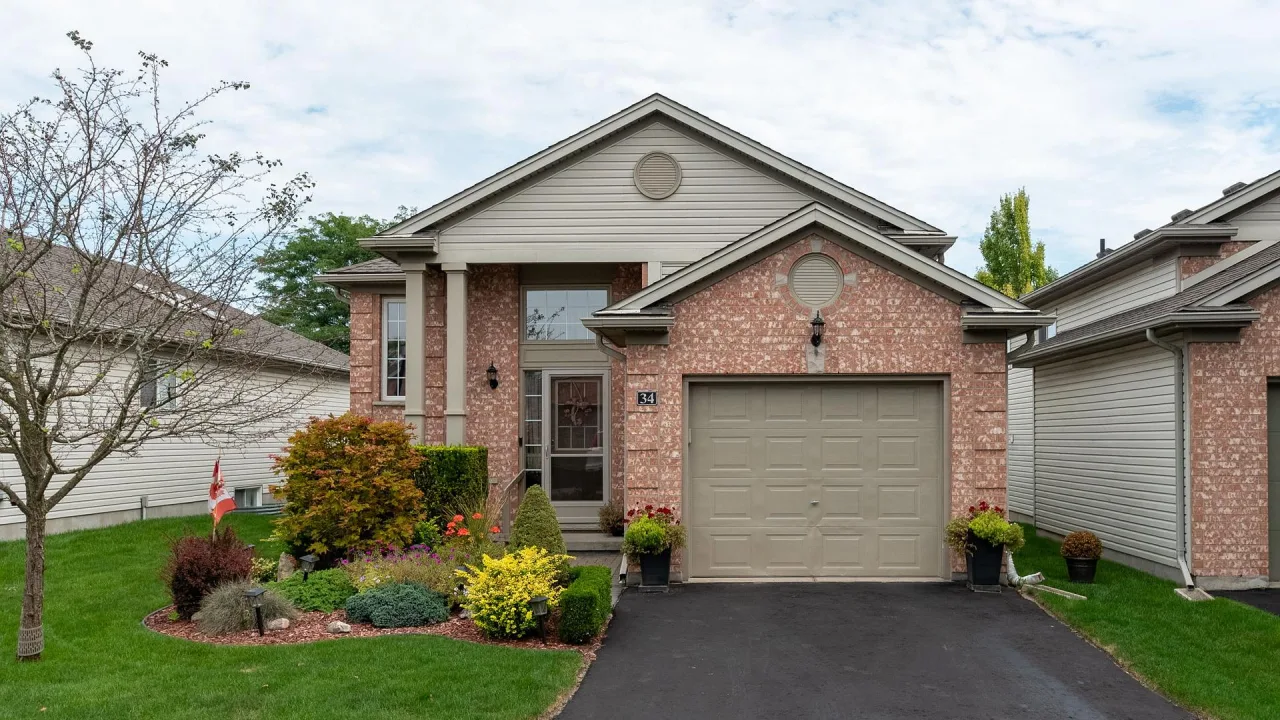
Condo building · 145 North Centre Road
145 North Centre Road is a condo. Right now 2 for sale and 1 for rent are on the market here.
No similar units for rent in 145 North Centre Road right now.
Around this home
Daily convenience, out of 100, from the distances below
Schools nearby
School rating, out of 10.
Helpful calculators
Your HOMEH agent

"I would see it this week."