

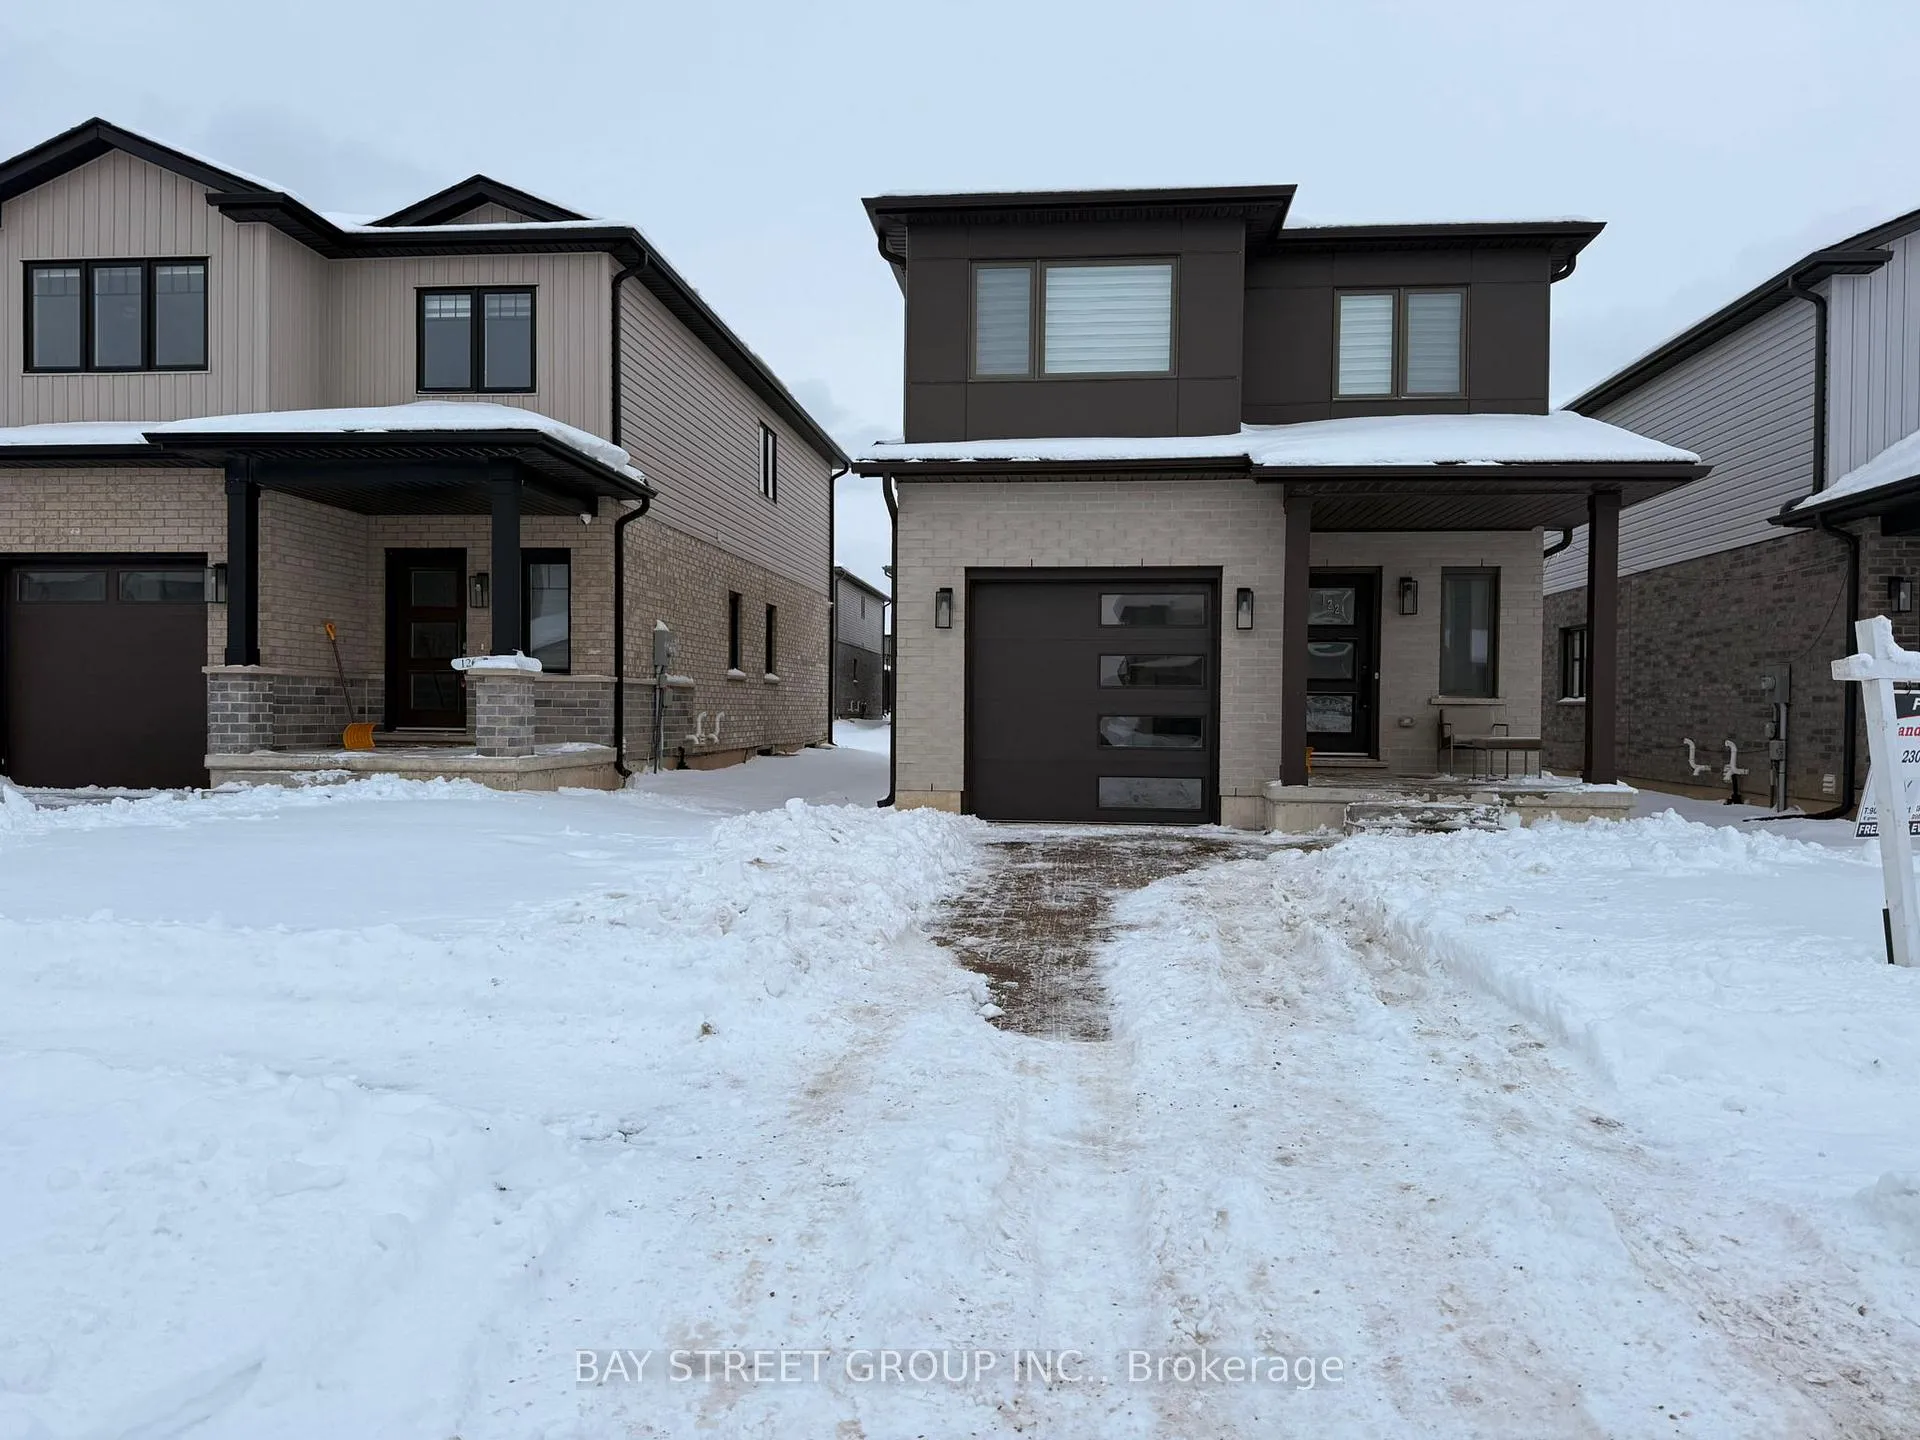
122 Byers Street
Detached Sold
1/11122 Byers Street
Detached Sold
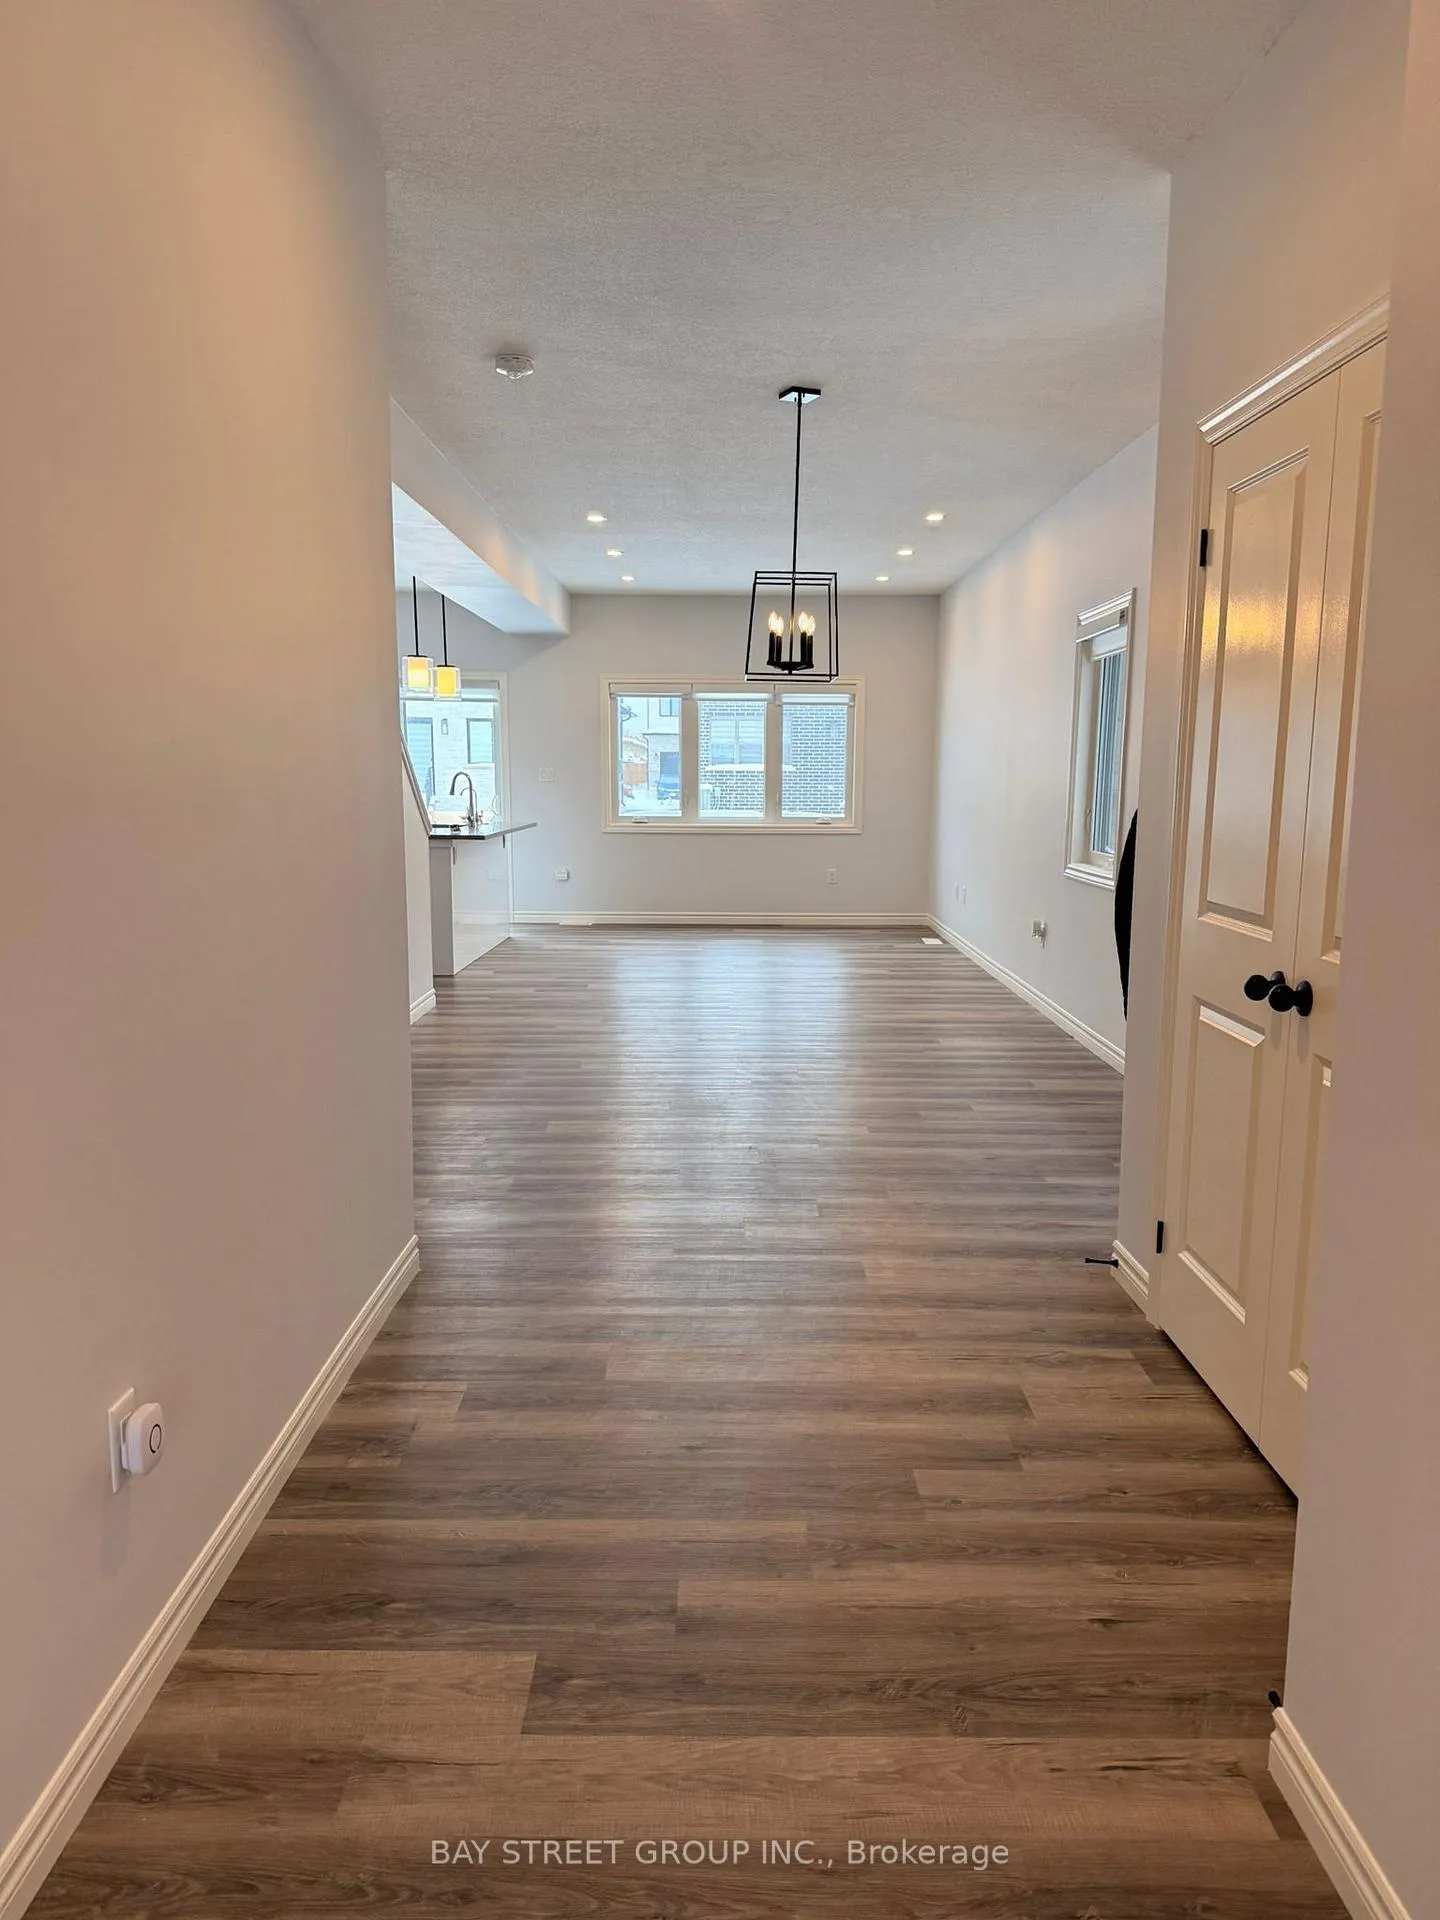 See all 11 photos
4 Bedrooms
3 Bathrooms
1 Garage
1.5K–2K sq.ft
32.26×108.27 ft
$5,034/yr
Property history
Facts and features
- BasementUnfinished
- Age of home0–5 years
- Water, sewerMunicipal
- Lot shapeRectangular
What stands out
- Central air
The homeDetached, 2-storey, Age 0–5 years
- Type: Detached
- Style: 2-storey
- Age: 0–5 years
- Living space: 1,500–2,000 sq ft
- Basement: Development potential, full
InsideBroadloom, Main level, In-law capability, water heater
- Flooring: Broadloom
- Laundry: Main level
- Features: In-law capability, water heater
- Rooms above ground: 7
- Bedrooms: 4
- Bathrooms: 3
- Kitchens: 1
- Family room: Yes
Outside and lotAluminum siding, brick, Asphalt shingle, Concrete
Outside
- Exterior: Aluminum siding, brick
- Roof: Asphalt shingle
- Foundation: Concrete
- Size: 32.26 × 108.27 ft
- Shape: Rectangular
- Zoning: Single-family detached
Parking1 Garage, Built-in, Private double
- Spaces: 1 Garage
- Garage: Built-in
- Driveway: Private double
Heating, water and powerForced air, gas, Central air, Municipal water
- Heating: Forced air, gas
- Cooling: Central air
- Water: Municipal water
- Sewer: Municipal sewer
Costs and taxesTaxes $5,034 a year, HST included in the price
- Taxes, 2025: $5,034 a year
- HST: HST included in the price
NearbyPublic transit
- Close to: Public transit
Listing detailsX12629208, Sold, Dec 12, 2025
- MLS® number: X12629208
- Status: Sold
- Listed on: Dec 12, 2025
- Days on market: 22
- Updated: Jan 3, 2026
- Possession: Flexible
- Occupied by: Vacant
- Listing brokerage: BAY STREET GROUP INC.
About this home
122 Byers Street, London (South W), ON N6L 0G5
In-Law CapabilityWater HeaterPublic Transit
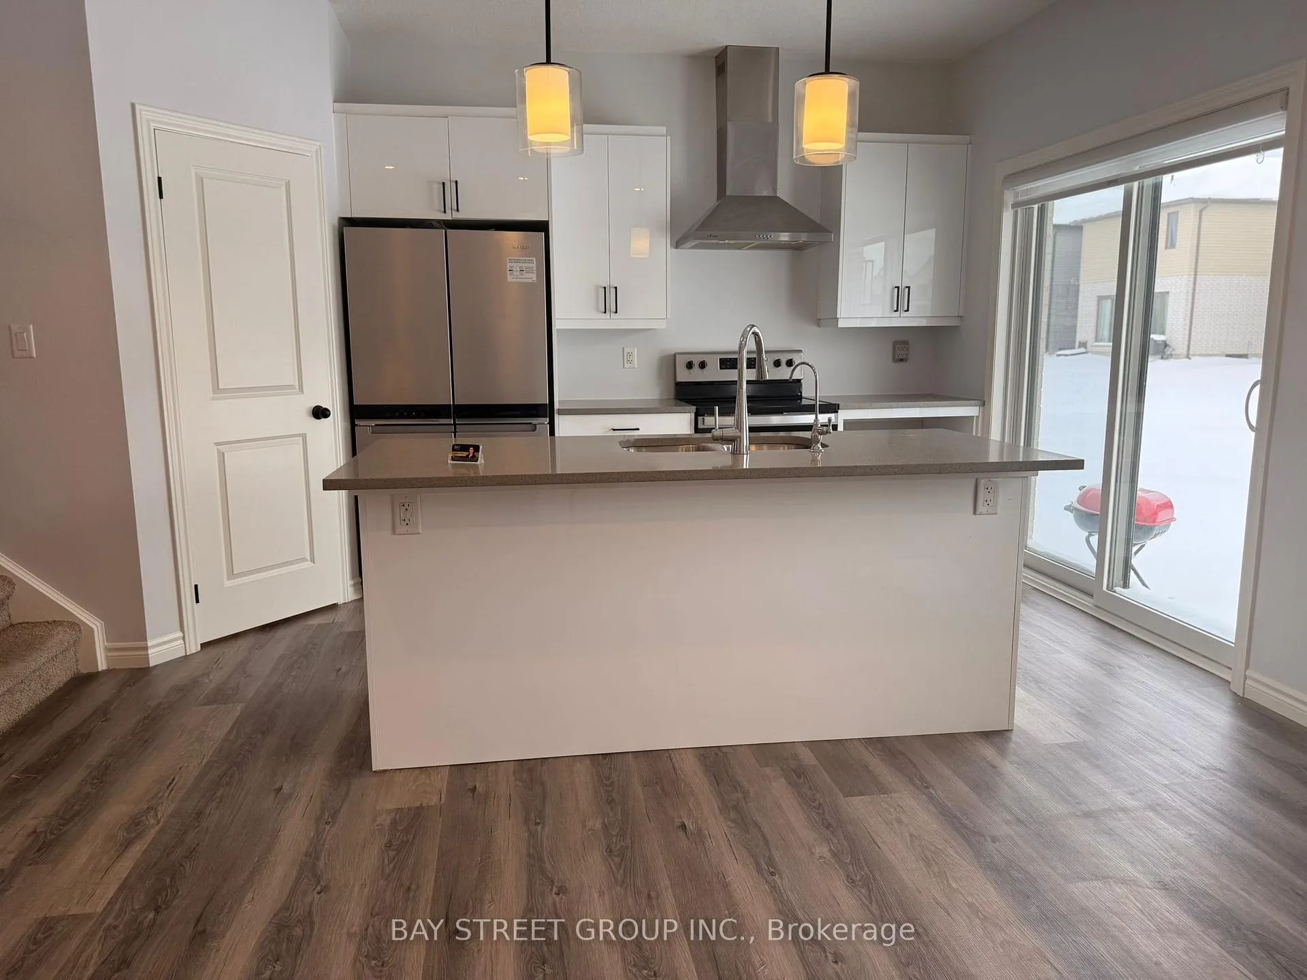
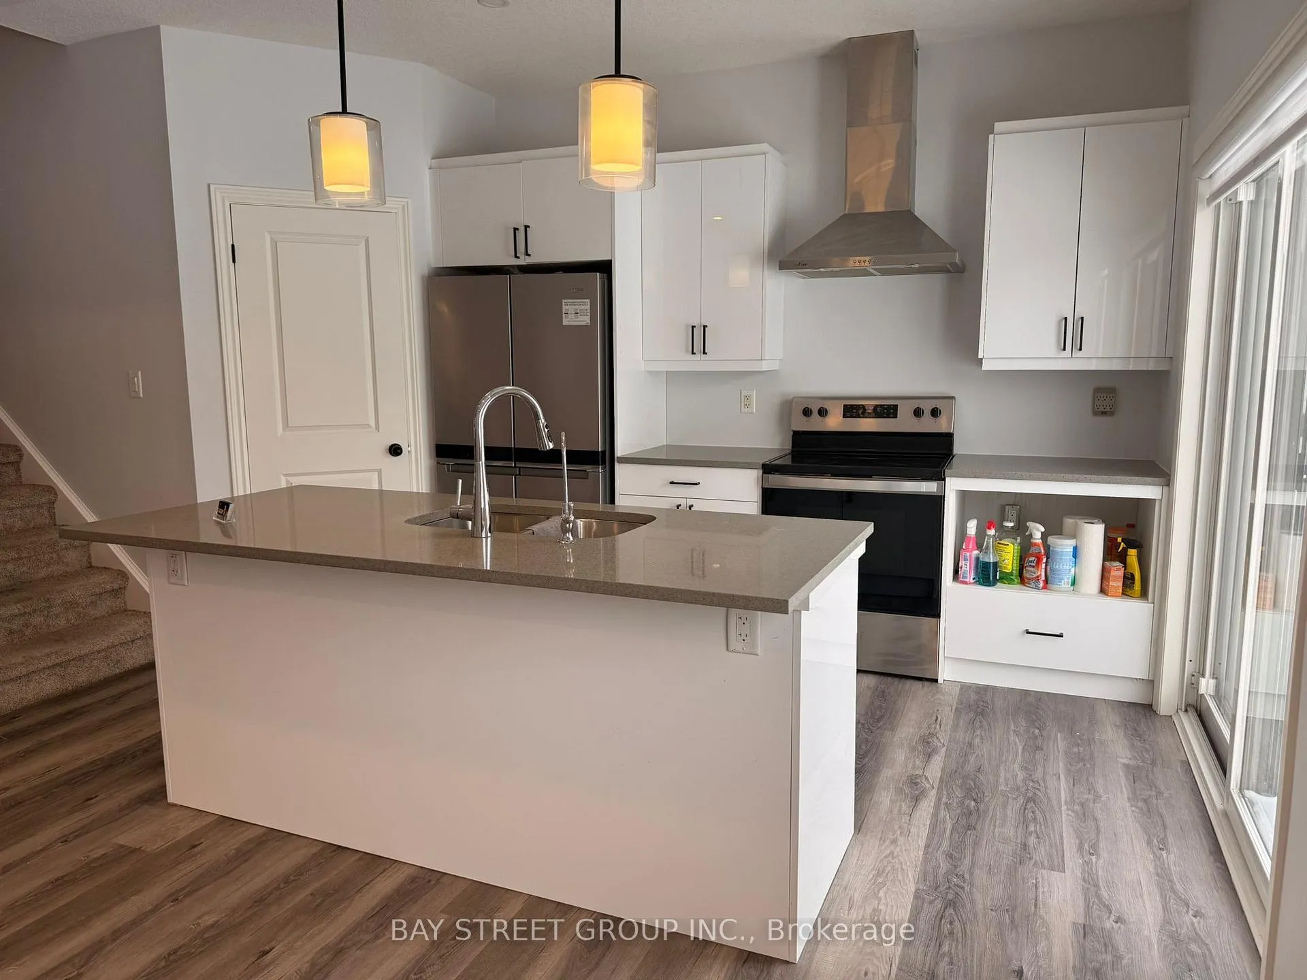
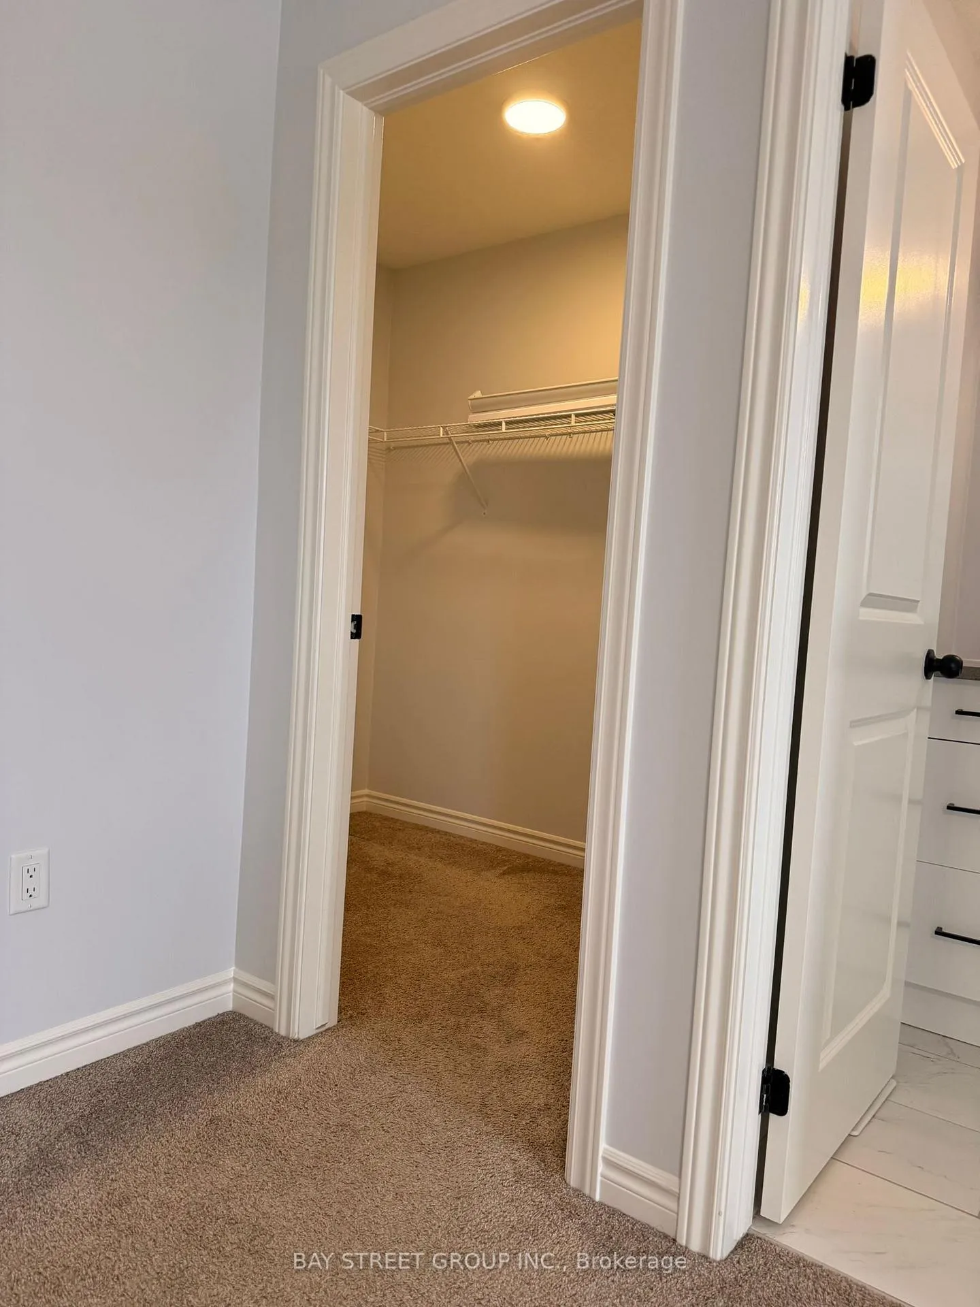
Welcome to 122 Byers St, 4-bedroom, 2.5-bathroom detached house. It offers spacious living areas and a master bedroom with an ensuite. Close to shopping, dining, schools, the YMCA, and easy access to Highways 401/402, this home is an ideal opportunity for first-time buyers or investors. With a prime location and great potential, it's perfect for those seeking both comfort and convenience.
Read more
Ask about this home
A HOMEH agent will answer your questions about this home.
Ask a question
Thinking of selling your home?See what your home is worth today.
Around this home
Exeter Rd & Wonderland Rd S
Errands
Parks
Schools
Daily convenience, out of 100, from the distances below
ParkSomerston Park · 3 within 1 km3 min walk203 m
GroceryNeighbours Coffee19 min walk1.2 km
SchoolSir Isaac Brock Public School5 min drive2.1 km
Cafés & foodChick-fil-A16 min walk1.0 km
Gym & rec centreMovati Athletic22 min walk1.4 km
WalkDriveStraight-line distance, open map data
Grocery1.2 km
Park0.2 km
Coffee1.0 km
Dining1.1 km
Gym1.4 km
Schools nearby
School rating, out of 10.
Sir Isaac Brock Public Schoolelementary · Public · 2.1 km
6.2/10Fair
Ashley Oaks Public Schoolelementary · Public · 2.4 km
2.4/10Low
White Pine Public Schoolelementary · Public · 2.5 km
—
Contact agent
Helpful calculators
Mortgage
Affordability
Closing costs
Land transfer tax
Property tax
Down payment
CMHC insurance
Stress test
Cashback Rebate
Your HOMEH agent

KimHOMEH agent · London
"I would see it this week."
Ask Kim