

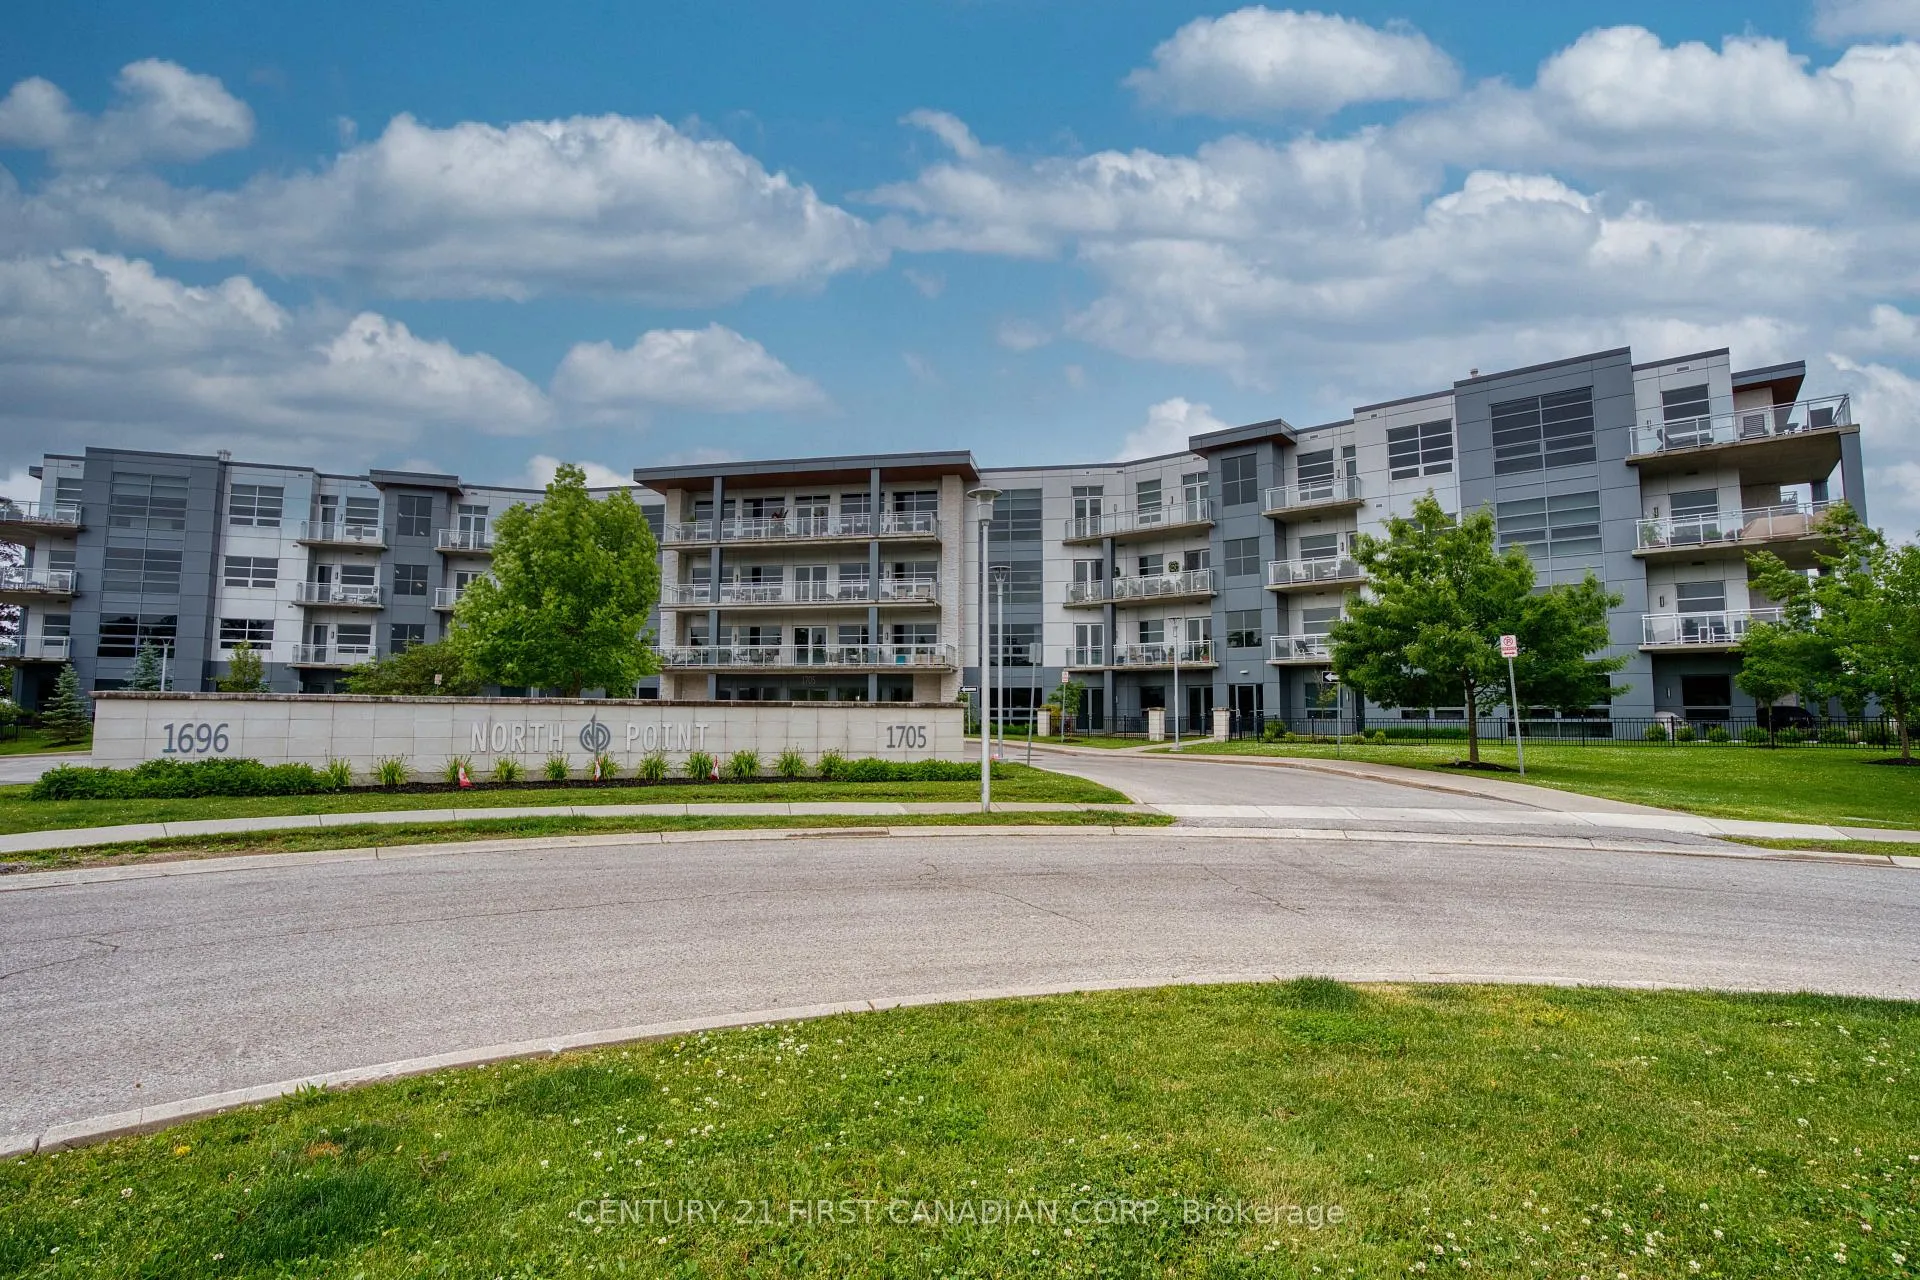
Unit 303, 1705 Fiddlehead Place
Unit 303, 1705 Fiddlehead Place
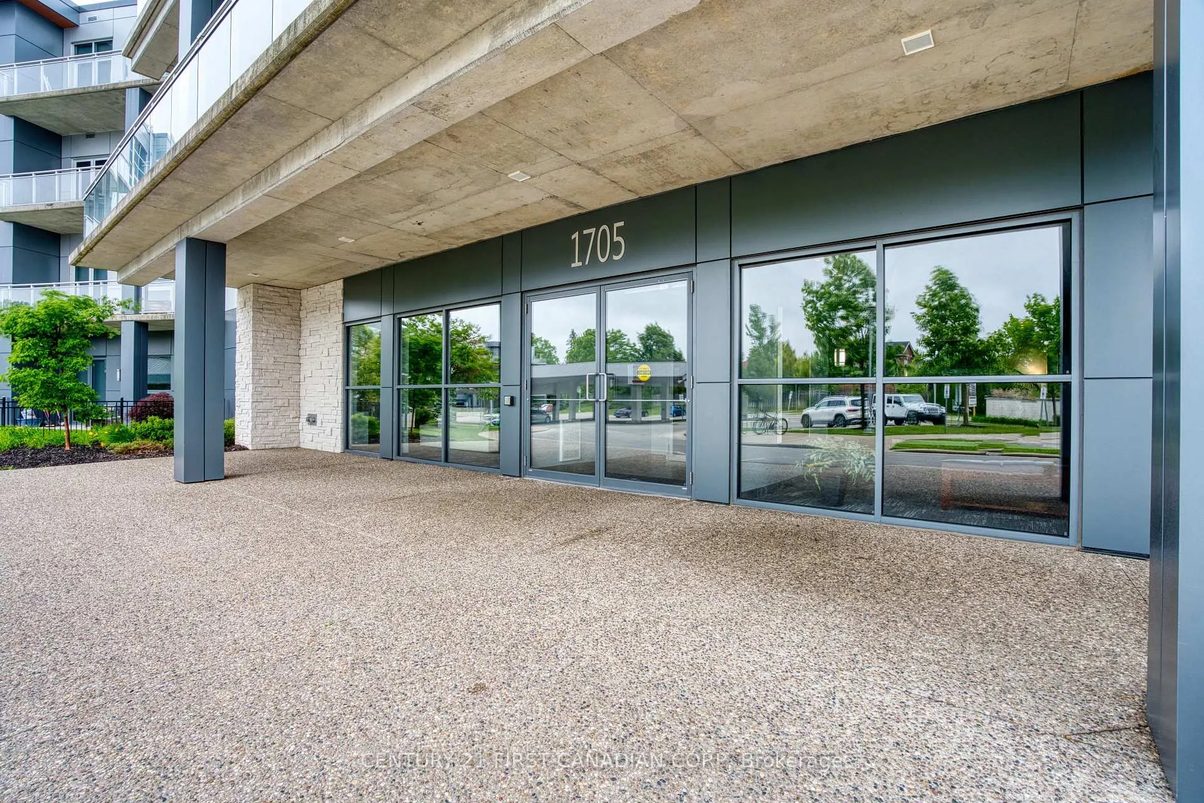
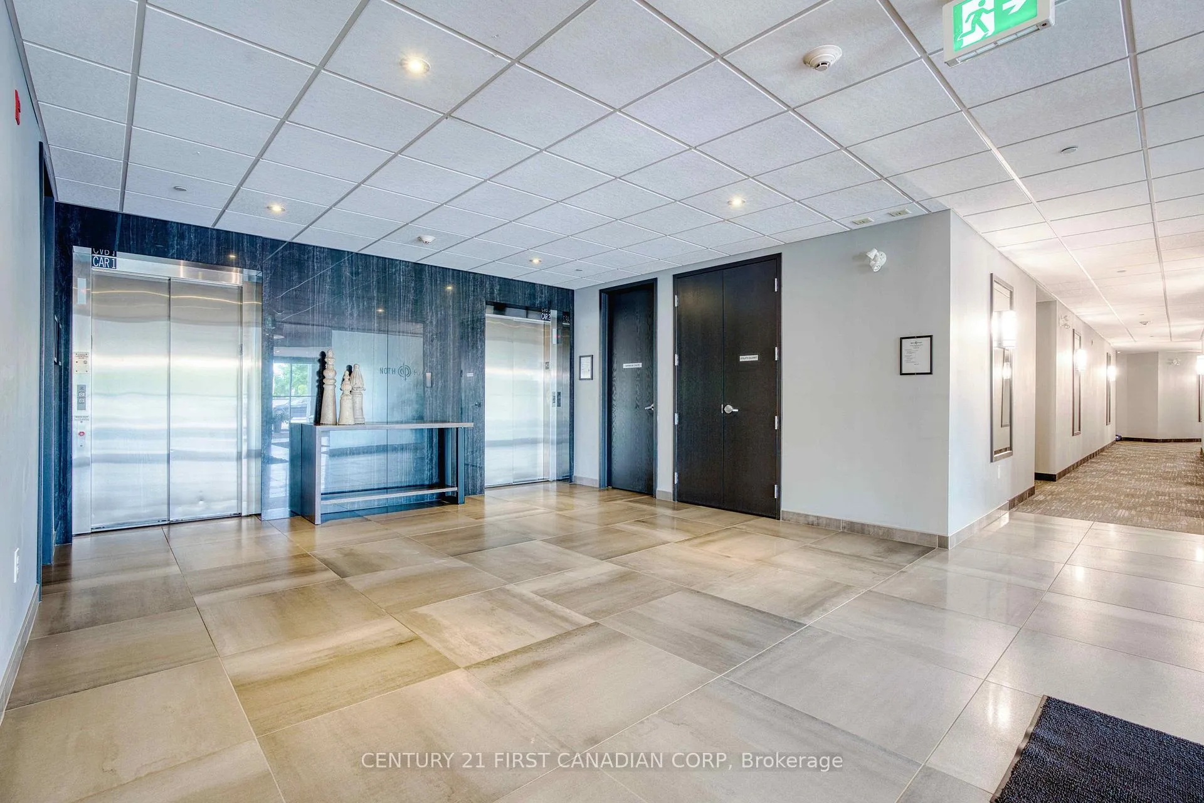
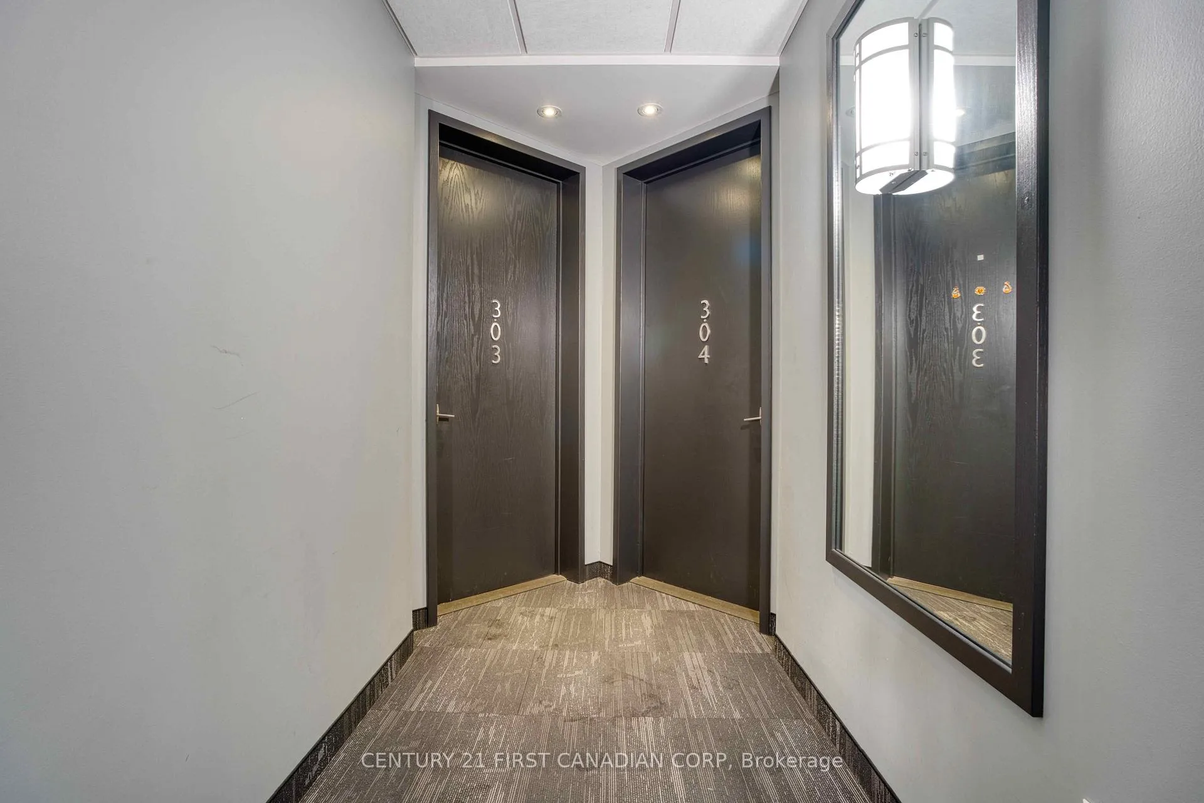
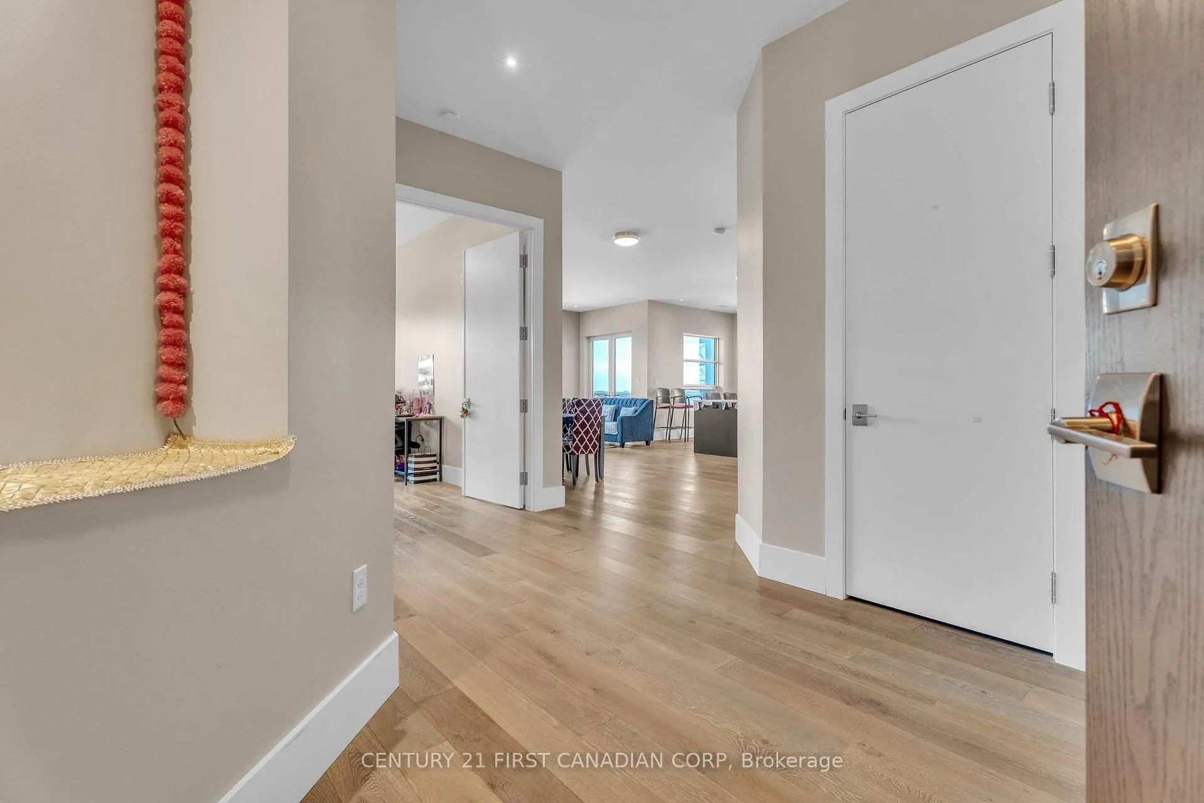 See all 38 photos
Facts and features
- ExposureEast
- LaundryIn-suite
- LockerExclusive
- BalconyEnclosed
- Fireplace
- Central air
The homeCondo Apartment, Apartment, 1,600–1,799 sq ft
- Type: Condo Apartment
- Style: Apartment
- Living space: 1,600–1,799 sq ft
- Basement: None
- Exposure: East
InsideFireplace Yes, In-suite laundry, main level, Water heater
- Fireplace: Yes
- Laundry: In-suite laundry, main level
- Features: Water heater
- Security: Monitored
- Elevator: Yes
- Rooms above ground: 9
- Bedrooms: 2
- Bathrooms: 3
- Kitchens: 1
OutsideBrick, concrete, Enclosed, Parking
- Exterior: Brick, concrete
- Balcony: Enclosed
- Accessibility: Parking
Parking and locker1 Parking, Underground, Exclusive
- Spaces: 1 Parking
- Garage: Underground
- Parking type: Exclusive
- Locker: Exclusive
BuildingNorth Point, Condo corporation 876, Bbqs allowed, visitor parking
- Name: North Point
- Condo corporation: 876
- Amenities: Bbqs allowed, visitor parking
- Pets: Allowed
Heating, water and powerForced air, gas, Central air
- Heating: Forced air, gas
- Cooling: Central air
Rent and termsRent $3,100 a month, Entire property, Unfurnished
- Rent: $3,100 a month
- Space for rent: Entire property
- Furnished: Unfurnished
- Lease: 12 months
- Rent includes: Building insurance, common elements
- Deposit: Required
- Credit check: Required
- Employment letter: Required
- Rental application: Required
- References: Required
- Rental items: Hot water heater
IncludedRefrigerator, built-in microwave and oven, dishwasher, stove, rang hood, washer and dryer. garage door remote, existing window coverings.
- Included: Refrigerator, built-in microwave and oven, dishwasher, stove, rang hood, washer and dryer. garage door remote, existing window coverings.
NearbyClear view, golf, park, school, public transit
- Close to: Clear view, golf, park, school, public transit
Listing detailsX12546182, Rented, Nov 13, 2025
- MLS® number: X12546182
- Status: Rented
- Listed on: Nov 13, 2025
- Days on market: 88
- Updated: Feb 9, 2026
- Possession: 2026-01-01 / 60-89 days
- Occupied by: Tenant
- Listing brokerage: CENTURY 21 FIRST CANADIAN CORP
About this home
Unit 303, 1705 Fiddlehead Place, London (North R), ON N6G 5M6
Unbeatable location 2-bedroom luxury apartment for Lease! Walking distance to Masonville Mall, Parks, and Top rated schools ((A. B. Lucas SS, Masonville PS, St. Catherine, St. André Bessette) Minutes drive to UWO, Close by Restaurants, Grocery stores, Hospitals and Everything you need is just around the corner! This Stunning 2- Bedroom & 3- Bath Unit Of 1700 Sqft, Features 10 ft' soaring ceilings, oversized windows that flood the space with natural light. The gourmet kitchen is completed with natural gas cook top, built-in Microwave and Oven, a large kitchen island and quartz countertops for entertaining. The open-concept living and dining area offers a seamless flow, highlighted by a linear fireplace, pot lights throughout, large double French doors with openings to this corner unit's oversized balcony.The large master bedroom features en-suite bath with walk in glass shower,double sinks and a walk-in closet. The second bedroom features a large window, an en-suite full tiled bath and walk in closet. Other features including engineered hardwood floor in foyer, living and dining room; sleek porcelain tiles in Bathrooms & mechanical room; 8 foot doors; 7 inch baseboards, gas line to the patio. This apartment blends modern design with urban convenience, making it the perfect home for professionals, couples, or small families. Don't miss your chance to live in this exceptional apartment in the heart of North London!
Ask about this home
A HOMEH agent will answer your questions about this home.
Know more about North Point
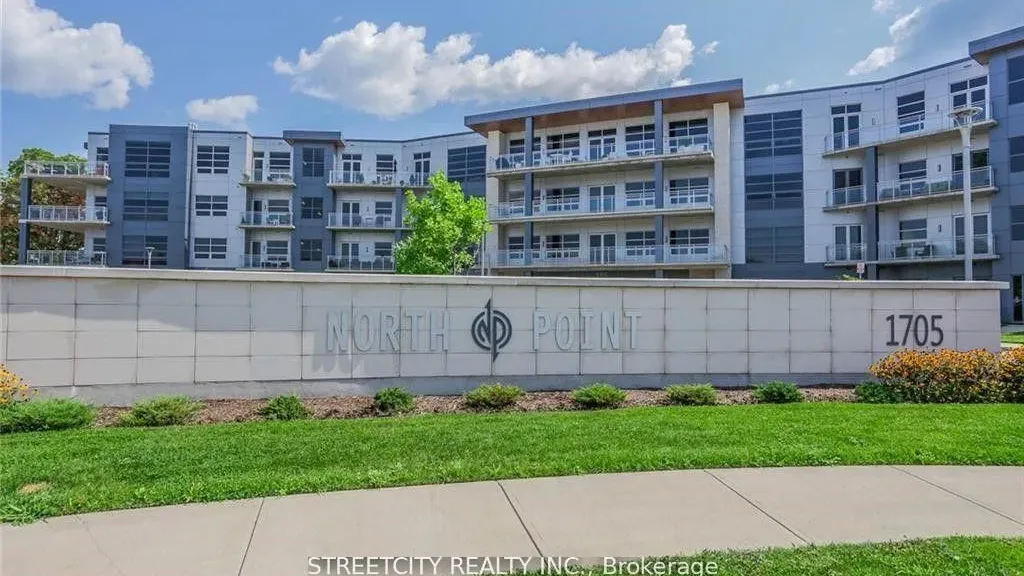
Condo building · 1705 Fiddlehead Place
North Point is a condo. Right now 6 for sale and 1 for rent are on the market here.
- $400/sq ft
No similar units for rent in North Point right now.
Around this home
Daily convenience, out of 100, from the distances below
Schools nearby
School rating, out of 10.
Helpful calculators
Your HOMEH agent

"I would see it this week."