

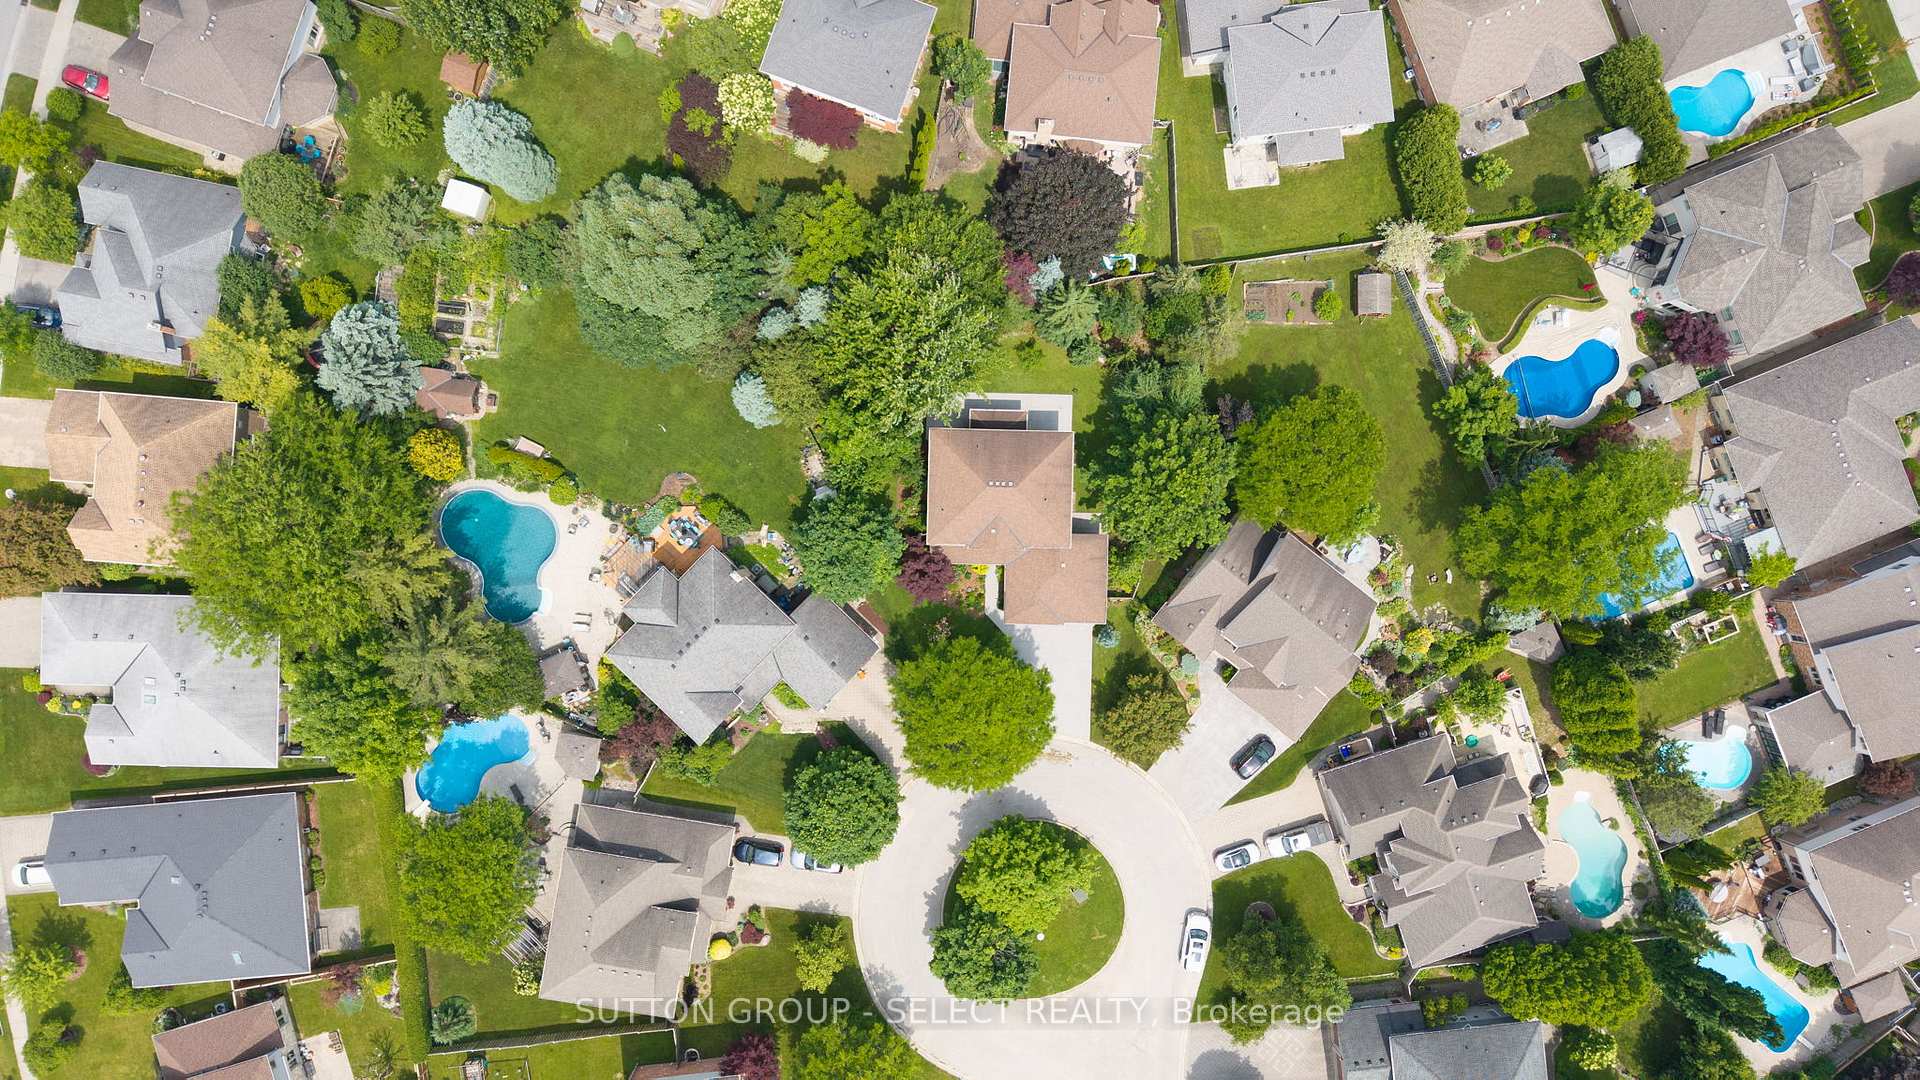
122 Moraine Court
122 Moraine Court
Property history
Facts and features
- BasementFinished
- Age of home31–50 years
- Water, sewerMunicipal
- Lot shapePie
- Hardwood floors
- Fireplace
- Central air
The homeDetached, 2-storey, Age 31–50 years
- Type: Detached
- Style: 2-storey
- Age: 31–50 years
- Living space: 2,000–2,500 sq ft
- Basement: Finished
- Waterfront: None
InsideFireplace Yes, family room, living room, electric, natural gas, Hardwood, Vinyl, Lower level
- Fireplace: Yes, family room, living room, electric, natural gas
- Flooring: Hardwood, Vinyl
- Laundry: Lower level
- Features: Water heater, central vacuum, air exchanger, auto garage door remote, erv/hrv, floor drain, sump pump, water meter
- Security: Alarm system, carbon monoxide detectors, smoke detector
- Rooms above ground: 9
- Rooms in the basement: 3
- Bedrooms: 4
- Bathrooms: 4
- Kitchens: 1
- Family room: Yes
Outside and lotVinyl siding, brick, Asphalt shingle, Poured concrete
- Exterior: Vinyl siding, brick
- Roof: Asphalt shingle
- Foundation: Poured concrete
- Features: Landscaped, patio, privacy
- Other structures: Fence - full, garden shed
- Size: 48 × 134 ft
- Shape: Pie
Parking2 Garage, Attached, Private double
- Spaces: 2 Garage
- Garage: Attached
- Driveway: Private double
Heating, water and powerForced air, gas, Central air, Municipal water
- Heating: Forced air, gas
- Cooling: Central air
- Water: Municipal water
- Sewer: Municipal sewer
Costs and taxesTaxes $6,465 a year, HST included in the price, Hot water heater, furnace, a/c, uv air cleaner & humidifier.
- Taxes, 2024: $6,465 a year
- HST: HST included in the price
- Rental items: Hot water heater, furnace, a/c, uv air cleaner & humidifier.
Included in the saleWasher, dryer, fridge, stove, dishwasher and built-in microwave/hood fan, Sauna
- Included: Washer, dryer, fridge, stove, dishwasher and built-in microwave/hood fan
- Not included: Sauna
NearbyCul de sac/dead end, fenced yard, hospital, park, school bus route, public transit
- Close to: Cul de sac/dead end, fenced yard, hospital, park, school bus route, public transit
Listing detailsX12194539, Sold, Jun 4, 2025
- MLS® number: X12194539
- Status: Sold
- Listed on: Jun 4, 2025
- Days on market: 55
- Updated: Jul 29, 2025
- Possession: Immediate
- Occupied by: Owner
- Listing brokerage: SUTTON GROUP - SELECT REALTY
About this home
122 Moraine Court, London (North A), ON N6G 4Z2
Tucked away at the end of a private court in North London's highly sought-after Masonville/Siena/Lucas/Bessette school district is this amazing family home on a massive 144-foot-wide tree-filled pie lot with complete privacy from neighbours. This updated and well cared-for spacious home has an open family-friendly layout with gorgeous views of the rear yard from every angle. Its warmth and charm will make you forget you're in the city with its cozy family room with gas fireplace and walnut mantel. Living room also has electric fireplace, mantel and built-in bookshelves. Kitchen updates (17) include cabinets, counters, island open to family room, stainless steel fridge, gas range, dishwasher and built-in microwave. New flooring throughout the main floor and second floor (16) includes hardwood in living room, dining room, upper landing and all four bedrooms. Basement finished (17) with additional 3-piece bathroom, two dens/workout room or potential bedrooms plus laundry/furnace room, all with premium vinyl flooring with insulated sub-floor for added warmth and comfort. New windows, front door and sidelights (16), new garage doors and openers (20), new concrete driveway, walkways and stairs to side mudroom door (21) and new concrete patio and stairs to kitchen door (22). Enjoy watching your kids play in the court from your covered front porch with updated railings (21). This home and its location are truly special and will be cherished for many years to come. Book your private showing today.
Ask about this home
A HOMEH agent will answer your questions about this home.
Around this home
Daily convenience, out of 100, from the distances below
Schools nearby
School rating, out of 10.
Helpful calculators
Your HOMEH agent

"I would see it this week."