

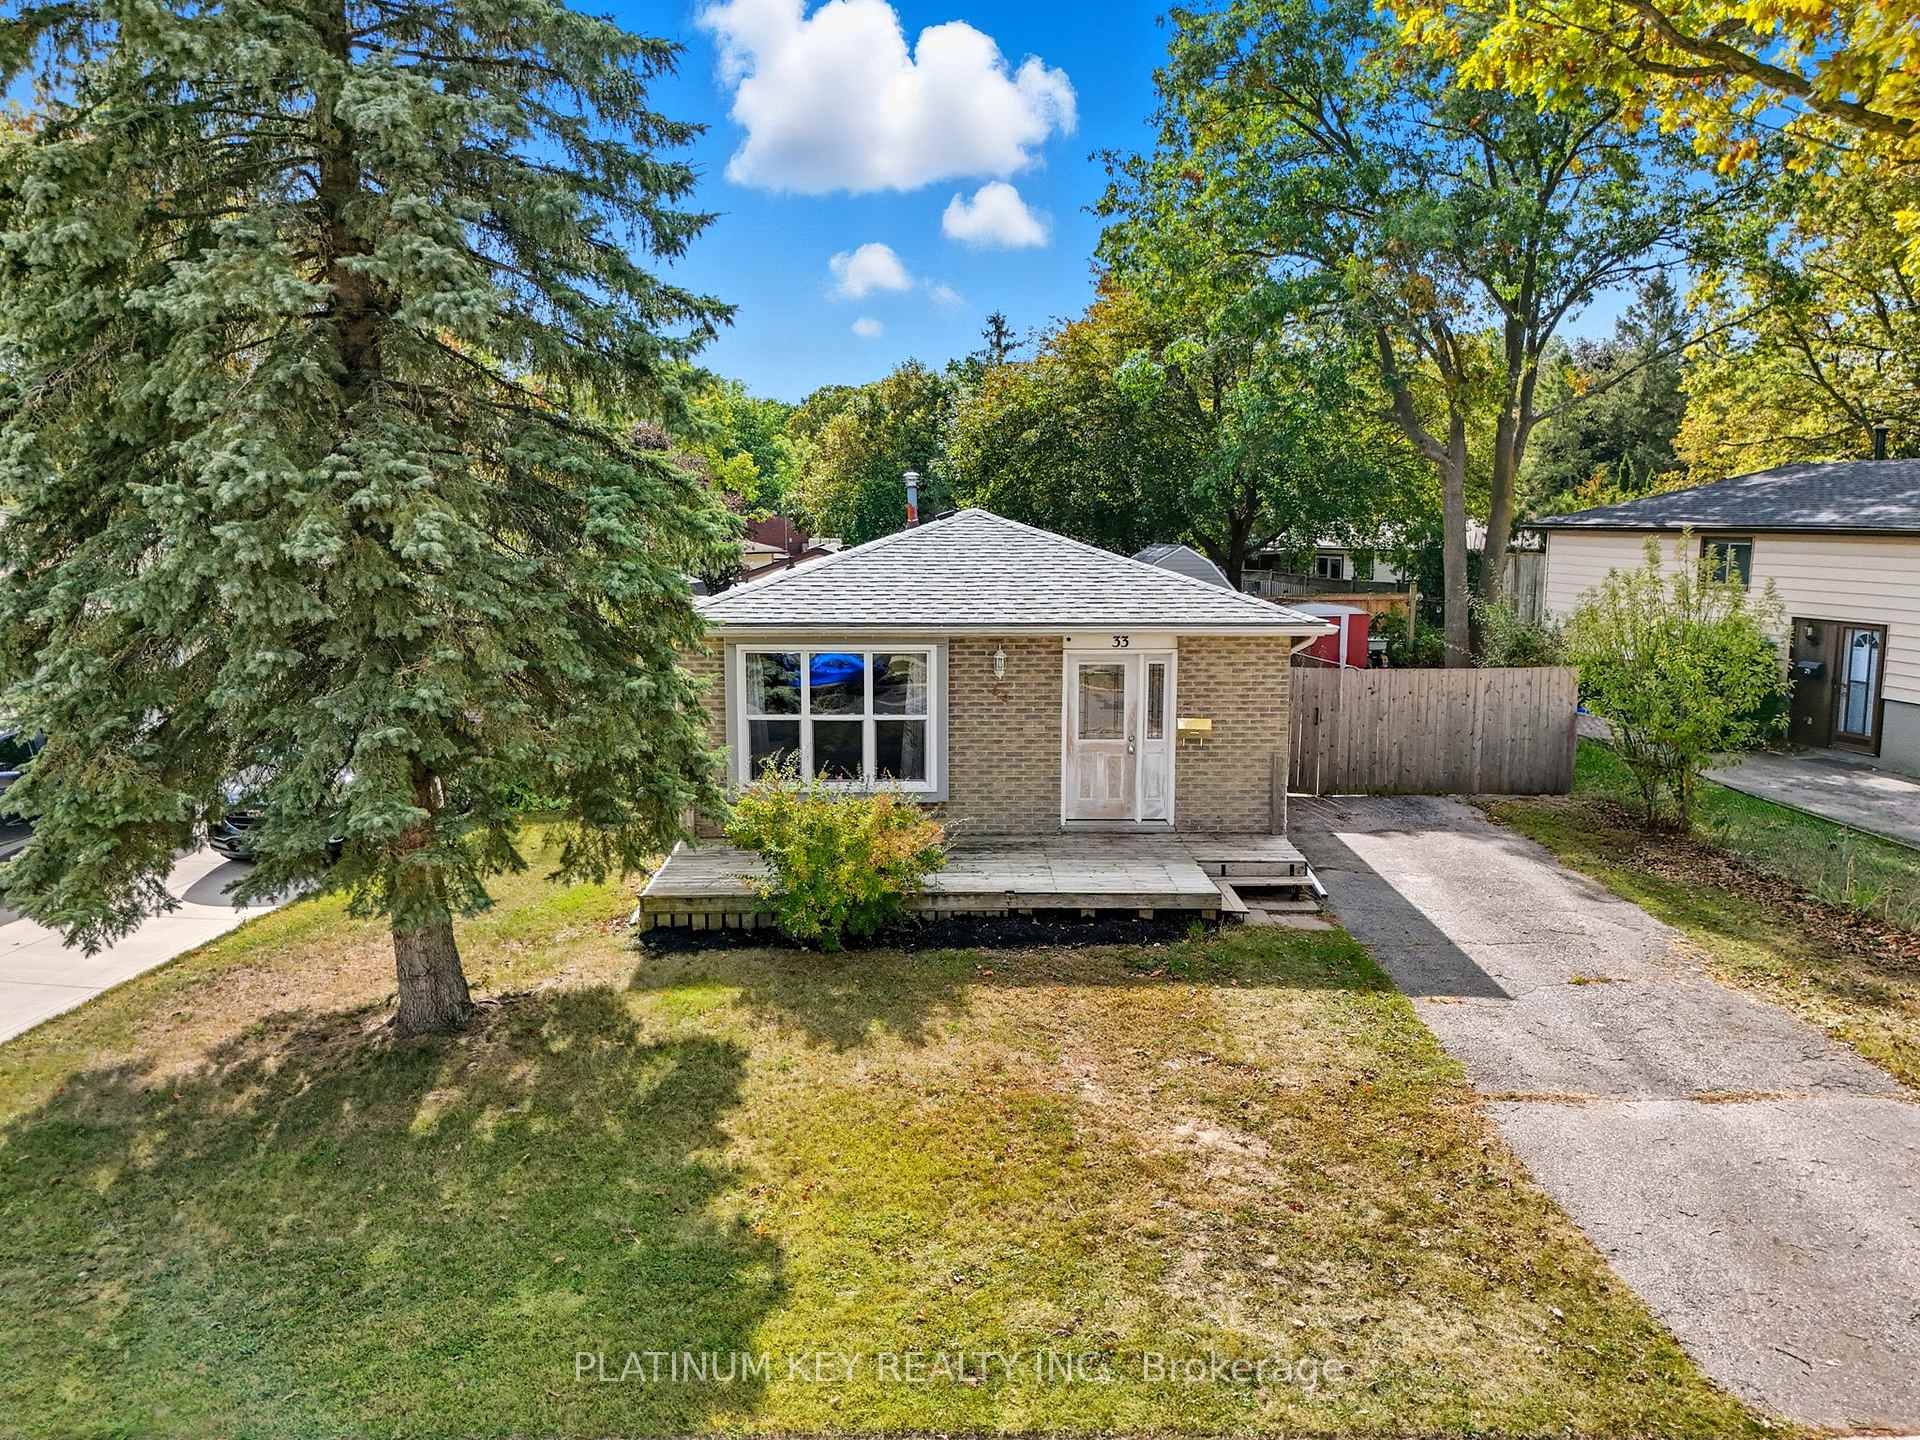
33 Court Lane
33 Court Lane
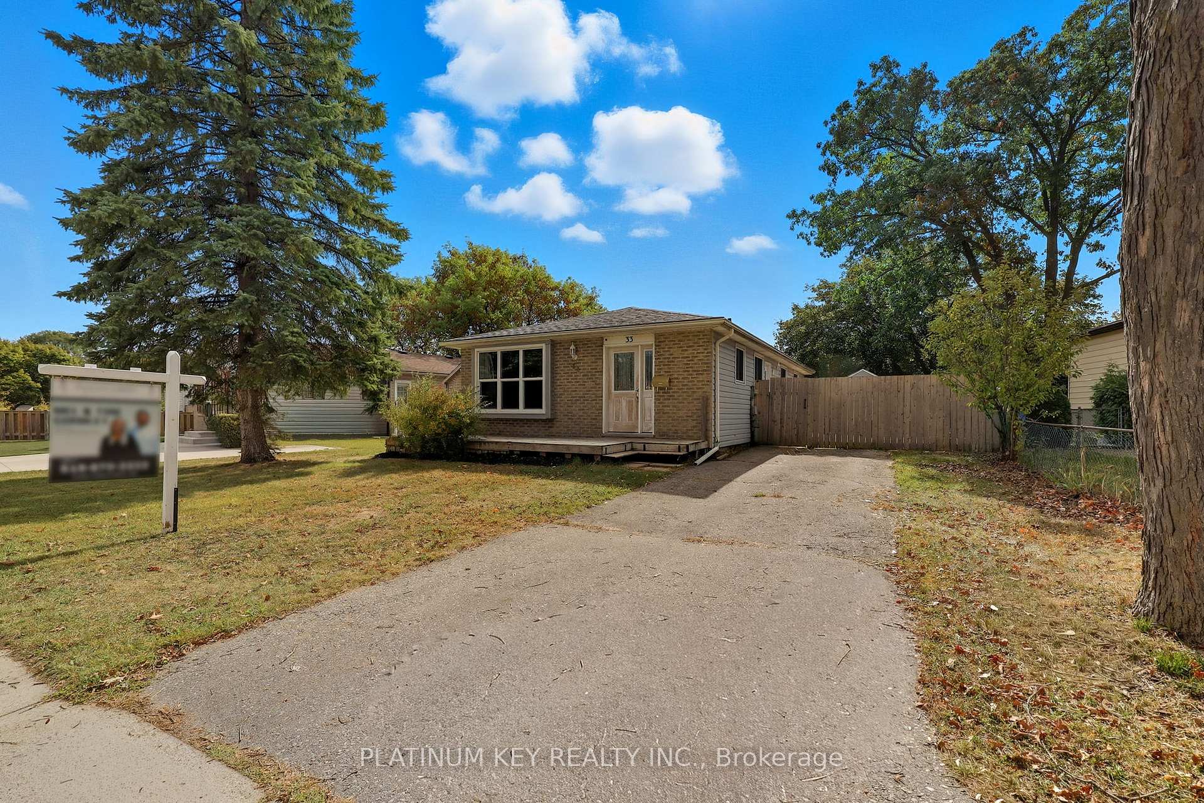
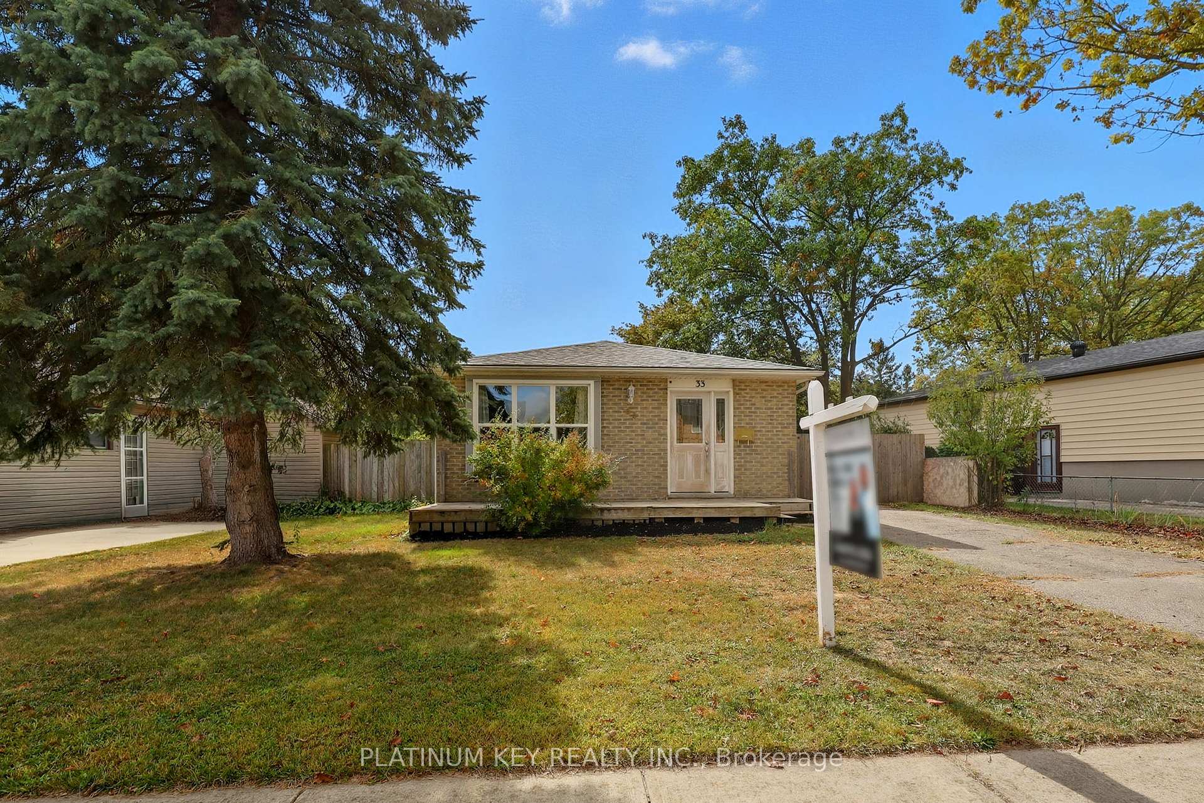
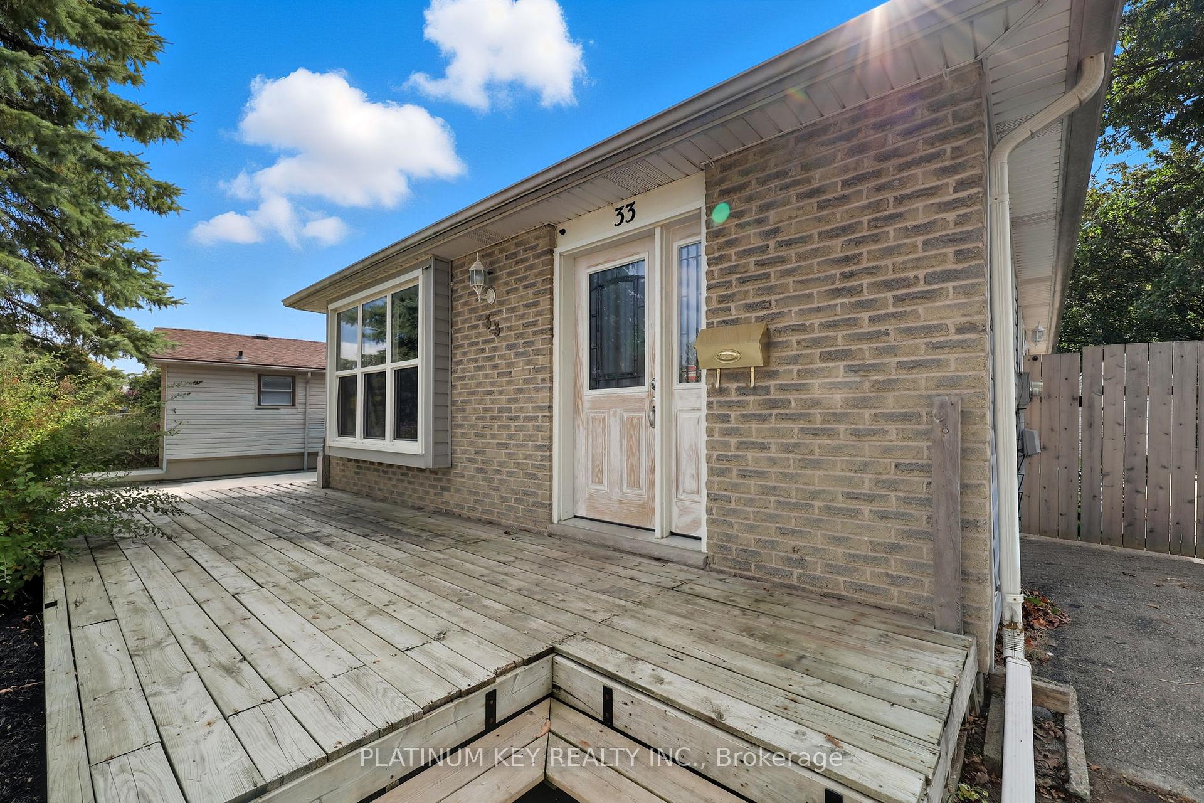
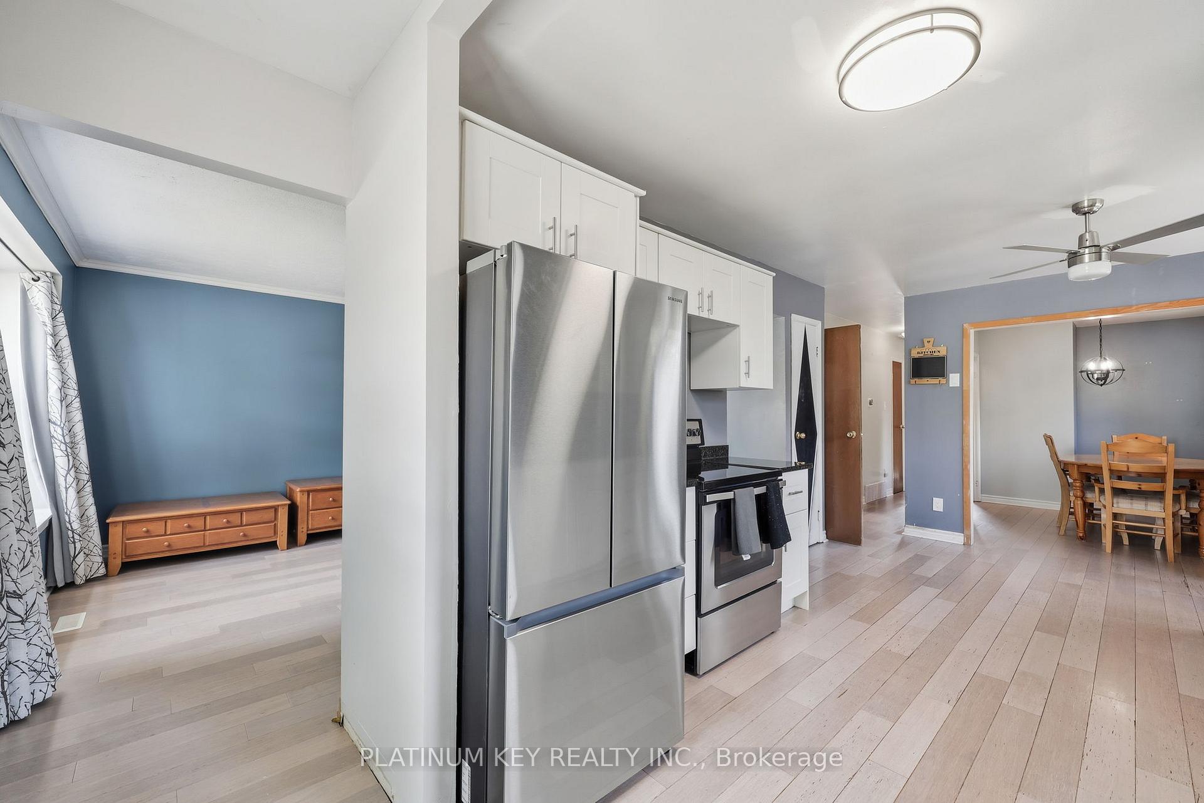 See all 43 photos
Property history
Facts and features
- BasementFull
- Age of home51–99 years
- Water, sewerMunicipal
- Lot shapeRectangular
- Central air
The homeDetached, Bungalow, Age 51–99 years
- Type: Detached
- Style: Bungalow
- Age: 51–99 years
- Living space: 700–1,100 sq ft
- Basement: Full
InsideLower level, Primary bedroom - main floor, Rooms above ground 6
- Laundry: Lower level
- Features: Primary bedroom - main floor
- Rooms above ground: 6
- Rooms in the basement: 3
- Bedrooms: 3
- Bathrooms: 2
- Kitchens: 1
Outside and lotBrick, vinyl siding, Asphalt shingle, Poured concrete
- Exterior: Brick, vinyl siding
- Roof: Asphalt shingle
- Foundation: Poured concrete
- Features: Deck
- Other structures: Fence - full, garden shed
- Size: 58 × 100.25 ft
- Shape: Rectangular
- Zoning: R1-6
Parking2 Parking, Private
- Spaces: 2 Parking
- Driveway: Private
Heating, water and powerForced air, gas, Central air, Municipal water
- Heating: Forced air, gas
- Cooling: Central air
- Water: Municipal water
- Sewer: Municipal sewer
Costs and taxesTaxes $2,973 a year, HST included in the price, Water heater, water purification, water softener
- Taxes, 2024: $2,973 a year
- HST: HST included in the price
- Rental items: Water heater, water purification, water softener
- Under contract: Water softener, water purifier, on demand water heater
Included in the saleFridge,stove, washer all in as is condition
- Included: Fridge,stove, washer all in as is condition
NearbyFenced yard, school
- Close to: Fenced yard, school
Listing detailsX12455251, Sold, Oct 9, 2025
- MLS® number: X12455251
- Status: Sold
- Listed on: Oct 9, 2025
- Days on market: 14
- Updated: Oct 23, 2025
- Possession: Flexible
- Occupied by: Vacant
- Listing brokerage: PLATINUM KEY REALTY INC.
About this home
33 Court Lane, London (East O), ON N5W 5M6
Don't wait on this one! This home has created many great memories over the years and is a great opportunity in a desirable location. Offering 3 bedrooms on the main floor, with the 4th bedroom now converted into a dining room, it's a flexible layout to suit your needs. The main floor bath features a walk-in shower, and you'll appreciate the updated kitchen, newer windows, shingles, AC, furnace, and water filtration system that provide peace of mind. Enjoy the fenced in backyard, perfect for pets, kids, or relaxing outdoors. The unfinished lower level includes a convenient 3 piece bath, offering plenty of potential for additional living space. Don't miss your chance... book your showing today!
Ask about this home
A HOMEH agent will answer your questions about this home.
Around this home
Daily convenience, out of 100, from the distances below
Schools nearby
School rating, out of 10.
Helpful calculators
Your HOMEH agent

"I would see it this week."