

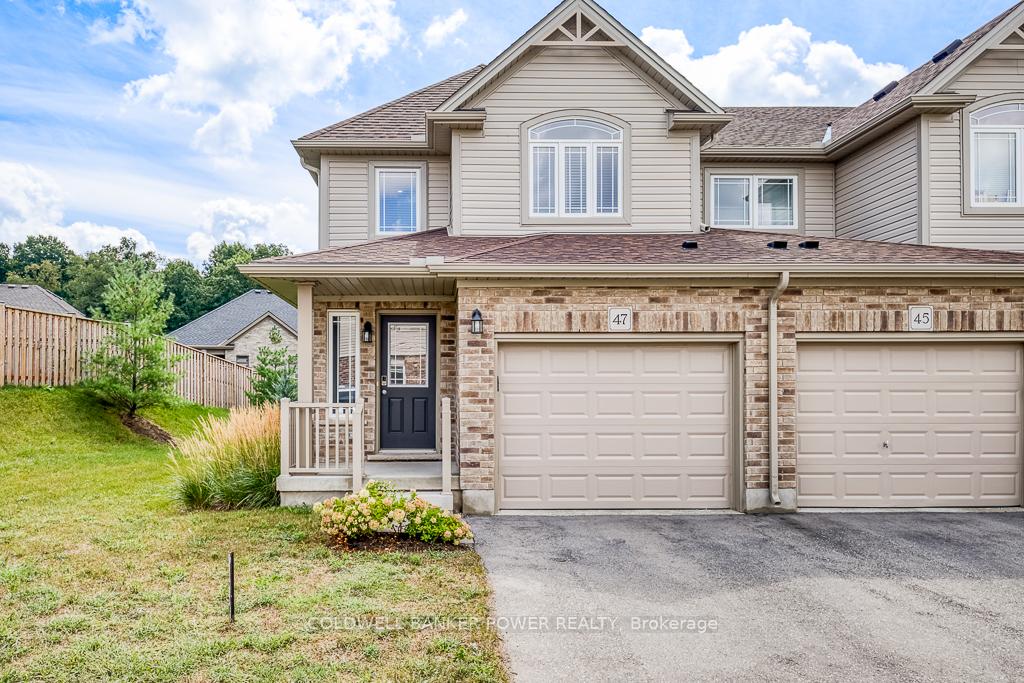
Unit 47, 1220 Riverbend Road
Unit 47, 1220 Riverbend Road
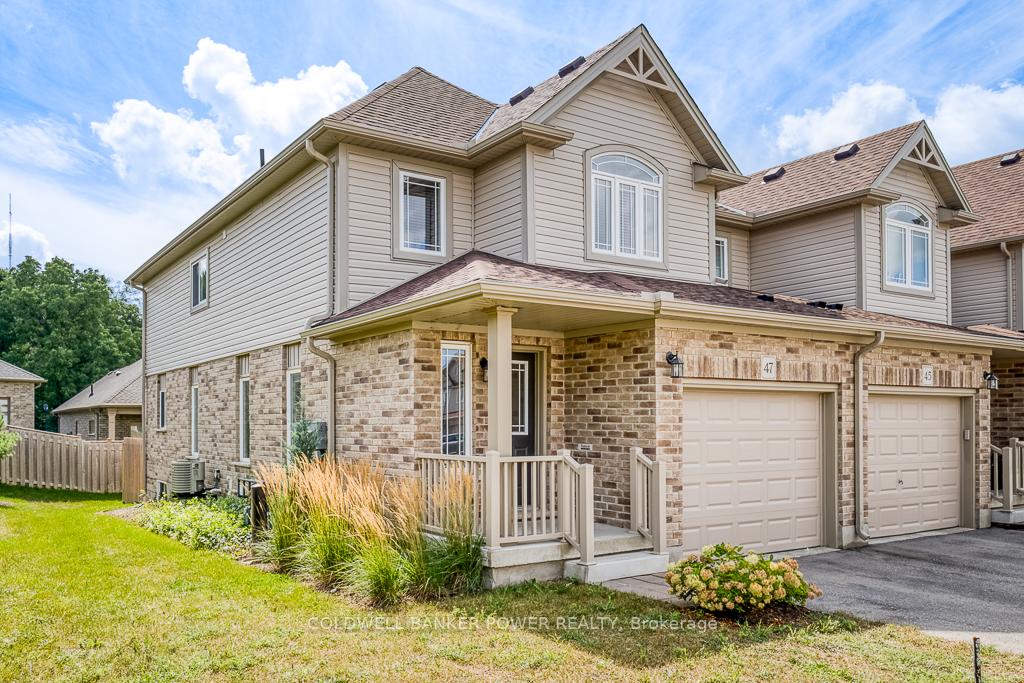
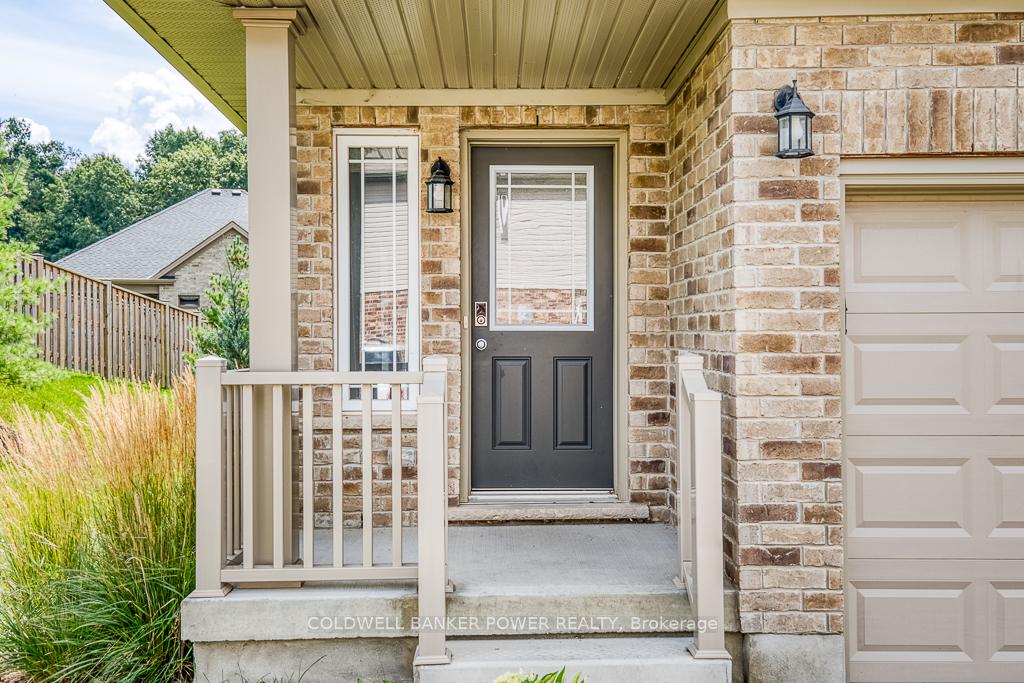
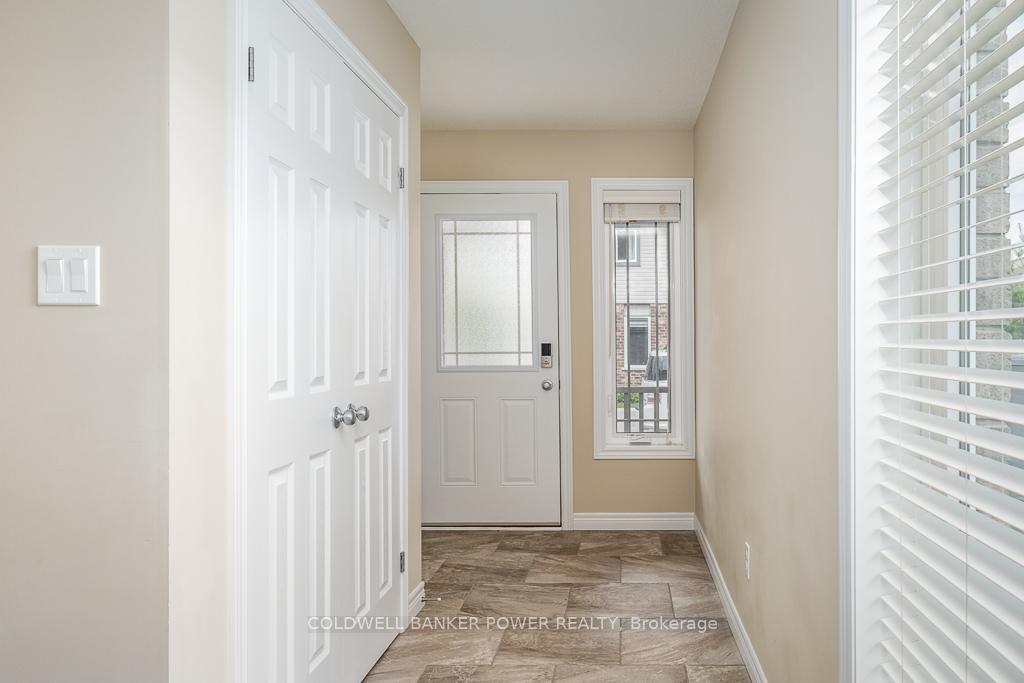
 See all 29 photos
Property history
Facts and features
- BasementUnfinished
- LaundryCloset
- Lease term12 months
- PetsAllowed
- Central air
The homeCondo Townhouse, 2-storey, Age 6–10 years
- TypeCondo Townhouse
- Style2-storey
- Age6–10 years
- Living space1,600–1,799 sq ft
- BasementUnfinished, full
- ExposureSouth
InsideLaundry closet, upper level, Water heater, sump pump, auto garage door remote, water meter, Carbon monoxide detectors, smoke detector
- LaundryLaundry closet, upper level
- FeaturesWater heater, sump pump, auto garage door remote, water meter
- SecurityCarbon monoxide detectors, smoke detector
- Rooms above ground9
- Rooms in the basement0
- Bedrooms3
- Bathrooms3
- Kitchens1
OutsideConcrete, aluminum siding, Asphalt shingle, Concrete block
- ExteriorConcrete, aluminum siding
- RoofAsphalt shingle
- FoundationConcrete block
- BalconyTerrace
- FeaturesDeck, porch
Parking and locker2 Parking (1 garage + 1 drive), Attached, Exclusive
- Spaces2 Parking (1 garage + 1 drive)
- GarageAttached
- Parking typeExclusive
- DrivewayPrivate
- LockerNone
Building1220 Riverbend Road, Condo corporation 878, Pets Allowed
- Name1220 Riverbend Road
- Condo corporation878
- PetsAllowed
Heating, water and powerForced air, gas, Central air
- HeatingForced air, gas
- CoolingCentral air
Rent and termsRent $2,800 a month, Entire property, Unfurnished
- Rent$2,800 a month
- Space for rentEntire property
- FurnishedUnfurnished
- Lease12 months
- PaidMonthly
- Rent includesBuilding maintenance, common elements, grounds maintenance, exterior maintenance, snow removal
- DepositRequired
- Credit checkRequired
- Employment letterRequired
- Rental applicationRequired
- ReferencesRequired
- Rental itemsHot water tank
IncludedRefrigerator, dishwasher, stove, washing machine, and dryer, window coverings, Current tenants possessions/furniture
- IncludedRefrigerator, dishwasher, stove, washing machine, and dryer, window coverings
- Not includedCurrent tenants possessions/furniture
NearbyGolf, park, library, public transit, school
- Close toGolf, park, library, public transit, school
Listing detailsX12076803, Rented, Apr 11, 2025
- MLS® numberX12076803
- StatusRented
- Listed onApr 11, 2025
- Days on market56
- UpdatedJun 6, 2025
- Possession30-59 days
- Occupied byTenant
- Listing brokerageCOLDWELL BANKER POWER REALTY
About this home
Unit 47, 1220 Riverbend Road, London (South B), ON N6K 0B4
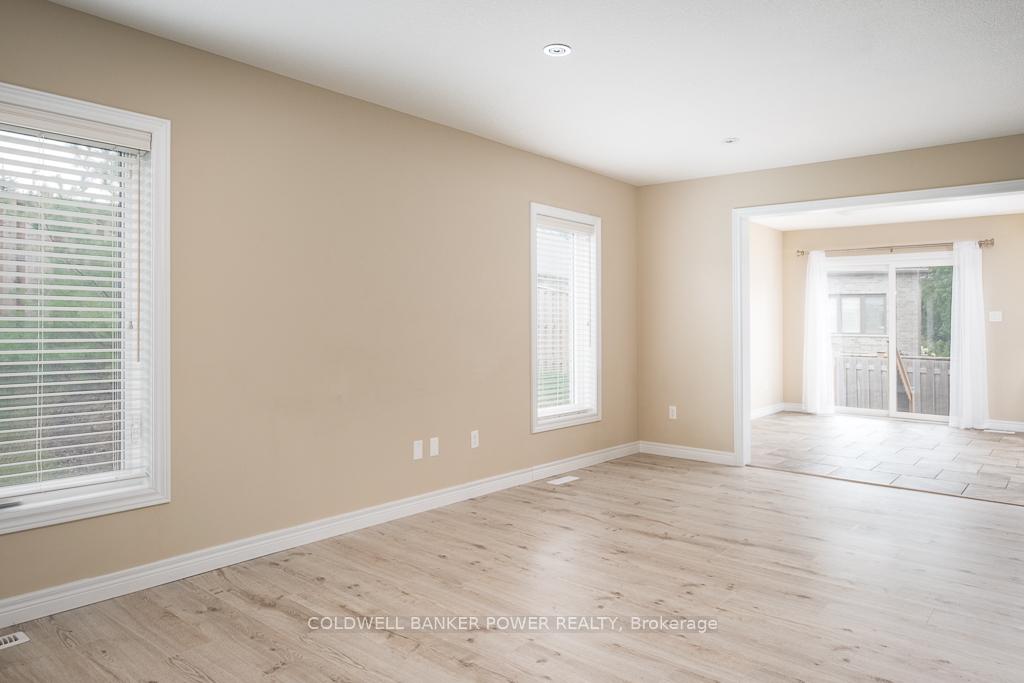
Available for lease starting June 1, 2025! Welcome to Unit 47 at 1220 Riverbend Road a bright, spacious townhouse filled with natural light and stylish finishes. The main floor offers a generous living room with warm laminate flooring, flowing seamlessly into a modern kitchen featuring stainless steel appliances, ample cabinetry, and a large dining area. Step through the patio doors to your expansive wood deck ideal for summer BBQs, entertaining guests, or relaxing in the sun. Upstairs, discover three well-appointed bedrooms, including a spacious primary retreat with a walk-in closet and a private ensuite. The two additional bedrooms are equally roomy and share a modern full bathroom off the hallway. Both bathrooms boast elegant quartz countertops for a touch of luxury. Convenience continues with upper-level laundry and an unspoiled basement offering plenty of storage space. Located directly across from the vibrant West 5 sustainable community - enjoy walkable access to unique shops, services, top-rated schools, Boler Mountain, golf courses, and scenic hiking trails. Don't miss your chance to call this home - book your private tour today!
Ask about this home
A HOMEH agent will answer your questions about this home.
Know more about 1220 Riverbend Road
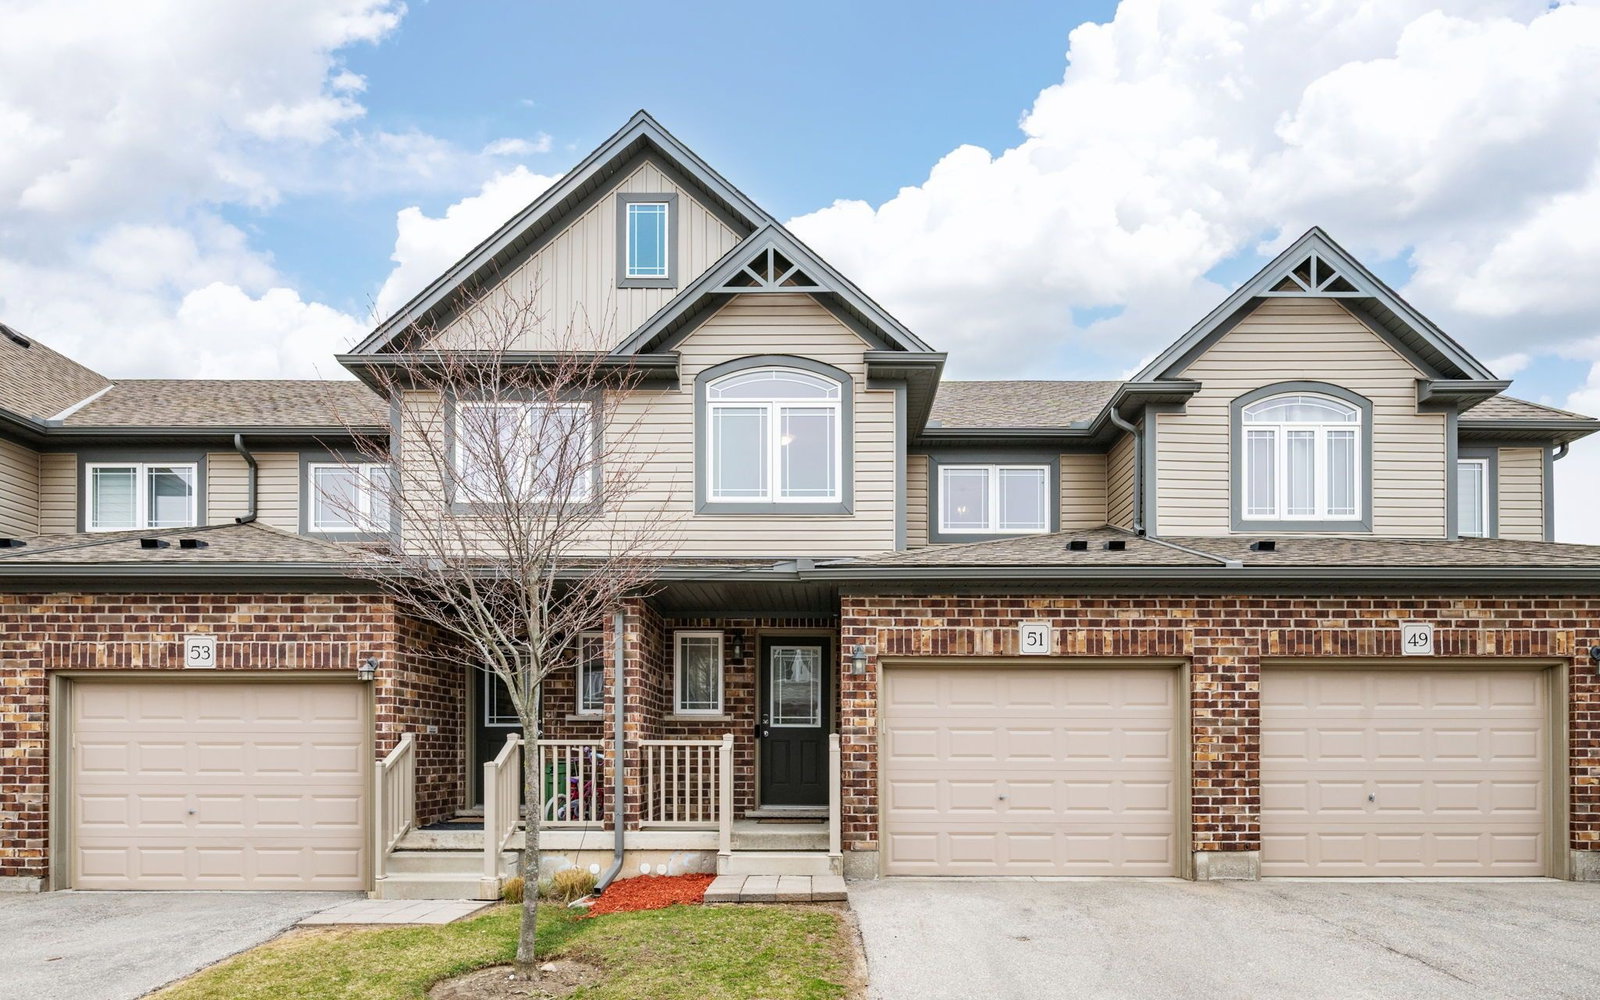
Condo building · 1220 Riverbend Rd
1220 Riverbend Road is a condo. Right now 3 for sale and 1 for rent are on the market here.
- 1storey
- $331/sq ft
No similar units for rent in 1220 Riverbend Road right now.
Around this home
Daily convenience, out of 100, from the distances below
Schools nearby
School rating, out of 10.
Helpful calculators
Your HOMEH agent

"I would see it this week."